



Metal and Glass Doors: A Complete Buyer’s Guide
You're standing in a half-finished opening with a large drawing in your hand. The architect wants narrow sightlines, more daylight, and a door that feels integrated with the wall. The builder is asking about weight, drainage, energy targets, and whether the coastal jurisdiction will accept the proposed assembly. The glass supplier is discussing the pane, while the door manufacturer is discussing the frame. Everyone is describing part of the same product.
That's where metal and glass doors are often misunderstood. They aren't just decorative slabs with a pane inserted into a frame. They're engineered assemblies in which the frame, glazing, thermal breaks, seals, hardware, anchorage, and installation must work together. A beautiful door can still perform poorly if its perimeter conducts heat, its custom dimensions fall outside a tested configuration, or its hardware can't carry the operating load.
Table of Contents
- Why Metal and Glass Doors Are Reshaping Modern Architecture
- The Industrial Roots of Steel Frames and Flat Glass Systems
- Steel vs Aluminum Metal and Glass Doors for Performance and Climate
- How to Evaluate Thermal Performance in Metal and Glass Assemblies
- What Impact Rating Actually Means for Custom Hurricane Doors
- Rethinking Sustainability and Carbon in Door Specifications
- Choosing the Right Metal and Glass Door for Your Project
Why Metal and Glass Doors Are Reshaping Modern Architecture
A residential renovation may begin with a simple request: replace a solid entry door with a glazed system that connects the foyer to the garden. On a commercial project, the brief may call for a storefront entrance that brings daylight into a deep floor plate without making the façade look heavy. In both cases, the door affects more than appearance. It influences sightlines, circulation, weather protection, energy performance, security, and the amount of usable daylight inside.
Steel and aluminum systems answer that brief differently from wood or bulky hollow-core construction. Their profiles can support substantial glazing while keeping the visible frame relatively restrained. That makes them suitable for entry doors, French doors, pivots, multi-panel openings, interior partitions, and storefront-style assemblies. The right system can make a narrow opening feel taller and a large opening feel calmer because the frame doesn't dominate the composition.
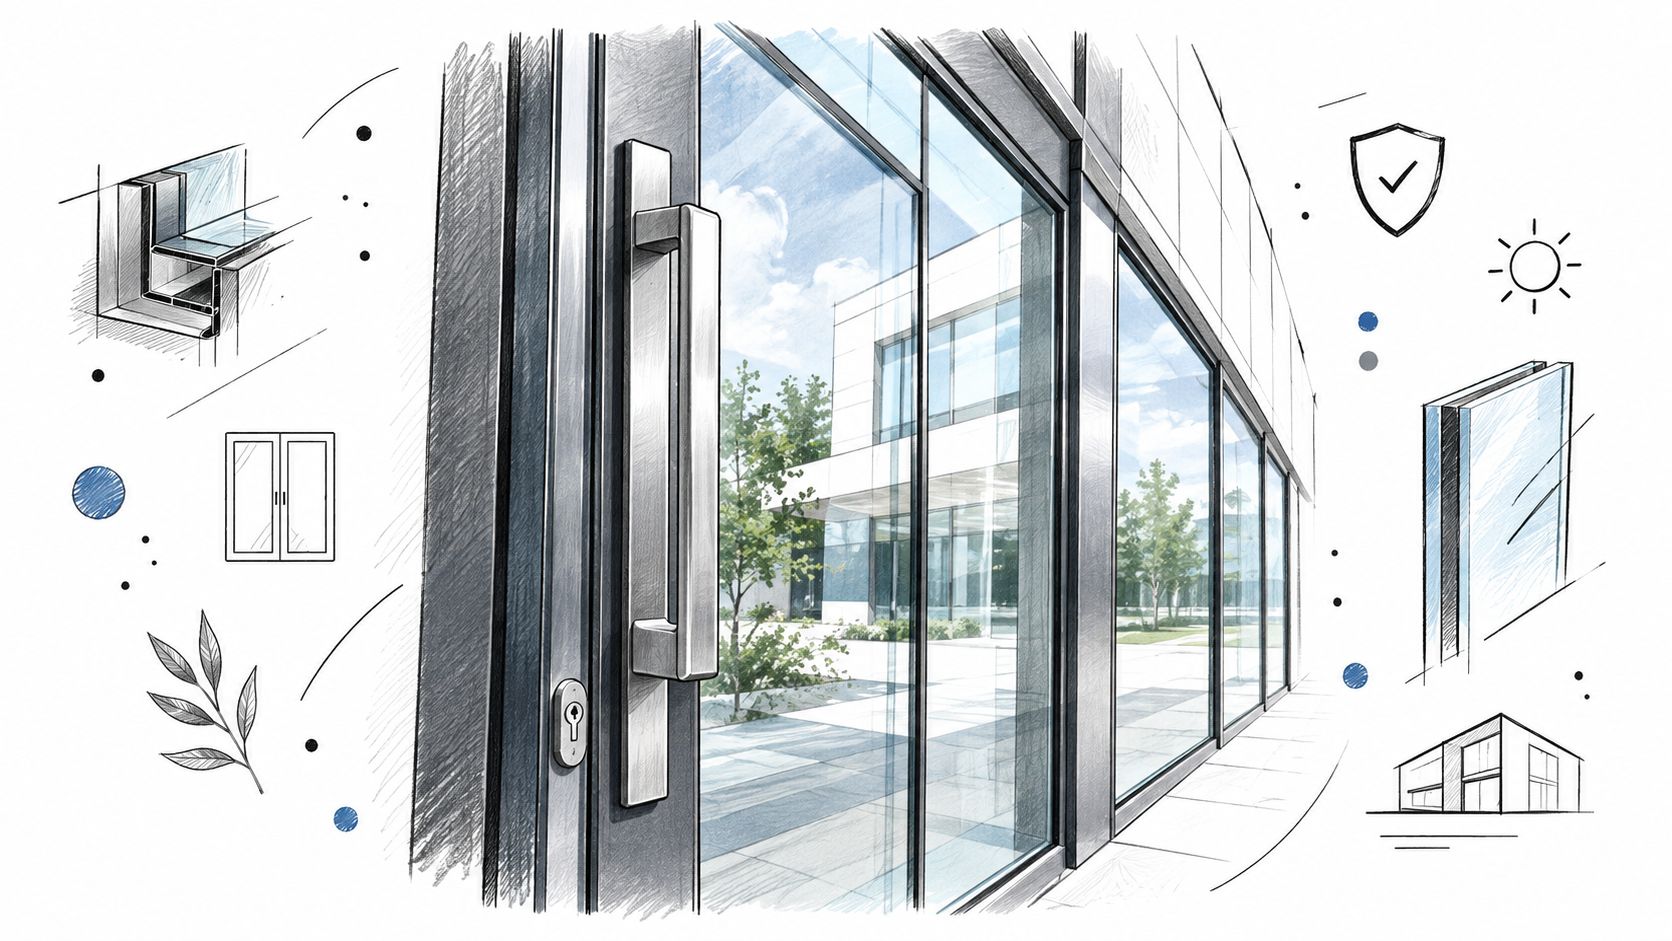
The assembly matters more than the visual concept
A narrow sightline is only useful if the frame remains stable, the door operates smoothly, and the glazing meets the project's safety and environmental requirements. Oversized pivot leaves introduce different hinge and threshold demands from a small inswing door. A coastal opening introduces corrosion and wind-load questions that an interior partition doesn't face.
This is why custom fabrication has become more practical across residential and commercial work. Manufacturers can coordinate frame profiles, glass makeup, finish, hardware, and opening geometry instead of forcing an unusual opening into a stock size. That flexibility does carry a cost, however. Every deviation from a standard tested or manufactured configuration needs review, especially where impact approval, drainage, or thermal certification applies.
Practical rule: Approve the complete door schedule, not just a rendering. The drawing should identify the frame, glazing, operation, hardware, threshold, finish, and performance documentation.
Metal and glass doors also support projects that don't need a full exterior remodel. Steel or aluminum partitions can divide a room while preserving borrowed light and visual continuity. That's useful in home offices, galleries, hospitality interiors, and commercial spaces where solid walls would make the plan feel darker or more enclosed.
The Industrial Roots of Steel Frames and Flat Glass Systems
A metal and glass door only works if two industrial systems matured at the same time. The glass had to come out flat, clear, and consistent at architectural sizes. The frame had to be strong, repeatable, and precise enough to hold that glass through years of movement, weather exposure, and hardware load.
That pairing is what changed glazed doors from specialist craft work into engineered assemblies.
Float glass was the turning point on the glazing side. Sir Alastair Pilkington developed the process in 1952, and it was commercialized during the 1950s. Molten glass is floated over molten tin so the sheet forms with uniform thickness and a smooth surface. That reduced the grinding and polishing older methods required and made large panes practical for windows, storefronts, curtain walls, and doors. The manufacturing shift is summarized in the glass industry overview from Statista.
The production scale matters for specifiers. Large glazed door leaves are now built from an industrial material stream rather than from irregular, artisan-made panes, which changes cost, consistency, and lead-time expectations. The same industry summary notes that soda-lime glass dominates manufacturing, which is why it remains the base material behind most building glazing. In practice, that consistency is what lets fabricators focus on spacer systems, coatings, laminates, and safety makeups instead of first solving for uneven raw glass.
Why the frame needed its own industrial evolution
Glass brings light and visibility, but the frame does the hard mechanical work. It keeps the panel aligned, carries hinge or pivot loads, transfers force back to the opening, and holds the glazing pocket within tolerances that weatherseals and hardware can use. Once door sizes grow, or shapes move beyond a simple rectangle, the frame design starts driving cost and feasibility.
Steel evolved for that job over a long industrial cycle. In 1751, Benjamin Huntsman established a steelworks in Sheffield, where blister steel was melted in clay crucibles at approximately 1,500 to 1,600°C using coke as fuel. Britannica describes the crucible process as a major step because manufacturers could add alloying elements directly to molten metal and get tighter control over the final product. That history is covered in Britannica's history of steel.
Modern door systems are far removed from early crucible steel, but the principle is the same. Controlled material properties make predictable fabrication possible.
That matters more than the history lesson suggests. A slim steel frame around large insulated or laminated glass is not just an aesthetic choice. It depends on straightness, weld quality, coating build, dimensional control, and enough structural capacity to handle use without throwing the sash out of plane. If any one of those slips, the whole assembly suffers. The lock drags, the weatherseal opens up, the glass edge sees stress, or the custom geometry that looked good on paper turns expensive in the shop.
This is also where whole-system thinking starts. The glass industry made bigger panes feasible. Steelmaking made finer and stronger frames feasible. Modern metal and glass doors exist because those two production histories finally met in a form that builders could specify repeatedly, test, and manufacture at project scale.
Steel vs Aluminum Metal and Glass Doors for Performance and Climate
Steel and aluminum can both create slim-frame metal and glass doors, but they shouldn't be treated as interchangeable. Steel generally suits projects where frame rigidity, a substantial architectural feel, and narrow structural members lead the brief. Aluminum often makes more sense where low weight, corrosion resistance, or a certified hurricane configuration carries greater importance.
Steel's strength can support refined sightlines and large glazed compositions, but the material is heavier and demands careful attention to coating, drainage, and thermal separation. A properly protected steel system can use galvanized construction, multi-layer paint, or zinc-magnesium coatings. Aluminum is lighter and naturally resistant to many coastal corrosion conditions, but its performance still depends on alloy, finish, profile design, fasteners, and the quality of the thermal break.
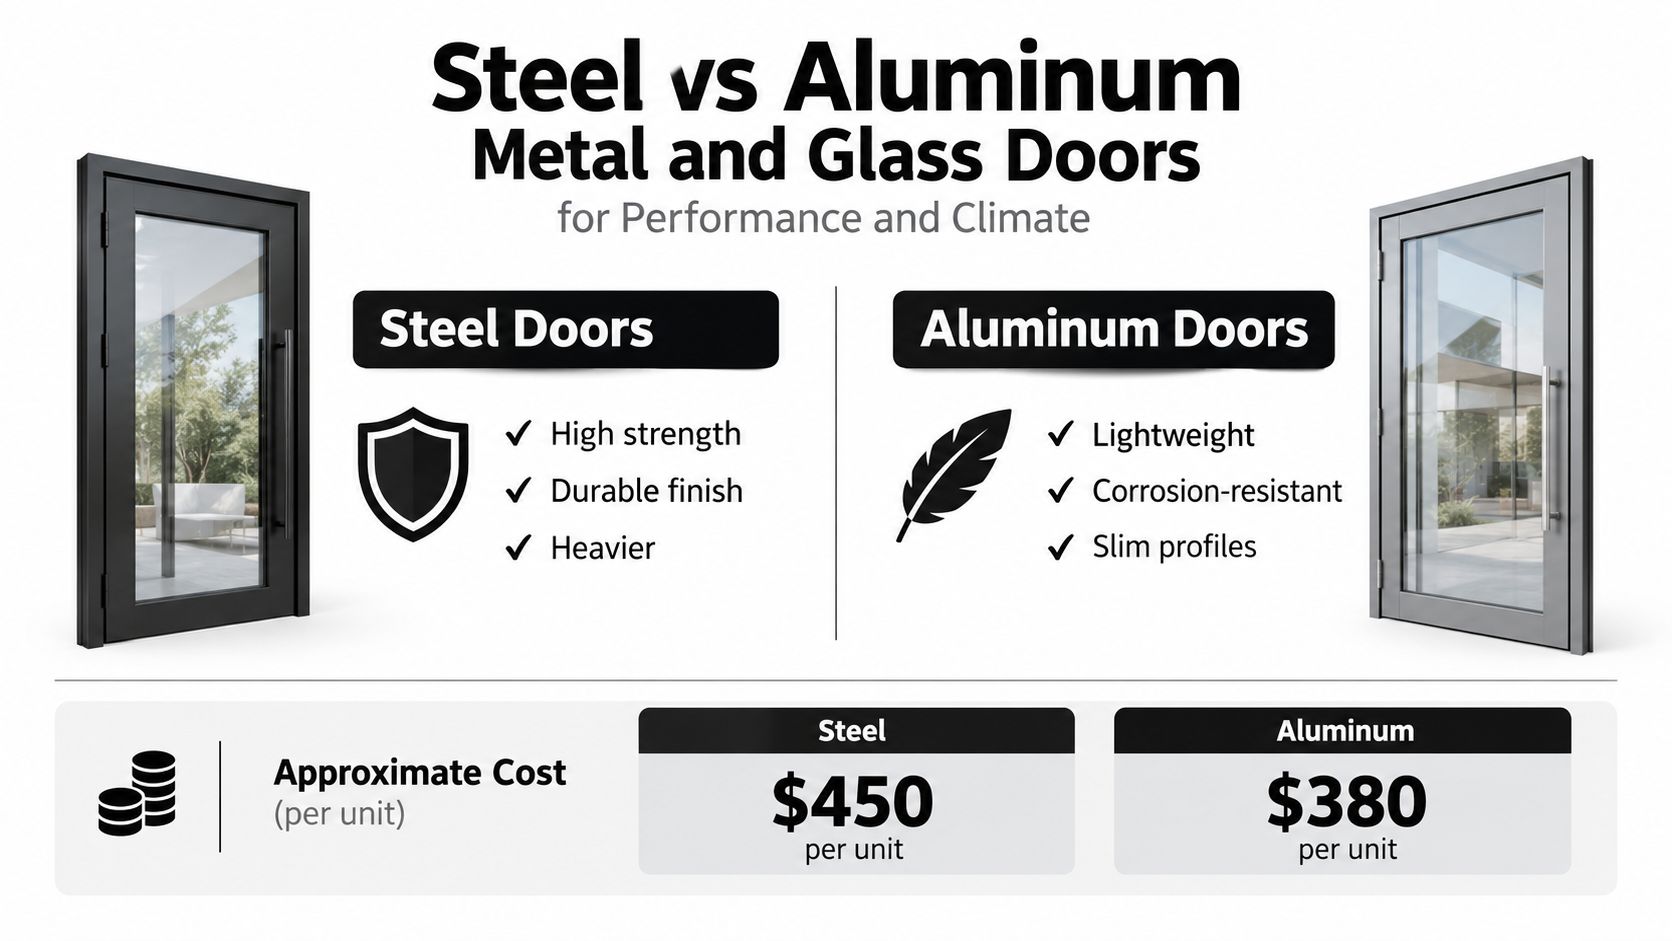
Compare the system, not the marketing label
| Attribute | Steel Systems | Aluminum Systems |
|---|---|---|
| Structural character | High rigidity and narrow architectural profiles | Lightweight profiles with efficient handling |
| Climate priorities | Strong option for cold and mixed climates when thermally broken | Useful for coastal exposure and approved impact configurations |
| Finish considerations | Protective galvanizing and multi-layer coatings require specification | Corrosion resistance depends on alloy, finish, and detailing |
| Glazing use | Suited to large glazed compositions and refined sightlines | Suited to broad configurations where low weight matters |
| Custom work | Works well for architectural shapes and premium interior or exterior assemblies | Works well for impact-rated and multi-panel configurations |
| Main caution | Conductive uninsulated frames can undermine thermal performance | Certification and profile limits must match the exact opening |
The price of a door isn't determined by the metal alone. Shop drawings, custom welding or forming, coating, glass makeup, hardware, freight, installation, and certification can all change the final scope. Teams pricing a fabricated opening may benefit from practical sheet metal quoting resources that help organize material and fabrication inputs before comparing supplier proposals.
For a residential project focused on minimalist character, a thermally broken steel frame may be the better fit. For a Florida opening exposed to hurricane conditions, an aluminum system with the correct approval may be the safer starting point. The product's appearance shouldn't decide that question. The climate, design pressure, opening size, glass configuration, and tested scope should.
A useful reference for the design language of a steel entry system is this guide to a metal front door. It can help homeowners and designers distinguish the visual idea from the technical decisions that determine whether the finished opening performs as intended.
Specification check: Ask which parts of the proposal are tested, which are engineered by calculation, and which are simply design options. Those categories aren't equivalent.
How to Evaluate Thermal Performance in Metal and Glass Assemblies
Glass thickness is an incomplete way to judge an exterior door. The thermal result comes from the complete fenestration assembly, including the frame, thermal break, spacer, insulated glass, gaskets, threshold, and hardware interfaces. A high-performing pane installed in an uninsulated metal frame can still create perimeter heat loss and interior condensation.
Start with the product's U-factor. It measures conductive heat transfer in Btu/h·ft²·°F, and a lower value indicates less heat flow through the product. Then review the Solar Heat Gain Coefficient, or SHGC, which expresses the fraction of incident solar energy admitted through the assembly. Lower SHGC can limit solar gain, but the best value depends on climate, orientation, shading, and whether the building needs more passive heat in winter.
Read certified values at product level
NFRC procedures require U-factor and SHGC to be determined through standardized testing. For practical comparison, use the certified value for the complete door rather than a nominal center-of-glass figure. The ENERGY STAR explanation of independently tested energy performance also notes that door criteria account for the proportion of the slab that's glazed.
A sensible review sequence looks like this:
- Identify the assembly. Confirm the exact frame series, glazing makeup, spacer, gasket, threshold, and operating type.
- Find certified metrics. Request NFRC-certified U-factor and SHGC data for the complete product.
- Check the frame detail. Look for a continuous thermal break or thermal separator where the climate and energy target require it.
- Review perimeter control. Ask how the sill, jambs, head, and meeting stiles manage air and moisture.
- Match SHGC to orientation. A south- or west-facing opening may need different solar control from a shaded northern elevation.
- Confirm installation assumptions. The tested product value won't correct a poorly sealed rough opening or an incorrectly installed threshold.
Double or triple insulating glass can help in cold and mixed climates, but the benefit depends on the entire assembly. A related explanation of frame design is available in this guide to thermally broken windows. The same principle applies to doors. The thermal break isn't a decorative accessory. It interrupts a conductive path through the metal.
What Impact Rating Actually Means for Custom Hurricane Doors
An impact-rated door isn't just a door fitted with laminated glass. In hurricane-prone markets, approval belongs to a tested structural system. The frame, glass, interlayer, seals, hardware, anchorage, surrounding wall, and installation method must correspond to the approved configuration.
Florida guidance identifies Miami-Dade and Broward Counties as High-Velocity Hurricane Zones. Exterior openings in those areas require protection against wind-borne debris through approved impact-resistant products or qualifying protective systems. Referenced protocols include ASTM E1886/E1996 and Florida TAS 201, 202, and 203. For large-missile testing, a 9-pound 2×4 is propelled at 50 feet per second, followed by repeated positive and negative pressure cycling (Florida Building Commission guidance).
That test description changes how a custom order should be reviewed. If the buyer changes the glass makeup, exceeds the approved dimensions, substitutes hardware, alters the mullion, or anchors into a different substrate, the original approval may no longer apply.
Verify the exact approval before fabrication
Miami-Dade County's product database distinguishes attributes such as large- and small-missile impact performance, pressure ratings, material, and approved scope. The county also states that building-envelope products, including doors and windows, require approval for construction use within its High-Velocity Hurricane Zone (Miami-Dade product approval guidance).
| Verification Item | Why It Matters |
|---|---|
| Notice of Acceptance or approved certification label | Confirms the product has jurisdictional approval for the intended use |
| Maximum tested dimensions | A custom size outside the tested range may not retain the same approval |
| Design pressure | The required pressure depends on building location, height, exposure, and opening conditions |
| Glass and interlayer makeup | Substituting laminated components can change impact and pressure performance |
| Frame, mullions, sill, and hardware | The assembly must match the tested configuration, not just the glass specification |
| Anchorage and substrate | Field installation needs to follow the approved attachment and wall conditions |
| Installation drawings | Installers need the tested details, not only a product photograph |
A guide to impact-resistant laminated glass can clarify the glass component, but it shouldn't be used as proof that a complete door is approved. Ask for the approval document, the tested dimensions, the design-pressure range, and the installation instructions before releasing the order.
Rethinking Sustainability and Carbon in Door Specifications
A sustainable door spec can still be a poor carbon spec if the assembly is judged by glass alone or by the frame alloy in isolation. On real projects, the door behaves as one engineered system. Frame, thermal break, glazing, finish, seals, and hardware all carry carbon, and they do not age or get replaced on the same schedule.
A 2025 whole-building LCA published in Buildings found that steel represented 52.5% of modeled embodied emissions, while doors contributed 27%. The same assessment reported that using higher recycled-content substitutions reduced door-related emissions by 84% (building assessment in MDPI). Those figures do not make steel the wrong material. They show why a sustainability decision based only on “steel vs. glass” misses the question, which is how the full assembly is built, maintained, and replaced over time.

Build a project-level carbon comparison
For each option, break the door down into parts instead of treating it as a single line item:
- Recycled content: Track the frame, glass, interlayer, and thermal-break materials separately.
- Finishing processes: Count galvanizing, coating, curing, and any later refinishing.
- Service life: A long-lasting frame only helps if seals, hardware, finishes, and insulated glass units can be maintained.
- Repairability: Confirm whether glass units, gaskets, operators, and hardware can be replaced without scrapping the frame.
- Transport: Include fabrication location, shipping distance, packaging, and site handling.
- End of life: Check whether the frame and glazing can be separated for recycling.
Climate still matters. Triple glazing can make sense where heat loss drives the envelope strategy and very low U-values are part of the target. In warmer climates, I would usually look harder at solar-control glass, exterior shading, airtightness, orientation, and frame design before adding another pane.
The better specification is often the one that stays repairable, matches the climate, and avoids unnecessary weight and complexity. Custom shapes can also raise waste, fabrication time, glass risk, and replacement cost, so carbon should be judged across the whole door assembly, not by one material headline.
Choosing the Right Metal and Glass Door for Your Project
Start with the opening, not the catalog. Record the rough opening, finished floor level, exposure, swing direction, drainage path, desired sightline, and required glass area. Then identify whether the door is interior, exterior, coastal, hurricane-exposed, or part of a conditioned envelope.
Use the following decision path:
- For minimalist exterior architecture, compare thermally broken steel systems with insulated glazing and narrow profiles. Confirm that the operating hardware and door weight suit the opening.
- For Florida or Miami-Dade work, begin with an approved impact configuration. Verify the exact dimensions, design pressure, glass, anchorage, and installation details before pursuing unusual shapes.
- For interior daylighting, consider steel or aluminum partitions, fixed sidelights, French doors, or sliding systems where the wall needs separation without losing visual connection.
- For arches and multi-panel spans, request shop drawings early. Custom geometry affects fabrication, glass ordering, hardware, drainage, and potentially the limits of any tested approval.
- For energy-focused projects, compare NFRC-certified whole-door U-factor and SHGC values, then review the thermal break, seals, threshold, and installation detail.
Black Badge Doors is one factory-direct option for made-to-order steel and aluminum windows, doors, and partitions, including thermally broken assemblies, custom shapes, insulated glazing, and impact-rated configurations for Florida applications. Whatever supplier you choose, require a coordinated submittal package that makes the performance assumptions visible.
Don't approve a metal and glass door from a front elevation alone. Approve the engineered assembly, the documentation, and the installation method that will deliver the intended result.
Choose the frame and glazing as one tested, climate-appropriate system, not as separate aesthetic decisions. For custom steel and aluminum doors, partitions, arches, pivots, and impact-rated Florida assemblies, visit Black Badge Doors to discuss your opening, performance requirements, and project-specific fabrication details.
Read more
Thermally Broken Windows: How They Work and Why They Matter
On a cold morning, a beautiful steel window can look perfect and still make the room feel wrong. You stand near it, the center pane seems fine, but the perimeter throws off a cold stripe...
Read more
Black Iron Door Handles: The Complete Finish & Style Guide
A door can be beautifully fabricated and still feel unfinished the moment someone reaches for the handle. The steel or aluminum profile may have clean sightlines, the glass may be exactly right, and the finish...
Read more