


Metal Slide Door Systems: A Practical Overview
You're standing in front of a wide opening with a simple brief: more glass, slimmer sightlines, and a panel that won't consume the room when it opens. The first quote looks promising because the frame is steel or aluminum and the drawings show a clean, minimal line. Then the practical questions arrive. Will the panel still move easily after installation? Will the frame create condensation in winter? Can the track drain properly at a coastal site, and can a technician replace the rollers without dismantling the entire opening?
A metal slide door isn't primarily a style purchase. It's a coordinated assembly of frame, glass, rollers, tracks, seals, locks, drainage, finish, and installation. The material sets the possibilities, but the complete system determines whether the door feels precise or becomes a heavy object that drags, leaks, and needs constant adjustment.
Table of Contents
- Where Metal Sliding Systems Make Sense
- Pocket, Barn, and Sash Sliding Systems Explained
- Track Hardware and How It Actually Operates
- Steel, Aluminum, and the Thermal-Break Question
- Energy Performance and Climate-Specific Specification
- How Three Real Projects Use the Same Components Differently
- After Installation – Alignment, Thermal Movement, and Serviceability
- What to Insist on Before You Sign Off
Where Metal Sliding Systems Make Sense
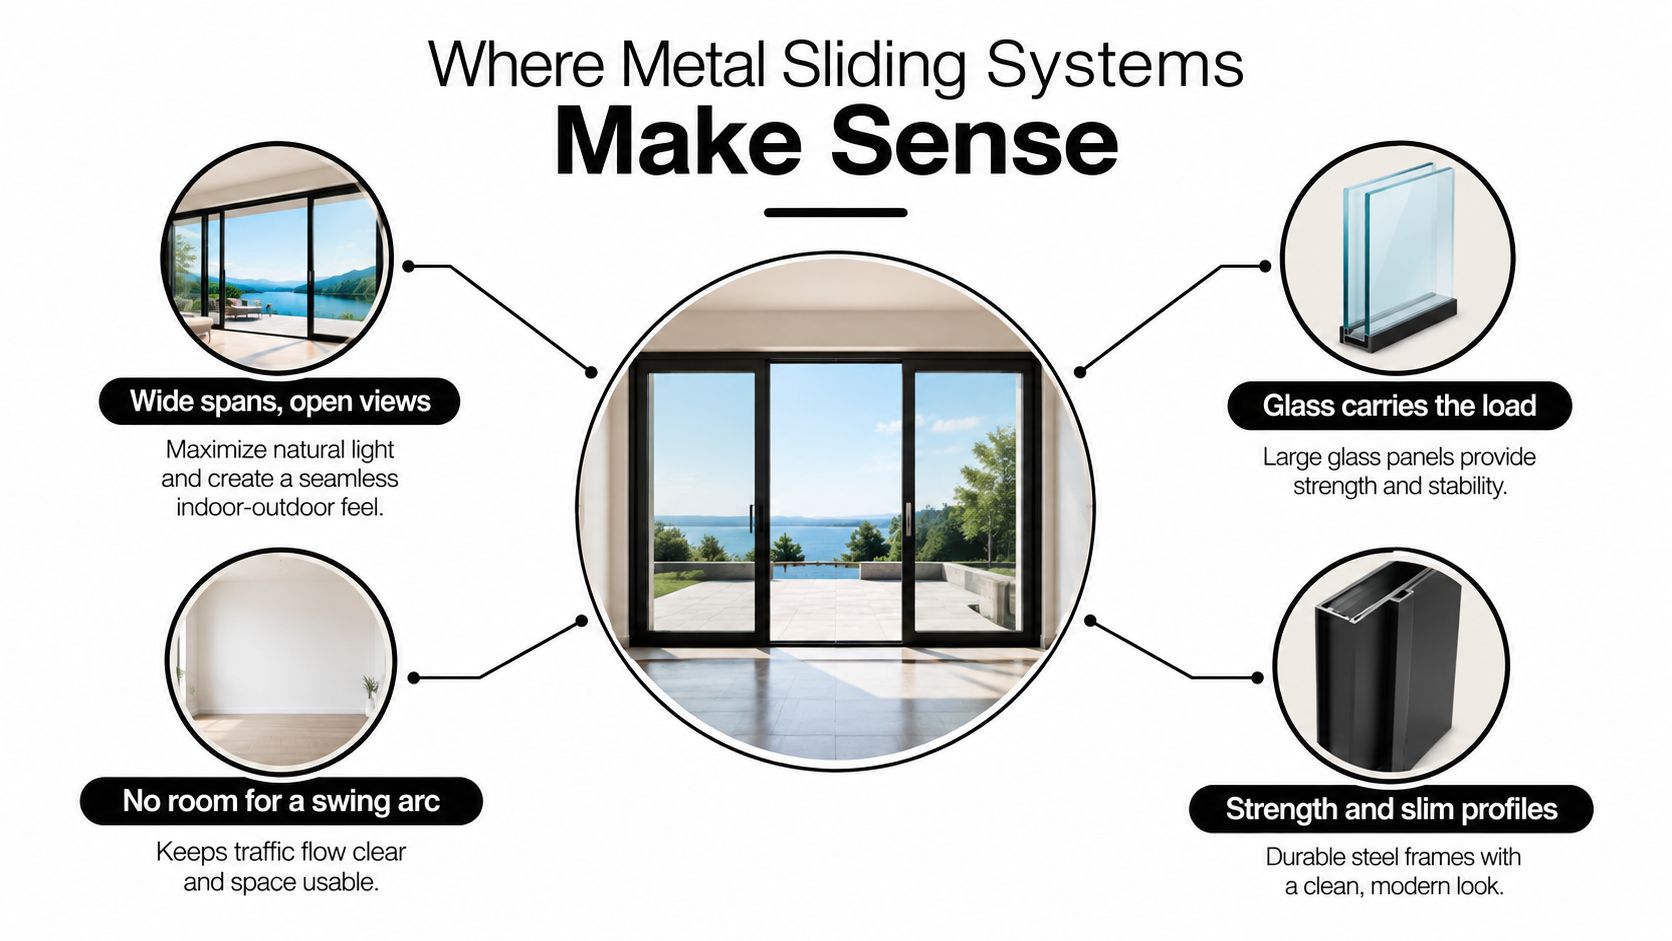
A renovation may begin with a wall that can't accept a swing door. Furniture occupies the interior, a narrow terrace leaves no room for an arc, or the architect wants a broad glazed connection between a kitchen and garden. Sliding solves the spatial problem, but metal changes the engineering brief.
Steel and aluminum can create slimmer sightlines than many wood or vinyl systems, especially when the design prioritizes a large uninterrupted view. They also transfer loads differently. A steel panel may be substantially heavier than a comparable lightweight frame, so the rollers, track, sill, guides, and installation tolerances have to work as one system. Aluminum generally reduces panel weight and offers strong corrosion resistance, but its profiles and thermal details still determine performance.
Start with the opening, not the finish
Consider a coastal remodel with a large patio opening. The homeowner may be attracted to a dark steel frame, but the lower track will face salt, wind-driven moisture, sand, and repeated traffic. A thermally broken profile may address indoor comfort, yet it won't compensate for poor sill drainage or hardware that can't tolerate the exposure.
A different project might be an interior steel partition between a dining room and study. There, weather resistance is largely irrelevant, while visual separation, daylight transfer, handle feel, and service access matter more. The same word, “metal,” leads to a different specification.
The global sliding-door market was valued at approximately $137 billion in 2025 and is projected to reach $236.9 billion by 2034, with aluminum sliding doors accounting for 38.5% of the 2025 value, according to market data on sliding-door demand and materials. That broad market figure includes multiple materials and applications, so it shouldn't be mistaken for a steel-only forecast. It does show why buyers need to separate category growth from actual assembly quality.
Before approving a design, identify:
- Opening role: Is the door separating conditioned space from outdoors, or dividing two interior rooms?
- Panel load: How much glass and frame mass will the selected rollers carry?
- Climate exposure: Will the sill face freezing temperatures, intense solar gain, humidity, salt, pool chemicals, or industrial pollutants?
- Service access: Can rollers, seals, guides, and locks be adjusted or replaced after installation?
Those answers matter more than the color sample. A metal sliding system works when its visual ambition is matched by track engineering, thermal control, and a realistic maintenance plan.
Pocket, Barn, and Sash Sliding Systems Explained
The easiest way to understand sliding typologies is to follow where the panel goes. A pocket system moves into a cavity inside the wall, a barn-style system stays visible on the face of the wall, and a sash system slides within a frame.
Pocket systems disappear into the wall
A pocket door behaves like a panel entering a concealed garage. When open, the leaf sits inside a prepared wall cavity, leaving a broad passage with very little visible hardware. This approach suits interiors and some exterior applications where the wall can be designed around the pocket from the beginning.
The wall cavity must be wide and deep enough for the panel, track, guides, stops, and any required drainage or weather detailing. Retrofitting a pocket system into an existing exterior wall can be disruptive because electrical services, structure, insulation, and moisture control all compete for the same space. A pocket may deliver the cleanest appearance, but it also makes future access to concealed components a design question.
Barn-style systems expose the mechanism
A barn-style panel hangs from an exposed upper track and slides across the wall face. Think of a suspended trolley carrying the door while a lower guide prevents it from swinging away from the wall. The mechanism becomes part of the architecture, which can suit industrial interiors, retail settings, and rooms where wall construction doesn't permit a cavity.
This format is useful when the wall remains intact, but it doesn't automatically provide the weather seal of an exterior-rated sliding door. The track, guide, overlap, seals, and lock must be selected for the actual application. A decorative surface-mounted rail may look similar to a tested door system while offering very different control of air, water, and security.
Sash systems keep the panel in its frame
A sash slides horizontally within a frame, as with a window. Multi-panel and lift-and-slide arrangements expand the opening, but the mechanism carries the panel through a controlled track rather than just hanging it from a wall-mounted rail. This typology is common where the design requires weather seals, interlocks, insulated glazing, and a defined sill.
For a useful comparison of exterior configurations, review this guide to exterior sliding door types and applications. The key is to select the typology alongside the wall construction and performance requirement, not after the aesthetic has already been fixed.
Track Hardware and How It Actually Operates
A metal sliding door succeeds or fails through its hardware package. The panel, track, rollers, guides, stops, seals, handle, and lock must work as one assembly. Changing one component can alter the load on the others, the panel's alignment, and the force required to operate it.
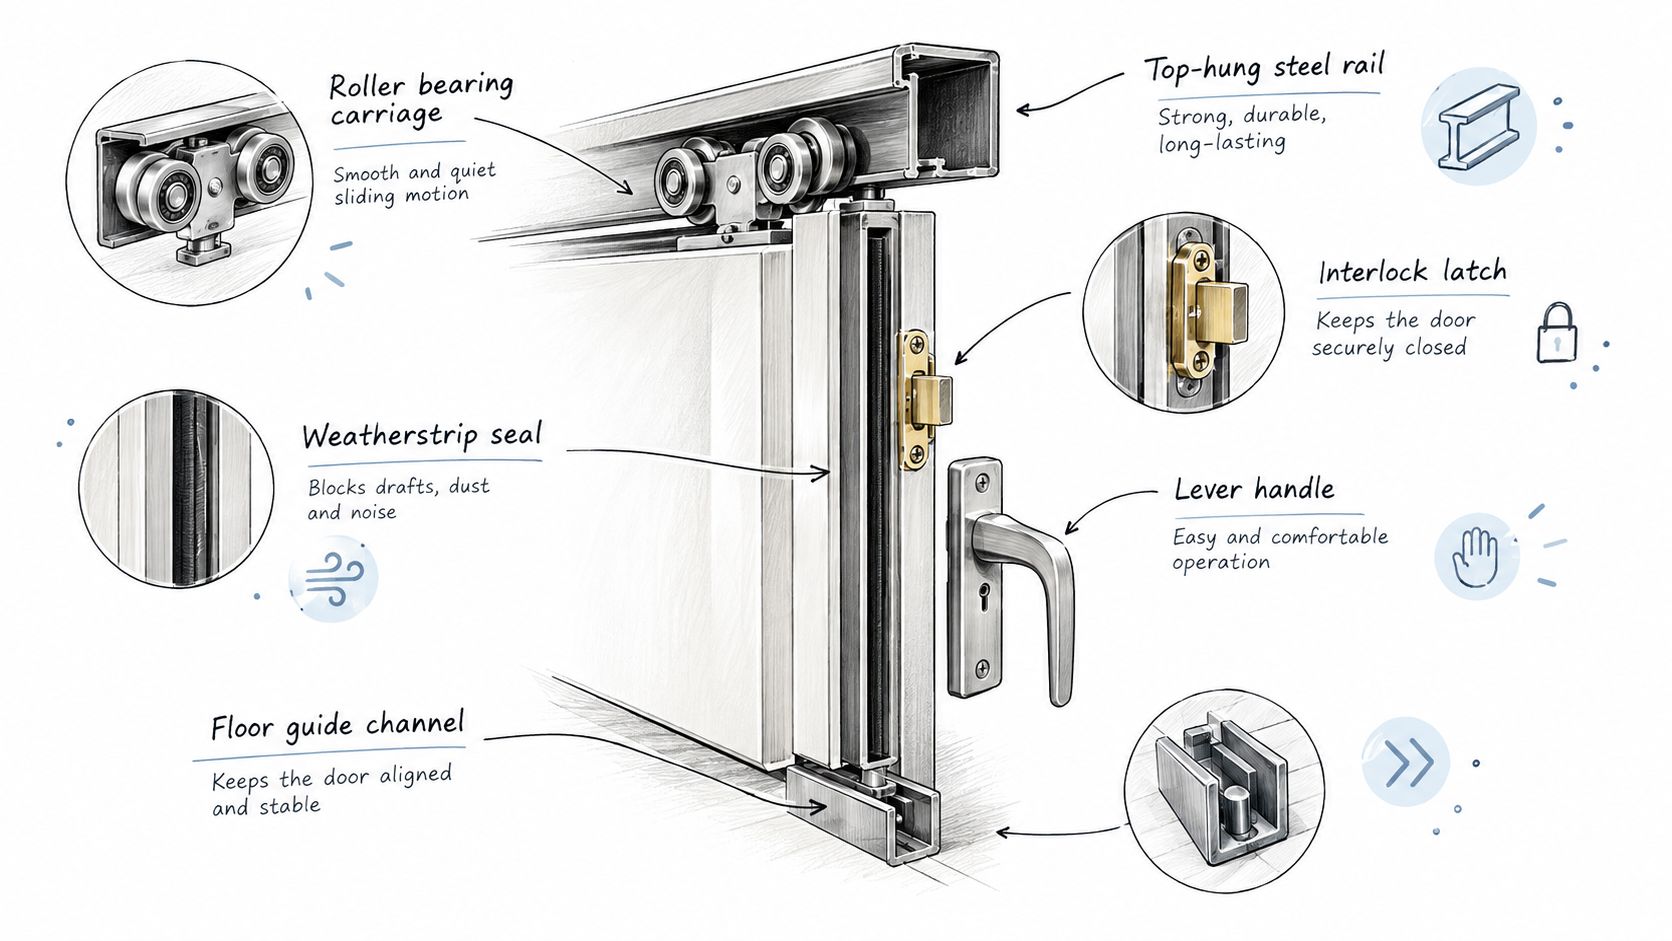
Floor-mounted tracks transfer the panel load into the sill and the supporting structure. That arrangement can suit a heavy leaf, provided the lower rail remains straight, level, clean, and properly drained. A top-hung system leaves the floor line clearer, but its header and suspension hardware must carry the full load without excessive deflection. The choice depends on structure, panel weight, exposure, and maintenance access.
Rollers set the operating quality
Two metal panels can look identical in a showroom and behave very differently on site. Correctly sized, sealed bearings with accessible adjustment can keep a heavy leaf moving smoothly. Small or poorly protected rollers on a dirty, damaged, or misaligned track create resistance, noise, and uneven travel.
Adjustment affects panel height, alignment, seal compression, and interlock engagement. Excessive compression increases operating force and accelerates wear. Too little compression can leave gaps for air or water. A rail may appear level while a dent, debris, or local tolerance creates a tight point along the travel path.
Specify the hardware against the complete installed condition:
- Panel mass: Calculate the load from the frame, glass, hardware, and realistic manufacturing tolerances, not the bare panel alone.
- Track geometry: The rail must guide the rollers consistently and resist deformation at stops and other high-load areas.
- Guides and interlocks: These limit lateral movement, maintain seal contact, and keep active and fixed panels correctly aligned.
- Service access: Adjustment screws and replaceable wear parts should remain reachable after trim, flooring, and finishes are complete.
Use this guide to compare sliding door component options, including track, roller, and guidance arrangements. A hardware schedule that names only a manufacturer does not show how the system distributes load or how it will be serviced.
Accessibility must be checked on the installed door. The U.S. Access Board guidance for entrances, doors, and gates identifies 32 inches of clear opening and an operating force no greater than 5 lbf, or 22.2 N, measured parallel to the door at the pull or latch. A contaminated track, uneven sill, excessive seal pressure, or frame movement can change the result after installation.
Rollers, guides, weatherstripping, handles, and some lock components are usually serviceable. Fabrication fixes the frame dimensions, track geometry, glazing pocket, and many thermal-break details. Confirm those decisions before production. Later repairs can replace worn hardware, but they cannot make an unsuitable profile perform like a suitable one.
Steel, Aluminum, and the Thermal-Break Question
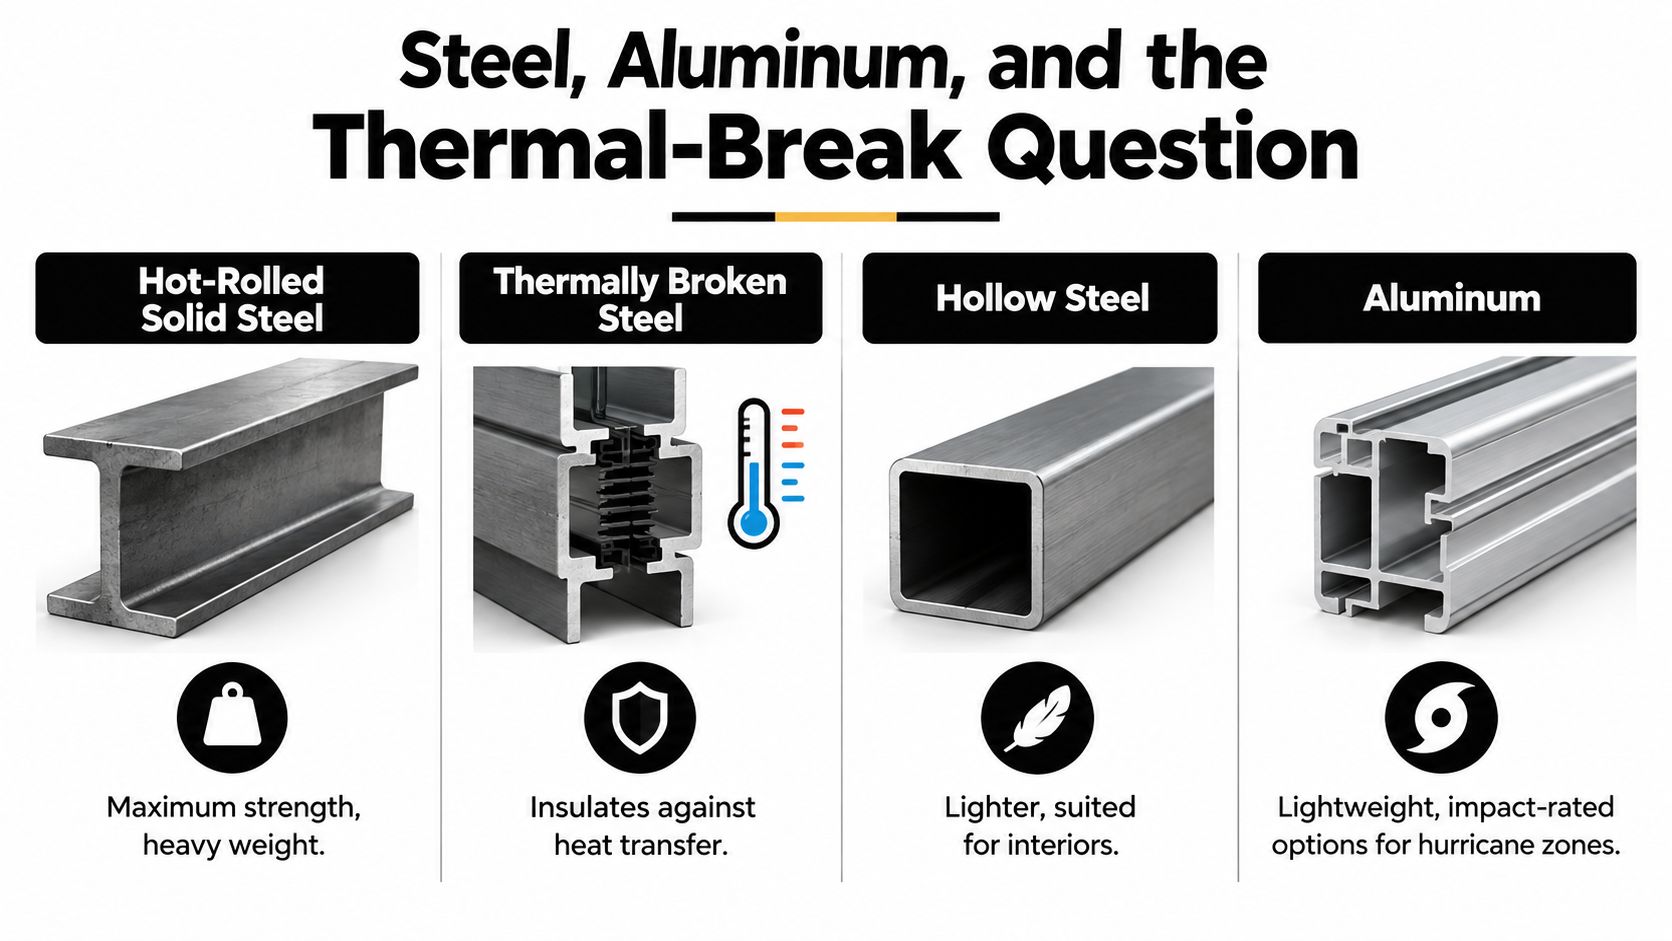
Material selection should follow the opening's demands. Hot-rolled solid steel offers a strong, visually substantial profile and can support a highly architectural expression, but its mass increases the demand on rollers, tracks, headers, and installers. Thermally broken steel adds an insulating separation within the frame, allowing slim steel sightlines without treating thermal transfer as an afterthought.
Hollow steel is often more appropriate for interior partitions, pool houses, sheds, and secondary structures where exterior weather exposure and high insulation targets don't define the project. It can preserve the steel look while avoiding the full specification of an exterior insulated assembly. Aluminum reduces weight and offers naturally strong corrosion resistance, with impact-rated configurations available for hurricane-zone work.
Thermal separation changes the frame's behavior
A thermal break interrupts the direct conductive path through the metal. Without one, an exterior steel frame can become a cold interior surface in winter, even when the insulated glass is well selected. That can produce condensation, cold radiant surfaces, and discomfort near the perimeter.
The same logic applies in hot climates. A frame that readily conducts exterior heat into the interior can undermine the benefit of solar-control glass. The thermal break doesn't work alone, though. Glass, spacers, seals, drainage, installation, and interior humidity all affect the completed opening.
A useful comparison is commercial lifecycle versus first cost. Metal materials represented 38.5% of revenue in a $96.2 billion global door-systems market in 2025, and the referenced market assessment reports commercial metal applications with lifecycles 40% to 50% longer than wood alternatives, alongside 12% to 18% higher initial capital costs. Those figures combine several metal types and door mechanisms, so they provide context rather than a steel sliding-door guarantee. The practical lesson is that a higher initial cost only makes sense when the assembly is specified for its exposure and maintained properly.
Match material to the project
For a cold or mixed climate, thermally broken steel may justify its cost when slim sightlines are central to the design. For a coastal or hurricane-zone opening, aluminum with a documented impact configuration may offer a more appropriate balance of weight, corrosion resistance, and approval requirements. For an interior divider, hollow steel can avoid paying for exterior performance that the room doesn't need.
A comparison of metal front-door construction approaches can help clarify how solid, hollow, and thermally broken profiles differ. The correct choice is the one that supports the glass, hardware, climate, and service plan together.
Energy Performance and Climate-Specific Specification
A thermally broken label is a starting point, not an energy rating. Ask for the performance of the complete door assembly, including frame, glass, spacer, seals, and installation conditions where applicable. The glass may have a strong rating while the frame edge remains a major source of heat transfer.
The principal terms are practical once separated:
- U-factor: Indicates heat transfer through the assembly. Lower values generally mean less heat passes through.
- Solar heat-gain coefficient: Indicates how much solar energy enters through the glazed assembly. The right target depends on orientation and climate.
- Visible transmittance: Describes how much visible light passes through the glass.
- Condensation resistance: Helps assess how the assembly behaves when indoor humidity meets cold surfaces.
- Air leakage: Indicates how well the panel, frame, seals, and interlocks limit uncontrolled air movement.
Canadian building guidance directs designers toward recognized evaluation procedures, including NFRC methods for U-factor, solar heat-gain coefficient, and visible transmittance. Request the rating for the complete door, not only a glass center-of-pane value. A specialist discussing thermally broken window and door construction should also be able to identify the frame profile, glazing build-up, spacer, seal arrangement, and installation assumptions.
Use the climate to set priorities
| Climate | Frame material | Thermal break | Glass package | Corrosion priority |
|---|---|---|---|---|
| Cold | Thermally broken steel or aluminum | Essential to limit cold bridging | Insulated glazing with condensation performance documented | Moderate, with careful treatment of exposed edges |
| Mixed | Thermally broken steel or aluminum | Strongly preferred | Insulated glazing balanced for heat loss and solar gain | Site dependent |
| Hot-humid | Aluminum or thermally broken metal | Valuable for reducing heat transfer | Solar-control insulated glazing selected by orientation | High where humidity and rain persist |
| Coastal | Corrosion-resistant aluminum or protected steel | Based on interior comfort targets | Impact or insulated glazing as required by the project | Highest, especially at tracks, sill, fasteners, welds, and cut edges |
Corrosion protection should follow exposure rather than appearance. Neutral steel-door guidance identifies a zinc coating designation of 60, containing approximately 0.6 oz of zinc per square foot, as providing about 50% more corrosion protection than designation 40 because it carries more zinc. Review the steel-door coating guidance alongside the finish specification.
A powder-coated finish doesn't replace drainage or edge treatment. Require the coating standard, weld preparation, cut-edge protection, compatible primer and topcoat, dissimilar-metal strategy, and sill drainage details in writing.
How Three Real Projects Use the Same Components Differently
A metal sliding door is specified by its whole assembly, not by the frame profile shown in a catalogue. On a luxury residential patio, that assembly may pair a slim thermally broken steel section with insulated glazing, controlled solar gain, and a floor track set into a drained sill. The visual brief may emphasize an uninterrupted view and light handle action, yet the installer still needs workable panel sizes, adequate roller capacity, and a header that stays within the system's tolerances.
Those details affect commissioning. A heavy panel with undersized rollers can feel stiff from the first day, while a narrow sightline offers little value if the sill cannot drain or the seals cannot maintain contact.
A coastal or Florida opening assigns different weight to the same components. Aluminum with impact-rated glass may suit the project where local approval requirements govern the assembly. Salt, wind-driven rain, and standing water make the finish specification, fasteners, drainage path, and exposed hardware more important than a dark color sample. A profile that performs well in a sheltered interior can deteriorate quickly when moisture reaches untreated edges.
Interior partitions remove much of the exterior weather problem and introduce another set of requirements. Hollow steel profiles with clear or textured glass can divide rooms while preserving borrowed light. Acoustic separation, privacy, handle ergonomics, and a track that can be cleaned without dismantling the partition may matter more than thermal breaks or sill drainage.
Across the three projects, the component groups remain recognizable:
- Frame: Structural steel, thermally broken steel, hollow steel, or aluminum.
- Glass: Clear, tempered, insulated, fluted, rain, frosted, or impact-rated glass selected for the setting.
- Hardware: Rollers, guides, interlocks, stops, handles, and locks sized for the panel and expected use.
- Finish: A coating system matched to exposure, including vulnerable edges and fixings.
- Installation: A level, plumb, stable opening with recorded tolerances.
The specification changes because the failure risks change. Patio work gives thermal comfort and movement priority. Coastal work puts corrosion, impact resistance, and drainage first. Interior work concentrates on appearance, privacy, acoustic control, and serviceable daily operation. Product descriptions rarely reveal those trade-offs, so the door should be judged as a coordinated performance assembly rather than as a frame style alone.
After Installation – Alignment, Thermal Movement, and Serviceability
A sliding door can leave the factory perfectly adjusted and still fail on site. Sill settlement, a loose roller adjustment, debris in the rail, or uneven seal compression can make a panel drag. The lock may engage while the interlock no longer meets cleanly.
Thermal movement adds another variable. Dark metal absorbs solar heat, cools rapidly after sunset, and can develop different temperatures across a large exposed panel. The referenced construction specification requires designers to allow for this movement instead of treating the opening as dimensionally fixed. The frame, track, supports, and adjustment range must work together through those changes.
Commission the installed door
Factory testing provides a baseline, not a commissioning record. Inspect the installed opening and operate every active leaf through its full travel before sign-off.
Start with the structure. Confirm that the frame is plumb, level, square, and adequately supported. Adjusting rollers cannot correct a moving or distorted opening.
Record the force needed to open and close the door with the seals engaged and all hardware installed. A door that feels acceptable without compression may become difficult to operate after final fitting.
Inspect the rail for continuous alignment, dirt, standing water, and damage. Check that the guides, stops, interlocks, and rollers remain correctly positioned at both ends of travel. Engage the lock and confirm that the panel cannot be lifted or removed while locked, in accordance with applicable guidance.
Seal contact should remain even at the jambs, meeting stiles, head, and sill. Test the intended drainage path with water, then check that it exits without pooling around rollers, fasteners, or concealed cavities.
Serviceability should be visible, not assumed. Rollers need a practical adjustment method and a replacement route. Weatherstripping should be removable without dismantling the frame, while lock components and guides should remain accessible for inspection. Request maintenance instructions covering cleaning, inspection points, compatible lubricants, and replacement parts.
Field rule: If the installer cannot explain how to adjust the rollers and replace the seals, the door is not fully specified for its service life.
Exposure determines the follow-up routine. At a coastal site, inspect the lower track and sill for salt deposits, trapped moisture, and finish damage. At a dark-finished exterior opening, compare alignment during seasonal temperature changes. At an interior partition, clean the guide and rail before small debris creates repeated drag. A reliable metal slide door is therefore a maintained assembly, not just a frame with moving panels.
What to Insist on Before You Sign Off
A custom metal slide door deserves a sign-off package that describes the whole assembly. Don't approve a frame sample while the hardware, glass, drainage, and installation assumptions remain undefined.
Require these items in the final documentation:
- Complete performance data: Request U-factor, solar heat-gain coefficient, visible transmittance, condensation information, and air-leakage data for the complete door where available.
- Hardware schedule: Identify roller type, load capacity, track configuration, adjustment method, guides, stops, handles, interlocks, and lock components.
- Climate-specific glass: Match the glazing to heat loss, solar exposure, humidity, impact requirements, and the orientation of the opening.
- Finish and corrosion system: Specify coating, zinc protection where used, weld and cut-edge treatment, fasteners, drainage, and dissimilar-metal precautions.
- Installation tolerances: Document the required rough-opening conditions and who verifies plumb, level, support, and sill alignment.
- Commissioning record: Measure operating force, test every active leaf, confirm lock security, inspect seal compression, and verify drainage.
- Service plan: Confirm access to replacement rollers, weatherstripping, guides, locks, and adjustment points.
Metal can justify a higher initial investment when the frame, thermal break, glazing, hardware, finish, and installation are selected as one system. It can't rescue a weak link. An unbroken frame in a cold climate, an undersized roller beneath a heavy panel, or an undrained coastal sill can undermine an otherwise elegant design.
If you're planning a custom opening, Black Badge Doors can help develop made-to-order steel or aluminum sliding systems with slim profiles, thermally broken options, impact-rated configurations, and project-specific glass and finish choices. Bring your opening dimensions, climate, exposure, and service expectations to the consultation so the proposed metal slide door is evaluated as a complete working assembly, not just a frame sample.
Read more

7 Narrow French Door Ideas: Sizing, Glazing, and Hardware
You're standing in a tight opening, the rough framing's fixed, and the brief still says maximum glass. That's the point where a narrow French door stops being a style choice and becomes a sizing problem,...
Read more
Best Hurricane Impact Front Doors: 7 Top Picks for 2026
A homeowner can walk into a showroom, find a sleek aluminum entry door, and assume the hardest decision is choosing the finish. The permitting office may have a different view. In Miami-Dade and Broward, the...
Read more