


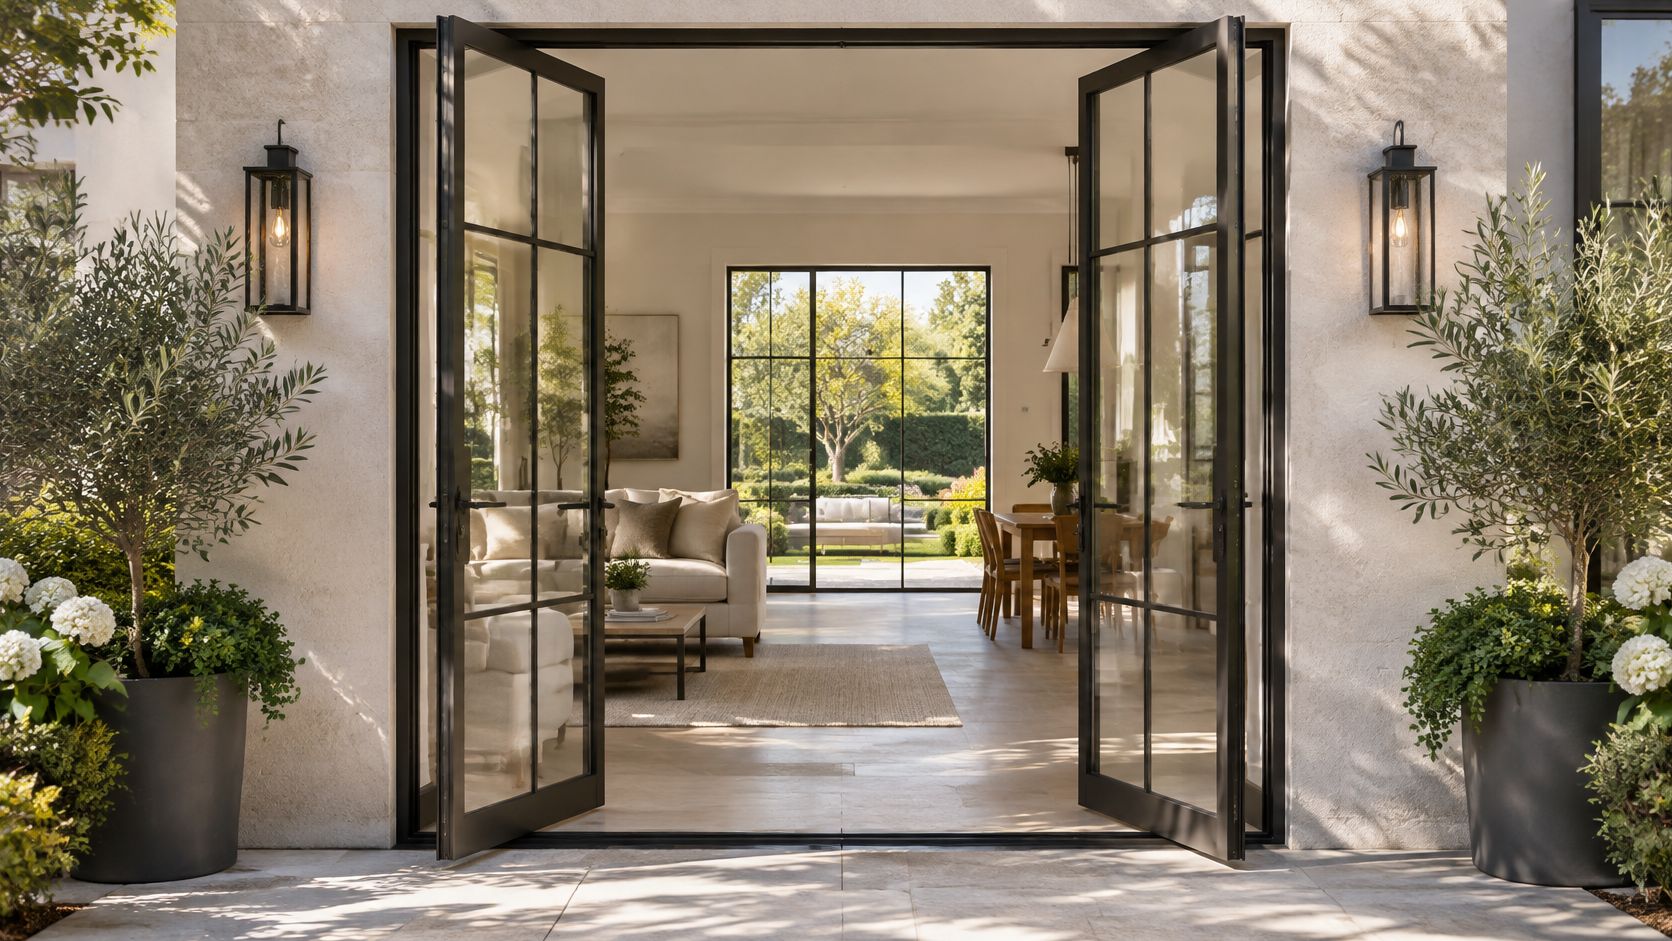
French Steel Doors Exterior: A Complete Buyer and Spec Guide
You're standing in a framed opening that used to hold a tired slider, phone in hand, looking at a rendering of black steel French doors opening to the patio. The rendering is perfect. The quote in your inbox is not, because it doesn't answer whether that door will sweat in January, leak at the sill, or pass inspection. That's where most buyers get stuck, and it's where a proper specification starts.
Table of Contents
- Why Choosing a French Steel Exterior Door Is Harder Than It Looks
- What Makes a French Steel Door Exterior-Rated
- Benefits That Justify the Premium
- Configurations That Shape the Final Look
- Customization and Finish Choices That Outlive the Trends
- Thermal Performance Beyond the Glass
- Code, Impact, and Climate Compliance Essentials
- Project Examples and Maintenance Expectations
Why Choosing a French Steel Exterior Door Is Harder Than It Looks
A homeowner I talk to often starts with the same sentence. They want French steel doors exterior rated, slim, and mostly glass, and they want them to feel effortless. Then their builder asks about swing, their architect asks about U-factor, and the building department asks for documentation. The style decision has become a building-envelope decision.
That shift matters because the door has to do four jobs at once. It has to look right from the street and the garden. It has to keep wind-driven rain out of the wall. It has to avoid becoming a cold stripe that collects condensation every winter morning. And it has to latch, lock, and operate smoothly after years of sun and use.
The Questions Every Serious Buyer Ends Up Asking
You'll eventually ask about panel layout, glazing, thermal breaks, finish system, threshold height, hardware, and code evidence. Ask them before you sign, not after fabrication. A rendering won't tell you if the frame is thermally broken, if the coating suits coastal air, or if the quoted U-value covers the whole assembly or only the glass.
Looks like steel and performs like steel are not the same thing. A thin profile copied in a weaker system, or a steel profile built without weather and thermal detailing, will disappoint you in service.
My recommendation is simple. Judge the door as a system installed in your climate, in your wall, at your exposure. If a supplier can't talk clearly about seals, thresholds, coatings, and whole-door performance, don't let a beautiful elevation drawing close the sale for them.
What Makes a French Steel Door Exterior-Rated
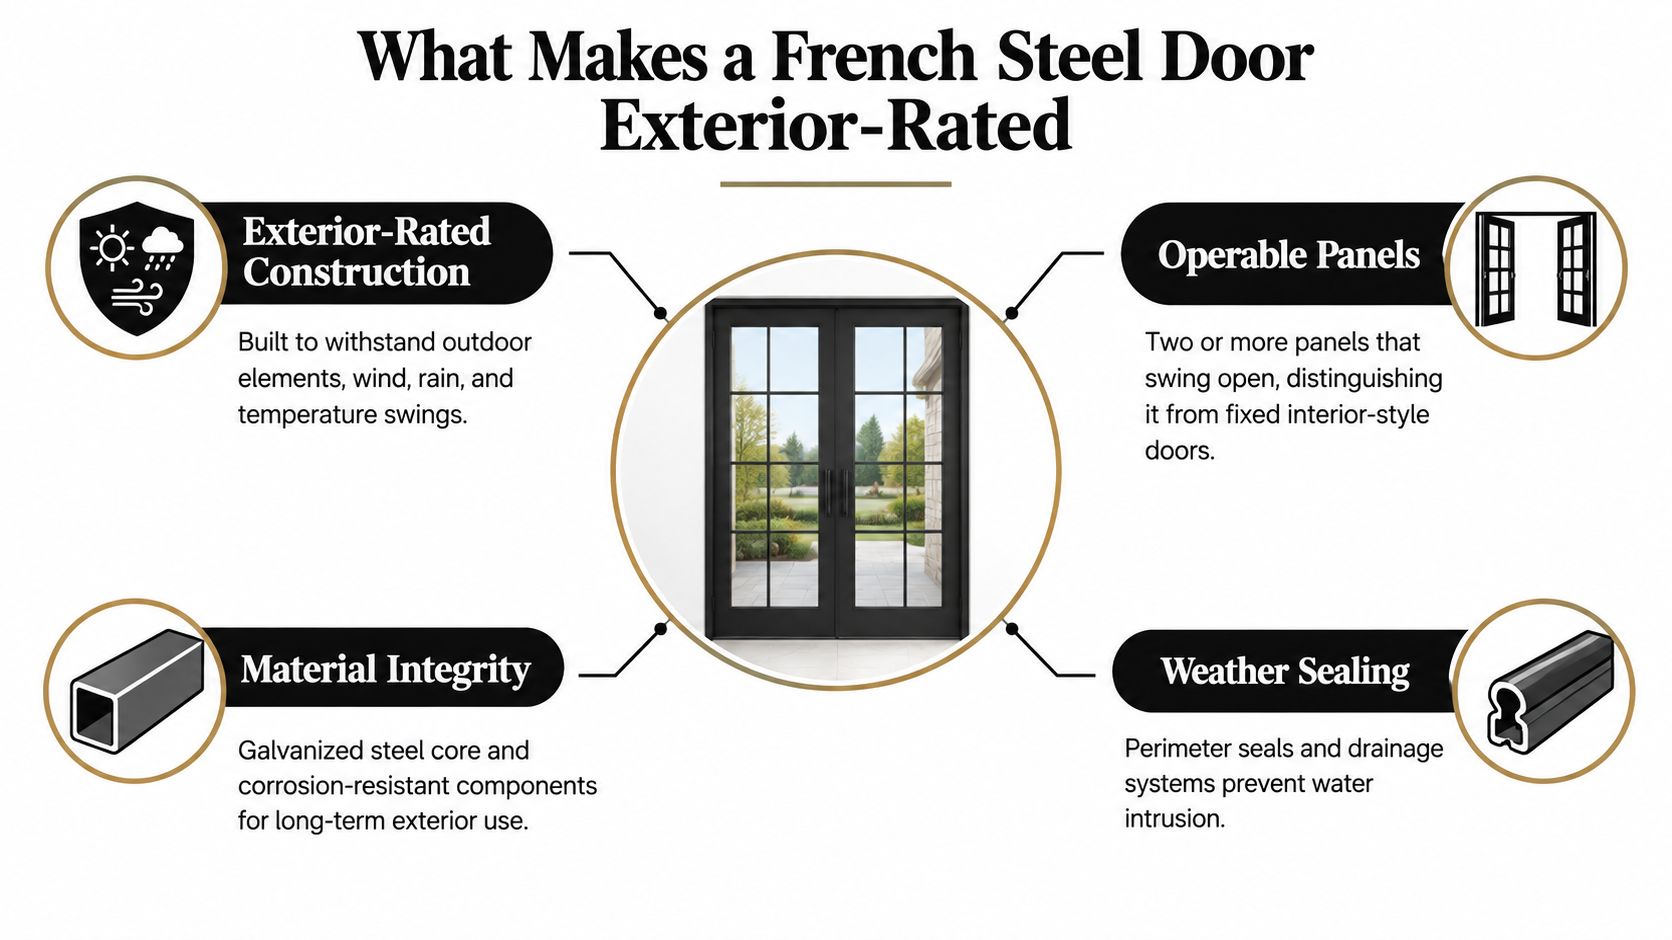
A French door is defined by its operation and proportion, not by a grid pattern. You get two or more hinged leaves meeting in the middle, usually with large glazed areas and shared sightlines across the opening. An interior version only has to divide rooms. An exterior version has to resist weather, temperature difference, forced entry attempts, and daily operation without warping out of its seals.
Think of it as three layers working together. The steel substructure carries the glass and hardware. The glazing unit controls light, safety, and much of the insulation. The perimeter weather system keeps air and water where they belong. Remove any one layer from the specification and you don't have an exterior door, you have a liability.
The diagram below maps those exterior requirements before you compare styles.
Anatomy You Should Be Able to Name
- Head, jambs, and sill: The fixed frame that ties the door to the wall and carries the threshold.
- Stiles and rails: The vertical and horizontal members of each leaf, including the meeting stiles at the center.
- Glazing beads and gaskets: The parts that retain the glass and seal its edges against water.
- Threshold and weatherstripping: The most abused details, and the ones that decide drafts and leaks.
- Hardware preparations: Cutouts and reinforcement for hinges, multi-point locks, flush bolts, and closers.
Profile choice follows location. Hot-rolled steel profiles give you the classic slim, solid feel. Thermally broken assemblies separate interior and exterior metal for heated and cooled buildings. Hollow sections suit interiors, pool houses, and secondary structures where you're not asking for full exterior thermal duty. Don't use an interior-grade hollow system as a primary exterior door in a cold climate and expect seals to save it.
You'll also coordinate this assembly with the rest of the opening package, including flashing, trim, and adjacent materials, and it's worth reviewing broader window and door material categories like doors from Blue Lake Roofing so your door spec doesn't clash with how the wall is actually built. An exterior-rated assembly must deliver on structure, weather, thermal control, security, and code at the same time.
Benefits That Justify the Premium
Steel earns its premium on proportion first. Because steel is strong in a small section, you can hold large panes with slim sightlines that wood and many aluminum systems can't match at the same size. You get more glass, more daylight, and a calmer elevation. On a tall patio opening, that difference is visible from across the room.
That look isn't invented marketing. Research published by France's National Institute of Art History on French metal craftsmen from 1890 to 1960 documents ornate architectural ironwork for doors at 1 to 5 avenue Mozart in Paris between 1908 and 1910 and a major steel and stainless steel entrance door commissioned between 1931 and 1934. French metal doors were architectural features a century ago. Modern fabrication reinterprets that lineage with insulated profiles, safety glazing, and corrosion-resistant finishes.
Steel vs Wood vs Aluminum for Exterior French Doors
| Attribute | Steel | Wood | Aluminum |
|---|---|---|---|
| Sightline width | Slimmest at large sizes | Widest to stay stable | Slim, usually wider than steel |
| Structural rigidity | Excellent for tall, wide leaves | Good, movement with moisture | Good, depends on profile depth |
| Thermal performance | Strong with thermal break, poor without one | Naturally insulating material | Strong with thermal break |
| Corrosion and decay | Needs galvanized substrate and finish system | Needs protection from rot and insects | Naturally corrosion resistant, finish still matters |
| Security feel | Welded, heavy, solid latch engagement | Depends on construction and hardware | Depends on profile and hardware |
| Maintenance character | Inspect finish and seals | Refinish exposed wood on a cycle | Inspect finish and seals |
| Relative cost | Premium | Mid to premium for quality custom work | Mid to premium |
Security is the second real benefit. A welded steel leaf with proper multi-point locking doesn't flex the way a light leaf does when you pull the handle. Longevity is the third, but only when you specify galvanized substrates and a real paint system. Bare or poorly primed steel outdoors is not a longevity story.
Reframe: Steel is cold is a stale assumption. Unbroken steel is cold. A thermally broken steel assembly is a different product with different interior surface temperatures.
Don't buy steel for a brochure claim. Buy it when you want thin frames at a size other materials handle clumsily, and when you're willing to pay for the thermal break and coating system that make it perform in your climate.
Configurations That Shape the Final Look
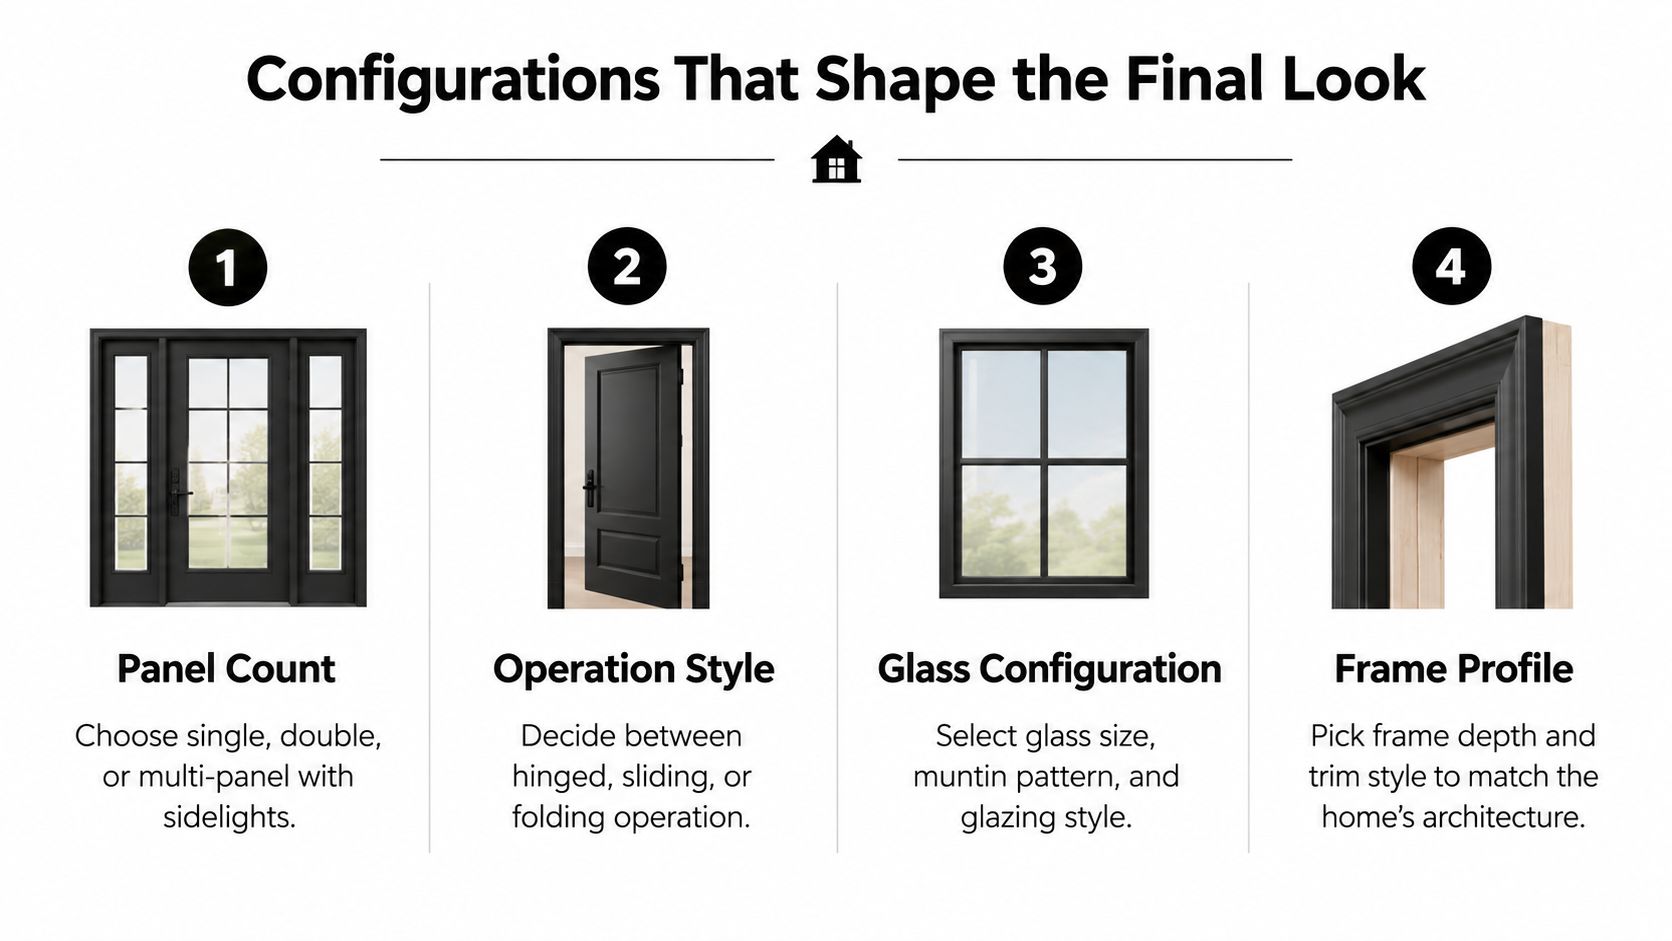
Start with panel count, because it sets structure, cost, and how you use the opening every day. A single French-style leaf suits a side entry or a narrow patio door. A true double gives you the symmetrical center opening most buyers picture. Multi-panel assemblies with sidelights and transoms fill a wide wall, but fixed panels are often smarter than making every leaf operable. Fewer operable leaves mean fewer seals to maintain and fewer meeting-stile headaches.
The checklist below orders the configuration decisions in the sequence you should lock them down.
Operation and Swing
Inswing protects hinges and keeps the leaf out of patio furniture, but it eats interior floor space and brings wet shoes onto interior finishes. Outswing gains interior clearance and presses the leaf into its seals in wind, but it needs exterior clearance and careful sill detailing in exposed entries. Decide swing against furniture, stairs, snow, and storm exposure, not habit. If you're comparing true pairs against single leaves, review how double French doors are configured and handed before you approve shop drawings.
Glazing comes next. Specify tempered safety glass where code requires it, then choose double or triple glazing by climate, not by upsell. Add low-E coatings tuned to orientation. Use fluted, ribbed, rain, or frosted glass for bathrooms, pool houses, and street-facing entries where you want light without a clear view in. Obscure glass near a pool also cuts the fishbowl effect at night.
Grid patterns deserve restraint. True divided lites and applied muntins can both work, but oversized grids on a modern elevation look fussy and chop the view you paid steel to open up. Match the grid to the house, and keep sightlines consistent across fixed and operable panels.
Hardware closes the loop. I recommend multi-point locks on exterior French pairs because they pull the meeting stiles and perimeter into compression at several points. The inactive leaf needs proper flush bolts. Oversized leaves may justify pivot hardware instead of hinges, but pivots change threshold and sealing details, so don't swap them late. Arch tops and custom shapes are available in custom fabrication, and that's exactly where stock sizes end. If your opening is arched, out of square, or oversized, stop forcing a stock unit to fit.
Customization and Finish Choices That Outlive the Trends
Finish is a system, not a paint can. That sentence will save you money. On exterior steel, the substrate, pretreatment, primer, and topcoat work as one corrosion strategy, and the weakest layer sets the service life.
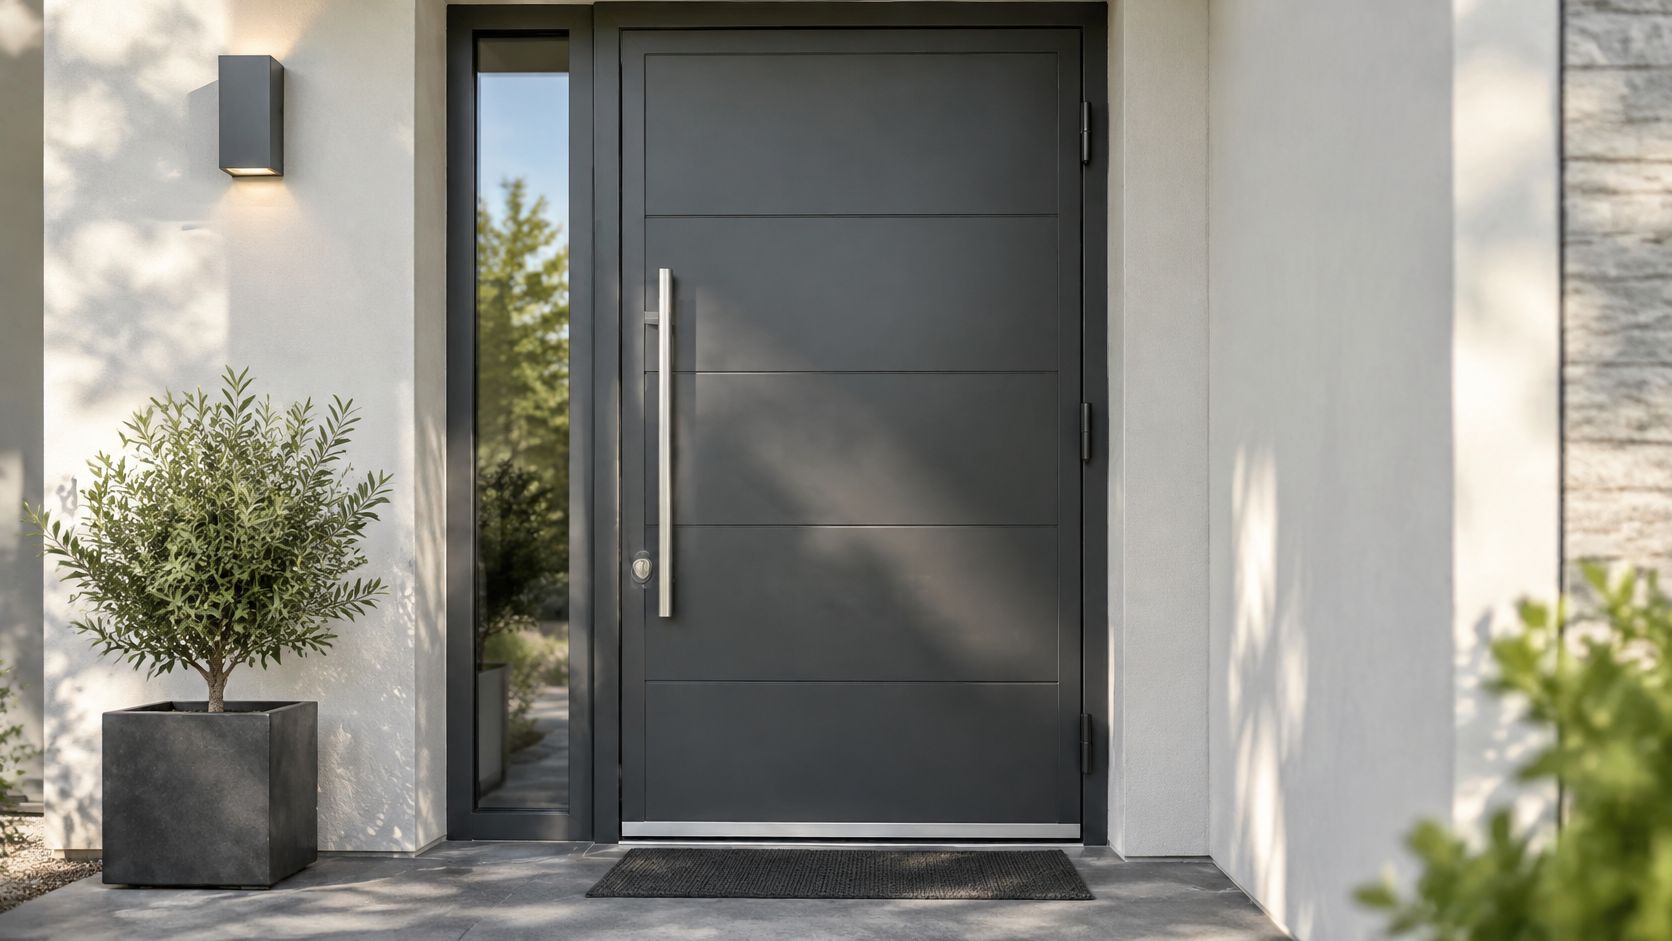
The photo below shows the clean, dark finish most buyers ask for, but the performance is in what sits under that color.
Specify the Coating Stack in Writing
The Steel Door Institute identifies ASTM A653/A653M for zinc-coated steel and notes that a G60/A60 designation provides approximately 50% more corrosion protection under normal atmospheric conditions than G40/A40 in its zinc-coated steel guidance for doors and frames. Write the coating designation into your order. Don't accept painted steel as a specification.
For ordinary protected exposures, a properly applied rust-inhibitive paint system may be adequate. For exterior, wet, or coastal locations, I specify galvanized or galvannealed substrates, strong primer adhesion, sealed joints, and corrosion-resistant hardware. Premium lines may also use zinc-magnesium coating under multi-layer paint. If you're researching field repainting or touch-up products for an existing unit, compare paint options for steel entry doors against the factory system, because a field finish rarely matches factory pretreatment and curing.
Pay attention to interfaces, not just flat faces. Meeting stiles, hinges, thresholds, glazing beads, and frame-to-wall joints are where coatings get damaged and moisture sits. Ask how edges and welds are treated, what fasteners are exposed, and how you'll touch up a chip before rust starts.
Color and hardware should follow the facade, not a trend cycle. Matte black reads modern and hides minor dust, but it shows salt and hard-water spotting near coasts and pools. Oil-rubbed bronze and softer dark tones sit better on traditional masonry. Brushed nickel lightens a coastal elevation. Match hardware finish to hinge and lock components you can source as replacements later.
Custom dimensions are the other half of customization. A factory-direct custom order lets you set rail heights to align with adjacent windows, widen glass where the view matters, and match a specific RAL or custom color. Use that freedom on proportion. A bottom rail aligned with your interior wainscot or exterior siding course will look intentional long after a trendy grid pattern dates itself.
Thermal Performance Beyond the Glass
Most luxury steel-door disappointments I see are thermal, not aesthetic. The glass was upgraded, the frame wasn't, and on the first cold night the interior steel sweats. Water runs onto the sill, finishes stain, and the owner blames humidity. The real failure is thermal bridging through an unbroken frame, threshold, and meeting stile.
The comparison below separates the features that control that risk from the ones that create it.
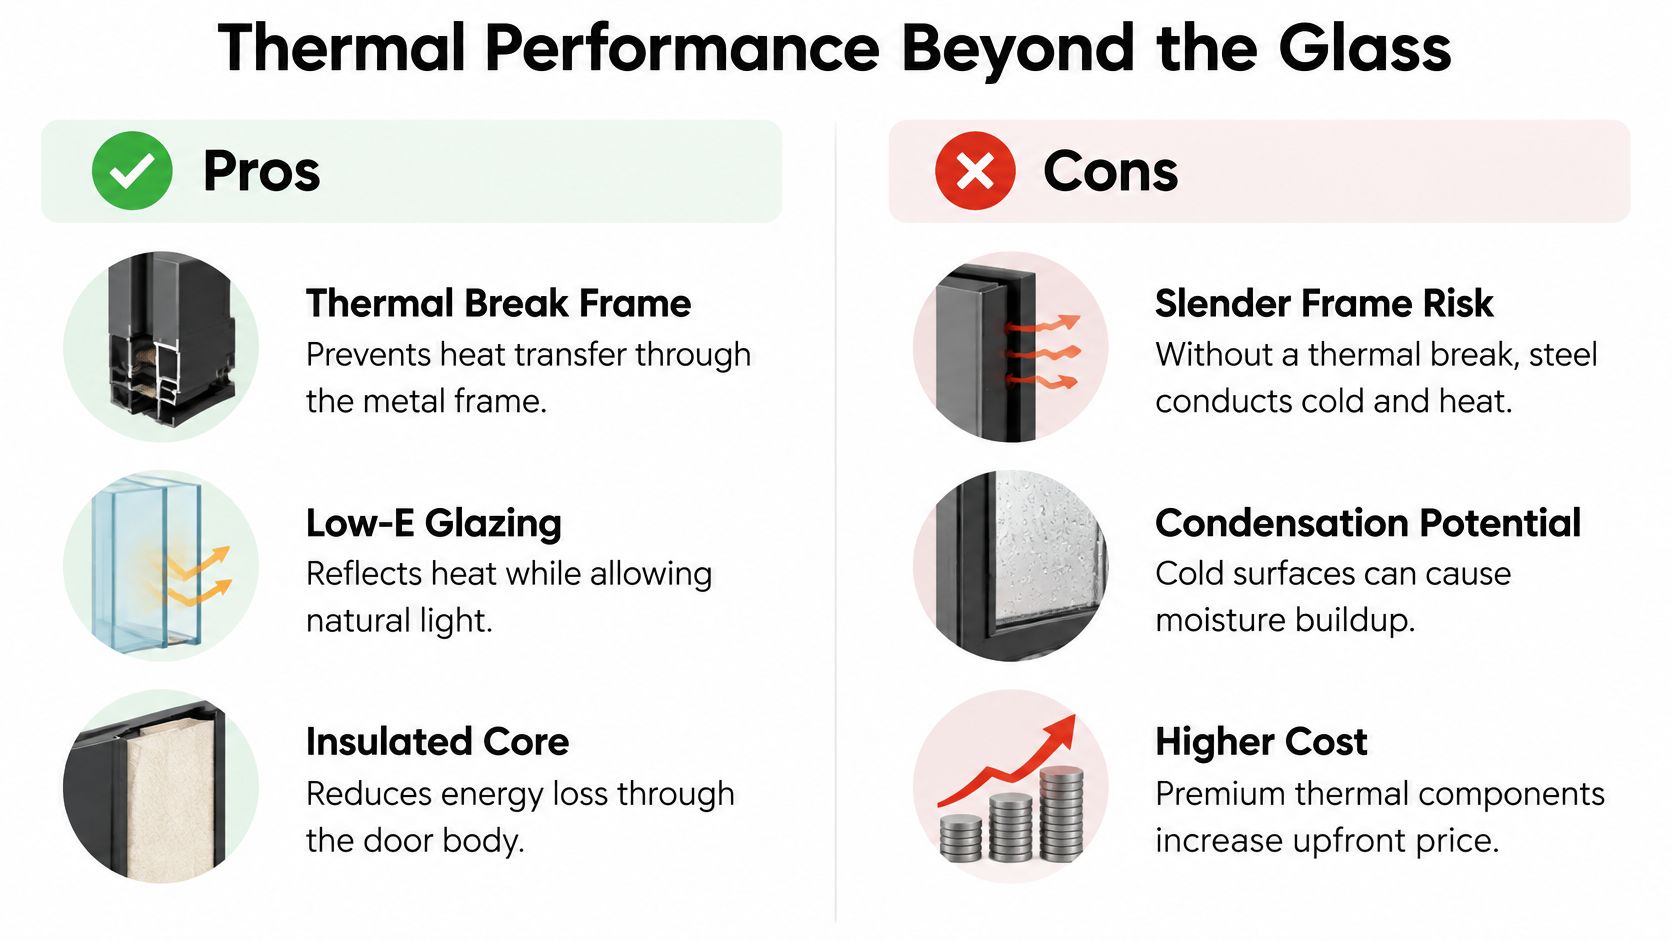
Judge the operable assembly, not the center of glass. A Steel Door Institute sample specification reports operable assembly U-factors of 0.395 and 0.374 Btu/(h·ft²·°F), with an R-value of 2.53, for an insulated door with a thermal-break frame and threshold in its sample K12 specification for thermally broken door assemblies. Your rule of thumb is direct. If a quote gives you a glass U-value only, you don't have a door U-value yet.
A short walkthrough of insulated construction helps you visualize where the break sits inside the profile.
How to Read a Submittal Without Guessing
- Ask what the U-factor includes: Frame, threshold, meeting stile, and glazing should all be in the number.
- Confirm the thermal break is continuous: A break in the leaf that stops at the frame or sill leaves a cold path.
- Match glazing to climate: Use the double versus triple glazing decision for steel doors to decide where the extra pane earns its weight and cost.
- Check installation details: Shims, foam, sill pans, and drainage decide whether lab performance survives the field.
The thinnest-looking door is not automatically the least efficient. Thermal-break geometry and glazing selection can matter more than nominal frame width.
That point is the contrarian one worth keeping, and guidance on specifying steel doors for condensation control without sacrificing slim sightlines frames the same controls clearly, including thermal breaks, insulated cores, low-E glazing, and compression weatherstripping. In cold or mixed climates, I won't recommend a non-thermally broken exterior French pair for a heated living space. Save that construction for unheated or mild-climate applications where condensation risk is low.
Code, Impact, and Climate Compliance Essentials
Code turns preferences into thresholds you either meet or you don't. France makes the point cleanly. Under a 22 March 2017 French decree, an entrance door to an individual house opening directly outdoors must achieve Ud ≤ 2.0 W/(m²·K) when installed or replaced, as set out in the French thermal characteristics decree for existing buildings. Material alone doesn't establish quality anymore. The complete assembly and its U-value do.
In the United States, requirements vary by state and climate zone, so you need local evidence, not a generic brochure. California limits manufactured residential and nonresidential exterior doors to an air-infiltration rate of 0.3 cfm/ft² of door area, a figure covered alongside U-factor and coastal specification issues in independent guidance on metal door materials, styles, and finishes. Ask your supplier which test reports support the exact size and configuration you're buying.
A Checklist to Take Into Your Next Meeting
- Energy: Whole-door U-factor, solar heat gain where required, and air-infiltration documentation for your jurisdiction.
- Safety glazing: Tempered or laminated glass where the door is near floors, stairs, tubs, pools, or other hazardous locations.
- Impact: In hurricane regions, confirm whether you need an impact-rated assembly and review how impact-resistant laminated glass works in door assemblies before assuming standard tempered glass qualifies.
- Accessibility: Threshold height, clear opening width, lever hardware, and operating force reviewed with your architect.
- Water management: Sill pan, flashing, drainage path, and sealant joints drawn, not improvised on site.
Hurricane zones change the material conversation. In Florida and Miami-Dade High-Velocity Hurricane Zone work, approved impact assemblies, often in aluminum, may be required by jurisdiction, while steel serves most other national applications. Don't argue steel versus aluminum in the abstract. Argue from approval documents for your address.
Coastal compliance is also durability compliance. Chloride-heavy air attacks exposed edges, seams, hardware interfaces, and coating damage first. Specify edge sealing, suitable coatings or more corrosion-resistant metals where exposure is aggressive, and a maintenance interval you will follow. Documentation is part of the price of a compliant door. If a low quote excludes testing citations, assembly drawings, and approvals, it isn't cheaper. It's incomplete.
Project Examples and Maintenance Expectations
A coastal new build usually resolves to a thermally broken pair with low-E double glazing, a galvanized substrate under a multi-layer finish, corrosion-resistant hardware, and a drained, thermally improved threshold. The owner gives up nothing on sightlines, but they accept scheduled rinsing and seal inspections because salt doesn't negotiate.
A city brownstone-style renovation resolves differently. The opening is tall and narrow, the grid needs to respect the facade, and interior humidity in winter makes condensation the controlling risk. That project justifies triple glazing more readily and needs compression seals checked at the meeting stile. A courtyard patio opening in a milder climate can prioritize a wide multi-panel layout with fixed sidelights, fewer operable leaves, and obscure glass only where neighbors overlook the garden.
Maintenance You Should Budget From Day One
Inspect paint, sealant, and glazing gaskets annually. Check hinges, flush bolts, and multi-point lock engagement before winter and after storm season. Clean glass with products that won't attack gaskets, and keep weeps and threshold drainage clear. Touch up coating chips promptly. Recoating is a far-future event on a well-specified system, but neglected chips on carbon steel become rust spots fast.
Homeowners coordinating a door project with interior work often ask how allowances stack across trades, and resources like Orange County bathroom remodel quote insights are a useful reminder to get itemized numbers early rather than discovering scope gaps after demolition.
Do impact ratings matter inland? Only where your code or insurer requires them, but laminated glass can still be worth it for security and sound.
What counts as a code-ready submittal? Drawings of the exact assembly, whole-door thermal and air-infiltration data, glazing safety documentation, and any impact approvals tied to your size.
What's a realistic timeline mindset? Custom fabrication follows approved drawings, so your fastest move is making configuration, finish, and hardware decisions early and not reopening them mid-order.
If you're ready to move from a rendering to a door that performs in your climate, Black Badge Doors builds custom, made-to-order French steel doors exterior rated with thermally broken assemblies, slim sightlines, and your choice of glazing, grids, finishes, and hardware. Bring your opening dimensions, climate zone, and elevation drawings, and ask for a specification review that covers whole-door U-factor, coating system, threshold detailing, and code documentation before you commit.
Read more
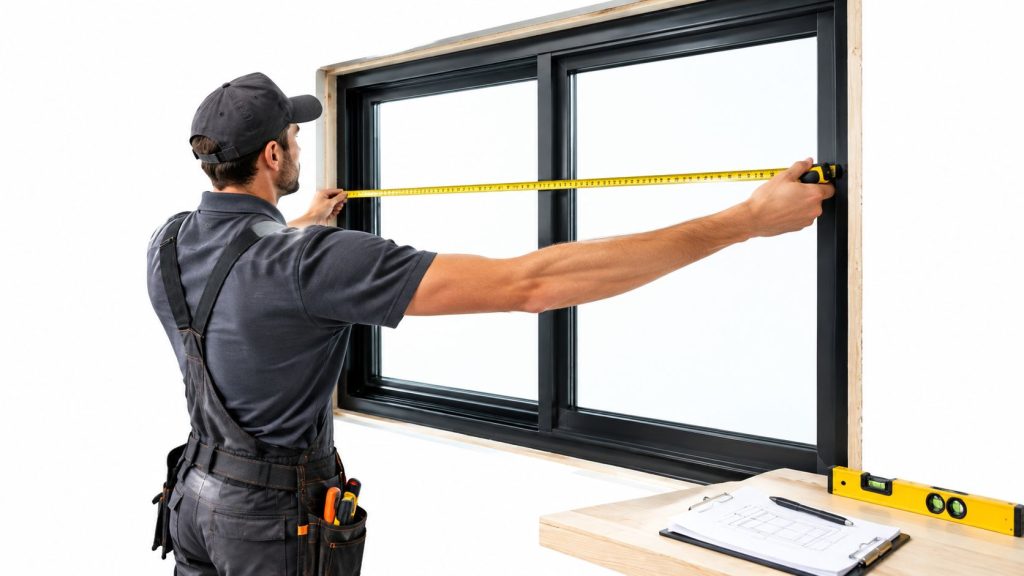
Custom Dimensions for Steel Windows: How to Measure Right
You're ready to approve the steel windows. The elevations look right, the sightlines are settled, and the contractor has sent over opening sizes. Before those numbers become fabrication instructions, there's a question worth asking: did...
Read more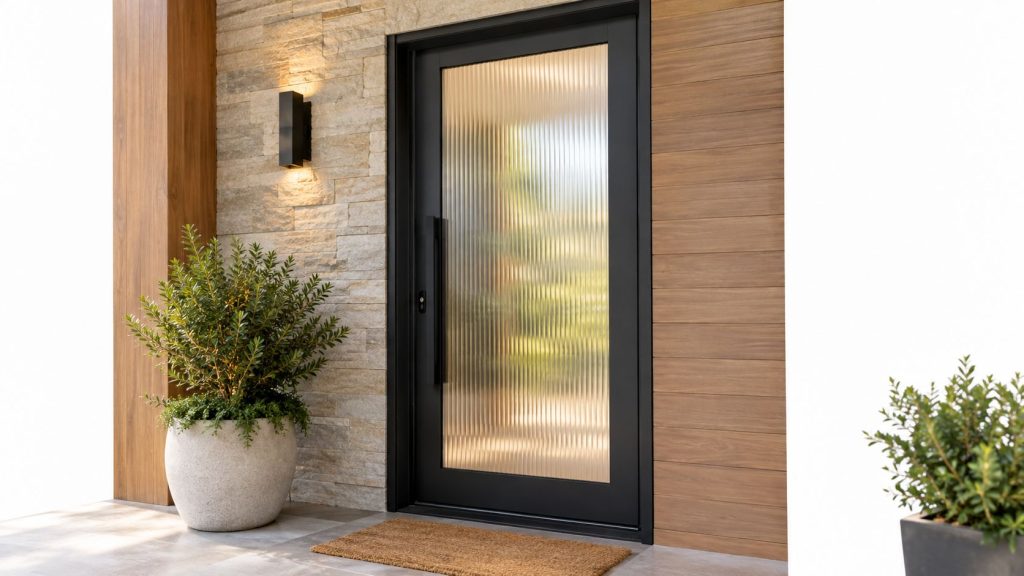
Black Entry Door with Glass: A Complete Buyer’s Guide
You're standing in the foyer with coffee still warm, one hand resting on a matte black door you fell for in a photo. Afternoon sun hits the glass, the floor turns bright and hot, and...
Read more