

Article: Steel Exterior Door with Window Spec Guide

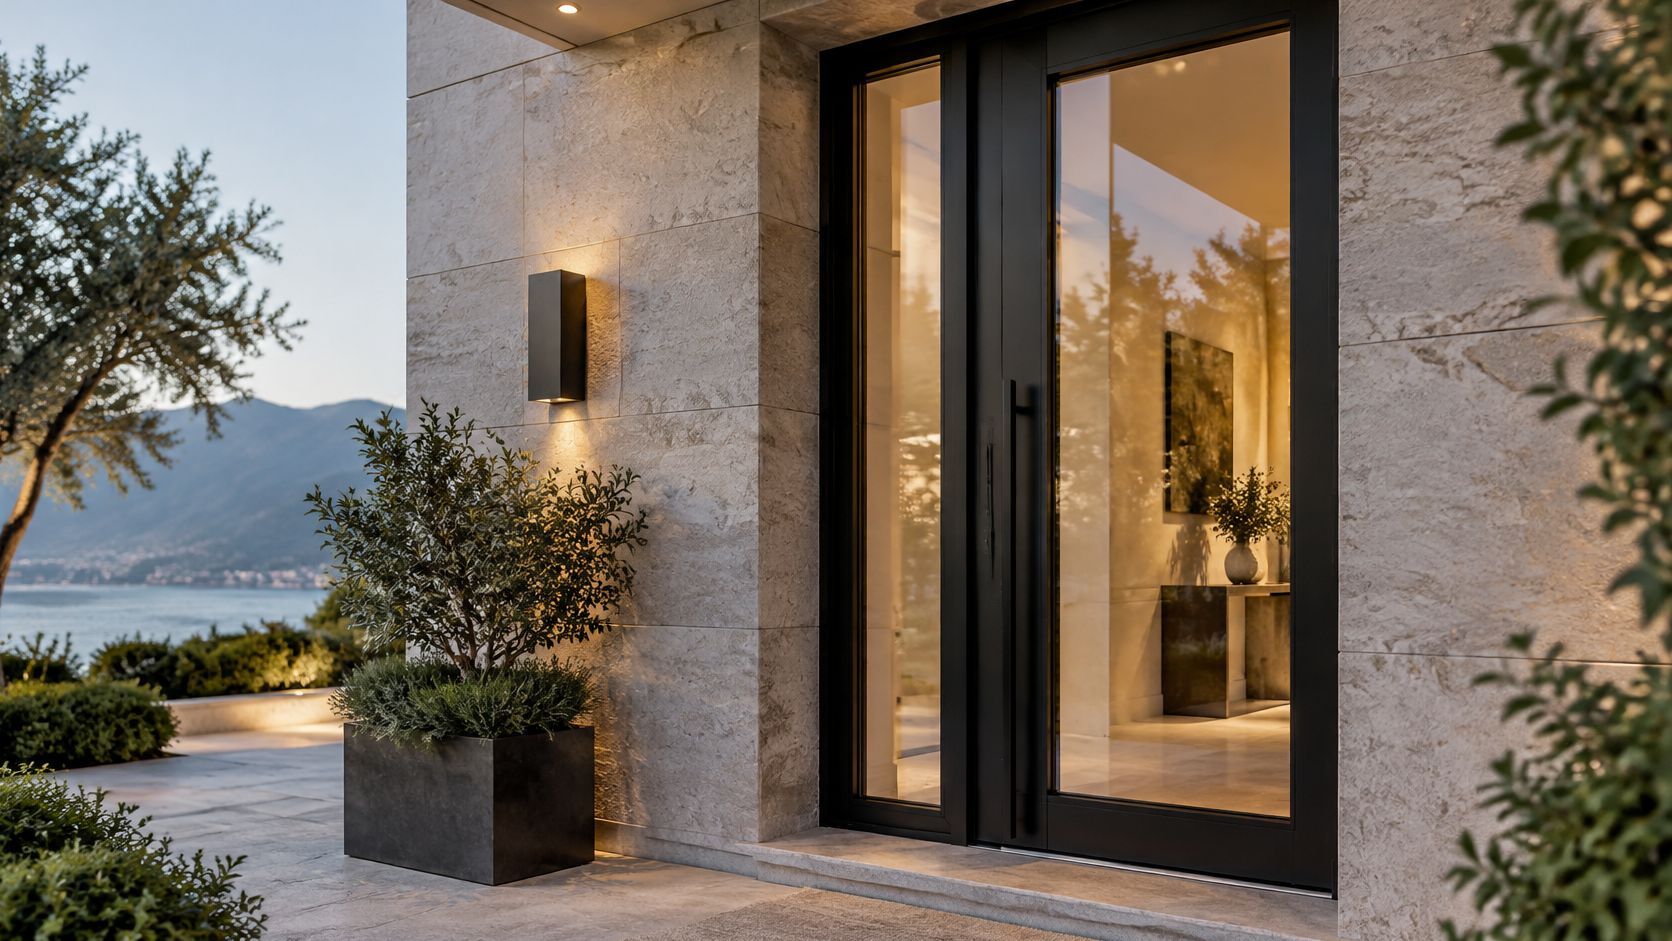
Steel Exterior Door with Window Spec Guide
You have picked the black steel frame, the tall leaf, and the deep handle. Then the drawing changes. The small eye level window you approved becomes a half lite, then almost full glass, because the foyer needs light. That one edit can change the code path, the thermal rating you must produce, and the sill detail you need. I would lock the glass area before you price anything else.
Table of Contents
- What a Steel Exterior Door with a Window Is
- When Glass Area Changes the Code Path
- Thermal Numbers That Decide Comfort
- Fire Ratings and the Security of the Lite
- Water Resistance Finish and Corrosion
- Luxury Entries in Cold Mixed and Coastal Sites
- Specify the Opening Before You Order
What a Steel Exterior Door with a Window Is
Take a typical luxury remodel elevation. The entry is drawn as one dark rectangle, labeled steel exterior door with window, and everyone moves on until the glass is sized. A small vision lite, a half lite, and a nearly full glass leaf all carry that same label in a catalogue, yet they're not the same opening in performance, weight, hardware, or compliance.
Treat the product as one envelope assembly. That's the leaf, frame, threshold, glazing, seals, and hardware working together, not a solid slab with a decorative pane dropped in later. If you separate those parts in the specification, nobody owns the result at the edges, where air, water, and heat move.
Layouts You'll Actually Order
The common options look similar in a rendering and behave differently in a wall.
- Limited vision panel: A narrow vertical or square lite that gives a view out and keeps most of the leaf solid and private.
- Half or three quarter lite: Glass through the upper portion, with a solid lower panel that takes kicks, packages, and dogs.
- Full glass stile and rail leaf: Slim steel framing around a large insulated unit, sometimes divided into smaller lites.
- French pair: Two glazed leaves meeting in the middle, which adds a meeting stile, astragal, and more weatherstripping to align.
- Sidelites and transom: Fixed glass beside or above the door. They sit outside the leaf, so don't count them as leaf glass when you describe the door.
Steel earns its place here for a concrete reason. A slim hot rolled profile can carry a tall leaf and a large lite with a narrow sightline that wood or vinyl can't hold at the same stiffness. That's why custom homes want the thin dark frame and the maximum clear glass.
State the trade in the same breath. Steel conducts heat, so an unbroken frame can undo an expensive insulated glass unit, especially at the perimeter on a cold morning. Strength gets you the sightline. Frame construction decides whether that sightline is comfortable to stand next to.
When Glass Area Changes the Code Path
Most product pages skip the classification line. Under California energy guidance, when glazing covers 25% or more of the door area, the entire assembly is treated as a fenestration product and must meet the associated fenestration requirements and ratings. A modest vision lite and a mostly glass entry therefore aren't interchangeable specifications.
Read the table from the smallest lite upward. Your local code may phrase the boundary differently, so confirm it for other states, but the working habit is sound everywhere. Measure the glass, state it as a percentage, and choose the proof set for that row.
How glazing share changes the specification (California energy guidance)
| Glazing share | California treatment | Ratings to demand | Specification note |
|---|---|---|---|
| Under 25% of door area | Glazed door, not full fenestration | Door U-factor, air leakage, lite size | Dimension the lite so a revision does not cross 25% |
| 25% or more of door area | Entire assembly treated as fenestration | NFRC U-factor, SHGC, VT, air leakage | Use the whole product, not center-of-glass |
| Full-height glazed leaf | Fenestration entrance assembly | Frame, edge-of-glass, spacer, threshold, weatherstripping | Slim steel still needs a tested assembly U-factor |
| Sidelites beside the door | Separate fenestration products | Each lite rated on its own | Do not average sidelite glass into the door slab |
| Transom above the door | Separate or combined assembly | Area-weighted U-factor if combined | Show the mullion and thermal break on the shop drawing |
Reading Each Row Like a Specifier
Under 25%, the opening can remain a glazed door, but dimension the lite on the elevation. A late client request to widen it by a few inches can push you over the line after pricing is settled. I would write both the lite size and its percentage next to the door mark.
At 25% and above, require whole product ratings for U-factor, solar heat gain coefficient, visible transmittance, and air leakage instead of a center of glass brochure figure. The frame, edge of glass, spacer, threshold, and weatherstripping all sit inside that number. A full height leaf is an entrance assembly for rating purposes, however slim the steel looks.
Adding glass can trigger stricter fenestration rules without producing better daylight or lower energy use.
That point surprises owners. More glass can mean more glare, more fading risk on floors, and more solar gain on a west elevation, while the paperwork gets heavier. Sidelites and a transom make it worse if you average them into the door slab to make a number pass. Rate them separately, or area weight them only when they're submitted as a combined assembly with the mullion shown.
Finish with proof, not adjectives. For the row you've chosen, keep an NFRC label or simulation, tested air leakage, and an elevation stating glass as a percentage of door area in the submittal set. If a supplier can't produce those three items, you don't yet have a comparable bid.
Thermal Numbers That Decide Comfort
Comfort is a whole door number, not the center of the lite. A California energy code reference table lists default U-factors of 0.77 Btu/(h·ft²·°F) for double-pane glazed doors with conventional metal framing and 0.59 for double-pane glazed doors with thermally broken metal framing. That's roughly 23% lower heat transfer for the thermally broken configuration, with the same basic glass description.
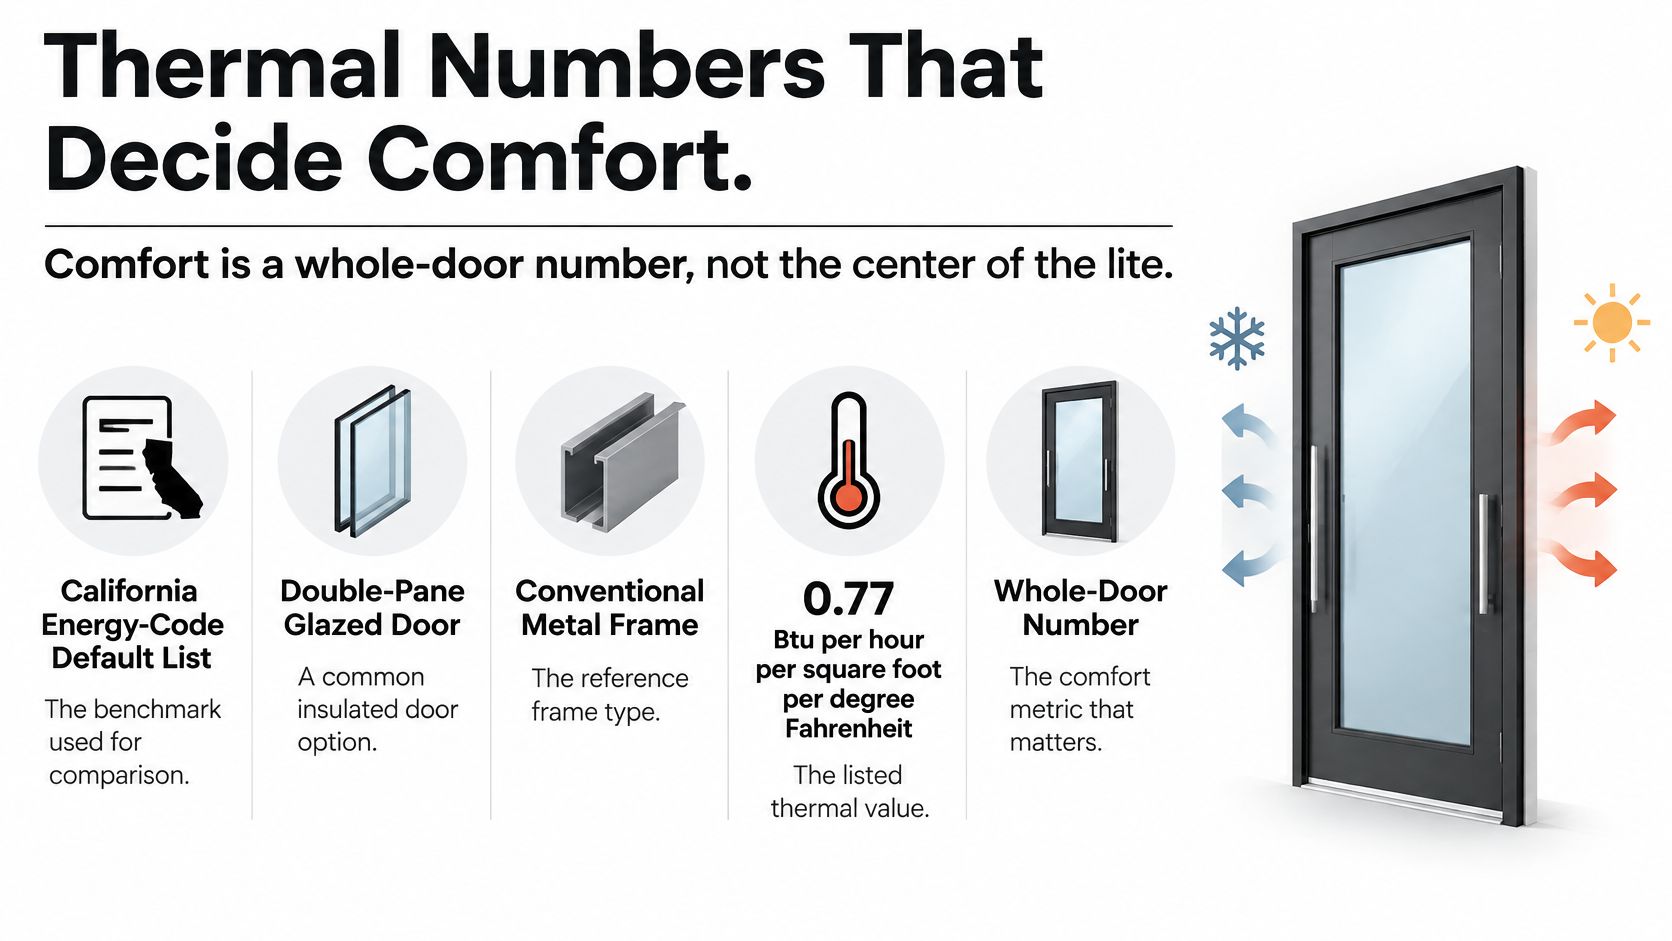
Think of an unbroken steel frame as a heat pipe between the weather and the room. Heat travels along the continuous metal from the cold exterior face to the warm interior face, and your hand feels it at the jamb. A thermal break is a non metal interruption in that pipe, so the path is cut before it reaches the inside surface.
Default U-factors for a glazed metal door
| Assembly | U-factor Btu/(h·ft²·°F) | What changes | Use it when |
|---|---|---|---|
| Double pane, conventional metal frame | 0.77 | Continuous conductive steel path | Only if a whole-product test still meets the local code |
| Double pane, thermally broken metal frame | 0.59 | Break cuts heat transfer about 23% | Baseline for cold and mixed climates |
| Warm-edge spacer instead of aluminum | Lower edge heat flow; no single default U | Warmer glass edge, better condensation resistance | Name the spacer; do not assume it from the glass brand |
| Center-of-glass value alone | Not a door U-factor | Ignores frame, edge, and threshold | Do not accept as the energy submittal |
Why a Glass Upgrade Fails on Its Own
A premium low-e coating can't cancel a conductive frame, a cold aluminum spacer, or air leaking at the perimeter. Owners feel the failure as a draft and see it as condensation at the glass edge, even when the center of the pane performs well. If you're weighing layer count, read the practical trade-offs in double vs triple glazing before you pay for a third pane while leaving the frame unbroken.
For cold and mixed climates, specify in this order.
- Thermally broken frame first: It interrupts the largest conductive path that glass can't fix.
- Low-e insulating glass second: Matched to orientation, so a south or west lite isn't treated like a shaded north lite.
- Gas fill matched to the unit: Named in the submittal, not assumed from a marketing line.
- Warm-edge spacer last: It lifts the temperature at the glass edge, improves condensation resistance, and trims the assembly U-factor.
On very cold sites, ask for the condensation resistance rating by name. Frost on the interior frame is the complaint owners notice, and a high rating tells you the assembly limits interior moisture or frost better than a cold edged unit.
Reject a schedule note that only says double glazed. Require the certified NFRC 100 U-factor, solar heat gain coefficient, layer count, spacer type, and thermal break construction on the door schedule. I would not release fabrication until those fields are filled.
Fire Ratings and the Security of the Lite
The expensive mistake is treating decorative glass as rated glass. A steel exterior door with window can look identical on two projects, one a non rated front entry, the other a fire door between a garage, corridor, or attached occupancy and the house. The leaf, the finish, and the sightlines may match. What decides which rules apply is the protection the opening is required to provide.
When the opening must be a fire door, the Steel Door Institute's ANSI/SDI A250.8 specification sets requirements for standard steel-door sizes, materials, construction, and finishing, and points to separate test standards for glazed doors and fire-rated assemblies. Those references include UL 9 for fire tests of window assemblies, UL 10B and UL 10C for fire tests of door assemblies, NFPA 80 for fire doors and other opening protectives, NFPA 252 for door-assembly fire tests, and NFPA 257 for window-assembly fire tests.
Durations and the Test Behind Them
The ratings specifiers look up are 3 hours, 1-1/2 hours, 3/4 hour, and 1/3 hour. Swinging steel doors and frames are commonly tested as flush, non glazed units for as long as three hours, which lets them cover the lower ratings below it. Adding a lite changes the tested assembly. On a rated door the vision panel is not a free design variable: the glazing product, its listed size, the glazing bead, and the frame all come out of the same test report, and a pane larger than the listing covers turns the leaf back into an untested opening. The more glass you want, the narrower the field of listed assemblies that will accept it.
Check the test method behind any report you're handed. Code practice has moved to positive-pressure fire testing for swinging fire doors, so an older report may not match a current submittal even when its hour rating looks right.
Ordinary tempered decorative glass is not automatically fire-rated vision glass, and a rating belongs to the tested leaf, frame, glazing, and hardware together.
Security Is a Separate Question
A fire rating answers whether the door resists flame and heat for a stated time. It says nothing about forced entry. For a non rated residential entry, the steel leaf, reinforced lock stile, long strike screws, and a multi-point lock resist prying at the edges, while the lite stays the weak panel unless you limit its size and pick tempered or laminated glass suited to impact from the occupied side. The options covered in impact resistant laminated glass belong in the security conversation, and a laminated unit chosen for break resistance should never be read as a fire rating in disguise.
Placement matters as much as glass type. A large lite set close to the handle turns a broken pane into a reach through risk for the lock; a narrow lite kept away from the hardware does not. Laminated glass also holds together after breakage, which buys time and keeps weather out until the panel is replaced.
Close with one specification sentence. Name the required duration, test method, listed glazing product, frame, and hardware, or state plainly that no fire rating is required. I would not send the schedule out for pricing with that line blank, because silence invites a supplier to quote ordinary glass for a rated opening.
Water Resistance Finish and Corrosion
Start at the sill, because that's where a visually premium steel door leaks. Water rarely pushes through the center of a factory glazed lite. It enters at the threshold, frame to wall joint, and pan flashing after wind drives it uphill and it sits where it can't drain.
The field check for that condition is ASTM E1105, a field test for water penetration in installed exterior windows and doors under a controlled static air-pressure difference while water is applied to the exterior face and exposed edges. It answers whether water enters under simulated pressure. It is not an air-infiltration test, because leakage through weep holes, mullion joints, trim, and surrounding construction cannot be isolated.
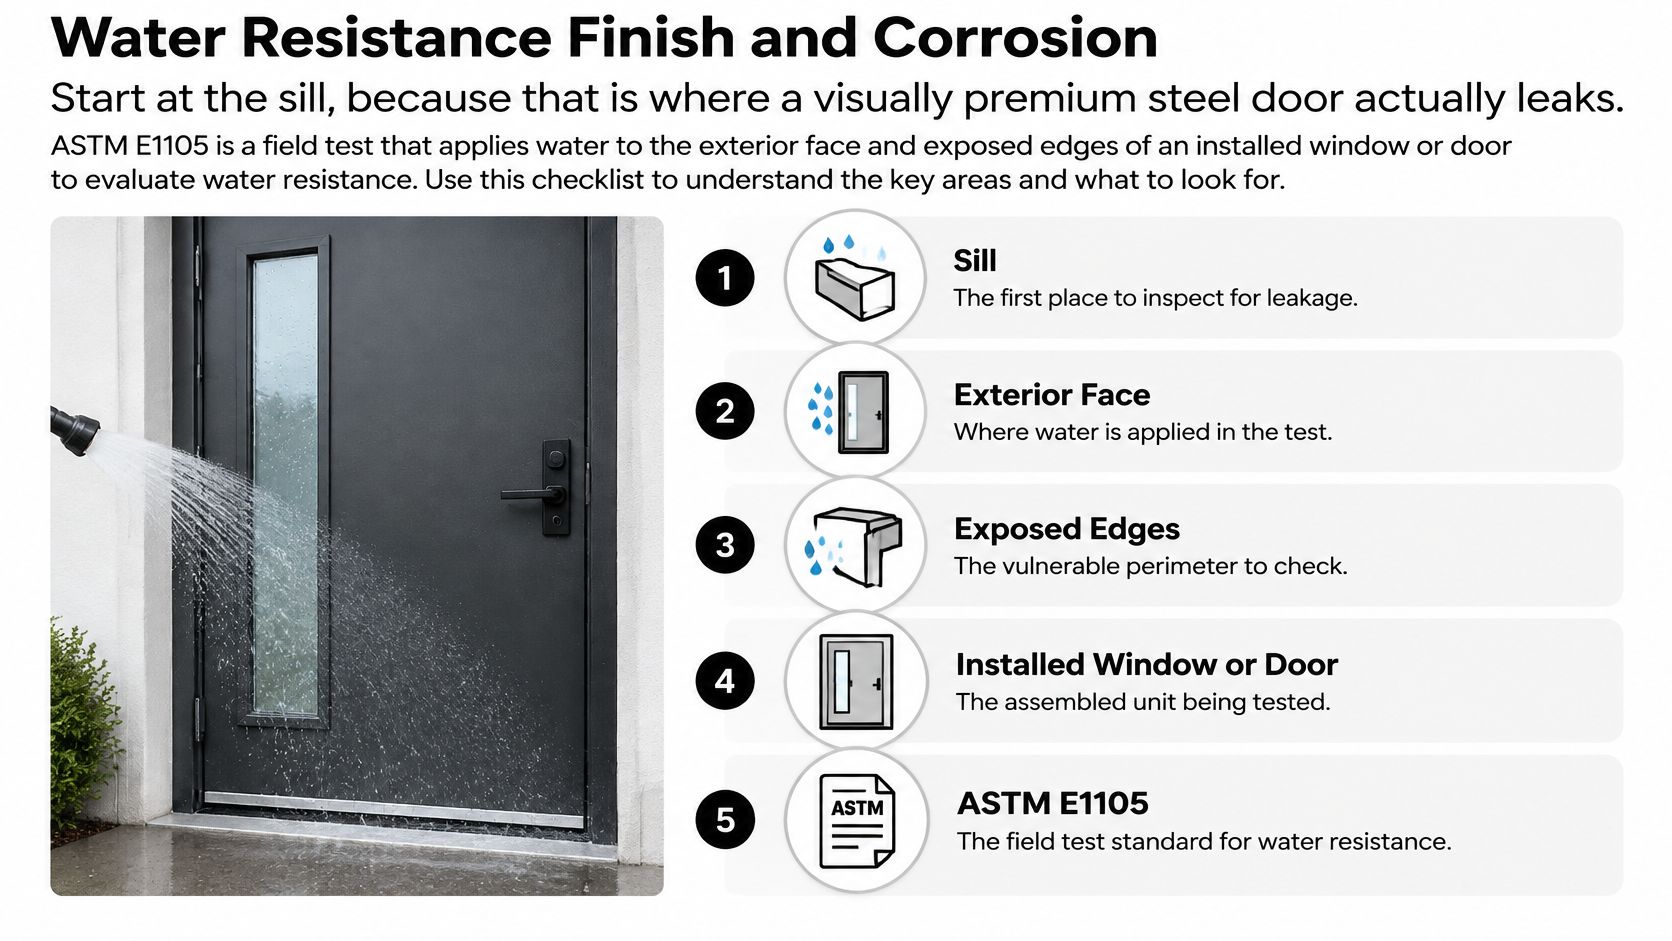
Detail the Installation, Not Just the Product
Ask for documented water penetration testing for the product type, then draw the installation so the test result can survive the wall around it.
- Sloped or drained sill: Give water a path out instead of a flat tray that holds it against seals.
- Continuous pan flashing with end dams: Catch what gets past the threshold and return it to the exterior.
- Sealed frame to wall joints: Backer rod and sealant sized for movement, not a thin surface bead.
- Compatible perimeter sealants: Confirmed against the finish so adhesion doesn't fail in the first season.
Change the test type when exposure changes. Wind driven rain and coastal sites are better represented by cyclic pressure, with ASTM E547 for cyclic static pressure and ASTM E2268 for rapid cyclic air-pressure pulses, rather than one uniform pressure spray. A sheltered porch entry and an unsheltered ocean facing entry shouldn't share the same evidence.
Coating the Metal for Its Exposure
For ordinary exterior weather, galvanized steel with a multi-layer paint system is the standard package. Salt air, pool splash, and a sill that stays wet justify asking for a zinc-magnesium or comparable enhanced coating under the color coat, because chips and cut edges are where corrosion starts. Touch up installation scars promptly, since bare steel at a scratch has no protection left.
Specify the finish completely. Name the color, including a RAL or custom match, the texture, and whether the finish is shop applied before glazing, so field work is limited to scars from installation. Confirm that gaskets and sealants won't stain or soften that finish.
Drainage check: If the sill cannot drain, no coating protects the threshold.
That single check prevents most callbacks. Ask the installer to show you, with a level and a hose at low pressure, where sill water exits before interior trim covers the evidence.
Luxury Entries in Cold Mixed and Coastal Sites
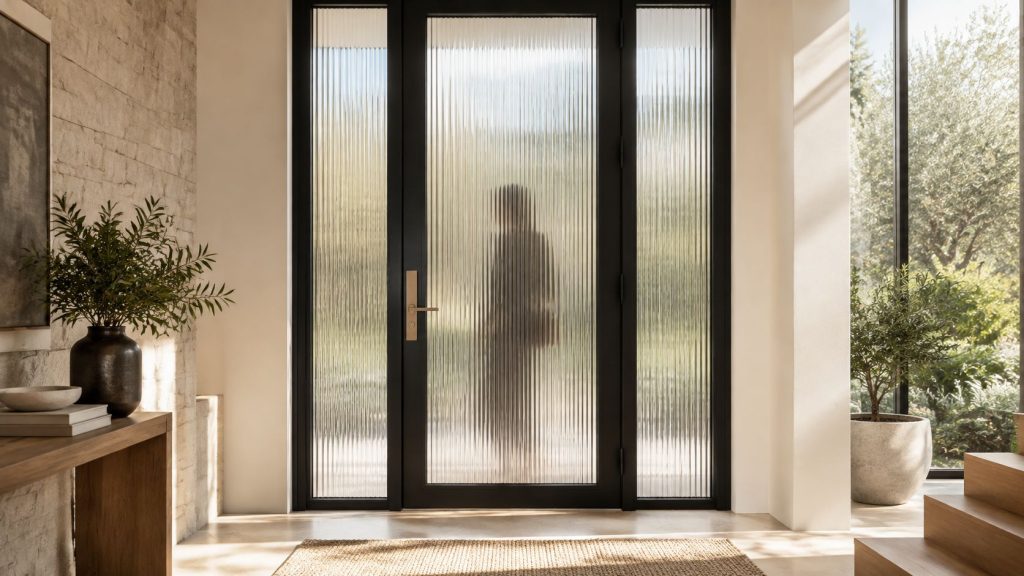
Climate turns the same slim steel elevation into three different jobs. The door below shows the look clients ask for first, a large lite in a dark frame on a stone house. What makes it buildable is the document set behind that photograph, not the photograph.
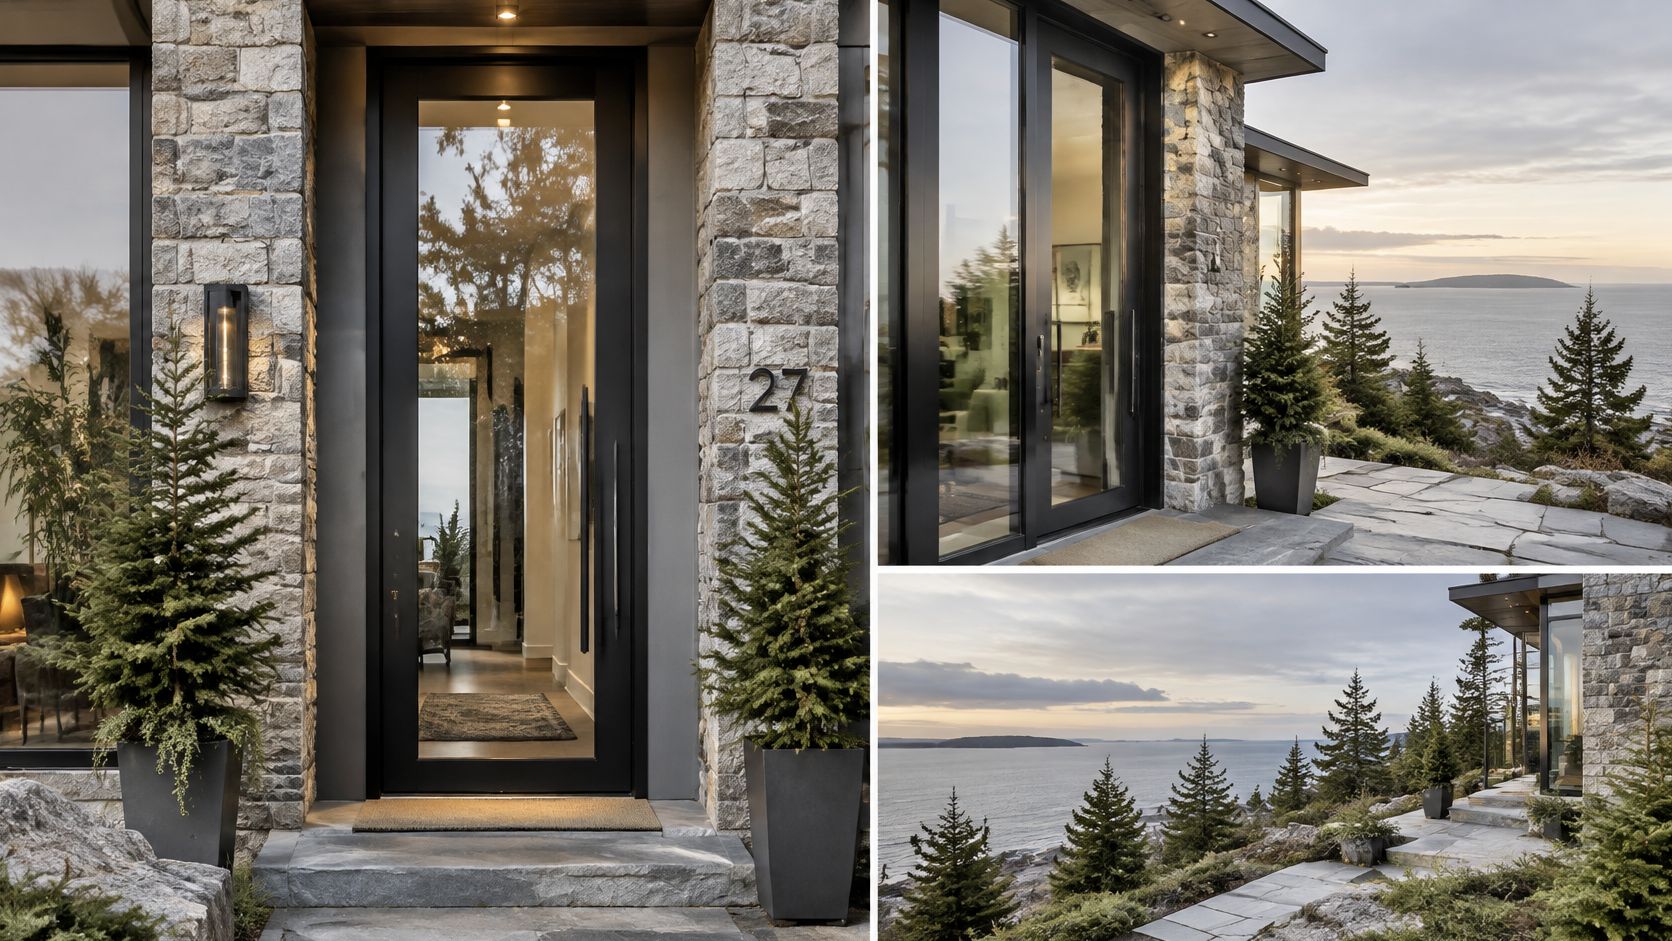
Cold Climate Tall Slim Entry
Say a northern custom home wants a tall, narrow sightline entry with a full lite. The design wants the thinnest steel possible, but the 2025–2027 code developments summarized by the National Glass Association include roughly 3–13% changes in fenestration U-factor requirements, increased use of thermally broken frames, warm-edge spacers, gas fills, higher-performance thermal breaks, and triple glazing in the coldest climate zones. California's 2025 standards also add a mandatory area-weighted U-factor of 0.47 for exterior vertical fenestration assemblies.
The door stays slim only if its whole door U-factor and condensation resistance rating are on the submittal. A strong low-e package doesn't erase a conductive frame, a cold perimeter, or installation air leakage. I would compare non thermally broken, thermally broken, and hybrid assemblies on those two whole assembly numbers and let the sightline follow the result.
Mixed Climate Half Lite with West Sidelites
Take a half lite door flanked by west facing sidelites in a mixed climate. Keep the door on a thermally broken double glazed unit for winter comfort, and put the solar control effort on the sidelites, where afternoon gain overheats the foyer. Separate ratings let you tune each piece instead of forcing one glass to solve winter loss and summer gain at once.
Watch the shop drawing at the sidelite mullion. That vertical joint carries structural load, a thermal break, and a water path in a few inches of steel. If it isn't drawn, it will be improvised.
Coastal Large Lite in a Debris Zone
For a coastal luxury entry with a large lite, check the local impact requirement before you fall in love with a frame profile. In a wind borne debris zone, the approved product may be a certified impact assembly rather than the slimmest steel leaf, and substituting glass alone won't create that certification. Salt exposure then sets the coating, while cyclic water testing sets the evidence for the sill.
The clip below is useful for seeing how a finished assembly operates as one unit, hinges, meeting stiles, and seals included, rather than as a static elevation.
In all three sites, the final document is the same. Require a shop drawing showing glass as a percentage of door area, NFRC data matched to the climate zone, and the water or impact report that matches the exposure. Without that set, a thinner sightline is only a claim.
Specify the Opening Before You Order
A made to order steel leaf doesn't forgive an incomplete schedule. Work in the order the decisions lock each other, and don't let a supplier price a generic door that hides the glass area. If sizing is still fluid, settle the principles in custom dimensions before you issue the elevation.
The Order I Would Send Out
- Dimension the rough opening, swing, and handing: List any vision lite, sidelites, or transom as separate items, sized against standard ANSI/SDI A250.8 steel-door sizes where possible.
- Calculate glass as a percentage of door area: Lock the code path from that percentage and put the figure on the elevation.
- Write the whole door performance line: U-factor, solar heat gain coefficient, glazing layers, spacer, and thermal break construction belong on the schedule.
- State fire plainly: Give a duration and listed glazing only if the opening needs one, otherwise state that no rating is required.
- Match water evidence to exposure: Pair the test method with pan flashing, end dams, and a drained sill.
- Choose coating and color for the site: Ordinary weather, salt, and pool splash call for different protection under the color coat.
- Confirm multi-point hardware before fabrication: Prep, backset, and strike locations are built into the steel, not drilled later like a stock prehung slab.
Use the verified construction details to make bids comparable. Our steel metal doors feature double-pane tempered glass filled with argon gas, and our product range includes custom specialty steel glass doors and windows with sleek thin frames, arch tops, and fully custom solid steel thermal break frames. The Steel Arch Glass Door is available as hollow steel, solid steel or thermal break, and hollow steel is used for interior installations, so name the exterior thermal break version explicitly for an outside opening.
Send the elevation, handing, glass percentage, and climate zone for review rather than asking for a price on a photograph. That packet lets a fabricator confirm whether the sightline you want can carry the rating you need. It also exposes, early and cheaply, the one item that will force a redesign.
If your entry is past the point where glass area, climate, and exposure decide the build, send your elevation, handing, and climate zone to Black Badge Doors for a made-to-order review of a thermally broken steel assembly with the glass and finish options your site requires. We'll help you confirm the whole door U-factor, lite percentage, hardware, and sill detail before fabrication, so the slim frame you ordered is the one that passes inspection and feels right in winter.
Read more
Ribbed Glass Doors: Privacy, Safety and Specifications
You're choosing a glass door to brighten a dark hallway, separate a home office, or give an entry some privacy. The fluted sample looks convincing in the showroom, but you're wondering whether someone standing outside...
Read more