


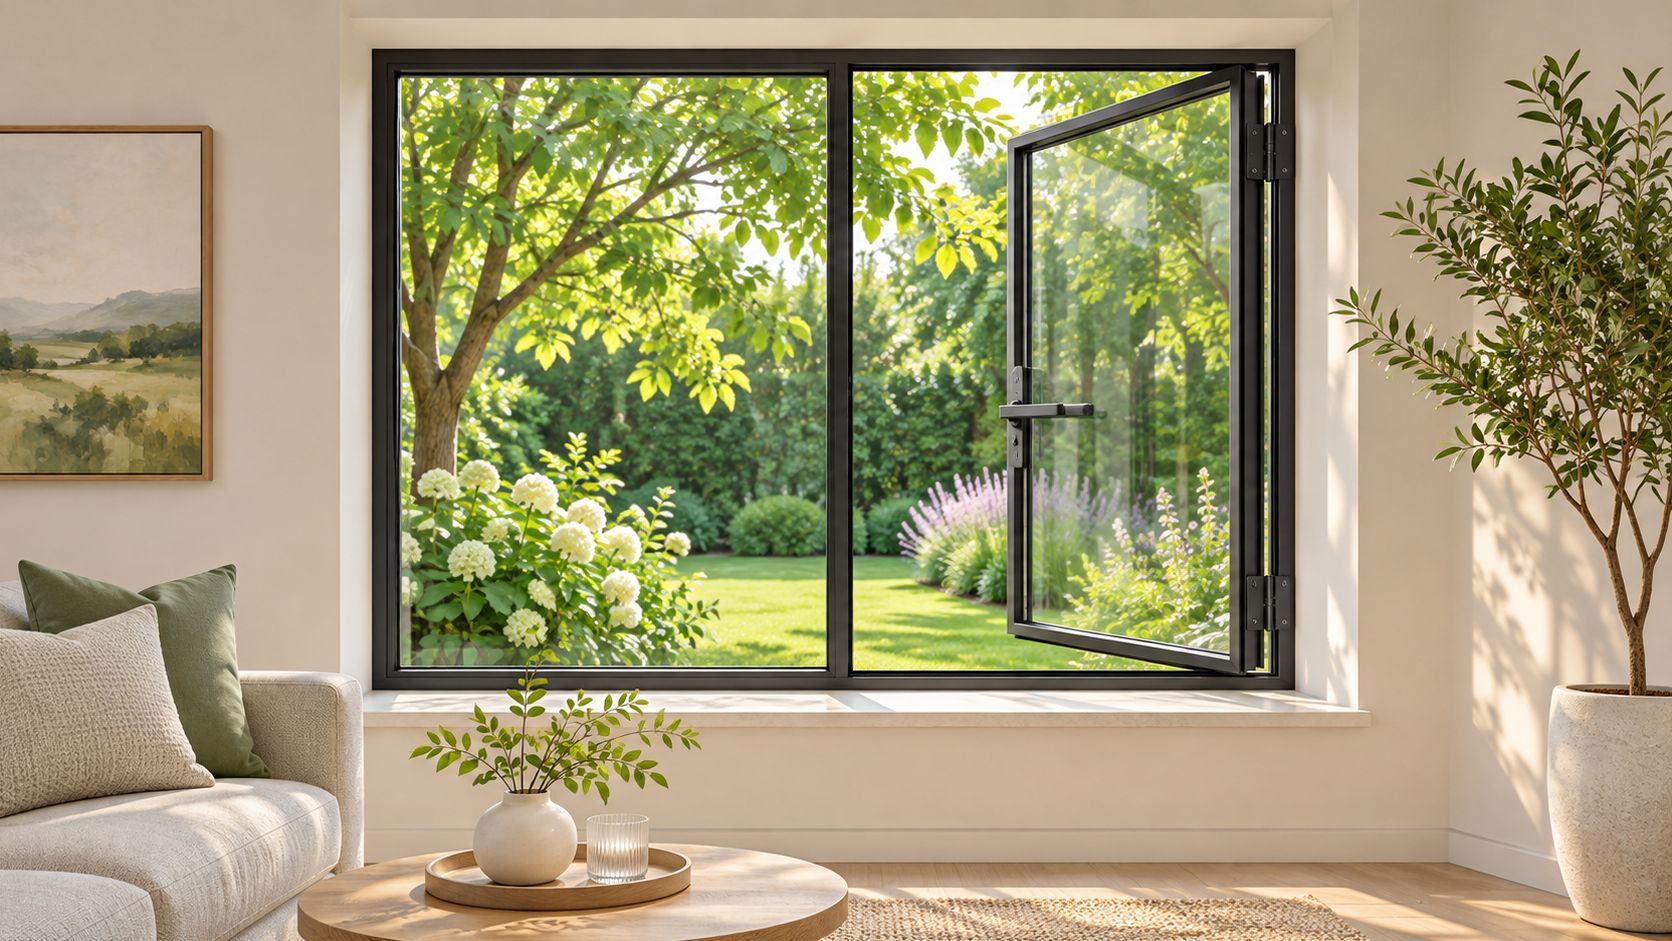
Steel Window Casement Types and How to Specify
A remodel can make an opening look generous on the drawing, then feel cramped once the frame and sash are in place. A thick perimeter narrows the view, and a partly open slider still leaves glass across part of the opening. A steel window casement can change both impressions, but its swing path needs planning before you settle on the look.
Table of Contents
- What a Steel Casement Window Is
- How Steel Casement Windows Open
- How Steel Frames Handle Heat
- Sightlines Glass and Finish Options
- Specifying Casements for Homes and Buildings
- Rooms Where a Steel Casement Fits
- Price the Casement and Send the Opening
What a Steel Casement Window Is
A steel window casement is a window with a side-hinged sash that swings open like a narrow door. When it's fully open, the sash clears much of the aperture instead of sitting across it. That gives you a more direct route for air than a slider, which always leaves some of the window width closed, or a double-hung window, which opens only the upper or lower part.
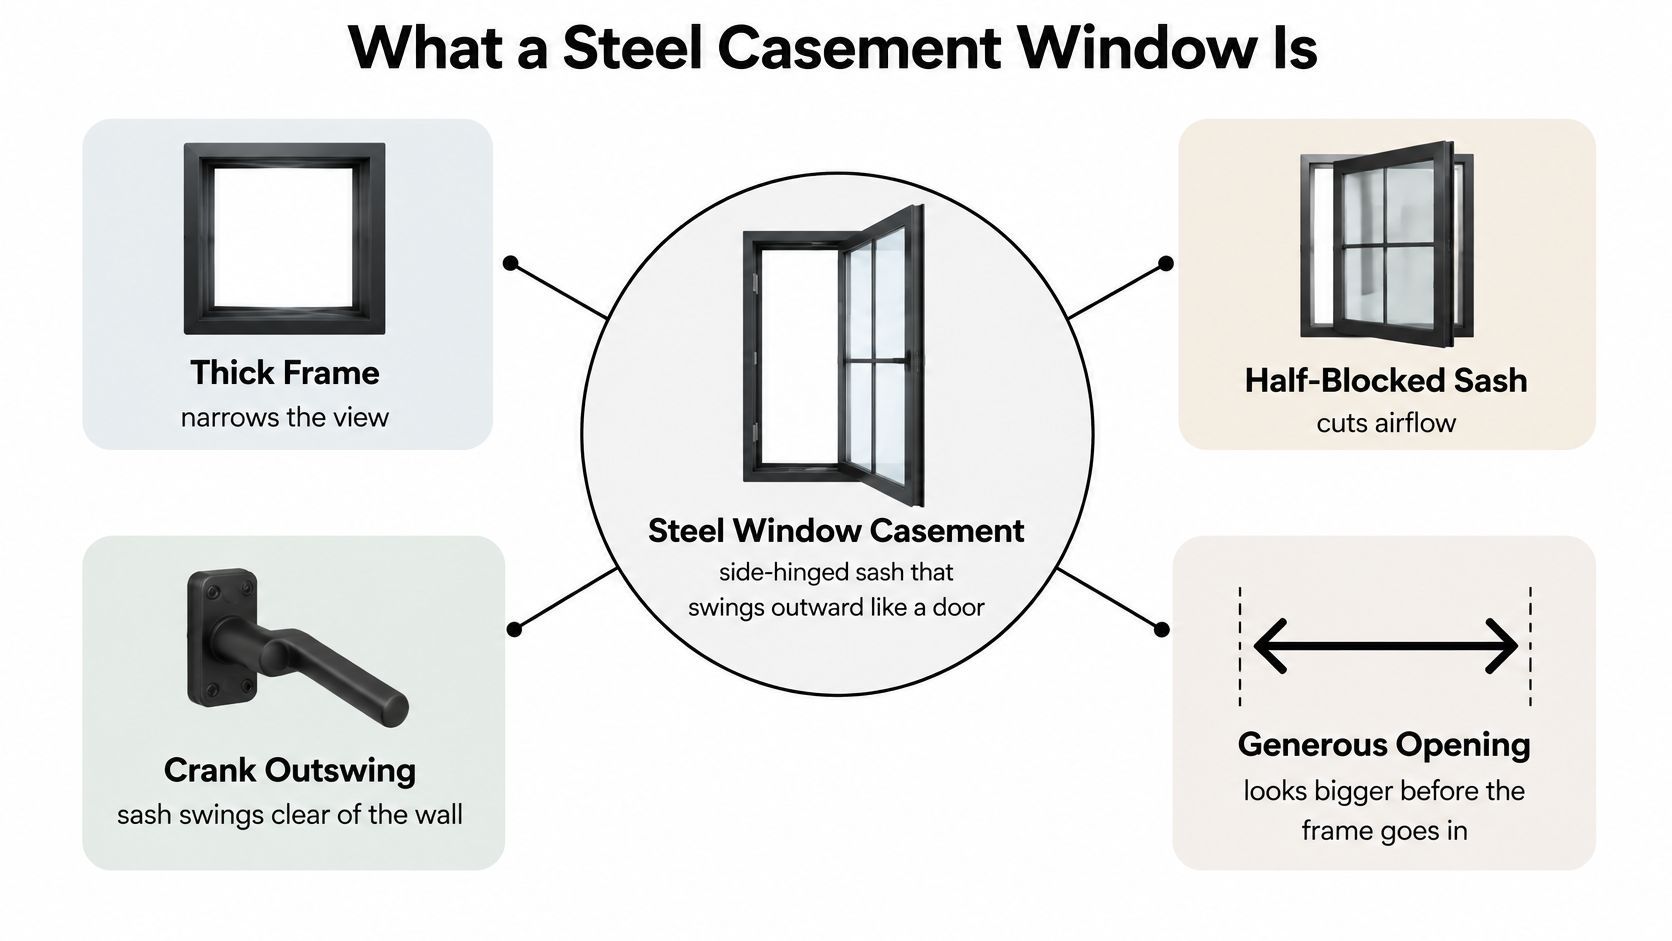
Steel's strength lets the frame and sash stay relatively slim while supporting the glass. Think of the frame as a picture mat: a narrow band leaves more of the print visible, while a wide one takes up more of the view. In a window, that slim band can make a grid of openings read as glass rather than as a series of bulky borders.
The parts that shape the opening
The frame is fixed to the wall opening; the sash is the movable part that holds the glass. The sash pivots at its hinge side, while an operator or handle controls its movement. A weather seal closes the gap between sash and frame when the window is shut. The sightline is the visible width of the frame and sash around the glass.
A fixed picture lite beside an operating casement is a combination window, not another type of opening. The fixed glass adds view, but it doesn't ventilate. When planning the layout, count only the hinged leaves as openable area.
The decisions are related, but they're not interchangeable: first choose how the window swings and how you'll operate it; then consider how the frame handles heat, how the glass and finish should look, and what changes when the project is a home rather than a commercial building.
How Steel Casement Windows Open
Start with the space the sash will occupy. An outswing needs exterior clearance, while an inswing needs a clear arc indoors, much like a pantry door needs room to swing. The choice affects exposure to rain, screen placement, and whether you can reach the outside glass for cleaning.
| Operation | How it moves | Best when | Watch for |
|---|---|---|---|
| Crank outswing | Side hinge, cam operator opens the sash outward | High sills, sinks, and everyday ventilation with an interior screen | Crank reach and strain on very tall or heavy sashes |
| Push-out outswing | Side hinge, handle and stay hold the sash open | Larger sashes and a cleaner interior without a crank | User must reach the handle; exterior swing path must stay clear |
| Inswing casement | Side hinge swings the sash into the room, crank or push-out | Cleaning from inside and facades that cannot project outward | Interior clearance from counters, blinds, and furniture; weather detailing at the sill |
| Outswing casement | Side hinge projects outside, crank or push-out | Rain shedding and rooms that cannot give up floor space | Railings, walkways, and shutters in the swing path |
| Double or triple casement | Two or three side-hinged sashes in one frame | Wide openings that still need full ventilation | Meeting stiles and consistent hardware across leaves |
| Casement with fixed center | Operating leaves beside a non-opening lite | View glass plus ventilation without a huge single sash | Only the hinged leaves open; the fixed lite is not airflow |
Match the operator to the reach
A crank or cam operator is useful where the handle needs to stay within easy reach, such as above a sink or at a high sill. It typically pairs with an interior screen. For a very tall or heavy sash, consider whether the crank will be comfortable to use over the full movement.
A push-out sash opens with a handle and is held by a stay. It can give the interior a cleaner appearance, but the user needs to reach the handle and set the stay. Don't choose it just for its minimal look if the handle will sit out of reach.
Test the whole swing, not just the hinge
At a sink, check the sash against the faucet, backsplash, and screen. In a living room, check that an outswing won't hit a terrace railing; for an inswing, account for blinds, counters, and furniture. A double or triple unit brings several moving leaves into one opening, so confirm that each leaf can open without creating a collision at the meeting stiles.
Practical rule: Mark the swing arc on the plan and check it against fixed objects before approving the window schedule.
A fixed center lite can preserve an uninterrupted view between operating leaves, but it doesn't contribute ventilation. Decide the operation and swing before choosing colors or grille patterns; those choices can't resolve a sash that has nowhere to go.
How Steel Frames Handle Heat
Treat the steel frame as part of the thermal assembly, not just as a narrow design line. Solid steel is strong, but uninterrupted metal can conduct outdoor temperatures toward the interior. In cold weather, that can leave the inside face of the frame and sill cold, with condensation a possible consequence when indoor air meets the cold surface.
A thermal break is a low-conductivity barrier built into the frame profile. It interrupts the direct path through the metal, much like a gap in a metal spoon handle keeps heat from travelling as readily from one end to the other. For an exterior wall in a cold or mixed climate, a thermally broken frame is often the practical choice. Hollow steel is more often suited to interior partitions, pool houses, sheds, and other secondary spaces where the exterior wall's energy performance isn't the main driver.
The frame and glass solve different parts of the problem. Insulated double-pane glass is a common residential starting point for exterior windows; triple-pane glass can make sense when the climate or size of the glazed area justifies the added weight and cost. Argon fill and warm-edge spacers can improve the glass assembly, but they don't create a thermal break in the steel frame. Tempered glass is a safety choice where required by the location or design, not an energy upgrade on its own.
Ask for the whole-unit performance
Request the NFRC data for the complete window, frame and glass together, then compare it with the applicable local energy code. In California, check the report against Title 24. A glass-only rating won't tell you how the steel perimeter performs as part of the assembled unit.
For a technical overview of frame construction, see this guide to thermally broken windows. If an insect screen is part of the plan, review exterior window screen options alongside the operator choice, since the screen needs to work with the sash and its hardware.
The trade-off is real: the slimmest profile without a thermal break and the strongest cold-climate performance may not come in the same assembly. Choose the frame and glazing together, based on the opening's exposure and the project's performance target.
Sightlines Glass and Finish Options
The eye first reads the visible band of frame and sash, known as the sightline. Steel is often selected when that band should stay narrow, so a window grid reads as a field of glass instead of a set of thick borders. In a minimalist living room, a dark line can frame the view without dominating it; in a loft, it can echo other metalwork; at a storefront, repeated slim divisions can give a facade a clear rhythm.
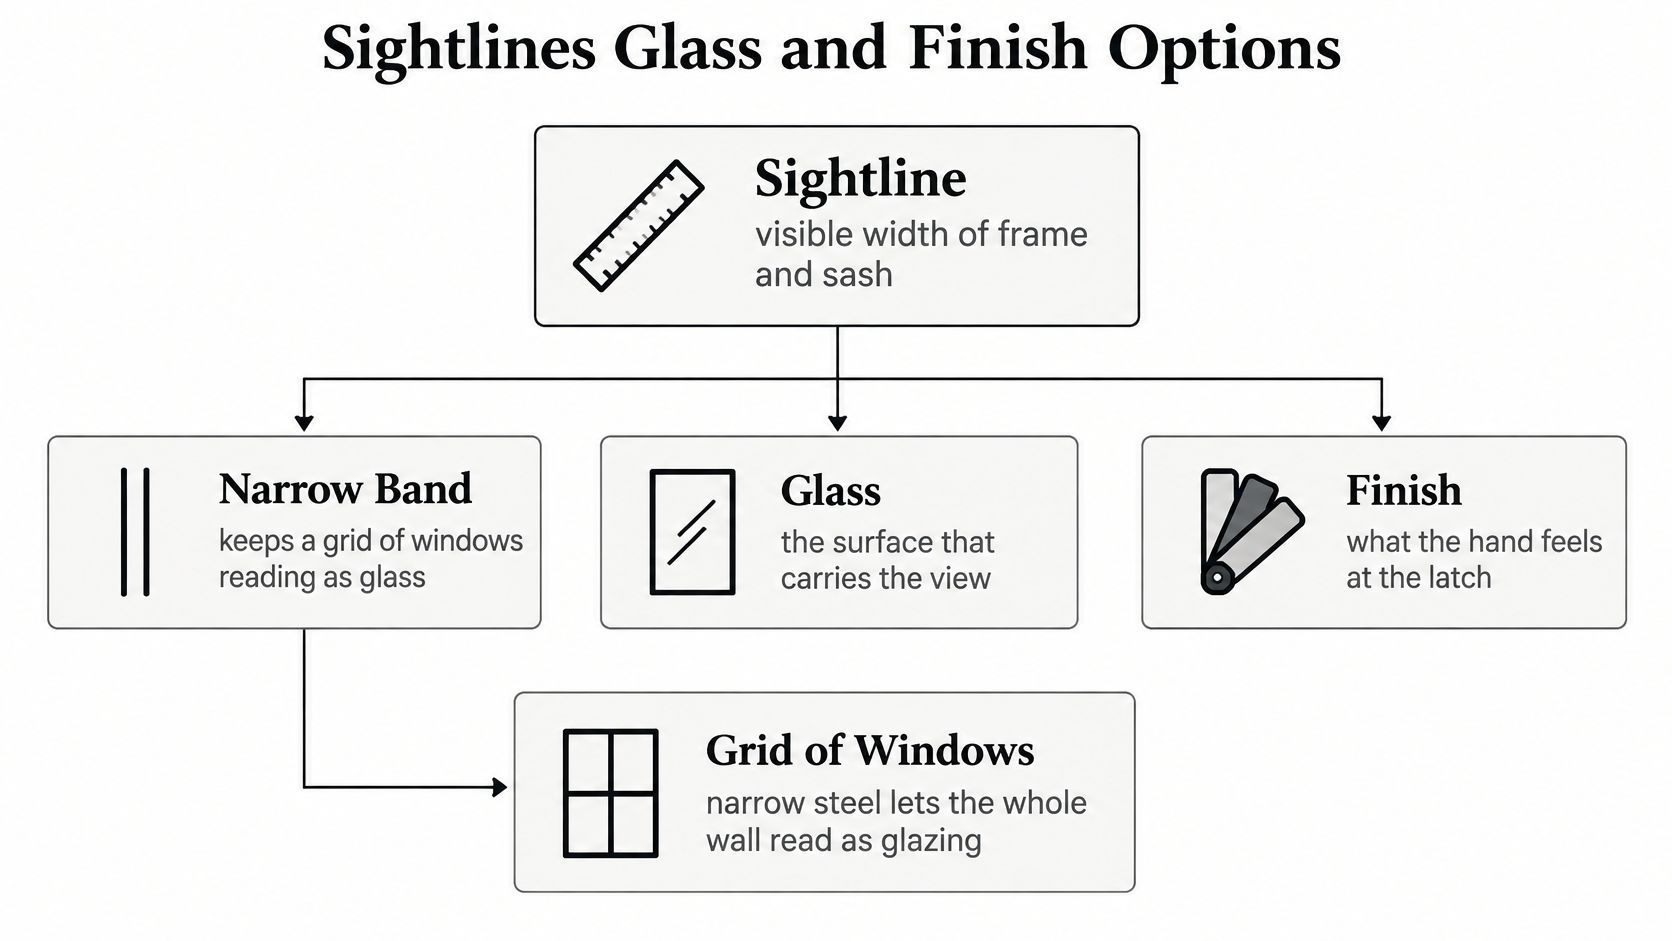
Once the frame width is settled, glass can change the view without changing the outline of the opening. Clear glass keeps the sightline open. Fluted, ribbed, and rain-textured glass softens what can be seen through the window while still passing light; frosted glass gives more privacy, which can suit a bathroom or a street-facing room. Applied grilles can suggest historic muntins, but they change the appearance more than the structure of the window.
A finish has to protect the steel as well as suit the room. Galvanized steel with a multi-layer paint system is a practical exterior approach. Where salt air or persistent damp raises corrosion concerns, a zinc-magnesium coating is an upgrade to consider. Color can be specified as a RAL selection or a custom match, with matte and textured finishes available. A factory finish is generally the better route for a consistent result at welded corners; field paint can be difficult to match across those joints.
For ideas about glass types and how they alter privacy and texture, see these glass options for windows. If you're considering refinishing existing frames or coordinating a painted window, this step-by-step window painting guide can help clarify the work involved.
An interior hollow-steel unit can use the same finish palette as exterior windows, helping partitions and facade openings feel like part of one design family. Before moving into detailed paperwork, settle three choices: how narrow the sightline needs to be, whether the glass should be clear or obscure, and what finish suits the window's exposure.
Specifying Casements for Homes and Buildings
A house opening is often shaped by a specific room and its contents. A commercial or mixed-use opening has to work as part of a repeatable facade. The table shows where the checks diverge.
| Check | Custom home | Commercial or mixed-use |
|---|---|---|
| Primary goal | View, ventilation, and interior design | Repeated bays, durability, and a consistent facade |
| Opening | One-off size, often a kitchen, stair, or bedroom | Punched openings or storefront-style assemblies |
| Swing clearance | Furniture, counters, shades, and rails | Walkways, signage, and accessible approaches |
| Life safety | Bedroom egress where the code requires a clear opening | Safety glazing at doors and required exit hardware coordination |
| Energy | Thermally broken frame and insulated glass in cold or mixed climates | Same performance target, documented for the whole assembly |
| Coastal wind | Ask whether the site needs impact rating; aluminum is the typical hurricane-zone path | Impact approval and large-opening engineering before steel is assumed |
| Documentation | Operation, glass, finish, and a measured opening | Elevations, hardware schedule, and energy data in the submittal |
Start with the site and the opening
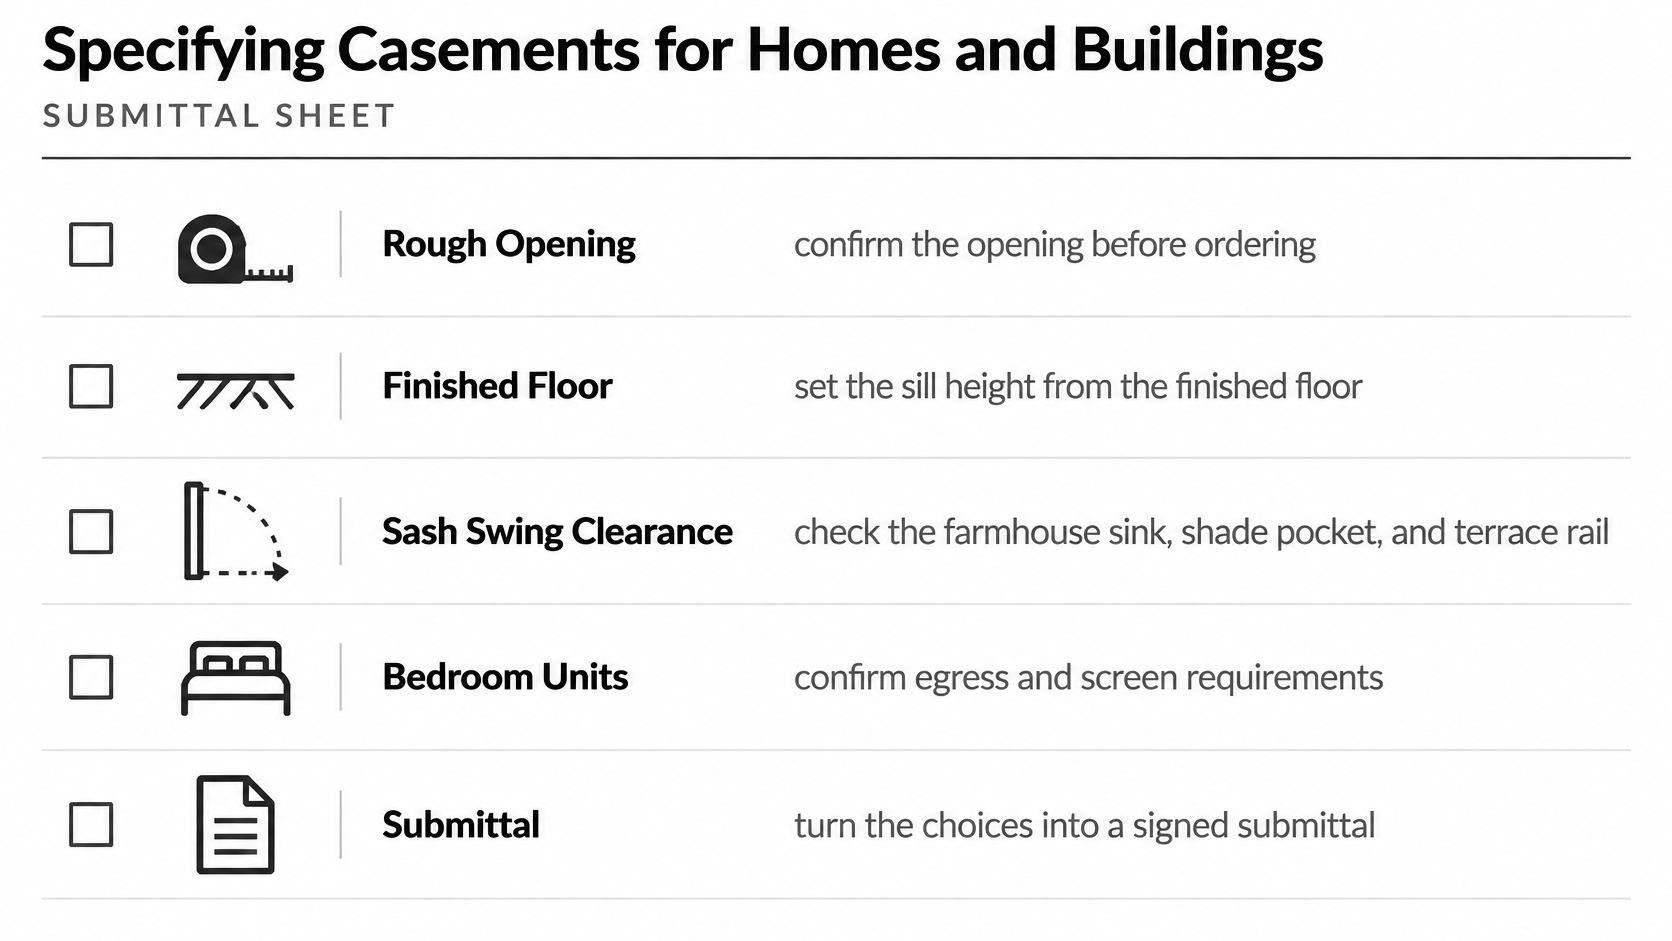
For a home, record the rough opening, finished floor, and anything the sash could hit: a farmhouse sink, shade pocket, furniture, or terrace rail. A bedroom casement may need to serve as an emergency escape, so confirm the required clear opening against the local residential code rather than relying on a catalog image.
For commercial work, coordinate facade repetition, hardware service access, safety glazing at doors and sidelites, and any required exit hardware. Coastal Florida and Miami-Dade projects need particular care with impact approval. When the project requires an impact-rated system, aluminum is the typical hurricane-zone path; don't assume a steel unit meets the site's approval requirements.
Put the choices into one submittal
A shared note should state the operation and swing, number of leaves, whether the frame is thermally broken, glass makeup, finish, and whether a fixed lite shares the frame. Add the measured opening and an elevation so the fabricator can understand the intended arrangement. Custom fabrication can accommodate unusual sizes and shapes, including arches, but the unit still has to be measured and specified for the actual opening.
Architects should request elevations and energy data before releasing the order. Homeowners should expect their builder to ask for the same decisions, rather than choosing a window from a photo alone. For broader material comparisons across a project, this overview of composite doors and window options can help frame how different systems fit different openings.
Rooms Where a Steel Casement Fits
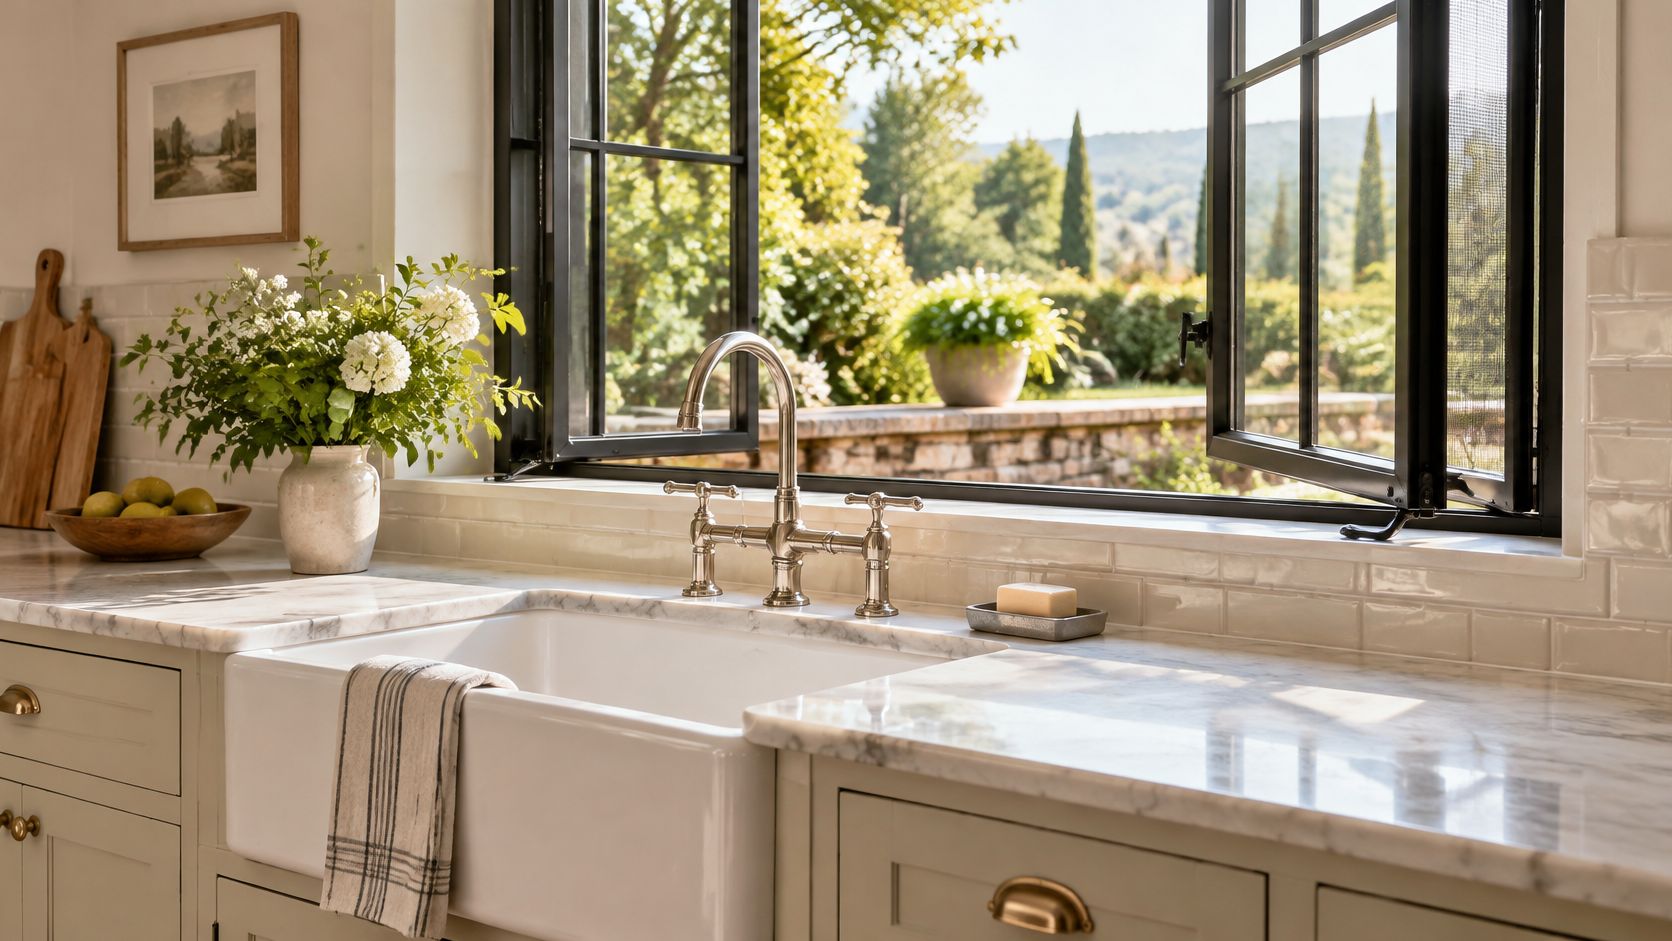
Over a kitchen sink, a crank outswing can keep the sash away from the faucet and backsplash while leaving an interior screen in place. The narrow steel perimeter keeps a garden view from reading like a thick frame around the scene. The operation suits a high, frequently reached handle; the frame choice should follow the wall's exposure and thermal needs.
In a living room, a low sofa against the glass can make a push-out outswing more comfortable than a crank on a stool. It can open without a handle projecting into the room, provided the sash clears the terrace rail outside. A thermally broken exterior frame is the more considered choice where indoor comfort matters in a cold or mixed climate.
A bedroom with no exterior access for cleaning may benefit from an inswing sash, but only if the bed and shades leave a real swing arc. Check the planned screen arrangement, too. An inswing that meets a blind or mattress every time it opens won't be convenient just because it's easy to clean.
In a historic or mill-style remodel, narrow sightlines and a dark factory finish can carry an industrial grid without relying on applied bars to create the whole effect. A fixed center lite can keep the view broad while the side casements provide ventilation. The practical pairing is fixed glass at the center and operating leaves at the sides.
At a retail or hospitality facade, repeated casements can bring a consistent rhythm to a larger bay while allowing ventilation when the leaves can open safely onto the exterior. A pool house or shed has different thermal demands from a conditioned living space, making hollow steel a possible fit where the frame isn't serving as part of a cold-climate exterior wall. Across these settings, the right match is the operation that clears the room or facade and the frame suited to the wall's job.
Price the Casement and Send the Opening
Black Badge Doors lists the Steel Casement Window at a sale price from $599.00. The Steel Casement Pushout Window, thermally broken with double-pane tempered glass, is currently priced at $1,499.00. Those are distinct configurations, not interchangeable estimates for every custom opening; size, leaf count, and finish can affect what the made-to-order unit requires.
Before requesting a specification, gather the facts that determine whether the proposed window will fit and function:
- Record the width, height, and rough opening. Include an elevation or clear drawing so the intended location and proportions are unambiguous.
- Name the operation and swing. State crank or push-out, inswing or outswing, and whether the layout is single, double, triple, or a combination.
- Describe the exposure. Note the climate and any coastal or impact requirements so the frame and project path can be evaluated appropriately.
- Send the details before choosing color. The measured opening and elevation should drive the configuration; finish can follow once the unit is defined.
Black Badge Doors offers made-to-order casements in crank or push-out styles, with inswing or outswing options and single, double, triple, or combination layouts. For an opening that isn't standard, include its exact dimensions and shape in the request; this guide to custom window dimensions explains why those measurements matter.
Black Badge Doors makes custom steel casements for residential and commercial openings, with options for operation, frame, glass, and finish. Bring the measured opening and the swing you've chosen when you visit Black Badge Doors to discuss a configuration for your project.
Read more
Steel Entry Door and Frame Spec Guide
A remodel can reach the point where the opening is framed, the floor is nearly finished, and the chosen door still doesn't fit. The header may be too low for a transom, a sidelight may...
Read more
Impact Rated French Doors: What the Label Means
A remodel can look settled on paper until the wind engineer asks for the door's approval number. The drawing shows a handsome pair of glass doors; the submittal has to show that the exact assembly...
Read more