


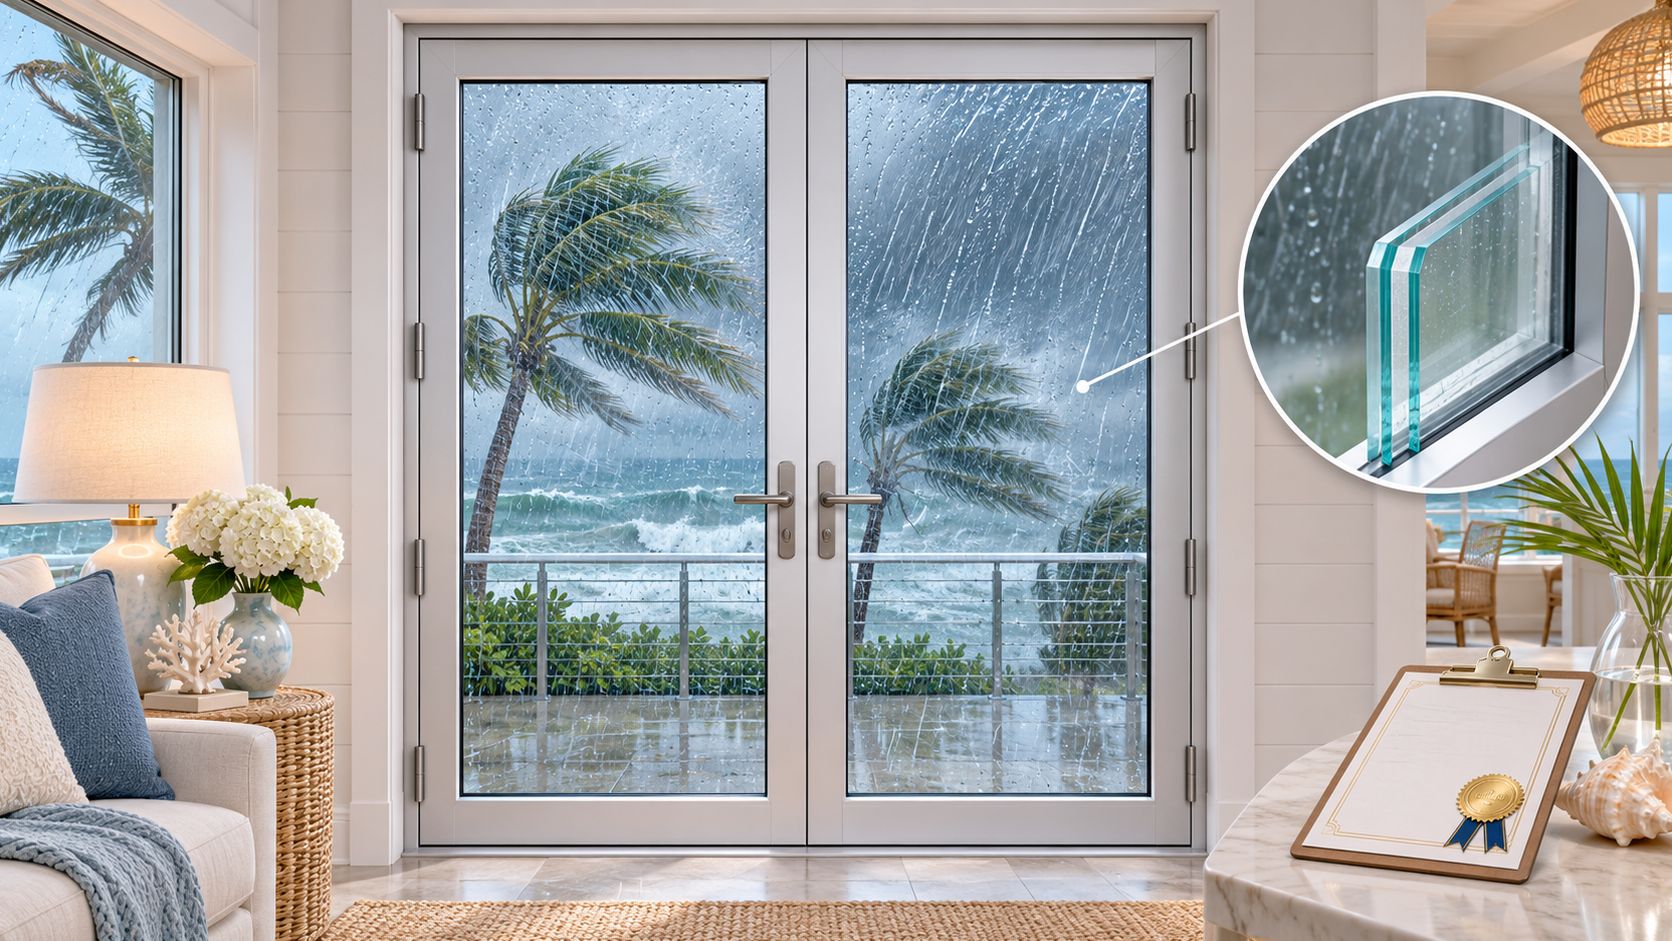
Impact Rated French Doors: What the Label Means
A remodel can look settled on paper until the wind engineer asks for the door's approval number. The drawing shows a handsome pair of glass doors; the submittal has to show that the exact assembly can handle the pressure at that opening. A product description that says “impact rated” isn't enough to answer that question.
The practical rule is simple: choose the door by its approval, the opening's location and the pressure it must resist, not by the frame material or a hurricane-ready slogan. The label covers a specific configuration. Change the size, glass, hardware or anchoring, and you may be looking at a different assembly.
Table of Contents
- Impact Ratings to Read Before You Compare Doors
- How the Missile and Pressure Cycle Work
- Openings That Trigger an Impact Requirement
- Steel and Aluminum When the Coast Changes the Choice
- How to Specify the Pair Without Voiding the Approval
- What the Doors Still Have to Do on a Calm Day
- Confirm the Approval Before You Order
Impact Ratings to Read Before You Compare Doors
An impact-rated French door is a tested assembly, not just a sheet of impact glass set in a sturdy frame. The tested unit includes both leaves, the frame, laminated glass, locks, hinges, threshold and anchors. A heavy frame doesn't create a rating, and “hurricane proof” on a product page doesn't establish that the door is approved for your opening.
Use the table to identify which document to ask for and what it covers. Local code and amendments still matter, so confirm the required approval with the building official or project engineer before ordering.
| Label | Where it applies | Tests behind it | What it proves |
|---|---|---|---|
| Florida Product Approval | Much of Florida outside the HVHZ | Impact and pressure testing, including applicable ASTM or TAS methods | State-accepted impact and pressure performance for the listed assembly |
| Miami-Dade Notice of Acceptance | The high-velocity hurricane zone | Miami-Dade review and the applicable impact and pressure tests | Approval of the exact listed size, glass and hardware configuration |
| HVHZ requirement | Miami-Dade and Broward counties | Large-missile impact plus pressure cycling | A higher bar than a general Florida approval |
| Wind-borne debris region | IRC or IBC debris regions outside Florida | The tests required by the adopted code for the chosen protection method | Impact glazing or an approved shutter can satisfy debris protection |
| Inland, no debris region | Most interior U.S. sites | No impact missile test required | Structural, water and energy performance still matter |
A Florida Product Approval and a Miami-Dade Notice of Acceptance aren't interchangeable labels. The former is used across much of Florida outside the high-velocity hurricane zone; the latter is the relevant document for openings in that zone. Outside Florida, the adopted building code may call for impact glazing or an approved shutter in a wind-borne debris region. Inland, where debris protection isn't required, other door performance needs may take priority.
The listed configuration is the boundary. A taller pair, added sidelites, a different glass makeup or a substituted lock can fall outside the approval even if the product family name stays the same. Don't assume an approval for a single pair extends to a transom or a wider opening.
The approval also has to meet the opening's calculated design pressure in both directions. Positive pressure pushes the door inward; negative pressure pulls it outward. Ask for the pressure values on the approval and the wind-load calculation for your opening. The listed rating has to meet or exceed the calculated demand, including the effect of exposure and the opening's position on the building.
Practical rule: Don't compare door brochures until you have the approval document and the pressure requirement for the opening.
How the Missile and Pressure Cycle Work
A lab test starts with a pair of doors installed in a test wall, using the assembly and anchoring specified for the product. The lab then strikes the door with the debris type required for its intended use. In large-missile testing, that commonly means propelling a two-by-four at the glass and at vulnerable frame or meeting-stile locations. The impact represents wind-borne lumber striking the opening, not a gentle tap at the center of a pane.
Small-missile testing uses steel balls to represent smaller debris. That class of testing can matter higher up a building, where larger pieces of lumber are less likely to reach the opening. The required test depends on the building and code conditions, not on the fact that a door is on an upper floor.
Laminated glass has layers joined by an interlayer, commonly PVB or a stiffer ionoplast. The glass can crack under impact, but the interlayer is meant to keep the broken material together rather than letting an opening form. That distinction matters because the door must remain part of the building envelope after the strike.
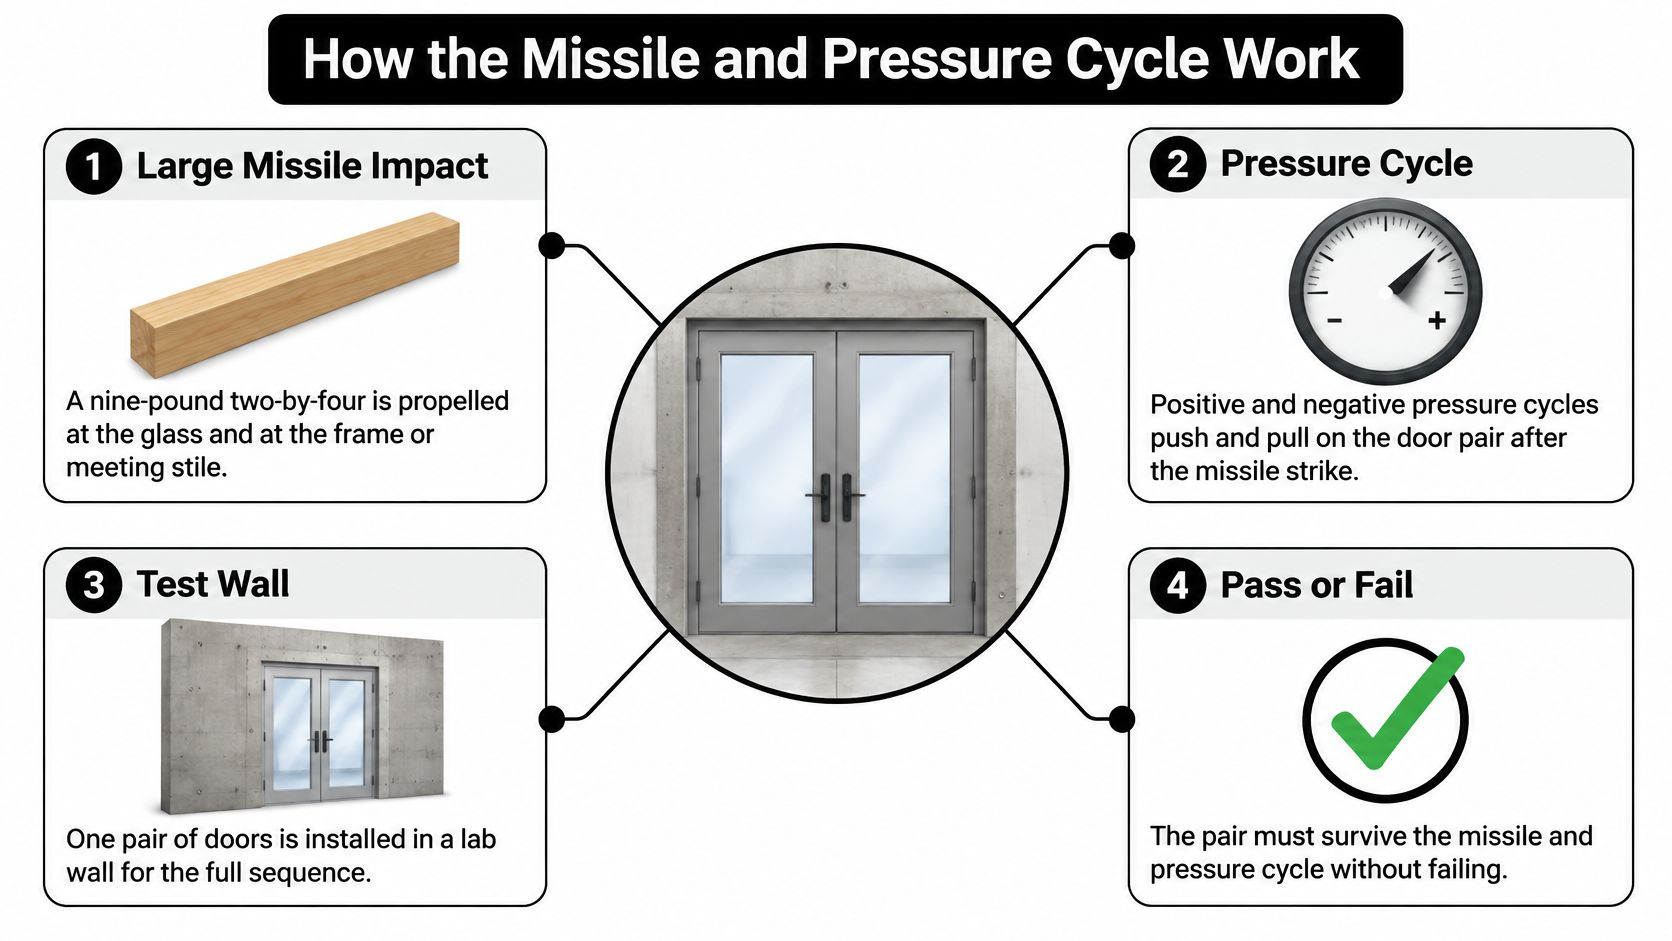
After impact, the lab applies repeated positive and negative pressure. The alternating load pushes and pulls on the frame and leaves, testing whether cracks, loosened hardware or a damaged meeting stile turn into a larger failure. The missile asks whether the shield holds; the pressure cycles ask whether it stays held while the storm keeps shoving.
Air and water performance matter too. A French pair has a vulnerable center meeting stile and a threshold where wind-driven rain can find its way in. The assembly needs to resist leakage under the test conditions, but the installed door still depends on sound sill and flashing details.
For a homeowner comparing documents, TAS 201, 202 and 203, or ASTM E1886 and E1996, identify parts of the impact and pressure test process. A passed sample doesn't grant every option in a catalogue. A change in swing, lock, glass makeup or anchor pattern can create a different assembly. For a plain-language explanation of the glass itself, see this guide to impact-resistant laminated glass.
Openings That Trigger an Impact Requirement
The right specification depends on the location and exposure of the opening. These four examples help separate a code requirement from a design preference.
A ground-floor living room opening in coastal Miami-Dade or Broward is the clearest case for a high-velocity hurricane zone approval. A French pair needs a Miami-Dade Notice of Acceptance for the door's configuration and the required pressure. The anchors must match the tested wall condition, whether the opening is in concrete, masonry or wood framing. A quote that names the door but leaves out the anchor schedule isn't ready for approval.
In a Florida home outside the high-velocity zone, a Florida Product Approval may be the relevant document. It still has to match the opening and the local requirements. An exposed corner or a tall room can place a different demand on the door than a sheltered opening on the same property, so don't let a general location label substitute for the wind-load calculation.
On a Texas, Carolina or Northeast coast project in a wind-borne debris region, the adopted code may allow impact-rated glazing or an approved shutter system. That gives you two possible design paths: specify a French door that provides the required impact protection, or specify a door that can be protected by the approved panels. Confirm the accepted option for the project before settling the door design.
A mountain or inland suburban home outside a debris region usually doesn't have an impact-test requirement for the door. There, money may be better spent on water control, air leakage and thermal performance than on impact glass. A deep porch doesn't automatically change the answer. The classification follows the code, exposure and risk conditions, not just the appearance of an overhang.
A “hurricane package” quote without a stated zone and design pressure is incomplete. Get the wind-load sheet before you order.
Once you can name which of these situations matches your opening, you can ask for the approval path that applies rather than paying for a label that doesn't resolve the project's requirements.
Steel and Aluminum When the Coast Changes the Choice
Consider two projects with the same design goal: full-height glass doors and narrow sightlines. One is a cold-climate home outside a debris region. The other is a coastal Florida opening that needs impact protection. They may look similar in a rendering, but the approval path can make the right frame material different.
| Decision | Steel French pair | Aluminum impact pair |
|---|---|---|
| Sightline | Slim profiles are often the reason for choosing steel | Deeper frames accommodate laminated impact glass |
| Hurricane paperwork | Miami-Dade French approvals are less commonly available for a specific steel configuration | Common route to Florida and Miami-Dade approvals for impact units |
| Thermal break | Needed in cold and mixed climates | Needed to limit heat transfer and condensation |
| Salt air | Specify galvanized or zinc-coated steel with a complete paint system | A strong coastal option when the finish is specified for salt exposure |
| Hardware | Heavy leaves need suitable hinges and multipoint locks | Use only the lock, hinge and threshold named in the approval |
| Shape changes | Custom pairs and arches can suit steel fabrication | Custom sizes must stay within the approved or tested limits |
Thermally broken steel can deliver a visually light frame in a cold or mixed climate. Pair it with insulated glazing chosen for the project's energy needs, and specify a durable finish. Steel without a thermal break is a poor choice where cold-weather surface temperatures and condensation matter.
At the coastal opening, an aluminum impact system may be the practical choice because the exact configuration can be documented through the required approval. The frame can be deeper and a little wider to support the laminated glass, tested locks and other components. Aluminum without a thermal break can sweat and miss energy goals, so impact approval alone doesn't settle the thermal specification.
Hardware isn't an accessory decision. The lock, hinges and threshold are part of the tested assembly. A decorative pull can be selected only if it works with the approved hardware; it can't replace a tested multipoint lock. Likewise, a slim steel door doesn't become an approved impact door just because its glass is laminated.
For an architectural project where the sightline is the main priority and impact protection isn't required, or where a separate shutter system is documented, thermally broken steel can be a strong fit. For an opening that needs a Florida or Miami-Dade impact label, start with an approved aluminum configuration rather than assuming a custom steel pair will have the necessary paperwork. For a closer look at steel exterior door options, see this overview of steel exterior doors.
How to Specify the Pair Without Voiding the Approval
Write the specification so the supplier can match the door to the opening and the approval. These decisions belong in the order documents, not in a conversation after fabrication starts.
Fix the rough opening and operation. Record the measured opening, nominal door size and whether the pair swings in or out. A field-cut height or a change in swing can put the unit outside the approved configuration.
Define the full arrangement. State whether it's a pair alone, a pair with sidelites or a pair with a transom. Adding glass at the sides or above the doors creates a different assembly; don't let sidelites appear on a later drawing without rechecking the approval.
Name the required approval and pressure. Specify the Florida Product Approval or Miami-Dade Notice of Acceptance that matches the site, then state the required positive and negative design pressures. A general “impact rated” description doesn't identify either one.
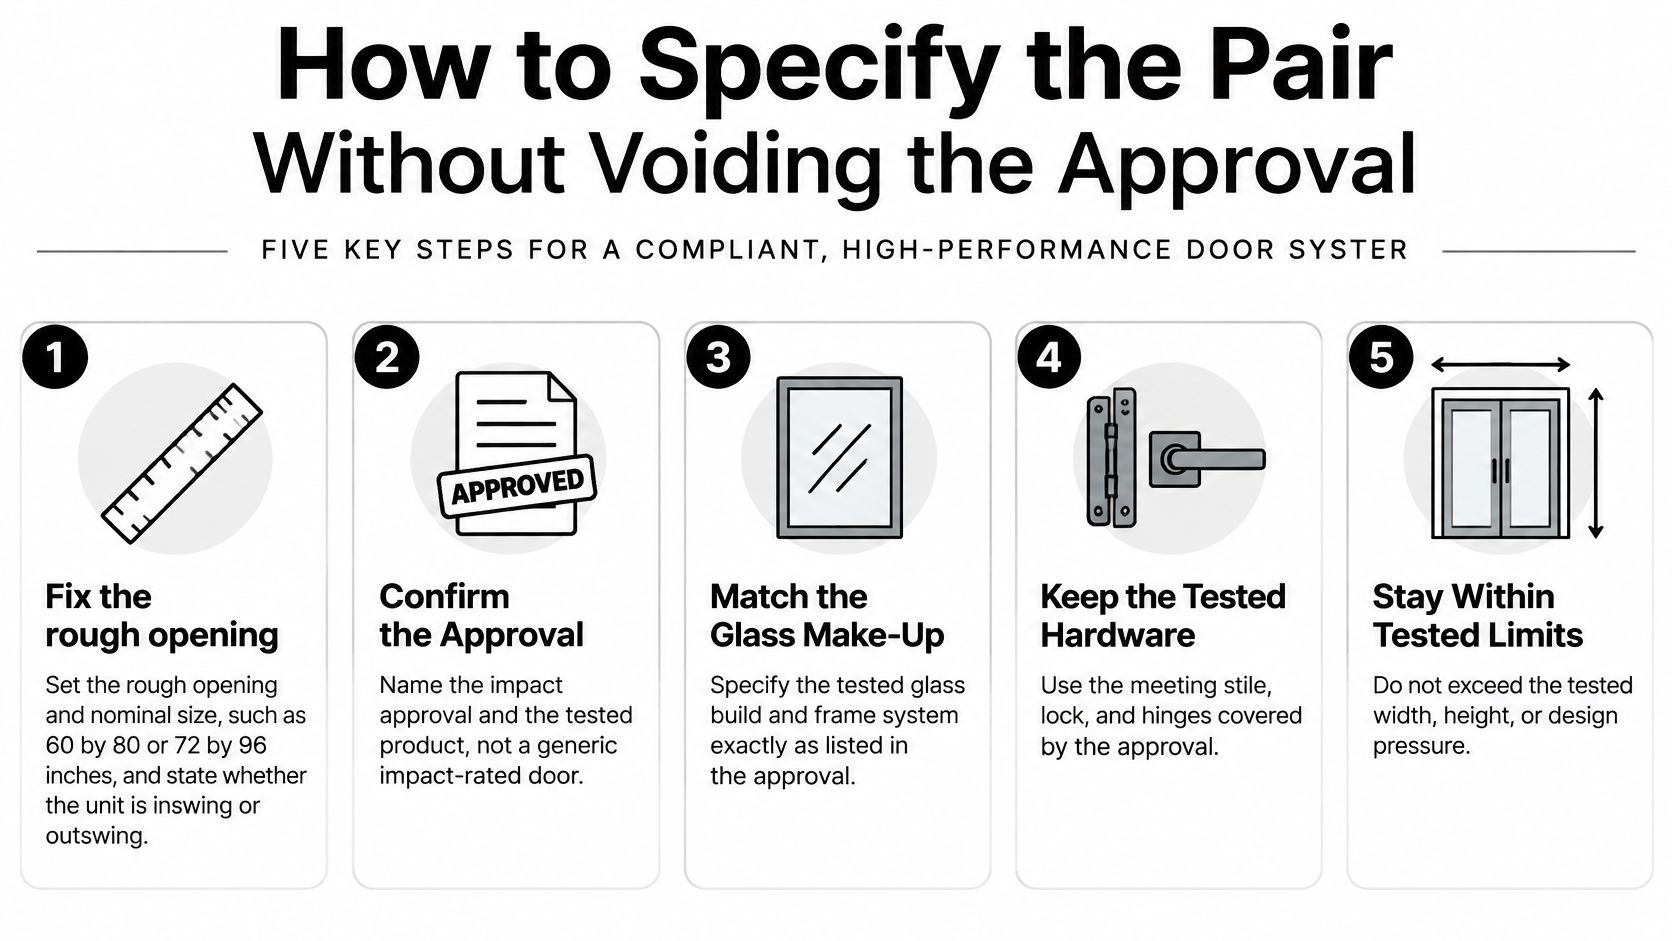
Specify the glass makeup. Call out the laminated glass build and any low-e coating or insulating-glass requirements. If the approved assembly uses a particular interlayer, swapping it for another product can invalidate the match. Energy needs may also call for insulated or triple glazing, but those options must fit the tested configuration.
Keep the tested hardware. List the approved multipoint lock, hinges, threshold and cylinders. Don't plan to replace the lock with a decorative set after delivery; hardware changes can change how the leaves stay secured under pressure.
Match anchors to the wall. Identify the substrate and follow the approval's anchor schedule. State who will install them. A correct door label won't resolve an inspection problem if the installer uses the wrong anchors or spacing.
Detail water management at the sill. Include the pan, flashing and drainage approach, especially for an outswing pair. A flat or poorly flashed sill can leak even when the door passed its lab test.
Lock the finish and accessories last. Confirm the finish and whether there's a screen only after the structural options are settled. A screen or a color change may be harmless, but the supplier should confirm it doesn't change the approved assembly.
Put the approval sheet, size, glass, hardware, anchors and design pressure on the same submittal page. That makes it easier for the designer, installer and inspector to check that they're all working from the same configuration.
What the Doors Still Have to Do on a Calm Day
A French pair is a large expanse of glass in a room you use every day. The impact interlayer helps keep broken glass together, but it doesn't automatically meet the home's energy requirements. Ask for the thermal break, glass build and energy data suited to the project. Low-e insulated glass and argon are common choices; triple glazing may be worth considering where winters are long and the wall is mostly glass.
Water is often the performance issue a homeowner notices first. A lab-tested threshold can still leak if the sill pan is missing, the flashing is incomplete or the exterior grade slopes toward the house. After installation, a controlled hose test can reveal problems at the meeting stile and threshold before interior finishes conceal them.
Laminated glass can also soften traffic and storm noise because the interlayer damps vibration. That can matter beside a busy road or an exposed coast even when there's no storm in the forecast. The same component serves a safety role and a comfort role, but it doesn't eliminate the need to choose the right glass build for the climate.
Maintenance is mostly about keeping the finish and sill area in good condition. Clear debris from the track or threshold, clean the surface using products suitable for the finish, and address damage before moisture works into exposed metal. Salt exposure makes the finish specification especially important.
Sightline remains a real trade-off. A slim steel frame preserves more of the view; an approved aluminum impact frame may use more visible metal to support its tested assembly. The question isn't which one looks better in isolation, but which combination gives the room the performance it needs.
In a debris region, impact and pressure performance are musts. Energy, water management and frame width determine how the door feels the rest of the time.
Confirm the Approval Before You Order
Turn the location decision into a buildable order. For an opening that requires Florida impact protection, specify a custom aluminum French pair with a Florida Product Approval or Miami-Dade Notice of Acceptance for the exact size, swing, glass, hardware and anchors. The listed positive and negative pressures must also meet the opening's wind-load calculation. A nearby approval for another size or configuration isn't a substitute.
For a home outside a wind-borne debris region, a thermally broken steel pair may better suit a project where thin sightlines matter. Add sidelites or an arch only when those features are included in the ordered configuration. Choose insulated glass, such as low-e double-pane argon where appropriate, to meet the project's energy requirements.
Before paying a deposit, get four items on one page: the approval number or a written statement that impact glazing isn't required, the design pressure, the complete rough opening including sidelites, and the glass and hardware as tested. If those details don't match, pause the order and resolve the discrepancy first.
Black Badge Doors offers custom aluminum units for Florida and Miami-Dade impact requirements, as well as made-to-order steel French doors for projects where the slim frame is the priority. Send the wind-load sheet and measured opening with the inquiry, not just a photo of a door you like. For more on selecting a patio door for a storm-exposed opening, read this guide to hurricane-resistant patio doors.
If your opening needs an approved impact assembly, Black Badge Doors offers custom aluminum windows and doors for Florida and Miami-Dade requirements. For projects prioritizing slim sightlines outside those requirements, explore our made-to-order steel French doors. Visit Black Badge Doors with your measured opening and wind-load sheet to discuss a suitable configuration.
Read more
Steel Window Casement Types and How to Specify
A remodel can make an opening look generous on the drawing, then feel cramped once the frame and sash are in place. A thick perimeter narrows the view, and a partly open slider still leaves...
Read more
What Is Rain Glass and How It Creates Privacy
Rain Glass Is Patterned, Textured Glass That Looks Like Rain Running Down A Pane. It lets the light in while breaking up the view, so doors and windows get privacy without turning solid and heavy....
Read more