


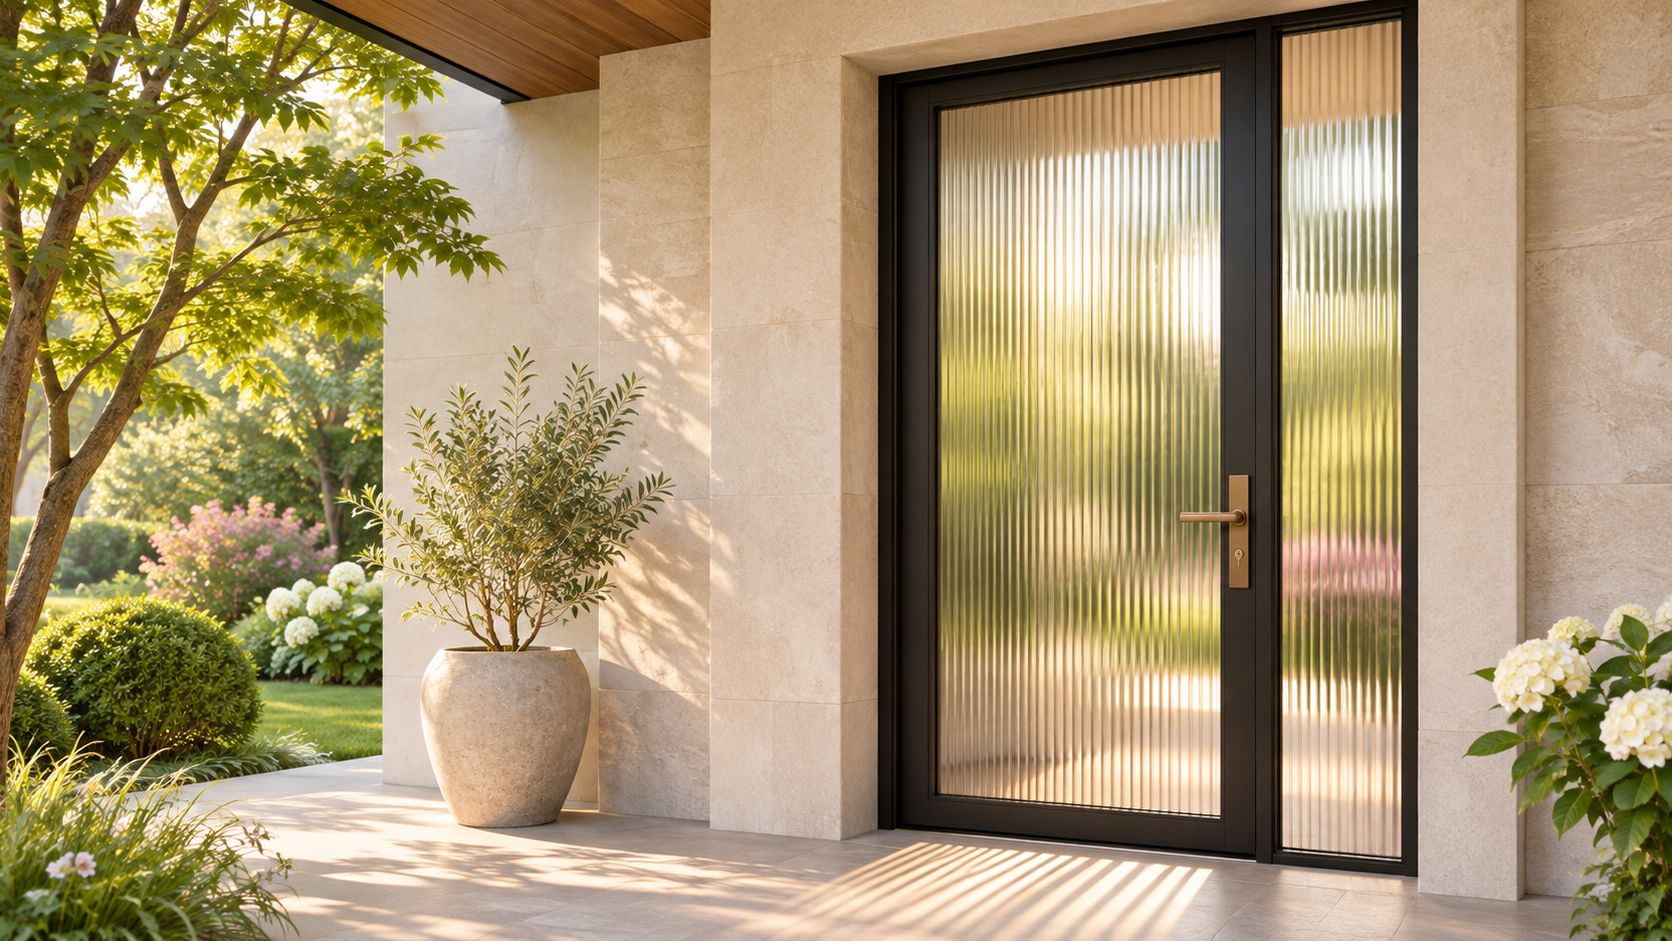
Reeded Glass Front Door Privacy and Light Guide
A clear front-door lite can make a foyer feel open in daylight, then turn the same entrance into a display case after dark. Reeded glass offers a middle ground: it softens what someone outside can make out without shutting out the light. The result depends on more than the pattern name. Rib direction, frame design, and insulated-glass construction all affect how the door looks and works.
For a street-facing entry, the useful question isn't whether reeded glass gives privacy. It's what it obscures from the sidewalk, what it still reveals at night, and whether the door assembly suits the opening and climate. Those choices are easier to make together than to correct after the door is ordered.
Table of Contents
- What Reeded Glass Does on a Front Door
- Steel and Aluminum Frames That Carry Reeded Glass
- Tempered and Insulated Glazing Choices
- Finishes and Pairings That Suit Reeded Glass
- Cleaning Durability and Weather Wear
- Residential Entrances That Benefit from Reeded Glass
- How to Order a Reeded Glass Front Door
What Reeded Glass Does on a Front Door
A clear lite brightens a dim foyer, but it can also give a passerby a sharp view of the hall, furniture, and anyone standing near the door. Reeded glass changes that view with narrow, parallel ribs pressed or rolled into the glass surface. On an entry door, the ribs usually run vertically, creating an orderly distortion rather than a random blur.
Think of the effect as linen or corduroy made of light. Sun catches the raised faces of the ribs, while the valleys between them soften the view. The pattern seems to shift as you move past the door, adding depth without a painted or printed design.
That distortion makes reeded glass a privacy-to-light dial, not an opaque screen. At a few feet away, vertical reeds can blur faces, packages, and the outlines of furniture while still admitting abundant daylight. They can't reliably hide a person pressed against the glass, and a bright interior can reveal silhouettes at night.
Compare the textures at the entry
Clear glass preserves a sharp view in both directions. Rain glass, also called pebbled glass, scatters the view more irregularly, while frosted or etched glass spreads light evenly and largely removes the view. For a closer look at that alternative, see this guide to rain glass and its privacy effect.
| Texture | Daylight | Privacy at a few feet | What still shows | Best entry use |
|---|---|---|---|---|
| Reeded or fluted | High, striped | Strong shape blur | Silhouette if close or backlit at night | Street-facing doors that still need a bright foyer |
| Rain or pebbled | High, scattered | Moderate blur | Color blocks and motion | Sidelites where a softer texture is enough |
| Frosted or etched | Medium, even | Very high | Glow and close shadows only | Bath-adjacent entries or doors that must stay opaque |
| Clear tempered | Highest, sharp | None | Full view in and out | Courtyard or gated entries where the view is the point |
Rib width sets the character. Fine reeds make the surface busier and generally obscure shapes more; wider reeds look brighter and more graphic, with a more legible view between ribs. Neither choice makes the lite private when someone stands against it.
Practical rule: Match the row to the exposure. A covered porch already interrupts the direct view, while a door that faces the sidewalk needs more help from the glass itself.
Steel and Aluminum Frames That Carry Reeded Glass
A reeded lite reaches its privacy-to-light setting only when rib direction, frame system, and insulated glazing are specified as one assembly. The ribs sit in the glass, but the frame decides whether the entry reads as a slim modern screen or a heavier traditional door. On a tall opening, wide stiles, chunky muntins, or a thick meeting rail can chop the vertical reeds into pieces and weaken the effect.
Steel is the cleaner choice when the goal is narrow sightlines. On a single swing door, French pair, arch-top assembly, pivot, or door with sidelites, slim black steel stops let the reeds run close to the full height of the lite instead of breaking them into a grid. That keeps attention on the glass pattern and gives the privacy dial a more continuous surface.
Aluminum makes sense when the opening gets wider, the leaf gets heavier, or the project has to meet an impact specification. In Florida and Miami-Dade work, select the rated frame and glazing configuration first, then set the reed inside that approved assembly. The texture is still part of the glass; the aluminum frame carries the load, the span, and the hardware. If the entry sits beside matching metalwork, decorative gate guidance from Connecticut Fence Works can help coordinate sightlines, but the gate should not drive the door specification.
Check the opening before choosing the operation
An outswing door needs clear space at the stoop and must not hit steps, a walkway, a storm door, or a porch column. A pivot door has a different footprint, often needs a floor closer, and usually wants a wider rough opening, so it cannot be swapped for a hinged slab late in the project.
French doors need a visually narrow meeting stile so the reeds appear continuous across both leaves. If sidelites flank the door, keep the rib direction identical in every lite. One horizontal sidelite beside vertical door ribs reads like spare parts, not a designed entry.
In cold or mixed climates, metal can become the weak thermal path even when the glass unit is insulated. Thermally broken steel or aluminum reduces that direct bridge through the frame. For an off-center opening, an arch, or an unusually tall foyer, made-to-order sizing is usually the better start than forcing a stock slab into the wall.
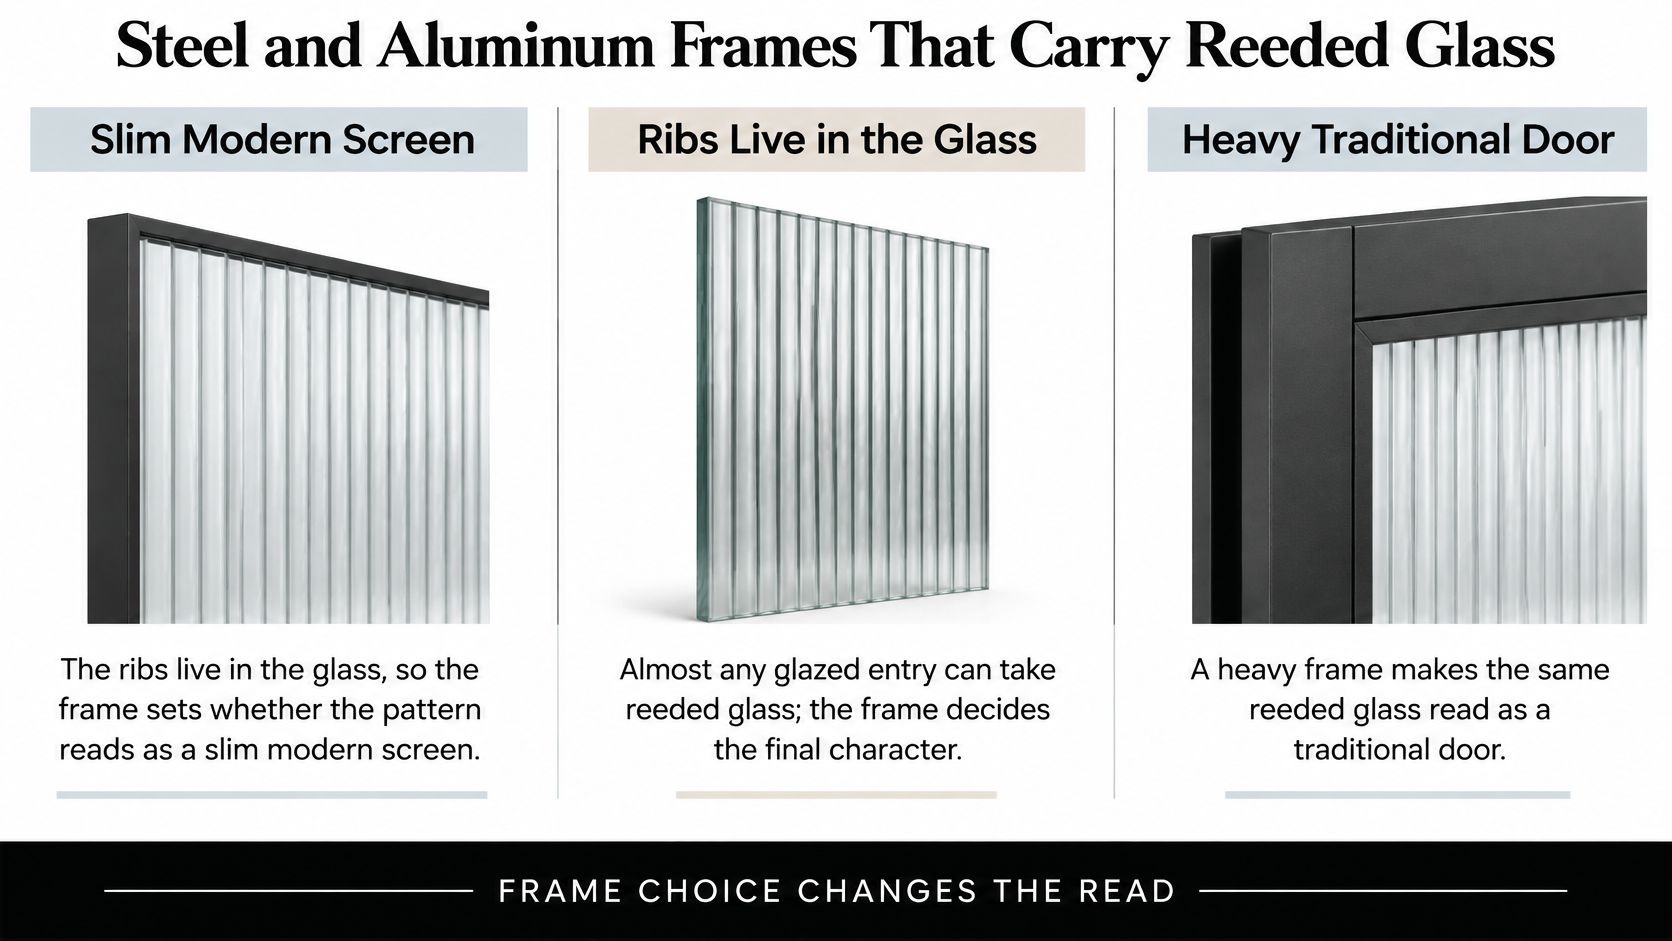
Specify rib direction, stile width, operation, and thermal break together. Change one late, and the whole entry reads differently.
Tempered and Insulated Glazing Choices
Treat safety and energy performance as separate decisions. A front-door lite should use safety glazing, such as tempered glass, laminated glass, or a combination specified for the assembly. Ordinary annealed pattern glass isn't a substitute.
Tempered glass is heat-treated and breaks into small pieces rather than long, sharp shards. Laminated glass has a plastic interlayer that helps hold broken pieces together. Where impact performance or shard retention matters, the choice may be laminated or a tested combination of tempered and laminated layers. Confirm the assembly's safety labeling and suitability for the door, rather than relying on the appearance of the glass.
The reed is commonly on the outward-facing surface of the outer lite, with a flat inner lite behind it. This arrangement keeps the textured surface accessible for cleaning and avoids putting the ribs inside the sealed cavity, where they'd be difficult to reach and could complicate warranty service.
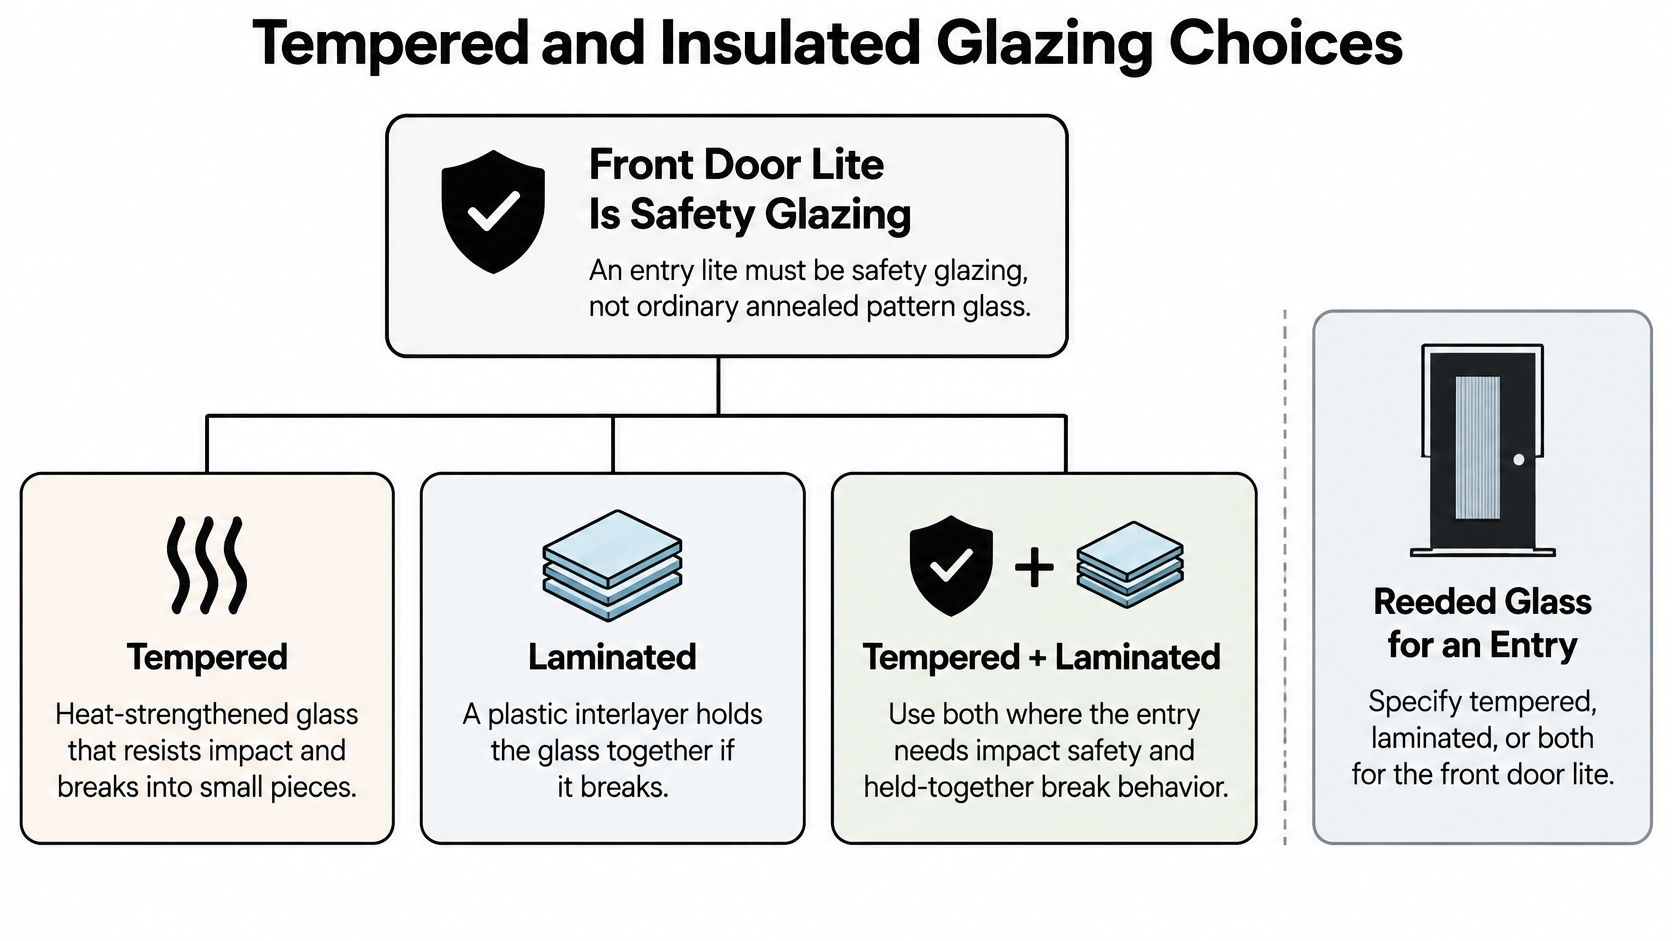
Choose insulation separately from texture
A single pane is best reserved for a mild climate or a protected vestibule. For many residential entries, a double-pane unit with an argon-filled space is a practical baseline. A triple-pane unit can make sense in a cold climate or on a large glass door where the area of glazing could otherwise leave the foyer uncomfortably cool.
Reeding doesn't insulate the door. Low-emissivity coatings and the sealed air or argon space do the thermal work, so specify those features independently. A low-e coating is usually placed on a flat surface within the insulated unit, where it can perform without disrupting the ribbed face's optical effect.
Decorative reeded film applied to existing glass is a different product. It can change the view, but it doesn't provide the same scratch resistance as textured glass and doesn't make the existing pane safety glazing.
| Build | Safety role | Insulation role | Typical use |
|---|---|---|---|
| Tempered single pane with reed face | Door-lite safety | Low | Protected mild-climate entries |
| Double pane, tempered, argon fill, reed on outer lite | Door-lite safety | Standard residential | Most U.S. front doors |
| Triple pane, tempered, reed on outer lite | Door-lite safety | Higher for cold climates | Large glass doors in cold or mixed zones |
| Laminated or impact tempered, reed face out | Impact and shard retention | Set by the insulated unit behind it | Hurricane zones and high-traffic entries |
Before ordering, confirm the safety marking and the insulated-glass warranty, including what the manufacturer covers if the seal fails. For another view of metal entry assemblies with glazing, see metal doors with glass.
Finishes and Pairings That Suit Reeded Glass
A slim, dark frame is the clearest starting point for reeded glass. Black or dark bronze outlines the ribs like ink on paper and keeps a tall door from looking boxed in by heavy framing. The frame gives the texture a clean edge, so the glass can add detail without needing another decorative feature.
Warm bronze or soft white can work when the exterior siding, limestone, or interior millwork is already light. Against those materials, a black line may feel too stark. A glossy frame beside ribbed glass can also make the composition feel overworked; matte or fine-texture finishes tend to let the glass carry the pattern.
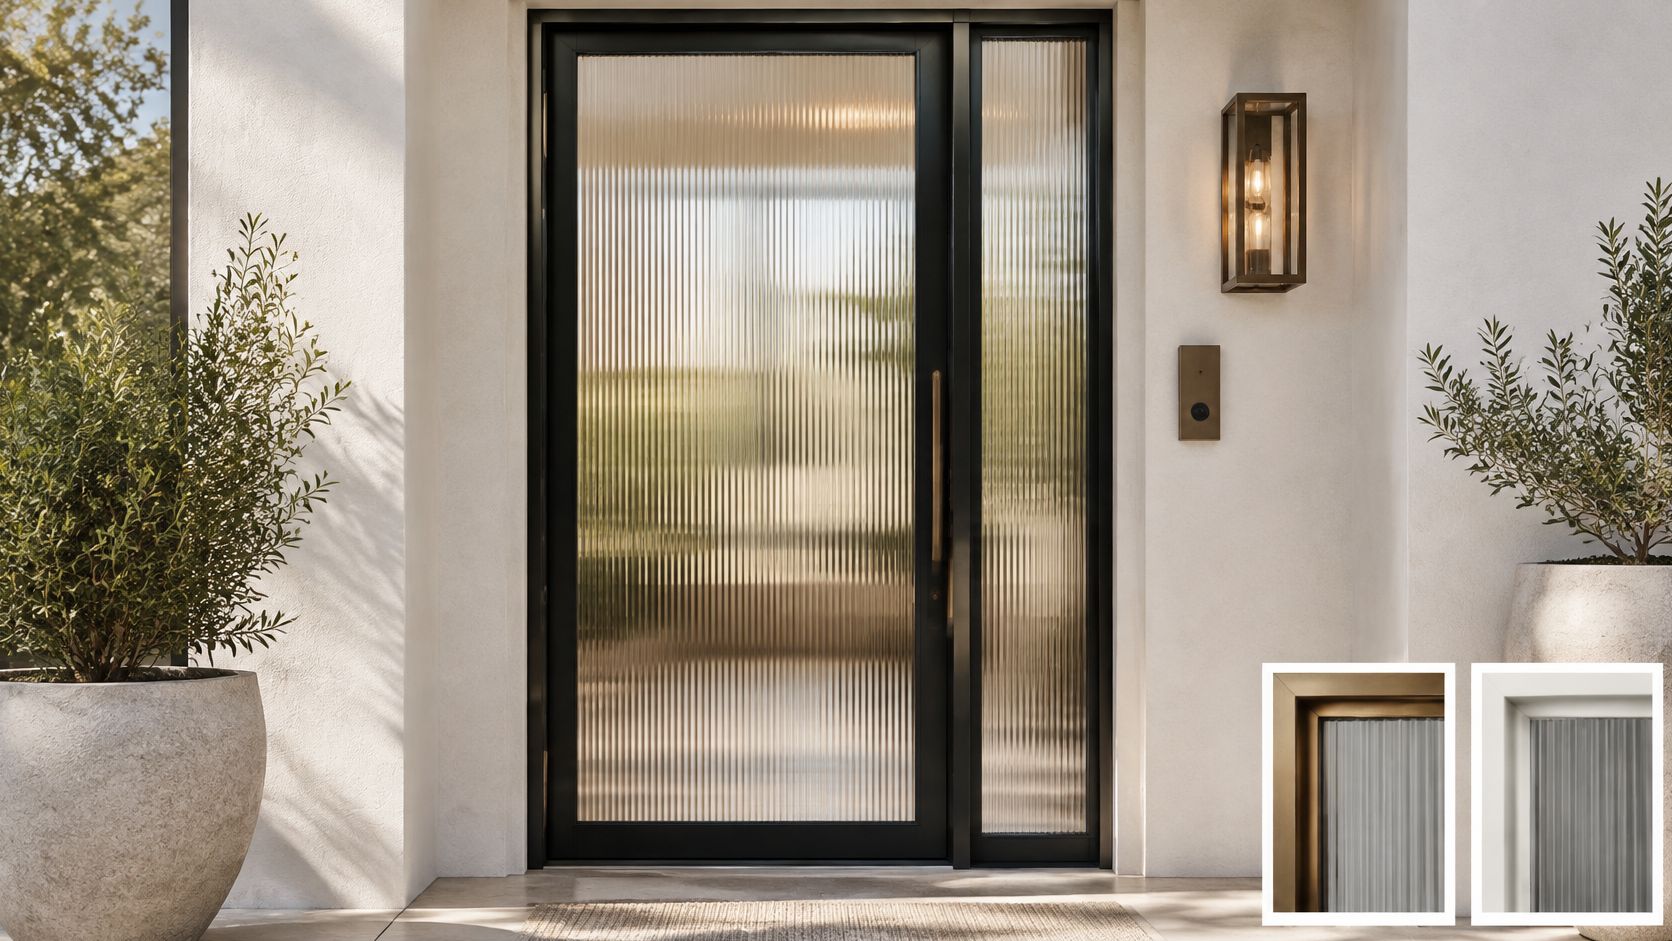
Let the glass be the pattern
Choose a handle, hinges, and multipoint hardware in a finish that belongs with the frame. A matching metal keeps the door from picking up a third competing finish. European multipoint hardware is a natural fit for a slim metal entry when its levers and visible components stay coordinated with the frame.
Inside the foyer, pair the glass with materials that have grain or surface variation but don't repeat its stripes. Limewashed oak, travertine, and plaster provide contrast without adding another strong linear pattern. A single run of fluted paneling can relate to the glass; fluted cabinetry beside a striped runner and ribbed glass is more likely to make the entry feel like a barcode.
At night, set warm interior lighting back from the glass. A concealed or well-shielded fixture can make the ribs glow, while a bare bulb near the pane can throw stark shadows and make people in the hall more visible. If you add sidelites, a transom, or an arch-top lite, use the same reed and direction to keep the composition cohesive.
A useful pairing test is simple: one dark line, one textured glass, and one quiet surrounding material.
Cleaning Durability and Weather Wear
The grooves that give reeded glass its character also catch dust, pollen, and hard-water deposits. A door exposed to a sprinkler or coastal salt breeze can look dull sooner than a clear pane because grime settles in the valleys and is more obvious against the rib pattern.
Rinse off grit before wiping so particles don't scratch the surface. Use a soft, non-abrasive cloth with mild soap and water, moving along the ribs rather than across them. Dry the valleys afterward; water left there can leave mineral spots as it evaporates.
Care note: Skip razor blades, powdered cleansers, and ammonia-based products on coated glass or around laminated edges. Abrasives can damage a finish, while harsh cleaners may be unsuitable for coatings or edge materials.
Tell surface dirt from a failed unit
Frame maintenance and glass-unit failure are separate issues. Galvanized steel with a multi-layer finish, and premium steel lines with zinc-magnesium coating, help resist corrosion around exposed parts of the entry. Aluminum handles marine air well, but its drainage paths still need to stay clear.
Fog between the panes points to a failed insulated-glass seal, not dirty ribs. Cleaning the exposed surface won't remove condensation trapped inside the unit; the insulated glass generally needs replacement. On a well-designed system, the outer reeded lite can be replaced without replacing the door frame, which is useful when the glass is damaged.
Rinse more often where sprinklers hit the door, where west-facing sun dries mineral-rich water on the glass, or where ocean air deposits salt. The exposure, not the texture name, should set the cleaning routine.
Residential Entrances That Benefit from Reeded Glass
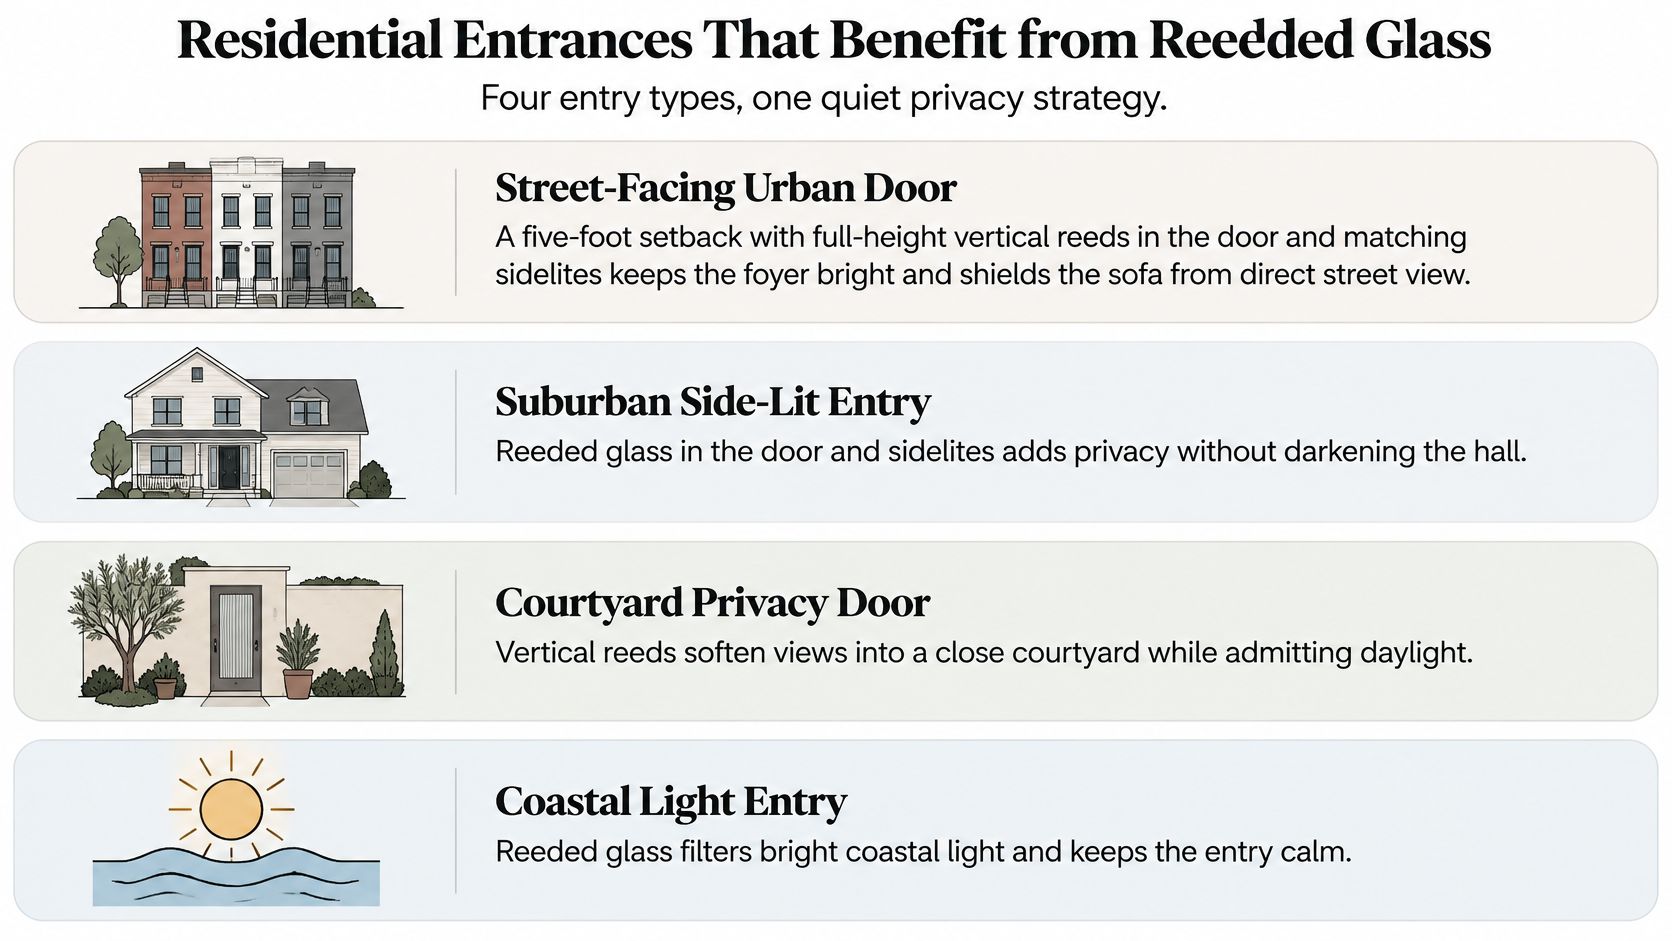
Consider a street-facing urban door set close to the sidewalk. The foyer needs daylight, but the household doesn't want a clear view of the sofa from outside. Full-height vertical reeds in the door and matching sidelites can blur that view while keeping the entry bright; finer ribs are the key choice when the street is close.
A suburban covered porch has a different constraint. The porch already blocks some direct sightlines, so reeding in the door may be enough, with clear or lightly textured sidelites if the view from the street is indirect. For homeowners weighing a porch refresh alongside a new entry, these front porch resurfacing ideas can help tie the approach to the door's materials.
Let the view determine the glass
At a private courtyard or gated entry, clear glass may be the better choice. If the outlook is a garden the household wants to see, obscuring it wastes a useful lite. A wider reed can add texture without dominating the view, but it shouldn't be chosen just because the glass is decorative.
A tall pivot or French pair in a custom home needs a consistent treatment across every leaf. When the reeds continue from door to door, they read as part of the architecture rather than as a privacy patch on one panel. On a large pivot, the insulated-glass build is a central decision; on a coastal entry, prioritize impact glazing.
Reeded glass is the wrong tool when the entry needs a specific clear line of sight, such as a commercial exit with panic hardware, or when a person can stand against the lite at night and there's no shade or vestibule. Keep the glass clear where visibility is a functional requirement, not just a design preference.
How to Order a Reeded Glass Front Door
Start with the exposure. Note whether the entrance faces an open sidewalk, sits behind a covered porch, opens to a private courtyard, or faces coastal weather. That description helps the fabricator understand how much obscuring you want and whether the sidelites should match.
Write down the glass direction and door arrangement together. Specify vertical ribs running from floor to ceiling, then describe the opening as a single swing, French pair, pivot, or arch-top assembly. Include sidelites or a transom if they're part of the design. For an outswing door, record the stoop clearance; for a pivot, account for the floor closer and wider rough opening. On French doors, call out a narrow meeting stile so the pattern remains visually aligned.
Give the fabricator a complete specification
Name the frame material and finish, then match them to the opening and climate. Slim steel suits a design that prioritizes narrow sightlines; aluminum is an option when a larger span or hurricane-impact specification drives the choice. In a cold or mixed climate, ask for a thermally broken frame.
Specify the glass build and which face carries the texture. A tempered double-pane unit with argon is a useful residential starting point, while a large glass door in a cold climate may call for triple glazing. On the coast, identify the required impact-glass assembly. Black Badge Doors makes galvanized-steel doors and windows with glass options, and customers can choose tempered styles including fluted, rain, and frosted glass with a preferred frame color. For made-to-order configuration details, see custom-made windows and doors.
Finish the specification with one frame color and matching multipoint hardware. Bring the rough-opening measurements, swing direction, climate, and a street-facing photo to a consultation. Before committing, consider the entry at night: if a silhouette at the glass would bother you, plan for a vestibule or shade as well as the reeded lite.
Black Badge Doors offers custom steel and aluminum entries with slim frames and choices that include double- or triple-glazed tempered glass and laminated glass. Match the frame, glass texture, and glazing build to your opening and exposure, then visit Black Badge Doors to discuss a made-to-order door.
Read more

Sliding Doors Steel Guide for Large Openings
A kitchen renovation can leave you with a wide opening to the garden and nowhere for a hinged door to swing. An island blocks one side, the main path runs through the other, and a...
Read more
Impact Rated Front Doors for Coastal Homes
A homeowner can have the entry finished, the glass marked laminated, and the hardware polished, then learn at permit review that the door package doesn't match the opening. The reviewer isn't approving a look or...
Read more