


Custom Steel Windows: Specs, Types and Uses
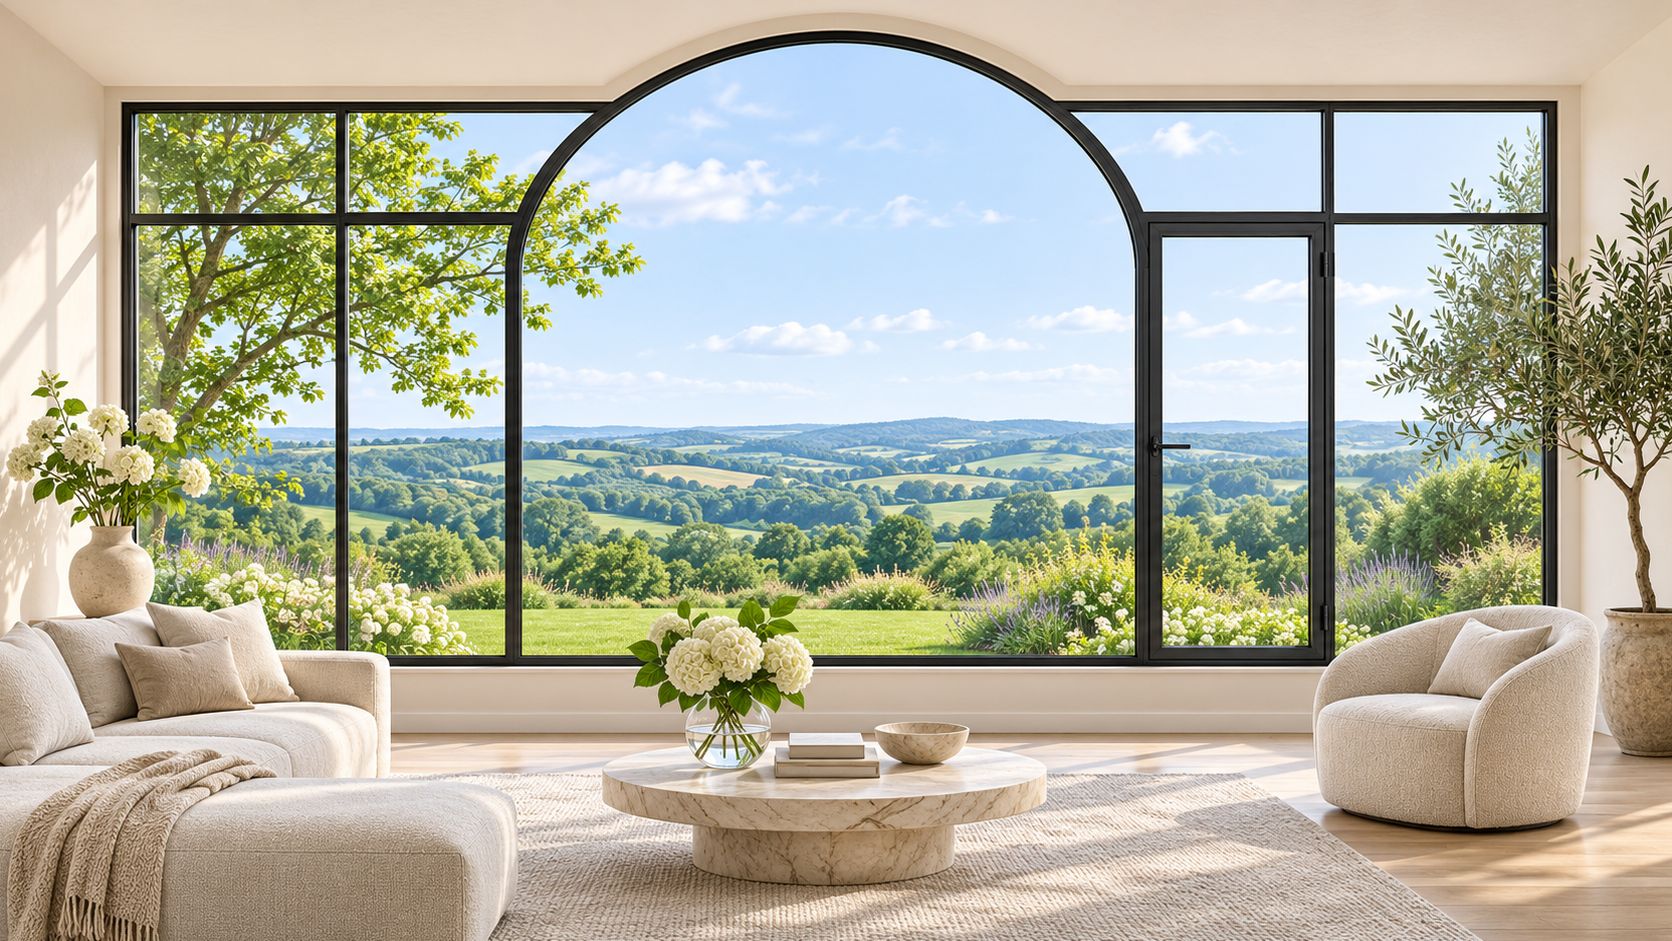
A client stands in a living room facing a broad opening to the garden. The view is right, but the stock windows available in standard sizes would leave wide frames at the edges or add mullions that divide the glass more than the design allows. A custom steel window can be made to fit the opening and preserve a slender frame, but the profile and performance package need to suit the building, not just the drawing.
Custom steel windows are made-to-order frames built for a specific opening rather than selected from a standard size chart. Think of the frame as the border around a picture: steel can hold a broad view with a relatively narrow outline, while bulkier frames can start to compete with the view.
The first decision is the steel body: solid hot-rolled, thermally broken, or hollow. Next comes how the sash moves. Then the climate and exposure determine what the glass and coating need to do. That order matters because a profile choice can affect the available glazing, the frame's thermal behavior, and the final price.
Who benefits from a custom opening
A homeowner planning a high-end remodel may want a clean connection between a living room and garden. An architect may need slim sightlines around a large pane. A contractor pricing a storefront may be working with a wide opening that needs a coordinated bank of units. In each case, an off-the-shelf catalog can fall short, especially when the design calls for an arch, unusual widths, several connected panels, or an interior glass wall.
Before discussing hardware or color, write down the opening's rough dimensions and whether it's inside or exposed to the weather. Note the project's climate, too: cold, mixed, hot, or coastal. Those details help narrow the frame system before the rest of the window is specified.
Table of Contents
- Who benefits from a custom opening
- Hot-Rolled, Thermally Broken and Hollow Steel
- Casement, Awning, Fixed and Combination Operation
- Glazing, Finishes and Performance Targets
- Coastal Coatings, Hardware and Sightlines
- Steel Versus Aluminum and Vinyl by Project
- How to Specify and Order the Window
- Confirm the Spec and Request a Factory Quote
Hot-Rolled, Thermally Broken and Hollow Steel
Choose the frame system before deciding on cranks, hinges, or paint. The profile affects the window's appearance, weight, glass options, and ability to limit heat transfer.
| Profile | Best use | Frame character | Typical glass | Main limit |
|---|---|---|---|---|
| Hot-rolled solid steel | Mild climates, design-first exteriors, some interiors | Heavy solid bars, slimmest sightlines, often hand-welded | Single or double pane | Continuous metal path conducts heat and can sweat in cold rooms |
| Thermally broken steel | Cold and mixed climates and energy-code exteriors | Steel in and out with a polymer break | Double or triple insulating glass, often argon | Deeper section and higher cost than solid steel |
| Hollow steel | Interiors, pool houses, sheds, secondary structures | Lighter tubular profiles | Single or basic double pane | Weak choice for a high-performance exterior envelope |
| Impact aluminum | Hurricane zones needing a product approval | Extruded aluminum, usually deeper than steel | Laminated impact glass | Different material; use when the approval, not the look, controls |
What each profile does
Hot-rolled solid steel uses solid bars for its frame and sash. The substantial metal can support a very slender sightline, making it useful when appearance and glass area lead the design. The trade-off is thermal: metal connects the exterior and interior, so the frame can transfer cold or heat and may develop condensation in chilly conditions. Solid steel can still make sense for an interior partition or an exterior opening in a mild climate, especially when the project prioritizes its distinctive profile.
The term hot-rolled describes how the steel is formed. For a plain-language comparison with cold-rolled steel, see this guide to hot-rolled and cold-rolled steel. The rolling process is only part of the specification; the section shape and the finished window system determine how it performs.
Thermally broken steel separates the inner and outer parts of the frame with a non-metal component, commonly a polymer such as polyamide. The break interrupts the direct path for heat through the frame. It's generally the more suitable steel option for cold and mixed climates, where energy requirements and condensation control matter. It often uses a deeper frame section than solid steel, and its benefit depends on pairing it with insulating glass.
Hollow steel uses formed tube rather than solid bars. Its lower weight and simpler construction can suit interior partitions and secondary buildings where keeping indoor heat in is less demanding. Don't assume that a hollow profile designed for an interior partition is a good exterior window system. Ask how the complete frame, sash, seals, and glass are intended to perform outdoors.
When the material changes
Impact requirements can change the material decision. If the jurisdiction requires a tested impact product approval and the specified steel unit doesn't have that approval, don't try to solve the problem by choosing a stronger-looking profile. Select an approved system, which may mean impact-rated aluminum.
A thermal break won't compensate for a poorly chosen glass package. Conversely, a well-designed solid-steel window may be appropriate where the climate is mild and the design benefits justify the frame's thermal trade-offs.
Quick selection rule: Cold-climate exterior? Start with thermally broken steel. Hurricane approval controls? Look for an approved system, often aluminum. Interior daylighting? Consider hollow or solid steel.
Casement, Awning, Fixed and Combination Operation
Operation is a layout decision, much like choosing which way a door should swing so it won't hit a kitchen island. Start with the room, the available clearance, and where someone can comfortably reach the window. Then decide which parts need to open.
Match the opening to the room
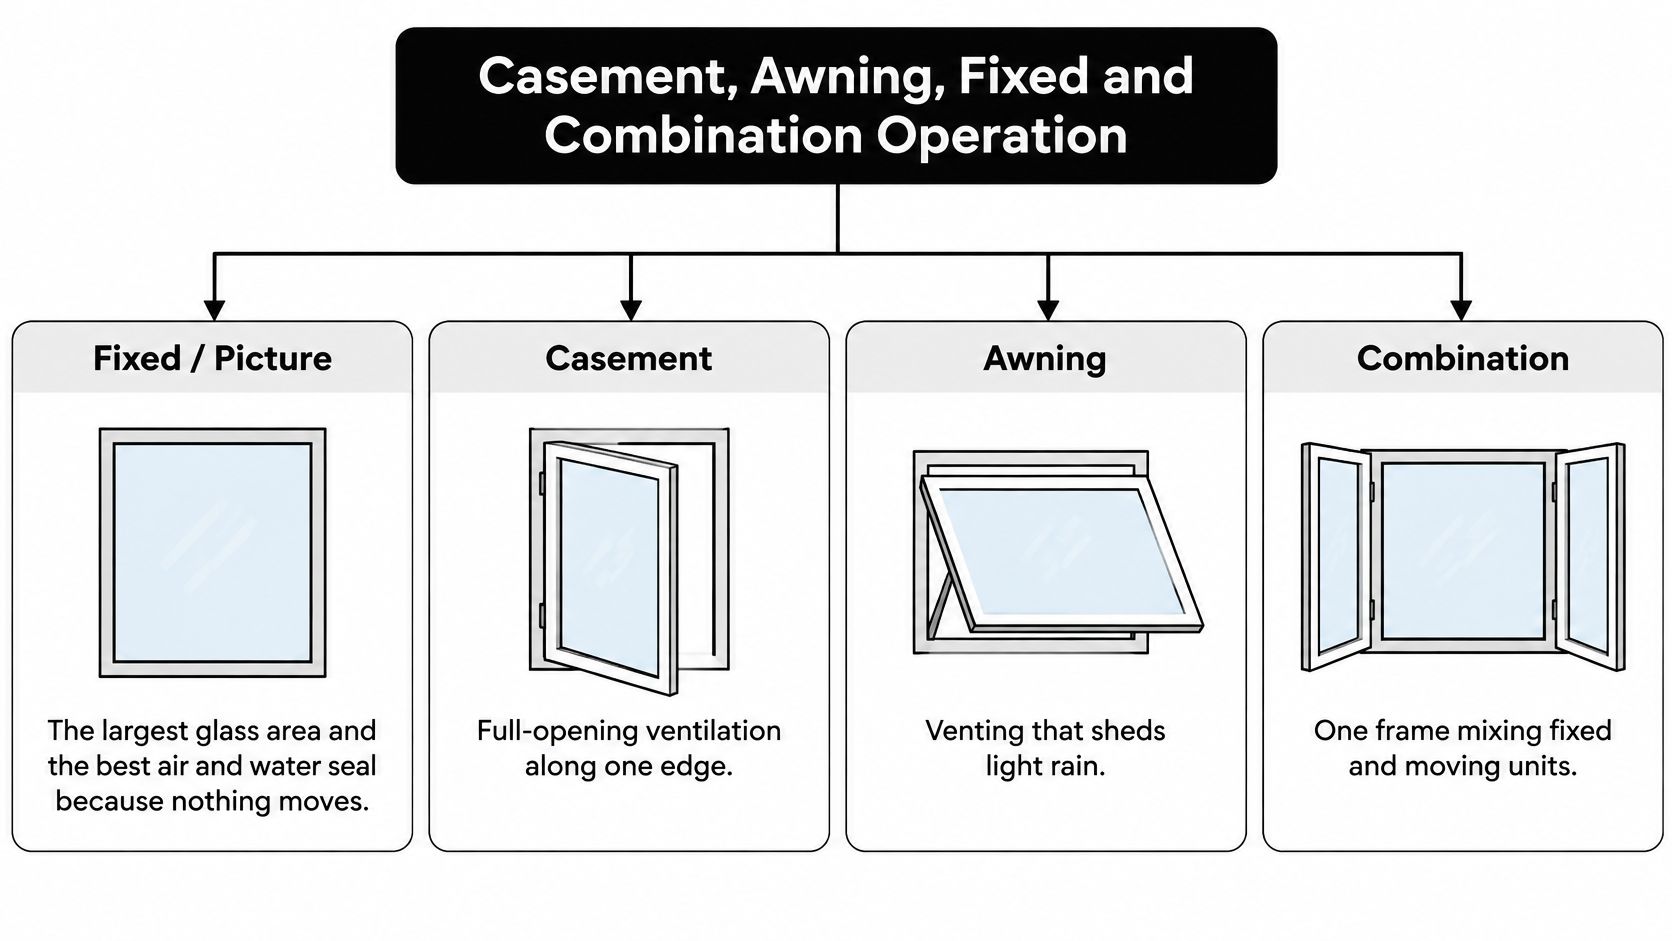
Fixed or picture windows don't move. That leaves more of the opening for glass and avoids the moving joints and hardware that can complicate an air and water seal. Use a fixed window where the main purpose is the view, such as a living-room wall or a storefront band. It won't provide natural ventilation, so another opening must handle fresh air if the room needs it.
Casement windows pivot at the side and open inward or outward. They can catch a breeze across the face of the opening, but the sash needs room to move. Check what it might strike outside, such as a walkway, planting, or another window, or inside, such as a counter or furniture. Because the sash hangs from a side hinge, the hinge and locking hardware must suit its size and weight.
Awning windows hinge at the top and tip outward. Their position can help shield the opening from light rain while allowing ventilation, which can be useful in a bathroom, bedroom, or high clerestory. Check that the operating handle is reachable and that the projecting sash won't interfere with a path or feature outside.
Place ventilation where people can use it
A combination unit brings fixed glass and operable sashes together in one layout. For example, a fixed center pane could frame the view while side casements provide ventilation. An awning above a picture window can vent a higher part of the room without making the main view pane operable. Put the opening sashes where occupants can reach them rather than assuming every panel needs to move.
Custom fabrication can follow an arch, a sloped roofline, or a multi-panel opening instead of forcing the design into catalog dimensions. A standard product family gives a rough sense of what one manufacturer can make, but a custom unit may fall outside those bounds. The important question is whether the shop can engineer the actual opening and the specified operation together.
Each operable sash adds seals, hardware, and a potential weak point for heat transfer compared with a fixed lite of the same area. It also adds cost and maintenance. Make the sash operable because the room needs ventilation or access, not because it's possible.
Glazing, Finishes and Performance Targets
Specify the whole window, not just the glass in the middle. A low U-factor means less heat passes through the unit, but the target depends on both the frame and the glazing. A thermal break can help with frame heat transfer; an insulating glass unit helps control heat transfer through the glass. Paint alone doesn't make a window energy-efficient.
| Target | Specify | What good means | When it changes |
|---|---|---|---|
| U-factor | Whole-window value, not center-of-glass | Lower number, thermal break plus double or triple glass | Large fixed lites beat many small operable sashes |
| Thermal break | Continuous non-metal separator in frame and sash | Required in cold and mixed climates | Wasted if the glass is single pane |
| SHGC | Low-e coating on the insulating unit | Lower on hot sunny faces, higher for welcome winter sun | Overhangs and orientation matter as much as the frame |
| Safety glass | Tempered as default, laminated when required | Impact, acoustic or security loads | Hurricane zones follow the approval, not a generic tempered pane |
| Air and water | Tested assembly with gaskets | Operable units rely on hardware compression | Fixed picture units are the tighter seal |
Make the glass package specific
For an exterior window, double-pane insulating glass is a practical starting point. In a colder climate or where the project's energy requirements call for it, consider triple-pane glass. Argon between the panes can reduce heat transfer, while a low-emissivity coating helps control it further. The exact combination should match the frame system and the project's targets.
The solar heat gain coefficient, or SHGC, describes how much of the sun's heat gets through the glazing. A lower SHGC can suit a sunny face exposed to strong afternoon heat. A higher value may be useful where winter sun helps warm a room. Orientation, shade, and overhangs affect the choice, so don't specify one value for every elevation without considering the conditions.
Tempered glass is commonly used where safety glazing is needed. Laminated glass can be appropriate for impact protection, sound control, or security, but those are different requirements and may need different glass makeups. Decorative glass, such as fluted, reeded, rain-patterned, or frosted glass, can soften views in bathrooms or interior screens. It's usually a poor substitute for clear glass where the main purpose is an unobstructed view.
For a closer look at glazing choices, see this guide to glass options for windows. Ask for whole-unit U-factor, SHGC, and air-leakage information rather than relying on a brochure phrase such as “energy efficient.” If your project also needs weather protection at the roof, this overview of storm-ready roofing for Washington homeowners can help you think about the building envelope as a whole.
Treat finish as its own specification
For steel, specify the protective coating system as well as the visible color. A common approach uses galvanized steel beneath a multi-layer paint finish. Higher-tier systems may add a zinc-magnesium coating. Color systems such as RAL allow the design team to identify a finish consistently, and the paint texture can range from matte to a finer surface.
Foam placed in some hollow or thermally broken sections may improve insulation in the frame, but it doesn't replace an insulating glass package. A useful schedule note identifies the steel profile, operation, insulating glass make-up, gas fill, low-e coating, safety glass, and finish code.
Coastal Coatings, Hardware and Sightlines
Salt can attack steel at exposed cuts, welds, and sill joints. If the coating system or its installation leaves those areas unprotected, corrosion can start at places that are easy to miss while the glass still looks fine. Coastal steel needs a specified protective finish, careful handling, and ongoing cleaning.
Put corrosion protection in the specification
A coating schedule should describe the layers, not just the final color. Galvanizing provides a protective base; some premium lines add a zinc-magnesium layer, followed by multi-layer paint. Confirm how the factory protects welded joints, cut edges, and the sill, and ask which areas need attention after installation. Touch-ups may be needed at site-drilled fastener holes or other spots where installation exposes the metal.
A glossy or matte black finish isn't, by itself, a coastal protection system. Hardware also needs attention: specify components suited to marine exposure rather than assuming that a standard lock or hinge will be durable near salt air.
For maintenance, wash salt off the frame, keep weep holes clear, inspect gaskets, and repair coating damage promptly. The point is to deal with exposed or damaged areas before corrosion spreads. Interior steel generally avoids this exposure and doesn't require the same coating and wash-down routine.
Why the slim profile is worth protecting
Steel's appeal is its ability to support narrow sightlines, leaving more of the opening for glass. That appearance can come with demanding hardware: a slim sash still needs to close squarely and compress its seals evenly. Precise hinges and multi-point locks help distribute closing pressure, while poor-fitting hardware can make a sash difficult to operate or leave uneven gaps.
A coastal finish is a system, not a color choice. Specify the protective layers, installation touch-up, and hardware for the exposure the window will face.
If the site requires a jurisdiction-approved impact product, use a system with that approval for the intended opening. Don't assume a coating or stronger-looking steel profile qualifies a window for an impact rating. Where an approved steel unit isn't available, impact-rated aluminum may be the practical choice.
Steel Versus Aluminum and Vinyl by Project
| Criterion | Custom steel | Aluminum | Vinyl |
|---|---|---|---|
| Sightline | Thinnest frames and most glass | Slim, usually deeper than steel | Thickest frames |
| Spans and shapes | Long spans, arches, odd sizes | Strong, extrusion limits some curves | Standard sizes, weak custom shapes |
| Thermal behavior | Needs a designed thermal break | Often broken as standard | Insulates without a break |
| Coast and impact | Coated steel; salt is the risk | Common path to hurricane approvals | Limited custom and impact options |
| Upfront cost | Highest, made to order | Middle to high | Lowest |
| Care | Wash salt and touch up coating | Lower routine care if approved for the site | Lowest care, least design range |
A cold-climate custom home that wants a fine frame is a strong candidate for thermally broken steel with an insulating glass package. A hurricane-exposed opening should use a system with the approval required for that location; impact aluminum is often the route when the steel unit doesn't carry the necessary approval. A standard punched opening on a cost-focused subdivision can favor vinyl. For an office or loft partition, hollow or solid steel may make sense because the unit is indoors rather than part of the exterior weather barrier.
Match cost and installation to the project
A window quote changes with the opening size, the number of operable sashes, and whether the frame is solid or thermally broken. Triple glazing, curved shapes, finish tier, hardware grade, and freight can also affect the total. A small fixed picture unit is usually a simpler custom order than a broad bank combining casements and fixed panes.
Steel is heavy, and its frame shouldn't be twisted to compensate for an opening that isn't square. A retrofit into masonry may need a prepared reveal or buck; a new storefront assembly has its own support and anchoring details. A site measure is especially useful when an existing opening is irregular, because a drawing based on assumed dimensions can lead to fit problems.
The maintenance trade-off matters, too. Vinyl generally asks less of an owner who wants minimal upkeep, while aluminum may suit a coastal or impact-exposed opening if the selected system is approved for the site. Coated steel rewards an owner willing to wash salt away and repair finish damage rather than leave it untreated.
How to Specify and Order the Window
A shop can price and build more reliably when the opening, frame, operation, glass, and installation conditions are written down together. Use this checklist in order, and freeze it before requesting a final price. A late change from solid steel to a thermal break, or from fixed glass to casement, can affect the whole window bank.
Prepare the build schedule
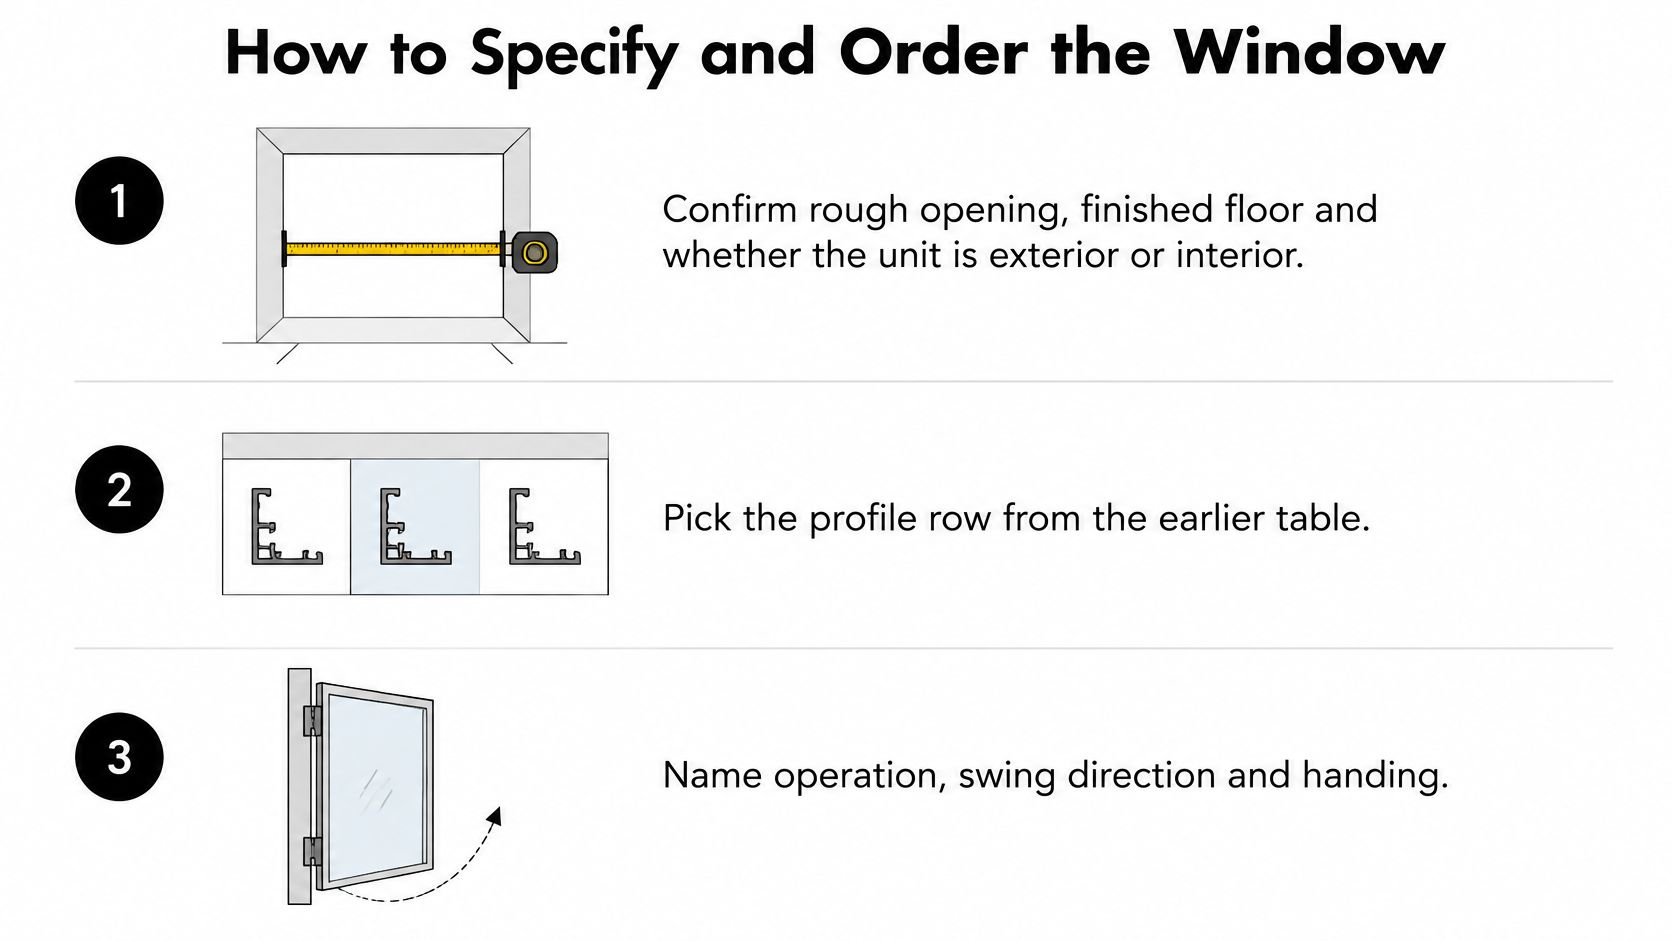
Confirm the opening. Record the rough opening, the finished floor, and whether the unit is exterior or interior. The finished floor matters when a sill or low glass edge affects the room layout.
Choose the profile. Select hot-rolled solid steel, thermally broken steel, hollow steel, or another material if the project requirement calls for it.
Name the operation. State whether each panel is fixed, casement, awning, or a combination. Include swing direction and which side is hinged.
Show the shape and layout. Mark any arch, rake, or multi-panel arrangement on a measured sketch. This gives the shop a clear geometry to work from.
Write the glass make-up. Identify the number of panes, gas fill, low-e coating, tempered or laminated safety glass, and any decorative lites.
Specify the finish. Name the protective metal treatment, paint system, color code, and surface texture.
Call out the hardware. Identify multipoint locks, cranks, or push-out operation, and specify coastal-grade components where the exposure requires them.
Set the performance targets. Include U-factor, SHGC, and any required impact approval. Only call for an impact approval if the site or authority requires it.
Describe installation conditions. Note whether the unit will use a new buck, fit into masonry, or form part of a storefront.
Confirm production and shipping details. Custom units aren't shelf stock, so confirm the expected manufacturing and delivery arrangements for the U.S. or Canadian job before coordinating installation.
A clear list can make it easier for a factory-direct shop to prepare a quote without a showroom visit. Include a photo or drawing of the opening and label each panel. For help identifying what information a made-to-order product needs, this guide to custom dimensions offers a useful starting point.
Set the frame without forcing it
After confirming the opening, make it square before the window arrives. Dry-fit the frame with help, use a level buck or prepare the masonry reveal, then shim the jambs and sill so the frame sits plumb and level. Don't rack the steel frame to hide a twisted or out-of-square opening; the sash may not close correctly.
Follow the shop drawing for anchor locations. Seal the perimeter with backer rod and suitable sealant while keeping designed weep paths open. Once the frame is aligned and anchored, hang the sash and adjust the cranks or multipoint locks. That sequence helps the finished window operate smoothly without distorting its slim frame.
Confirm the Spec and Request a Factory Quote
The decision order is straightforward: choose the frame profile, decide which panels need to open, then specify the glass and coating. Change the material only when a code requirement, approval, or project budget calls for a different system. That gives the quote a practical basis instead of asking a supplier to price an appearance with no defined performance.
Black Badge Doors makes custom steel windows and doors to order, including thermally broken configurations. Its product information describes its steel windows and doors as hurricane proof where the applicable configuration supports that claim, and the company also offers an aluminum line for Florida impact work. For a quote, send the completed specification list, a photo or drawing of the opening, and the project's climate or approval zone.
The opening and glazing choices should be settled before choosing a finish sample. Those decisions shape both performance and price, so changing them after the finish has been selected can mean revisiting the quote and the appearance together.
Black Badge Doors offers made-to-order steel windows for residential and commercial projects, with options for slim sightlines, thermal breaks, and custom configurations. If you're specifying a custom opening, bring your profile and glass choices to Black Badge Doors to request a factory quote.
Read more
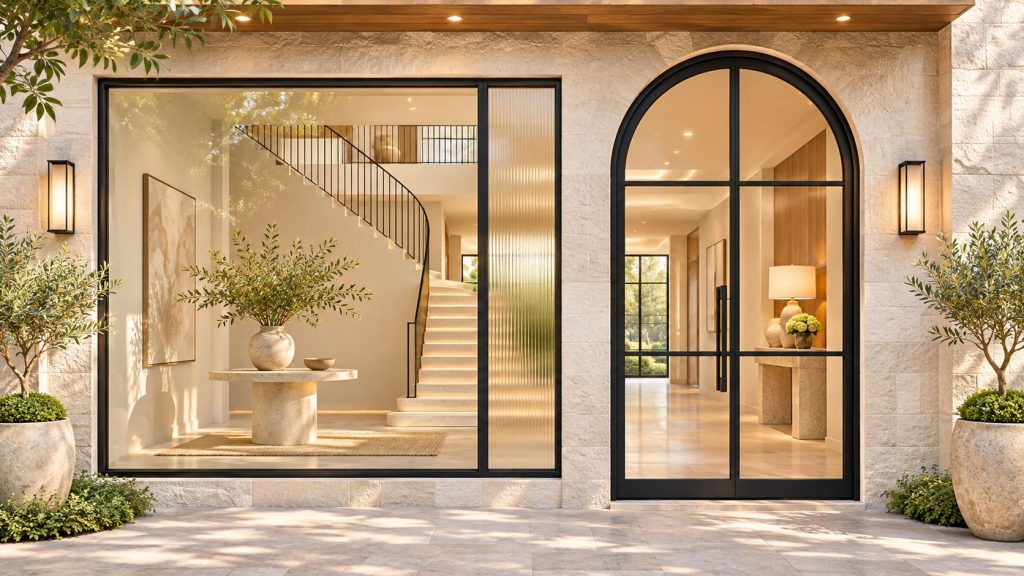
Artistic Windows and Doors Design Guide
The stair hall is finished, the plaster is smooth, and the view through the opening is exactly what the renovation was meant to frame. But a plain white stock window still looks like a placeholder....
Read more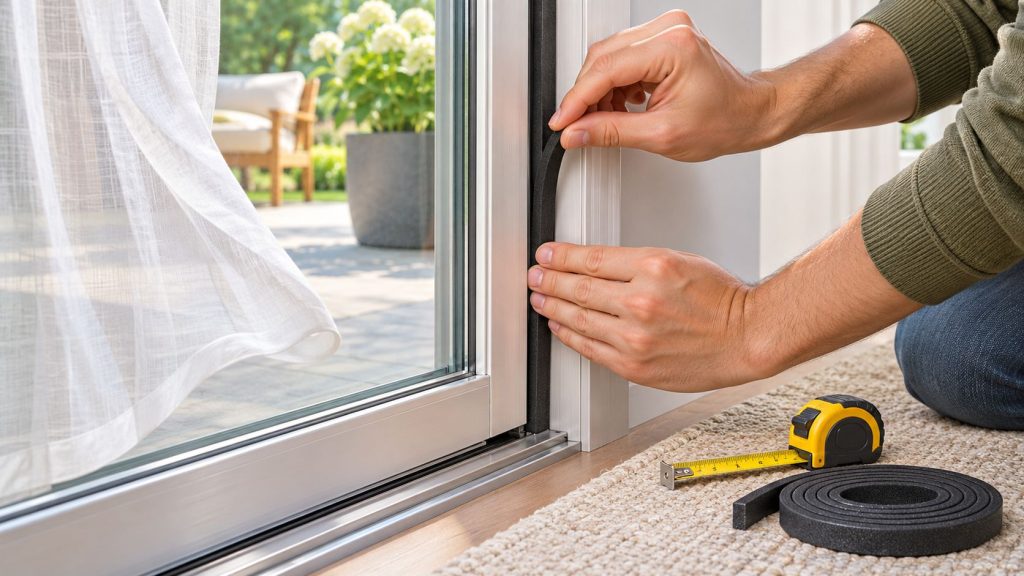
Weather Stripping Sliding Door: How to Fix Air Leaks
A cold ribbon of air keeps slipping across the floor beside your sliding door, even though the panel is shut. Before buying weather stripping, find the leak: the bottom track and the meeting rail are...
Read more