


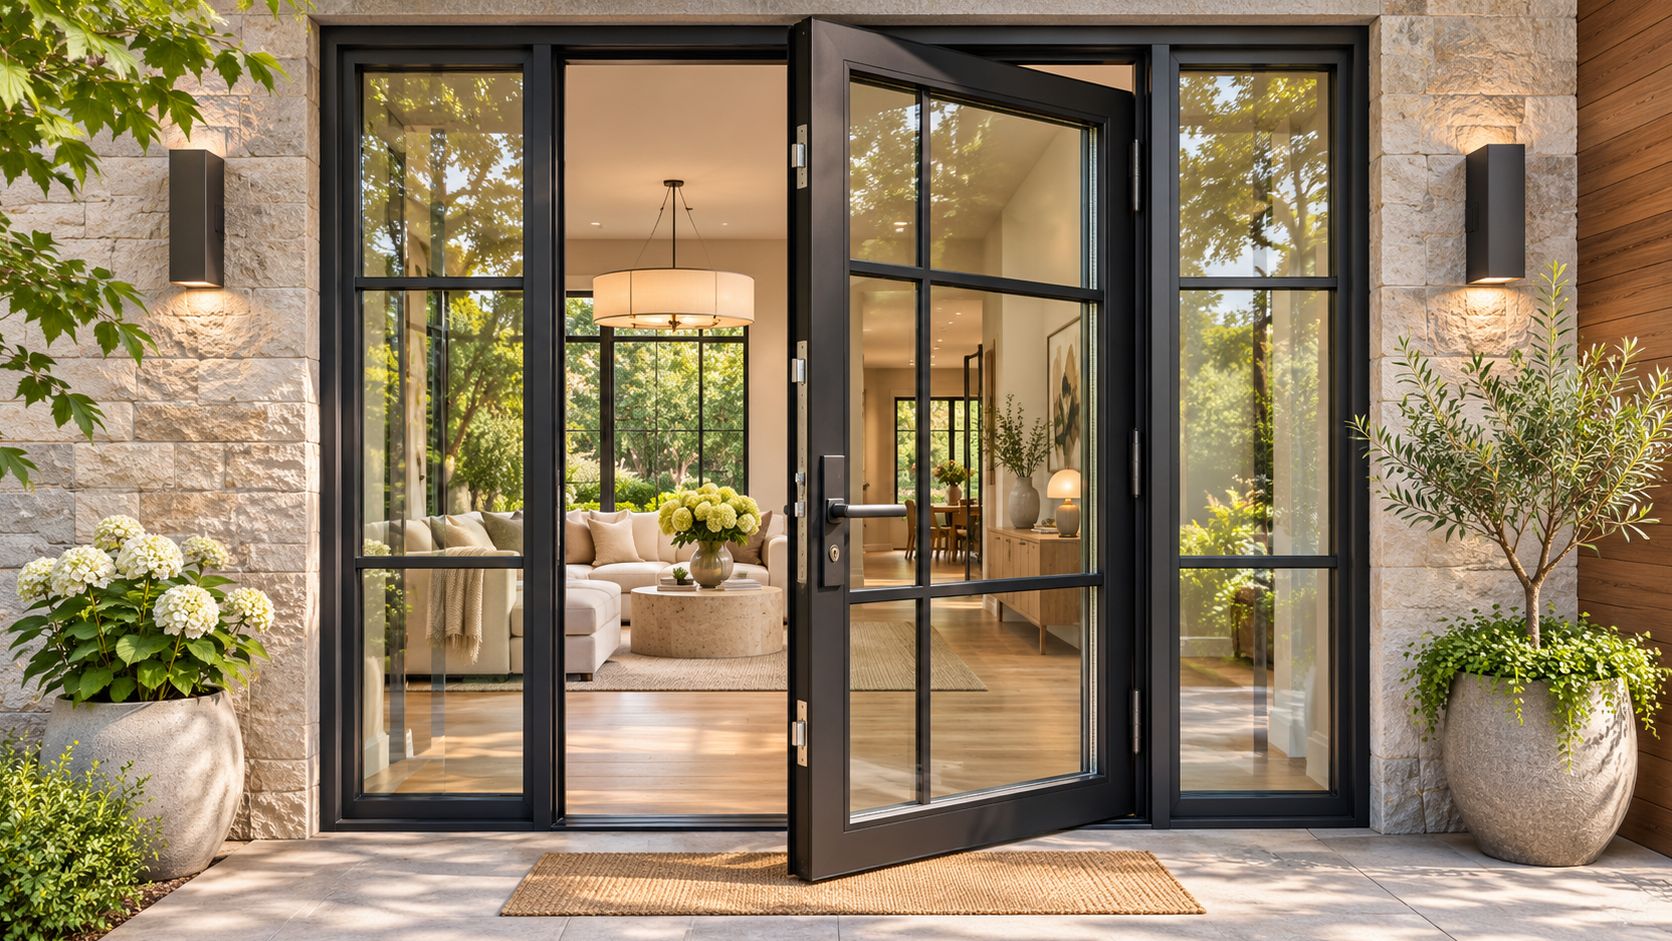
Luxury Steel Doors: Specs, Costs and Buyer’s Guide
A showroom visit can make two steel doors look nearly identical. Then one closes with a quiet, solid click while the other rattles when a gust pushes against it. If you're comparing quotes or planning a renovation, that difference matters more than a familiar brand name on the brochure.
A luxury steel door is an engineered system, not just a steel panel with an expensive finish. The frame, glazing, coating and hardware all shape how it looks, feels and performs. Once you know what to inspect, you can compare offers based on their construction rather than their marketing language.
Table of Contents
- What Makes a Steel Door Feel Luxury
- Reading the Specs That Separate Luxury From Standard
- How Thermal Breaks, Glazing and Coatings Work Together
- Finishes and Design Choices by Project Type
- Luxury Steel Compared With Other Door Materials
- Luxury Steel Door Costs and Budgeting Ranges
- Installation and Maintenance Considerations
- Confirm the Specs Before You Sign the Order
What Makes a Steel Door Feel Luxury
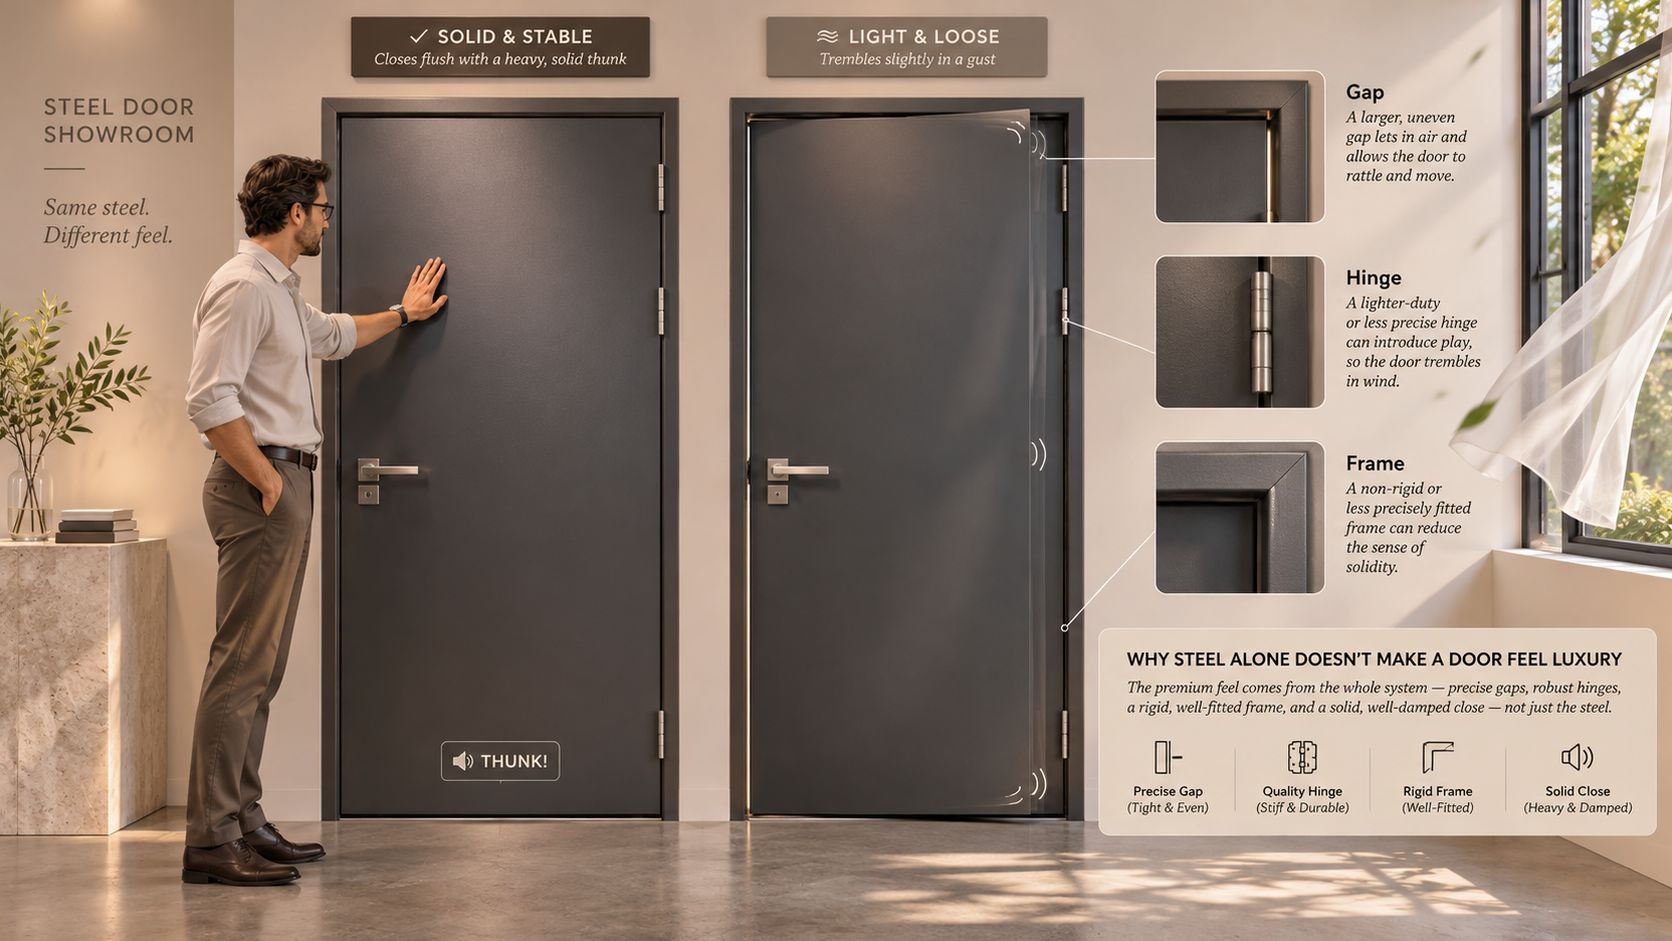
Think of a luxury door like a custom suit. Both the custom suit and the off-the-rack version cover the same basic outline, but the fit, materials and finishing make the experience different. A steel door can be sleek and custom-fitted to a project, or it can be a standard slab dressed up with a premium-looking surface.
Here, “luxury” means a door system designed around slim sightlines, thermal performance, corrosion resistance, precise hardware and custom sizing or finishes. Steel is only one part of that recipe. An entry door that's made with a light hollow frame, basic glass and stock hardware doesn't become a high-performance system just because it has a striking color.
Use these six markers to judge the door itself:
- Frame profile: What the frame is made of and how much of the view it occupies.
- Thermal break: Whether an insulating barrier interrupts heat transfer through the frame.
- Glazing: Whether the glass package suits the project's insulation, comfort and privacy needs.
- Coating: How the steel is protected from corrosion and weather.
- Impact rating: Whether the complete door assembly has the approvals the project requires.
- Hardware: How the hinges and locks support smooth operation and secure closure.
You'll find steel systems in front entries, French doors, sliding and bifold openings, and interior glass partitions. The last category may not need the same thermal features as an exterior opening. A hollow steel slab with a wood-grain skin can be a sensible stock choice, but it isn't automatically a luxury door because its price tag or finish suggests otherwise.
Practical rule: Ask for the construction details, not just the product name. The comparison below gives you a row-by-row way to test a quote.
Reading the Specs That Separate Luxury From Standard
| Specification | Standard Steel Door | Luxury Steel Door | Why It Matters |
|---|---|---|---|
| Frame profile | Hollow or light-gauge tube | Solid or heavy-gauge hot-rolled profile with slim sightlines | Strength and the width of the glass view |
| Thermal break | None or basic | Thermally broken frame with a non-conductive barrier | Limits heat transfer and condensation in cold or mixed climates |
| Glazing | Single pane or basic double pane | Double or triple insulated glass, often argon-filled | Insulation, comfort and noise control |
| Coating | Single-coat paint | Galvanized steel with multi-layer paint; zinc-magnesium on premium lines | Corrosion resistance, especially near salt air |
| Impact rating | Not rated | Impact-rated assembly where code or approvals require it | Hurricane and coastal compliance |
| Hardware | Stock hinges and lock | European-grade multipoint locking and precision hinges | Smooth operation, security and long service life |
Use the table as a checklist when you read quotes. A luxury product should satisfy most of the construction criteria that matter for your project. A custom color alone, for example, doesn't make a light frame or basic lock a premium system.
Start with the frame profile. A solid or heavy-gauge hot-rolled steel profile can support a more refined, narrow sightline than a light hollow tube. That profile affects both the door's structure and how much of the opening the frame blocks.
Next, check whether the frame has a thermal break. This is a non-conductive barrier inside the frame that interrupts the path heat would otherwise take through metal. Then compare the glazing: insulated double or triple panes are built differently from a single pane, and argon between the panes can form part of the specified package.
The coating row tells you how the steel is protected. Galvanizing and multi-layer paint provide a more complete finish system than a simple coat of paint, while zinc-magnesium appears on some premium lines. Near salt air, corrosion protection deserves particular scrutiny.
Impact ratings matter where local code or project approvals require them, including some hurricane and coastal locations. Ask for documentation showing that the complete assembly is approved for the intended use; a claim about the glass alone doesn't establish that the whole door meets the requirement.
Finally, look at the hardware. Multipoint locking engages the door at several points rather than relying on a single latch, while well-fitted hinges help the door open and close cleanly. Interior-only doors, such as room dividers or doors in pool houses, can be well made without a thermal break if they don't separate conditioned indoor space from the outdoors.
For every row, ask the supplier the same question: What exact component or document confirms this specification on the unit I'm buying?
How Thermal Breaks, Glazing and Coatings Work Together
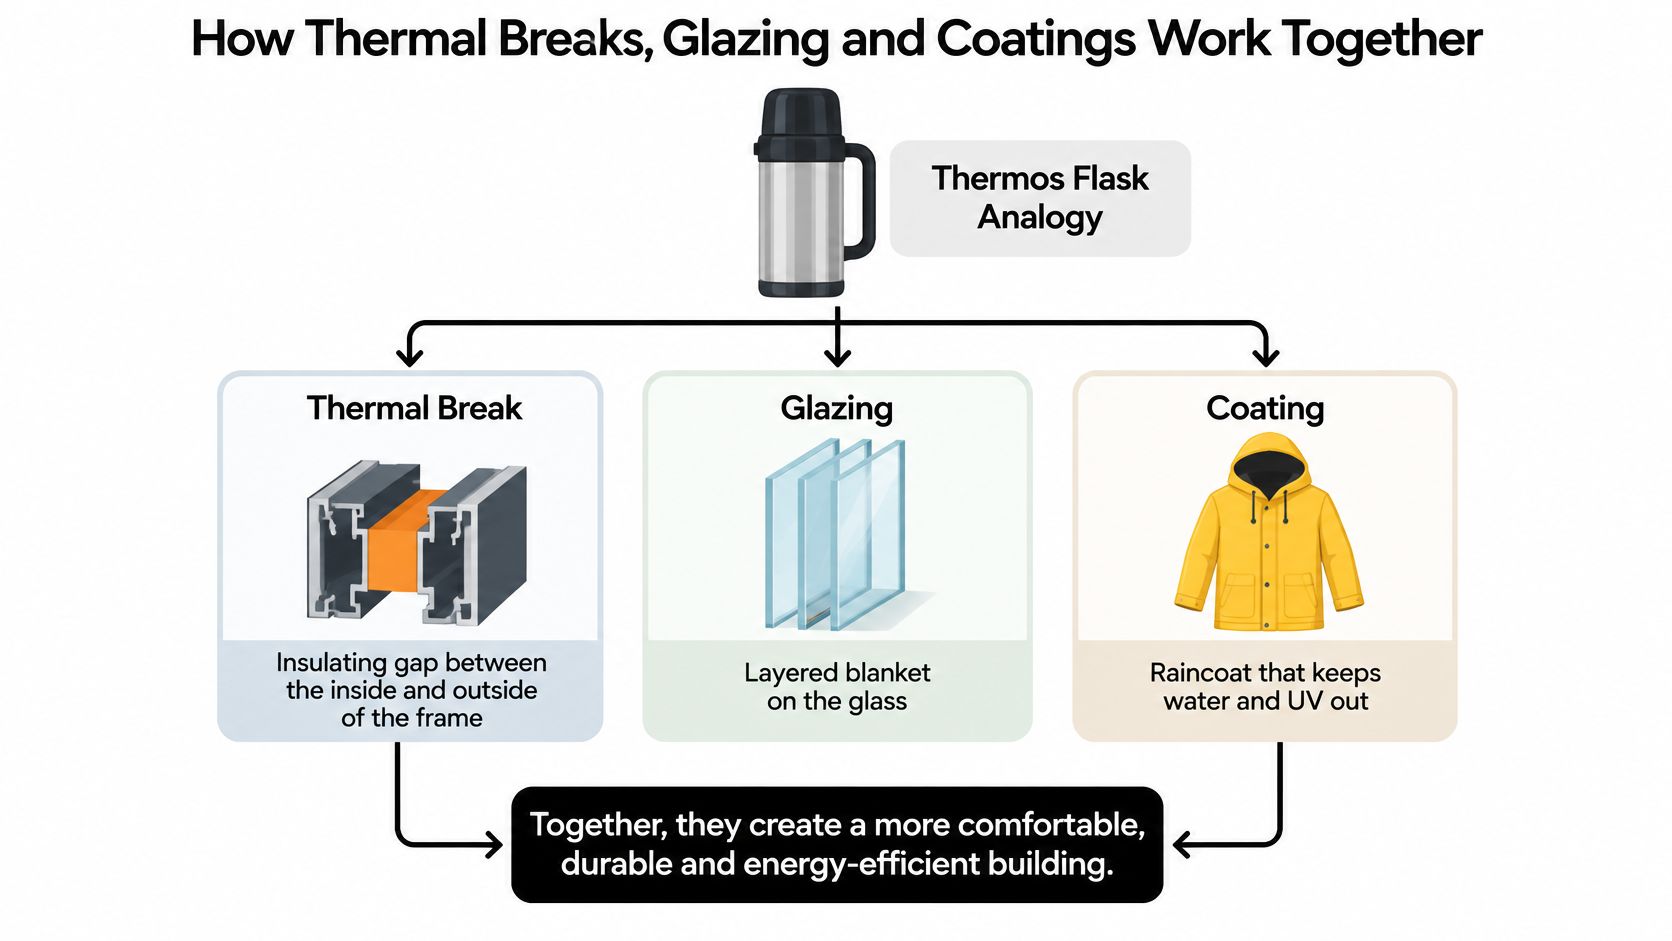
Think of the door as a thermos. The thermal break is the insulating gap between the inside and outside of the frame, the glazing is a layered blanket over the glass, and the coating is a raincoat that helps keep corrosion out. Each part addresses a different problem, so one can't substitute for another.
Steel conducts heat readily. If the inside and outside of a frame are connected by uninterrupted metal, the frame can act as a cold bridge in winter. Interior surfaces may become cold enough for moisture from indoor air to collect on them. A thermal break inserts a non-conductive section into that route, reducing heat transfer through the frame.
Glass needs its own specification. Double glazing has two panes with an insulating space between them; triple glazing adds another pane and space. Some packages fill the space between panes with argon gas. The right choice depends on the project's climate and performance needs, so don't assume that more layers automatically make the whole door suitable.
An NFRC label gives you the glazing's U-factor, a measure to compare how readily heat passes through a product. A lower U-factor indicates better insulation. Ask whether the figure applies to the glass alone or the full door assembly, because the frame also affects overall performance. Entries commonly use tempered safety glass, but the specified type should match the application and applicable requirements.
The frame, glass and coating do different jobs. Specify them together rather than treating one premium feature as a fix for the others.
For the coating, ask what protects the steel beneath the visible finish. Galvanized steel with multi-layer paint is a different specification from steel with a single coat. Some lines use zinc-magnesium systems for added corrosion protection, a consideration that becomes more important in salt air.
The details also matter when the opening includes a large glass panel. See how manufacturers describe metal doors with glass, then check the glass package and frame construction on the actual quote.
A premium coating doesn't prevent heat loss through a conductive frame. Triple glazing can't correct a cold bridge in the frame, either. Specify the thermal break, glazing and coating as a coordinated package for the conditions the door will face.
Finishes and Design Choices by Project Type
Start with the finish. RAL colors give you a color-selection system to discuss with the designer or supplier; matte black and textured powder coat are familiar choices, and custom finishes can help the door fit a particular palette. Dark finishes absorb more solar heat, so consider how much direct sun reaches the facade and confirm that the selected finish is suitable for that exposure.
The frame profile shapes the character of the opening. Slim sightlines create a fuller-glass look, while an arched top can suit a traditional or Mediterranean exterior. For an opening designed to connect the home to a patio or garden, a multi-panel sliding or bifold arrangement can make more sense than a single swing door.
Glass changes how much you see through the door, not just how much daylight enters. Clear glass preserves the view; fluted or ribbed glass softens it while allowing daylight through. Frosted glass suits bathrooms and interior partitions where privacy matters, while rain glass adds a textured appearance.
A few common project scenarios help narrow the options:
- Coastal home: Full-glass French doors can open a broad view, but the frame and complete assembly should be specified for the project's exposure and any applicable impact requirements.
- Mid-century remodel: Black steel frames can echo the slim lines of original windows. Matching the proportions of nearby openings helps the new work feel intentional.
- Urban townhouse: Interior steel-and-glass partitions can bring light into rooms that otherwise rely on borrowed daylight. Frosted or fluted panes can provide privacy without making the partition opaque.
- Commercial storefront: A continuous frame appearance can carry a clean visual line across an entry. Confirm the chosen configuration suits the building's use and code requirements.
For inspiration on the entry itself, compare metal front door design ideas with the actual facade and adjacent windows. The useful question isn't whether a style looks good in isolation, but whether its frame proportions and finish make sense on the building.
Keep the frame color and sightline width consistent across openings where possible. That's the design rule that makes an entry, patio doors and adjacent glass feel like parts of one system.
Luxury Steel Compared With Other Door Materials
| Material | Strength and Security | Maintenance | Insulation | Design Flexibility |
|---|---|---|---|---|
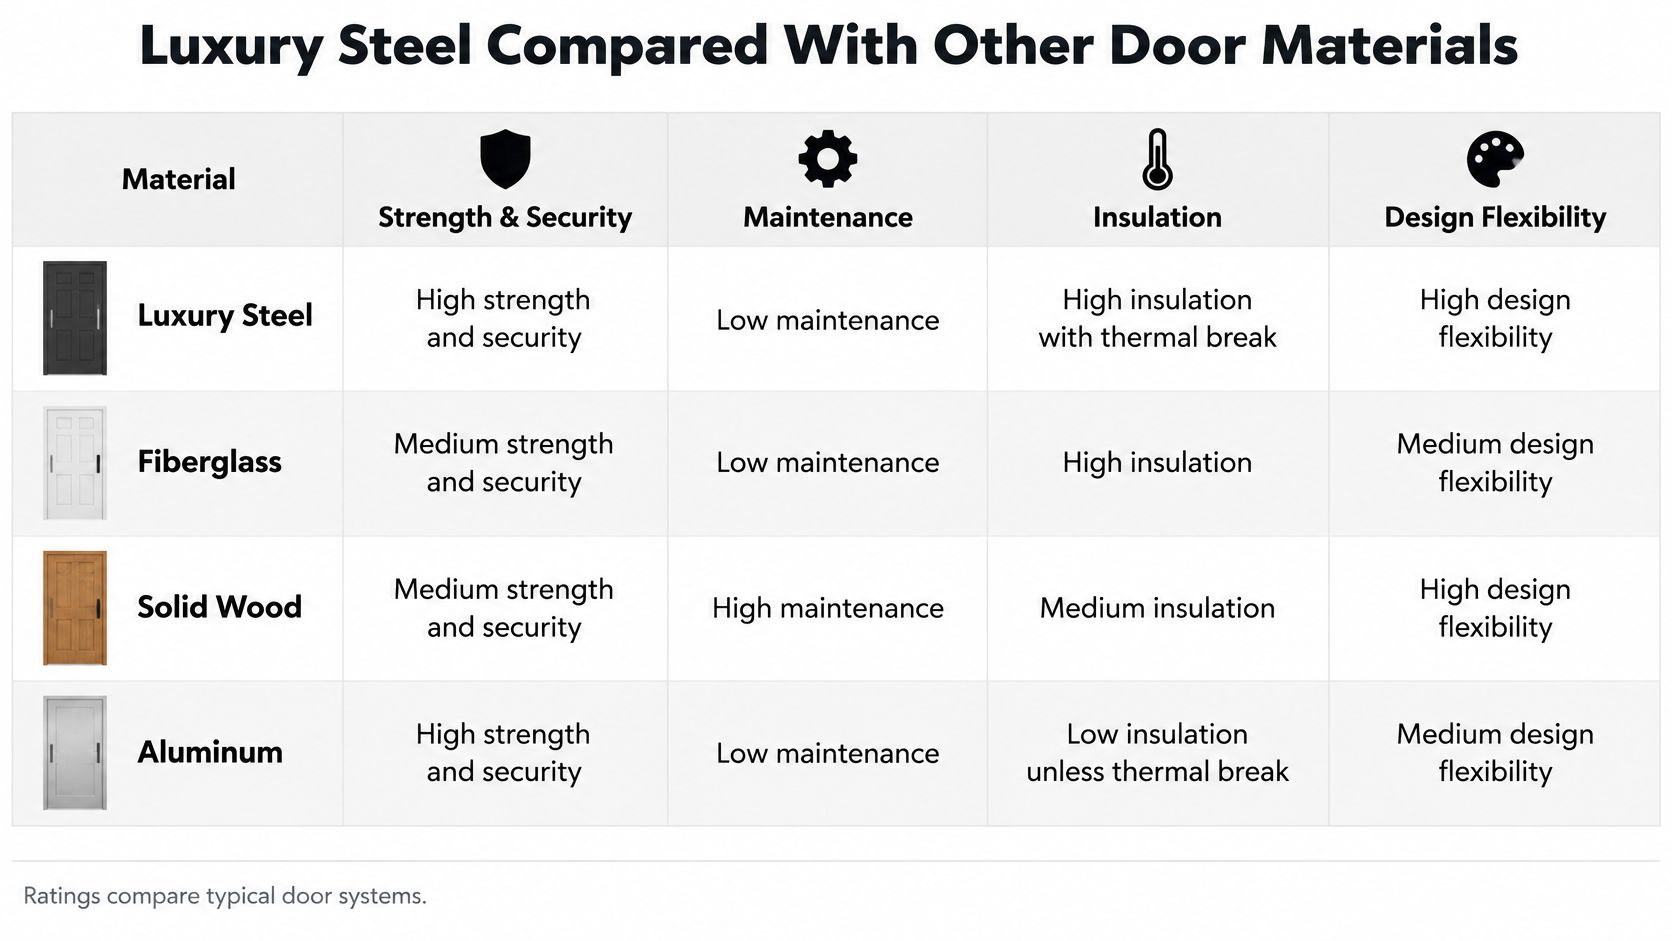
| Luxury steel | Rigid and secure | Low; touch up coating chips promptly | Good with a thermal break and insulated glass | Slim, custom profiles and arches |
| Fiberglass | Strong and dent resistant | Low | Good with a foam core | Wood-grain looks; limited slim profiles |
| Solid wood | Good; can warp with humidity | High; refinish on a regular cycle | Moderate | Warm, traditional; limited spans |
| Aluminum | Strong; impact-rated options available | Low | Lower without a thermal break | Slim frames and large spans |
Luxury steel suits projects where a rigid frame, security and slim sightlines matter. A chipped coating needs attention so exposed metal doesn't become a corrosion problem, but routine upkeep is generally straightforward when the finish remains intact.
Fiberglass can be a practical choice when insulation and low maintenance lead the decision. Its foam core helps with insulation, and the surface resists dents, but its profiles may not achieve the slim appearance a steel system can offer.
Solid wood brings visible grain and warmth to a traditional entry. It can also move with changes in humidity, which means the owner should expect to maintain the finish and address movement over time. For a period home where wood is central to the design, that trade-off may be worthwhile.
Aluminum makes sense for large spans and sliding systems, including impact-rated options for certain coastal applications. Without a thermal break, it generally insulates less effectively than a well-specified insulated system. A thermally broken aluminum frame can narrow that performance gap, so compare the exact assemblies rather than judging by material name alone.
Match the material to the job: choose steel for a refined, secure entry; fiberglass when low upkeep and insulation are the priorities; wood when the house calls for traditional character and you're prepared to maintain it; and aluminum when a large sliding opening is the main design need. A steel door system still needs to be assessed by its frame, glass and hardware rather than by its material label alone.
Luxury Steel Door Costs and Budgeting Ranges
Prices for custom doors are shaped by the product itself and the work needed to fit it into the building. The table below compares the main cost drivers, not prices. Treat it as a planning guide rather than a quote: regional labor, dimensions, glass, finish and site conditions all affect the final proposal.
| Door Type | Main Price Driver |
|---|---|
| Standard steel entry door, thermally broken | Glass area and hardware grade |
| Custom luxury steel swing entry door | Solid profile, glazing and finish |
| Full-glass steel French door pair | Frame width, glass size and impact rating |
| Steel sliding or bifold system | Number of panels, track and structural support |
| Arch-top or fully custom pivot door | Custom shape, hand fabrication and glass sidelites |
| Interior hollow steel door | Size and finish; no thermal break required |
The opening's size and configuration usually set the direction of the quote. A pair of French doors uses more material and glass than a single swing door. A multi-panel slider also needs a track system, and its support requirements can add work beyond the door unit.
Glass area, custom arches, impact-rated construction, finish complexity and hardware all influence the price. Ask the supplier to describe each item separately so you can see whether a higher quote reflects a different system or a different configuration. If you're weighing a door project against other local home costs, Miramar Beach home prices can provide useful area context, but property prices won't tell you what a specific door or installation should cost.
Don't forget the site costs. Large custom units may need freight; a wider opening may call for a structural header or lintel; an existing opening may need adjustment; and heavy doors need careful installation. If the quote includes site work, ask what the installer will do to prepare the opening and secure the frame.
An interior hollow steel door is a useful edge case. It can cost much less than an exterior door of the same size because it doesn't need the same thermal construction and weather protection.
When you request a quote, ask for an itemized breakdown of the unit, glazing, impact rating, freight and installation. That gives you a way to compare like with like and spot exclusions before they become change orders.
Installation and Maintenance Considerations
A well-built door can still perform poorly if the opening is out of square or water gets behind the sill. Have the contractor confirm these points before installation:
- Measure the rough opening. Confirm its width, height and required tolerance before the unit ships. The opening has to accommodate the frame and installation clearances.
- Check the opening's shape. Verify that it's plumb, level and square. A frame set into a twisted opening can bind, leak or leave uneven gaps.
- Plan water management. Install a sill pan and flashing that directs water outward rather than into the wall.
- Prepare for the load. Large steel units are heavy. Confirm whether the opening needs a structural header and arrange a crew that can handle the unit safely.
- Coordinate delivery and installation. Custom units need lead time, so line up the opening preparation and installation sequence before delivery.
- Protect the glass during fastening. Secure the frame without putting pressure on the glass or twisting the assembly.
Maintenance can follow a straightforward routine. Wash the door with mild soap and water, rinse it after salt exposure, and lubricate the hinges and locks about twice a year. Check the weatherstripping for cracks and touch up any coating chips promptly so rust doesn't spread beneath the finish.
For a coastal home, make a monthly rinse part of the routine, especially around exposed hardware where salt can accumulate. Guidance on coastal pergola maintenance tips can also help you think through how salt exposure affects outdoor metalwork. Check the door's sealant every few years and repair it when it has cracked or separated.
Follow the manufacturer's maintenance instructions, not just a generic cleaning routine. Warranty coverage often depends on keeping up with the care the manufacturer specifies.
Confirm the Specs Before You Sign the Order
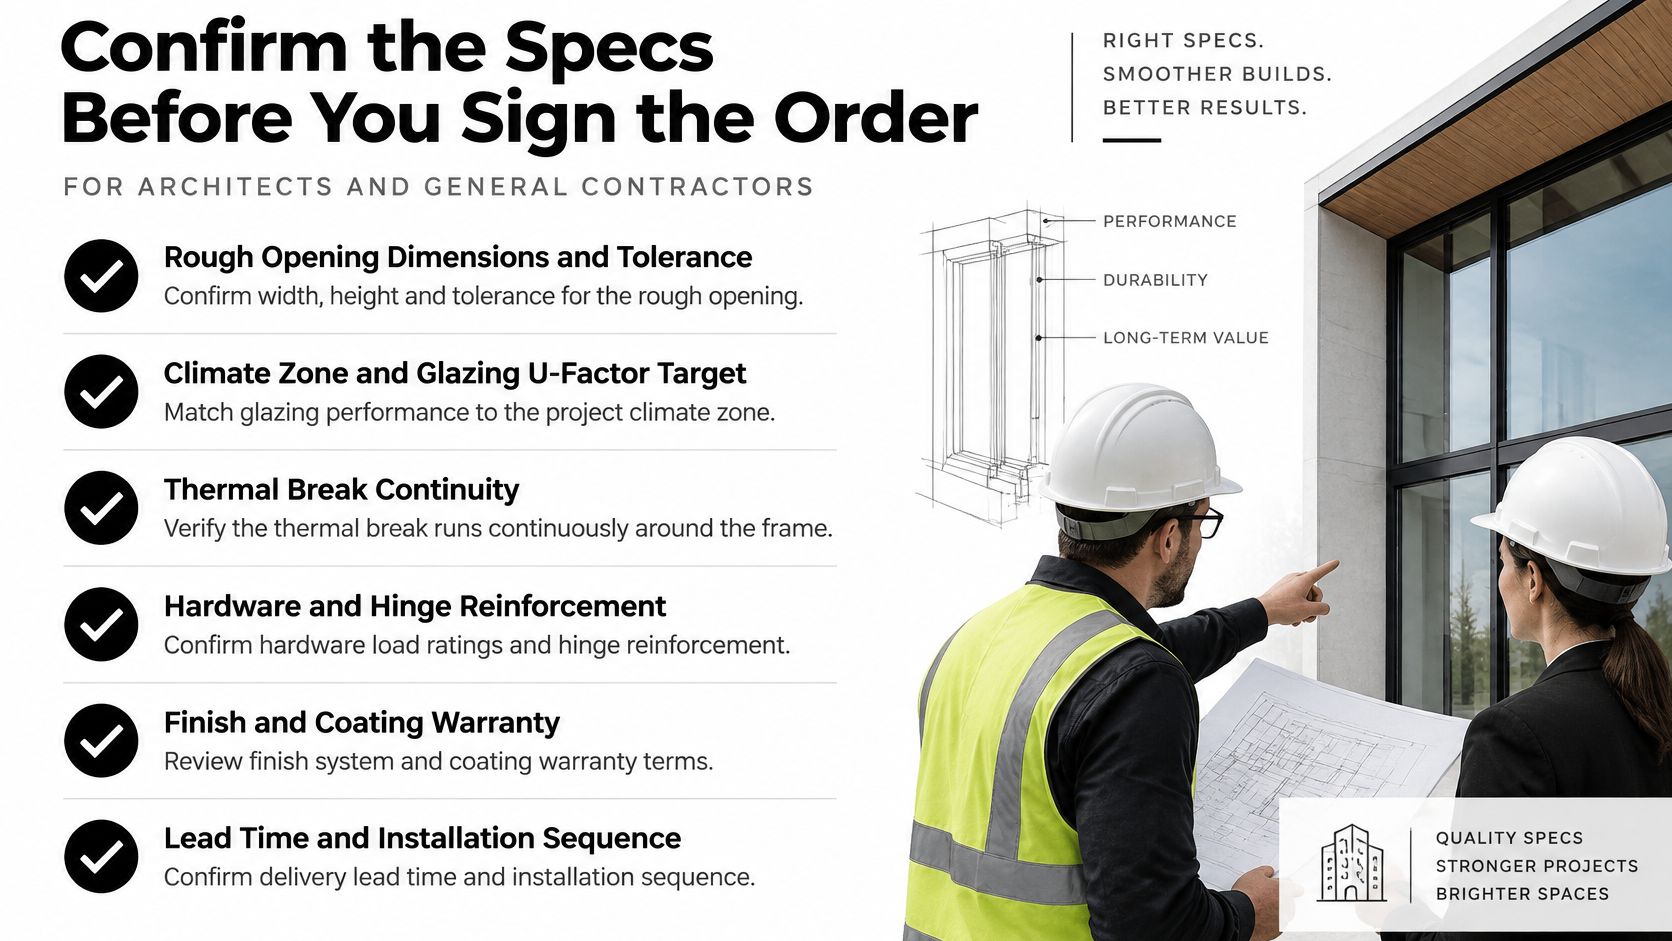
A quote is easier to review when each performance requirement is written down beside the product configuration. Before you approve the order, have the architect, contractor or supplier confirm the following:
- Opening: Record the rough-opening dimensions and tolerance.
- Climate and glass: Confirm the project's climate needs and the glazing U-factor target.
- Frame: Verify that the thermal break runs through the frame as specified.
- Glazing package: List the glass type and whether argon fill is included.
- Finish: Identify the coating system and the warranty terms for it.
- Impact documentation: For a coastal project, request the applicable rating and approval documents.
- Hardware and operation: Specify the hardware standard, swing direction and whether the system is hinged, sliding or bifold.
- Water management: Show the sill and flashing details.
- Delivery and installation: Confirm the delivery window and who is responsible for installation.
- Finish sample: Approve a sample that represents the actual finish before production.
Request an itemized spec sheet that confirms every row in the comparison table. The spec sheet should identify the components on the door being ordered, not just describe a product family. Black Badge Doors makes luxury steel and aluminum windows and doors for residential and commercial projects, inside and outside; its range includes thermally broken frames, which can be a useful reference when comparing specifications. For custom openings, review guidance on custom-made windows and doors alongside the drawings and quote.
Before you pay a deposit, get written confirmation of the thermal break and any required impact rating. Those details are easier to resolve on paper than after the door has been made.
Black Badge Doors offers custom steel and aluminum doors and windows for residential and commercial projects, including thermally broken systems and a range of glass and finish options. If you're comparing quotes, visit Black Badge Doors to review the available configurations and request specifications for your project.
Read more
Luxury Steel Windows: A Buyer’s and Specifier’s Guide
A homeowner sees a black steel window in a design magazine, then compares its quote with a standard vinyl replacement. The steel option costs much more, and the question isn't just whether it looks better....
Read more
Custom Steel Doors: Options, Costs and How to Order
A homeowner measures a wide, arched entry and finds that every stock door is either too narrow or the wrong shape. The opening may be ready, but the door still has to fit the architecture,...
Read more