

Article: Custom Steel Doors: Options, Costs and How to Order

Custom Steel Doors: Options, Costs and How to Order
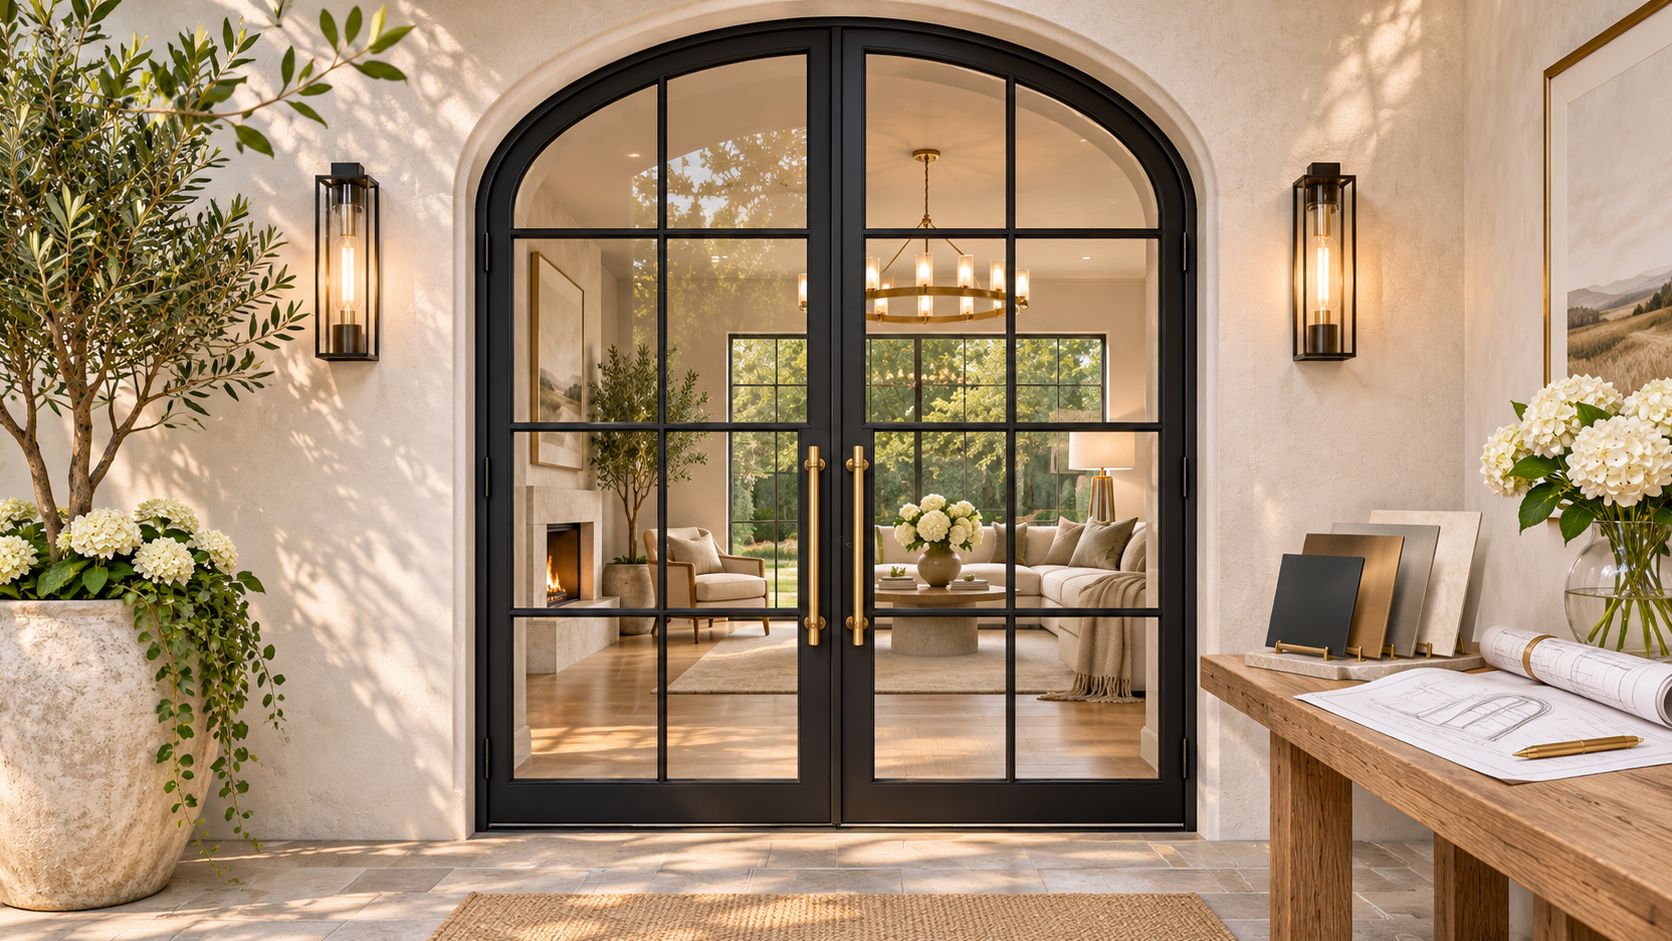
A homeowner measures a wide, arched entry and finds that every stock door is either too narrow or the wrong shape. The opening may be ready, but the door still has to fit the architecture, handle the local weather, and meet the rules that apply to the building.
Custom steel doors are made to the dimensions and design you specify, including the profile, glazing, hardware and finish. Custom fabrication can solve a real fit or performance problem, but it also adds decisions and coordination. The practical question is whether those choices solve something a stock door can't.
Table of Contents
- What Custom Steel Doors Are and How They Differ From Stock
- Benefits and Where Custom Steel Doors Fit Best
- Design and Engineering Options That Change Performance
- Codes, Ratings and Specs to Confirm Before You Order
- Cost and Lead-Time Expectations by Door Type
- How to Order and Install Custom Steel Doors
- Maintenance, Common Problems and FAQs
What Custom Steel Doors Are and How They Differ From Stock
Think of stock doors as off-the-rack suits and custom doors as made-to-order ones. A stock door comes in a set of sizes and designs; a custom steel door is made to suit the opening and the requirements of the project. Depending on the system, it may use hot-rolled solid steel or hollow steel sections. Steel's strength can also allow a narrower frame than a comparable wood design, leaving more room for glass.
| Factor | Stock steel door | Custom steel door | Custom wood door |
|---|---|---|---|
| Size | Standard sizes only | Any width, height, arch or multi-panel layout | Any size, within stile and rail limits |
| Profile and sightlines | Thicker frames, limited options | Hot-rolled or hollow steel, with slim sightlines possible | Wider frames with wood-grain character |
| Thermal performance | Basic insulation, varies by model | Thermal break and insulated glass available | Good insulation, depending on core and glazing |
| Finish | Factory primer or paint | Galvanized steel, multi-layer paint, RAL colors | Stain or paint; needs regular refinishing |
| Typical lead time | Days to a few weeks | Made to order; get the production schedule in writing | Often several weeks; varies by maker |
| Price | Lowest | Higher; priced per unit | Mid to high; varies widely |
The table shows the main trade-off: stock usually wins for speed and simplicity, while custom lets the door match a non-standard opening or a specific design. Wood also accommodates made-to-measure designs, but its frame proportions and maintenance differ from steel.
Door types you'll encounter
Options include solid steel entry doors, glass steel doors, French and arch-top doors, pivot doors, sliding and bifold systems, and interior steel partitions. Those are not interchangeable just because they share a material. A sliding system needs track space and careful alignment; a pivot door puts different demands on its frame and hardware than a conventional hinged entry.
Use the comparison table as a first filter. If a standard size and profile work, stock may be the sensible choice. If the opening, glass layout or performance requirements call for a particular design, custom may justify its added cost and production time.
Benefits and Where Custom Steel Doors Fit Best
Security and structural strength matter first. A properly built steel door resists forced entry and dents better than most wood doors, though the whole assembly matters: weak locks, poor anchoring or an ill-fitting frame can undermine the slab. The trade-off is weight. Larger or heavier doors need suitable hinges, reinforcement and installation.
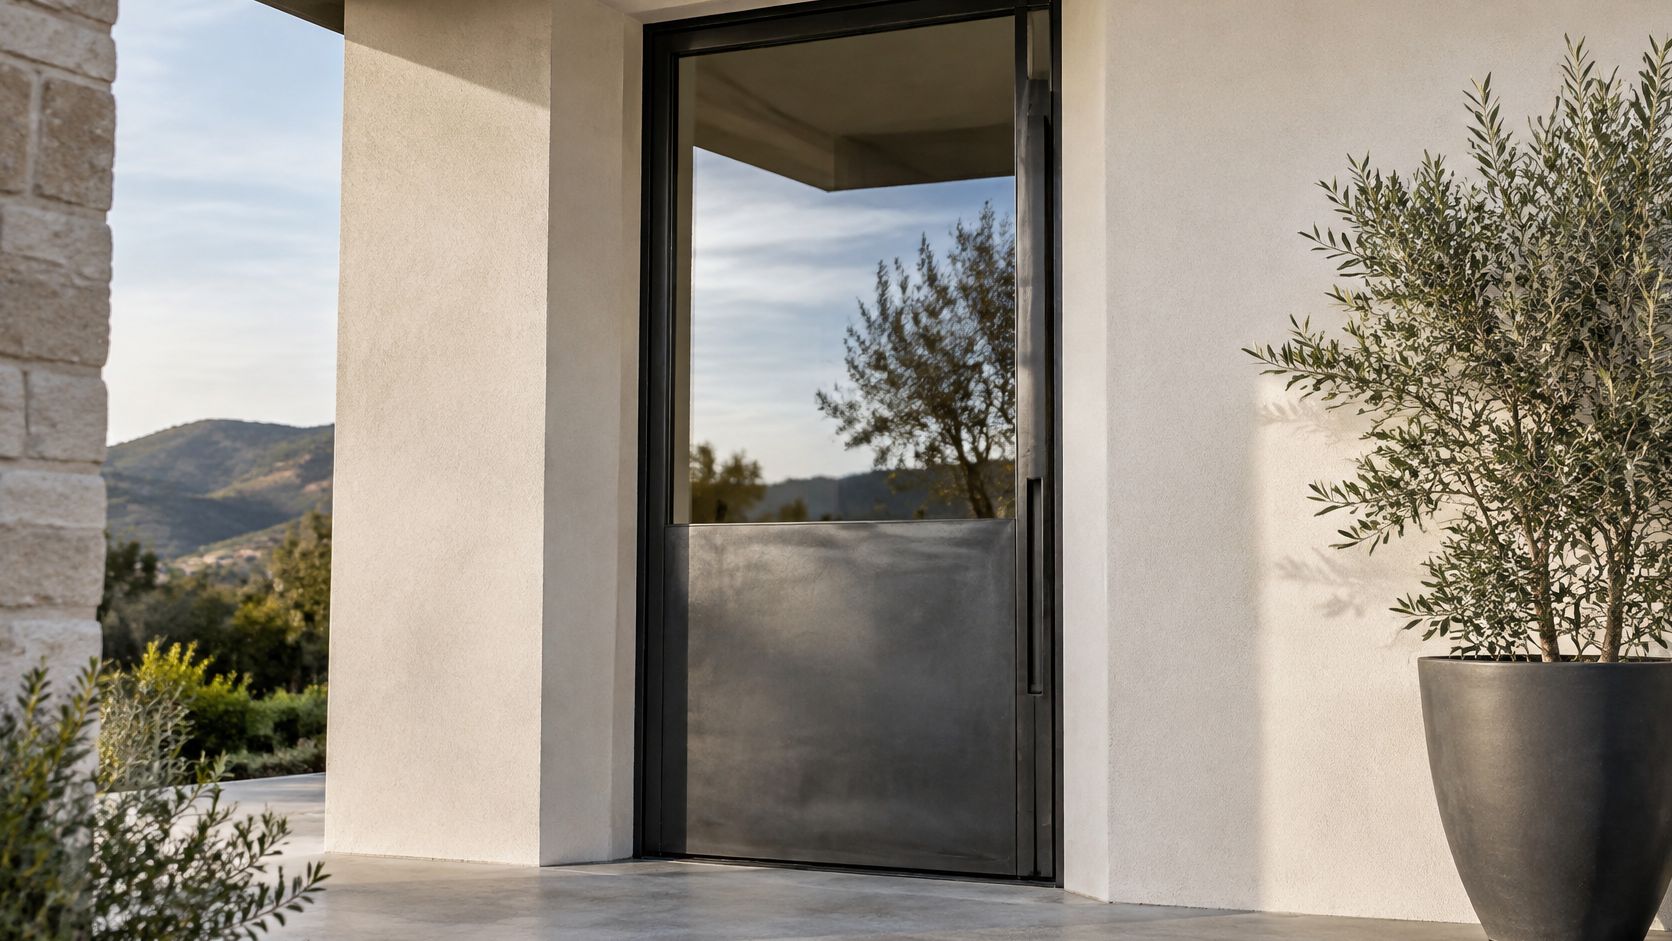
Steel can also make a glass-heavy design possible without the broad frames common in some materials. That can suit a modern house with floor-to-ceiling glazing, but more glass changes the privacy, energy and security choices. An arched opening or a wide multi-panel span is another strong case for custom: the factory can build to the intended shape instead of forcing the opening to fit a catalog door.
Match the door to the project
Consider a 1960s ranch home where the owner wants to widen the entry. A custom door can be designed around the new opening, but the contractor still needs to check the wall structure, frame and weatherproofing before the order is finalized. At a coastal home, impact protection may be important; confirm that the selected door and glazing are approved for the site rather than assuming an all-steel design meets local wind requirements.
For a commercial storefront, accessible hardware and panic hardware must suit the use and applicable code. Inside a home, a steel-and-glass partition can separate a dark hallway from a brighter room while preserving borrowed daylight. In both cases, the desired look needs to work with the way people move through the opening.
Worth knowing: Updating the entry can involve access control as well as the door itself. GoAccess's guide to upgrading gatehouse entry technology is useful when planning how a commercial entrance will be managed.
Custom isn't automatically the better buy. For a standard bedroom opening, a stock door is usually quicker and more economical. For a rental unit where a standard steel door meets the requirements, custom may add cost without solving a meaningful problem.
Custom is more likely to make sense when the project has a non-standard opening, a design-led glass layout, specific climate or code demands, or a commercial specification. If none of those apply, price a stock option before committing to a made-to-order design.
Design and Engineering Options That Change Performance
A door assembly works from its structural core outward. A choice that looks like a finish upgrade can affect weight, insulation, hardware and compliance, so treat the specification as a connected package.
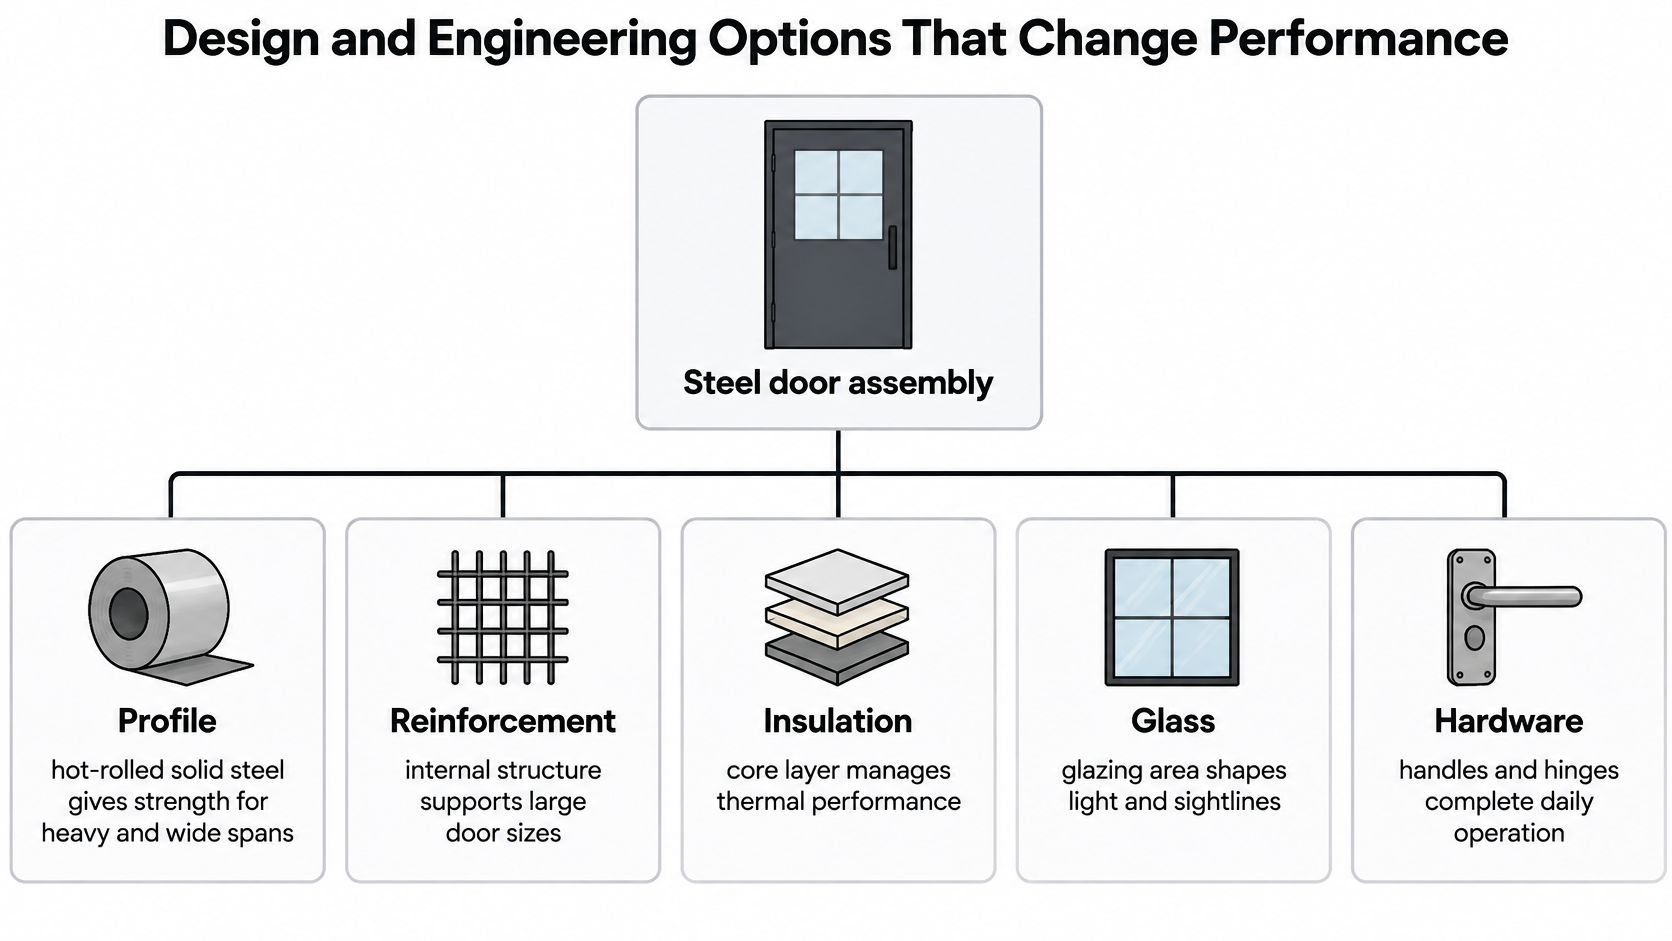
Steel door assembly
├── Profile
├── Reinforcement
├── Insulation
├── Glass
└── Hardware
Profile and reinforcement
Profile. Hot-rolled solid steel is well suited to substantial doors and wide spans where strength and a slender frame matter. Hollow steel profiles can be a practical fit for lighter interior and secondary doors. They aren't merely cheaper substitutes: choose for the intended use, loads and system design. For a closer look at the distinction, see this guide to hot-rolled versus cold-rolled steel.
Reinforcement. Internal reinforcement helps the frame and door support the chosen size, glass and hardware. Ask the manufacturer to show the reinforcement and anchoring approach on the shop drawings. A large glass panel or a wide leaf may require a different structure than a small interior door.
Insulation, glass and hardware
Thermal break. This polymer insert separates the interior and exterior steel portions, reducing direct heat transfer through the frame. It's most useful in cold or mixed climates, where a non-thermally broken steel frame can become a weak point in the building envelope. Pair it with suitable insulated glass and weather seals; a thermal break can't make up for poor installation or mismatched glazing.
Glass. Single glazing may work for some interior partitions, while insulated double or triple glazing can improve thermal performance in exterior doors. Tempered glass is designed to break differently from ordinary glass; laminated glass holds together when broken, and impact-rated glazing is intended for specified hazard conditions. Fluted, frosted and rain glass obscure views while admitting light. Heavier or thicker glass changes the load on the hinges and frame, so select it before the hardware is finalized.
Hardware. European multipoint locks engage the frame at several locations, and properly selected hinges support smooth operation. Commercial doors may need accessible lever handles or panic hardware, chosen for the building's use and required egress. More complex hardware can add cost and makes accurate installation especially important.
Finish
Galvanized steel, multi-layer paint and, on some premium lines, zinc-magnesium coatings provide different approaches to corrosion protection. RAL colors and textured finishes expand the design choices, but specialty coatings and colors can affect both cost and production scheduling. Confirm what preparation and touch-up products the maker recommends, particularly for an exterior door exposed to weather.
A good specification names the profile, reinforcement, glass build, hardware and finish together. Changing one after drawings are approved can force changes elsewhere.
Codes, Ratings and Specs to Confirm Before You Order
Building requirements depend on the project's location, use and construction. Before choosing a door, check the relevant local code provisions and approval requirements with the building department, design professional or contractor. Don't infer compliance from a product description or from the fact that another door of similar appearance was accepted elsewhere.
Energy requirements may apply to new construction and replacement work. Ask for the door assembly's documented thermal performance, including the applicable U-factor and solar heat gain information, rather than relying on a broad claim such as “energy efficient.” For impact and wind exposure, the approval needs to match the site and the complete assembly, including the glazing and anchoring.
Egress and accessibility rules affect clear opening, swing and hardware. Fire-separation walls may require a listed fire-rated assembly, and some exit doors require listed panic hardware. A glass option or decorative change can affect whether the door still matches its tested or approved configuration.
| Requirement | Where it applies | What to ask the maker for |
|---|---|---|
| Energy performance | New builds and replacements under local energy codes | NFRC label with U-factor and solar heat gain |
| Impact resistance | Florida high-velocity hurricane zone and coastal wind zones | Miami-Dade notice of acceptance or Florida product approval, when required |
| Wind load | High-wind and coastal sites | Test report showing the design pressure rating |
| Egress and clear opening | Bedroom and exit doors | Clear width and height meeting the applicable residential or commercial code |
| Accessibility | Commercial entrances and accessible routes | Hardware and clear opening that comply with applicable accessibility requirements |
| Fire rating | Doors in fire-separation walls | Labeled fire-rated assembly with its rating and listing |
| Panic hardware | Exit doors where required by occupancy and code | Listed panic device compatible with the door assembly |
For exterior steel choices, this overview of a steel exterior door can help frame the questions to resolve with the project team. The approval itself must come from the documents applicable to your location and selected product.
Send the manufacturer the wind zone, energy zone and relevant code sections before approving drawings. If those requirements arrive after the design is set, the team may need to change the glass, frame, hardware or anchoring, adding cost and delaying production.
Cost and Lead-Time Expectations by Door Type
A 36-by-96-inch insulated entry door with a sidelite tells you almost nothing about the final budget until the spec is fixed. Profile, glazing, hardware and finish move the price, and they move the production schedule at the same time, so plan the two together. Impact-rated laminated glass, triple glazing, arch or multi-panel shapes, premium coatings and specialty hardware add the most cost, and each one can also extend the build.
| Door type | Main cost drivers | Unit price | Lead time |
|---|---|---|---|
| Interior steel partition or pantry door | Glass type, size, finish | Interior pantry steel metal door listed from $1,849.00 | Usually the shortest run; simple hinged interior units move fastest |
| Single custom steel entry door | Glazing, hardware, impact glass | Steel glass entry door listed from $1,999.00; solid steel glass entry door from $3,998.00 | Moderate; expect a longer build with impact glass or thermal break frames |
| Steel French or pivot entry pair | Size, weight, hardware, sidelites | Swing entry and French doors listed from $3,999.00; a hand-made steel pivot entry door listed at $14,999.00 | Pivot doors add fabrication time for the pivot hardware and heavier leaf |
| Steel sliding or bifold system | Panel count, track, opening width | Steel sliding doors listed from $3,999.00; custom multifold bifold panels at $9,999.00 | Longer than hinged units; track alignment and panel count add coordination |
| Arch-top or multi-panel custom unit | Custom shape, glass, engineering | Wine cellar and arched glass doors listed from $1,849.00; full arched French doors from $7,999.00 | Longest; curved heads and multi-panel layouts need added design work |
These are unit-only comparisons. Installation, frame changes and delivery sit outside the listed price and can move the project total well past the door itself. A door sized for an existing opening may need only careful removal and fitting. A different project can require structural work, a new frame, flashing, threshold adjustments and interior or exterior finish repairs.
Take that 36-by-96-inch entry door with a sidelite as an example. Add a new frame and installation, and the complete project can cost more than the door itself. Ask for an itemized quote separating the door, glazing, hardware, finish, delivery, frame work and installation so you can compare like with like.
Production starts once the maker has what it needs to finalize the design and approve the drawings. Each revision, hardware decision and permit check adds days before fabrication begins. Get a written production schedule and delivery window, then confirm the opening will be ready when the door arrives.
How to Order and Install Custom Steel Doors
A reliable order starts with accurate site information. The installer, designer and manufacturer should work from the same dimensions and performance requirements, so the shop drawings describe the door that can be installed.
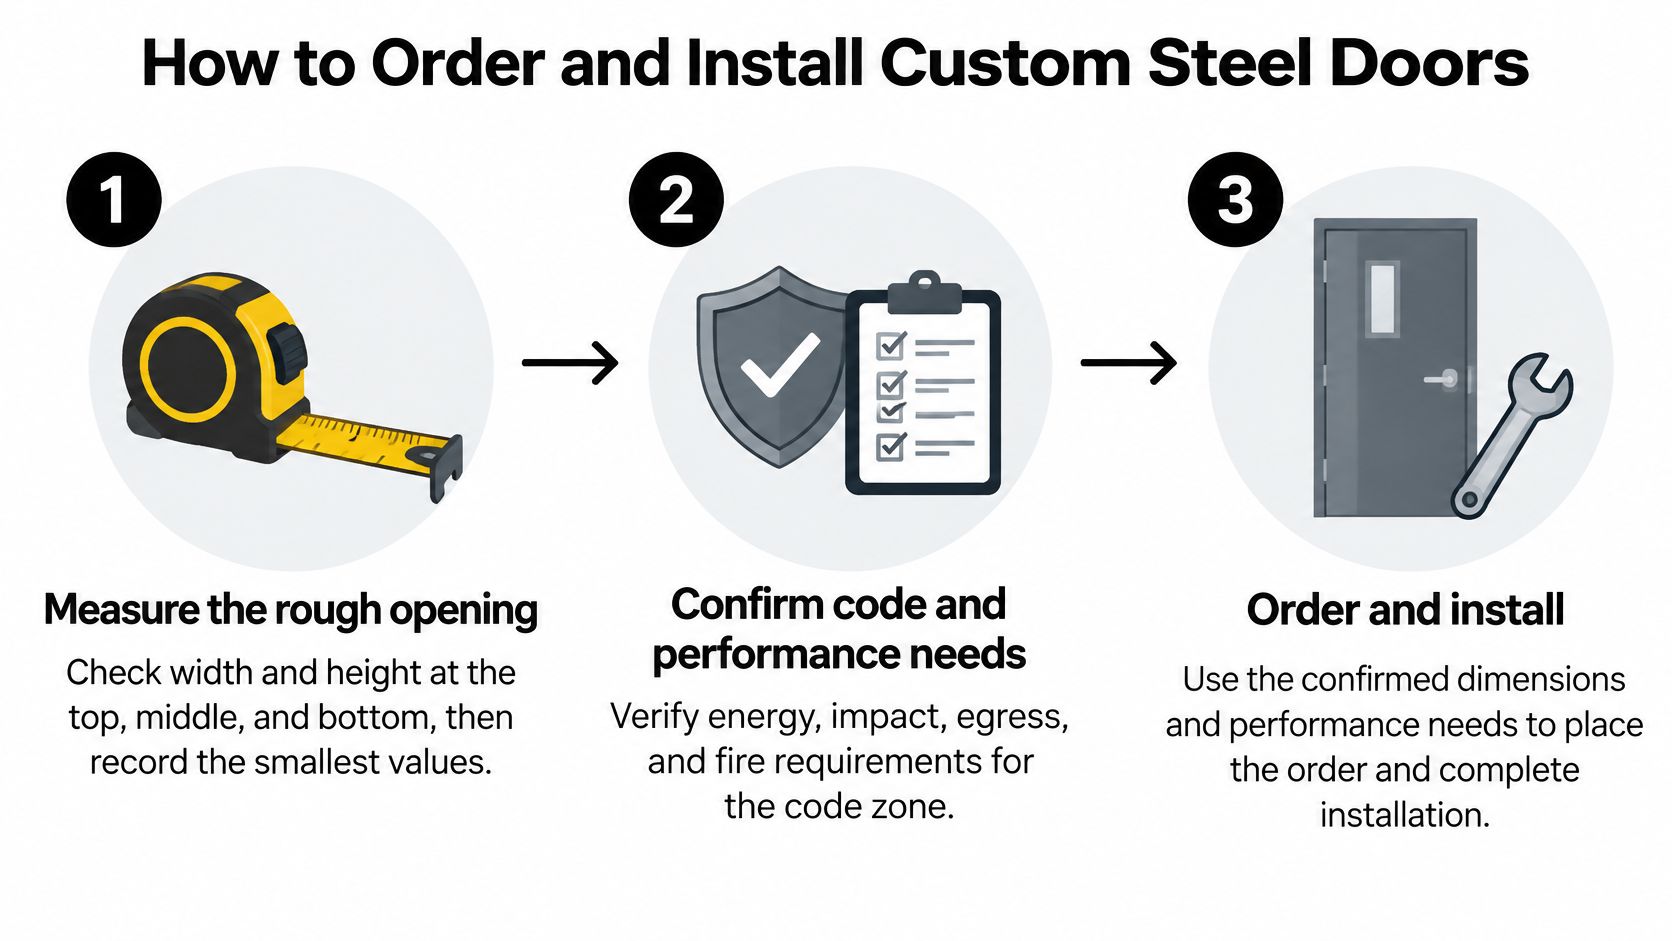
Measure the rough opening. Check width and height at the top, middle and bottom, then record the smallest measurements. Also check the depth and whether the opening is plumb, level and square; finished dimensions aren't a substitute for rough-opening measurements.
Confirm code and performance needs. Identify the applicable energy, impact, egress and fire requirements with the project team before specifying glass or hardware. These requirements can determine which configurations are available.
Choose the design. Record the profile, glazing, hardware, finish and swing direction, along with any arch shape, sidelites or panel layout. Decide whether the door is an exterior entrance, an interior partition or a commercial opening, since the use affects the specification.
Request a quote and shop drawings. Ask for drawings that show the frame, anchoring method, swing and key dimensions. If the door connects to adjacent windows or openings, coordinate the details with the broader package; this guide to custom-made windows and doors can help organize those choices.
Approve the drawings in writing. Check handing, dimensions, glass, hardware and finish against the order. Don't approve production drawings on the assumption that the manufacturer will correct a detail later.
Confirm delivery and inspect the unit. Get the production schedule and delivery window in writing. On arrival, inspect the door and frame for shipping damage, missing components and finish defects before installation.
Prepare the opening. Make sure the opening is plumb, level and square, and install the specified flashing and sill pan. Water management at the threshold is easier to get right before the frame is set.
Set and secure the door. Use shims to position the frame, then fasten through the specified nailing fins or anchor brackets. Test the swing, latch, locks and weatherstripping before completing trim.
Seal and arrange inspection. Use low-expansion foam in the frame gap where appropriate, following the installation instructions so the foam doesn't distort the frame. Arrange any required building inspection and keep the product and installation documents with the project records.
A factory-direct maker such as Black Badge Doors can provide shop drawings before production, giving the contractor a chance to check the opening early. That review is useful only if the site measurements and code requirements are accurate.
Maintenance, Common Problems and FAQs
Wash the door with mild soap and water; abrasive pads can damage the finish. At coastal homes, rinse off salt regularly, inspect the coating for chips, and use the maker's matching touch-up products. Check seals and gaskets, tighten loose screws, and lubricate hinges and multipoint locks with the recommended lubricant. After a storm, look over the threshold, sill drainage and seals.
- Rust at a chip: Sand the affected spot, apply a metal primer and repaint with a compatible coating.
- Sticking door: Check for frame movement or a compressed gasket before adjusting the hinges.
- Drafts: Inspect for worn or compressed weatherstripping and replace seals that no longer make contact.
- Inside-face condensation: Check indoor humidity and ventilation; condensation on a thermally broken door doesn't by itself prove a defect.
How long will a steel door last?
Service life depends on the coating, exposure, installation and upkeep. Maintain the finish and replace worn seals rather than waiting for corrosion or drafts to spread.
Can a steel door be repainted?
Yes. Clean it, lightly sand the surface, use a compatible metal primer where needed, and apply paint suitable for the door's location and existing coating. Follow the manufacturer's finish instructions.
Can the glass be replaced without replacing the door?
Often, but the replacement must suit the glazing pocket, glass thickness and any impact or fire approval. Get the original glass specification before ordering.
Does steel dent easily?
Steel generally resists dents better than most wood, but a deep dent can still happen. A repairable surface dent may be pulled or filled and repainted; a bent frame or damaged thermal break calls for professional assessment.
Black Badge Doors makes custom steel and aluminum doors for residential and commercial interiors and exteriors, with options including thermal-break frames, glass choices and made-to-order designs. If your opening or specification calls for a system designed to fit, visit Black Badge Doors to explore the available options.
Read more
Luxury Steel Doors: Specs, Costs and Buyer’s Guide
A showroom visit can make two steel doors look nearly identical. Then one closes with a quiet, solid click while the other rattles when a gust pushes against it. If you're comparing quotes or planning...
Read more