

Article: Thermally Broken Steel Doors Explained

Thermally Broken Steel Doors Explained
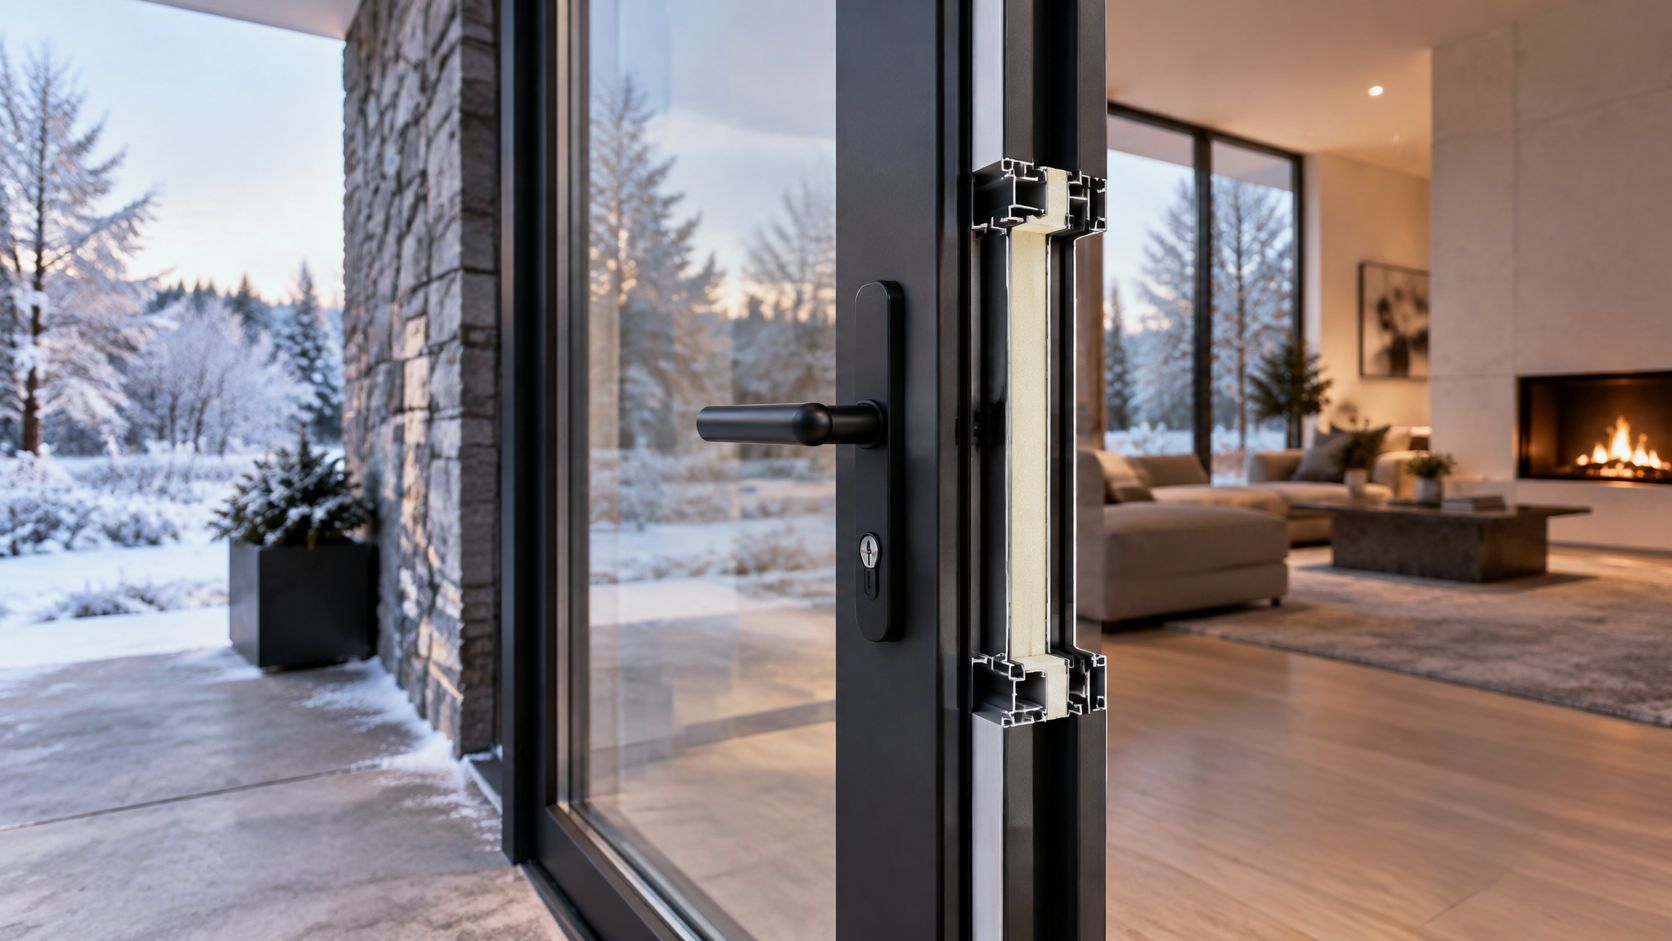
The room looks finished. The wall is insulated, the floor is warm underfoot, and then you rest a hand on the steel jamb. On a January morning that metal is cold enough to feel damp. Slim steel was chosen for the sightline, and winter is when an unbroken frame shows up as a stripe of chill at the head, the jamb, and the threshold.
A thermally broken steel door is the construction that interrupts that stripe. The insulating strip inside the frame is not the rating. Whole-door U-factor, sill continuity, seals, and installation decide whether the inside face stays warm once the glass and the threshold are in the opening.
Table of Contents
- What a Thermally Broken Steel Door Actually Is
- Published U-Factors and Condensation Benchmarks
- How the Isolator Keeps the Inside Face Warm
- Broken Steel Against Solid Steel and Aluminum
- Sightlines Glass Finishes and Hardware
- Codes Climate Zones and Specification Checks
- Decide If the Thermal Break Is Worth Specifying
What a Thermally Broken Steel Door Actually Is
Walk the opening before you talk about numbers. Say it is a single leaf in a custom house, charcoal paint, glass nearly floor to ceiling, drywall returns tight against the frame. The stud bay beside it is insulated. The frame is still one piece of steel from the weather side to the room side. Steel conducts heat so readily that outdoor temperature travels through that metal and lands on the interior face. You get a cold line even when the wall next to it is doing its job.
A thermally broken steel door splits that path. A continuous low-conductivity isolator sits between the exterior steel profile and the interior steel profile, so temperature cannot run straight through the metal the way it does in a solid bar.
The everyday picture is a thermos. The outer shell can be freezing while the inner shell stays closer to the drink. The liner is not the liquid, and it is not the thickness of the cup. It is the interruption. The isolator does the same job inside a slim steel frame.
Three distinctions matter before anyone opens a submittal.
The break is a frame detail, not a glass type. Excellent insulated glass in an unbroken steel frame can still leave a cold jamb. Glass and frame do different jobs.
The comfort change is a warmer interior surface. Less moisture on the metal is what people notice in the room. A lower heating bill can follow, but the first question is whether the frame stays dry to the touch.
These doors are specified where a thin sightline and an energy rule have to share one opening. Homeowners, architects, and contractors use them on custom houses and on commercial entries. If the elevation is still being drawn, Salt Lake house entrance ideas from Studio Contour are a useful look at how a main door sits in a finished facade.
Thermally broken describes how the frame is built. It is not, by itself, a performance number.
Published U-Factors and Condensation Benchmarks
Start with published whole-unit results, and keep each figure tied to the assembly it covers. None of these is a universal door rating.
| Assembly | U-factor as published | Companion metric | What the figure covers |
|---|---|---|---|
| Non-thermally-broken entrance, 79 x 85 in | 0.80 Btu/h·ft²·°F | Not stated | NFRC 100 and ISO 15099; exterior -0.4°F, interior 69.8°F, wind 12.3 mph |
| Thermally broken entrance, same size, 1-in low-e glass | 0.40 Btu/h·ft²·°F | SHGC 0.208 | Same model size and conditions; about 50% lower U-factor |
| Steel casement, no thermal break | about 0.46 | CRF about 25 | Comparable insulated glazing; benchmark, not every door |
| Thermally broken steel casement | about 0.34 | CRF about 58 | Same comparison set; warmer interior frame surfaces |
| Specific center-pivot door model | 0.47 Btu/h·ft²·°F | Not stated | One frame, glass package and size only |
What 0.80 versus 0.40 means
A published NFRC 100 and ISO 15099 entrance simulation compared two assemblies at the same standard model size of 79 inches wide by 85 inches high. The non-thermally-broken entrance produced a calculated U-factor of 0.80 Btu/h·ft²·°F. The thermally broken version achieved 0.40, about a 50% reduction in overall heat-transfer rate, with 1-inch insulated low-emissivity glass and a solar heat-gain coefficient of 0.208, modeled at an exterior temperature of -0.4°F, an interior temperature of 69.8°F, and wind of 12.3 mph.
In IP units, R-value is roughly the reciprocal of U-factor. A whole-door U-factor of 0.40 is about R-2.5 for that entrance, not for the wall. Do not paste it into a wall schedule and call the envelope R-20. The frame break improved the metal's conductive path, and the insulated low-e glass controlled another large share of the heat flow. Both have to be in the model together.
Practical rule: Compare assemblies with the table, then throw the table away for the submittal. Your size, hardware, and sill are not the modeled specimen.
Three labels people mix up
U-factor is whole-unit heat transfer, in Btu/h·ft²·°F here. Lower means less heat moving through the door, frame, glass, and edges together. It is not a center-of-glass number.
SHGC is solar heat gain through the glass package. The 0.208 on that thermally broken entrance is a property of that glazing in that model, not a bonus that appears because the frame was split.
Condensation resistance is read from modeled interior surface temperatures. On the casement rows, interrupting the steel path is what lifts the factor. Treat those rows as benchmarks on comparable insulated glazing. A different spacer, sill, or hardware pattern will not land on the same pair of results.
One more scope limit belongs in the same lookup. An NFRC-modeled center-pivot specification at 0.47 Btu/h·ft²·°F applied to that specific door, frame, glass package, and test condition. It does not travel with the words "center pivot" onto the next width.
Why the installed door moves off the table
Dimensions, glass, hardware, edge conditions, and installation quality all change the result, which is why a project specification should rely on configuration-specific NFRC or equivalent calculations. A taller leaf adds frame. A pivot sill adds a different edge. A panic device adds metal through the profile.
Glass choice moves the number as well. The difference between double and triple glazing is often the largest lever left once the frame family is chosen, especially on a slim profile where glass is most of the area. Facility teams working through commercial building energy efficiency still need that whole-unit figure for the entry, not a frame slogan copied from a brochure.
Ask for the U-factor, the SHGC, and the condensation result for the exact width, height, operation, and glass. If the sheet does not name the size, it is not your door.
How the Isolator Keeps the Inside Face Warm
The numbers come from a path you can trace with a finger. Outdoor air meets the exterior steel. Heat, or the lack of it, wants to continue into the interior steel, then into the glass edge, the spacer, and the threshold. The isolator is the only low-conductivity stop on that steel-to-steel route. If it runs only on the straight lengths and stops at the corner, the corner becomes the bridge.
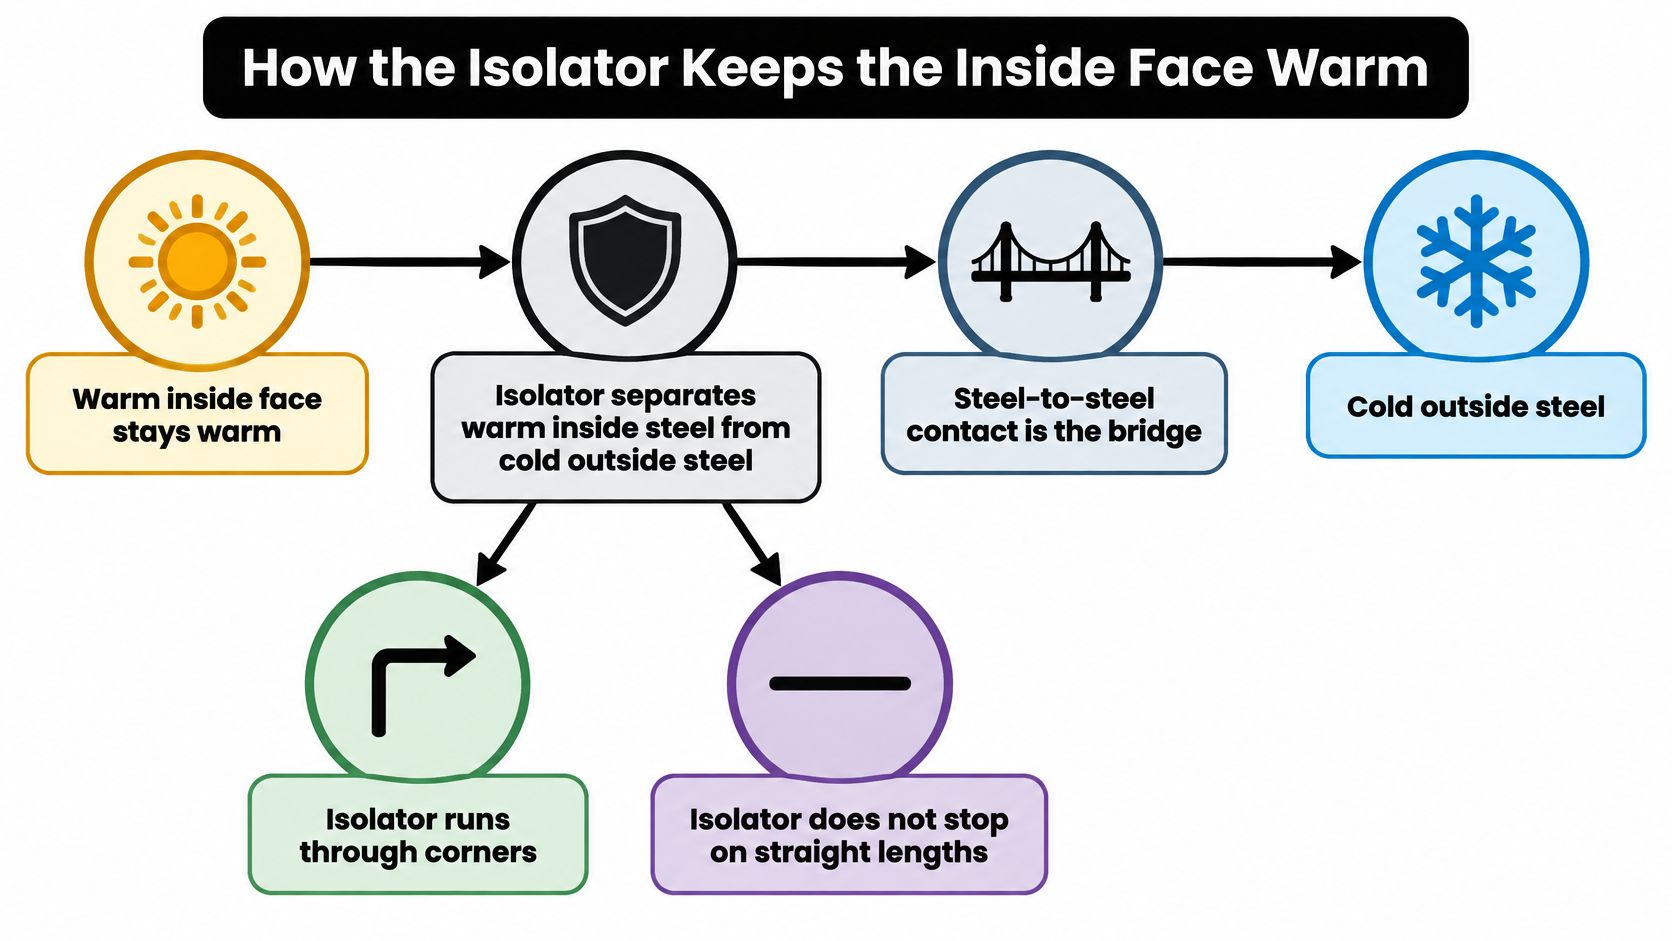
A thermally broken steel door interrupts the conductive steel path between the exterior and interior frame faces, which lowers heat flow and raises the interior surface temperature. The payoff at the jamb, head, sill, and threshold shows up only when that break stays continuous through corners, hardware zones, and the perimeter.
The temperature the room actually feels
Neutral steel-construction guidance on thermal bridging treats two risks together: extra heat loss, and an interior surface that falls below the room-air dew point. The same guidance cites a documented door benchmark of about 1.0 W/m²K and a linear thermal-bridging value of about 0.05 W/mK as the level a properly detailed insulated steel assembly can target.
If the interior steel drops below the dew point of the room air, moisture forms on the metal even when the middle of the glass looks clear. That is why a center-of-glass printout cannot close a review.
Center-of-glass performance is not the door.
Require a whole-door U-factor that includes the frame, glazing, spacers, edge effects, and threshold. The same logic applies to thermally broken windows beside the entry. A warm lite in a cold frame is still a cold frame.
Where a good profile gets bypassed
Continuity fails in ordinary shop and field details, not in exotic ones.
- Hardware penetrations: A lock case, a continuous hinge, or a panic device can put metal across the isolator if the fastener pattern is drawn as if the frame were solid.
- Threshold pans: A metal pan that laps from the exterior slab to the interior finish is a new bridge, sitting right where feet notice the cold.
- Corner cleats: A steel cleat that ties both halves of the profile at the miter undoes the isolator on the straight lengths.
- The rough opening: If the steel subframe or the install clip skips past the wall insulation and the air barrier, the cold line moves from the frame onto the drywall return.
A highly insulated glass panel can still leave a cold interior edge when the frame or the installation joint bypasses the break. Coordinate the door perimeter with the wall insulation and the air and water layers before the opening is framed.
The fabricator question is specific. Is the break continuous at the head, both jambs, and the sill, including through the hardware, and is that perimeter tied into the wall air and water layers? A yes that covers only the jamb extrusion is not a yes.
Broken Steel Against Solid Steel and Aluminum
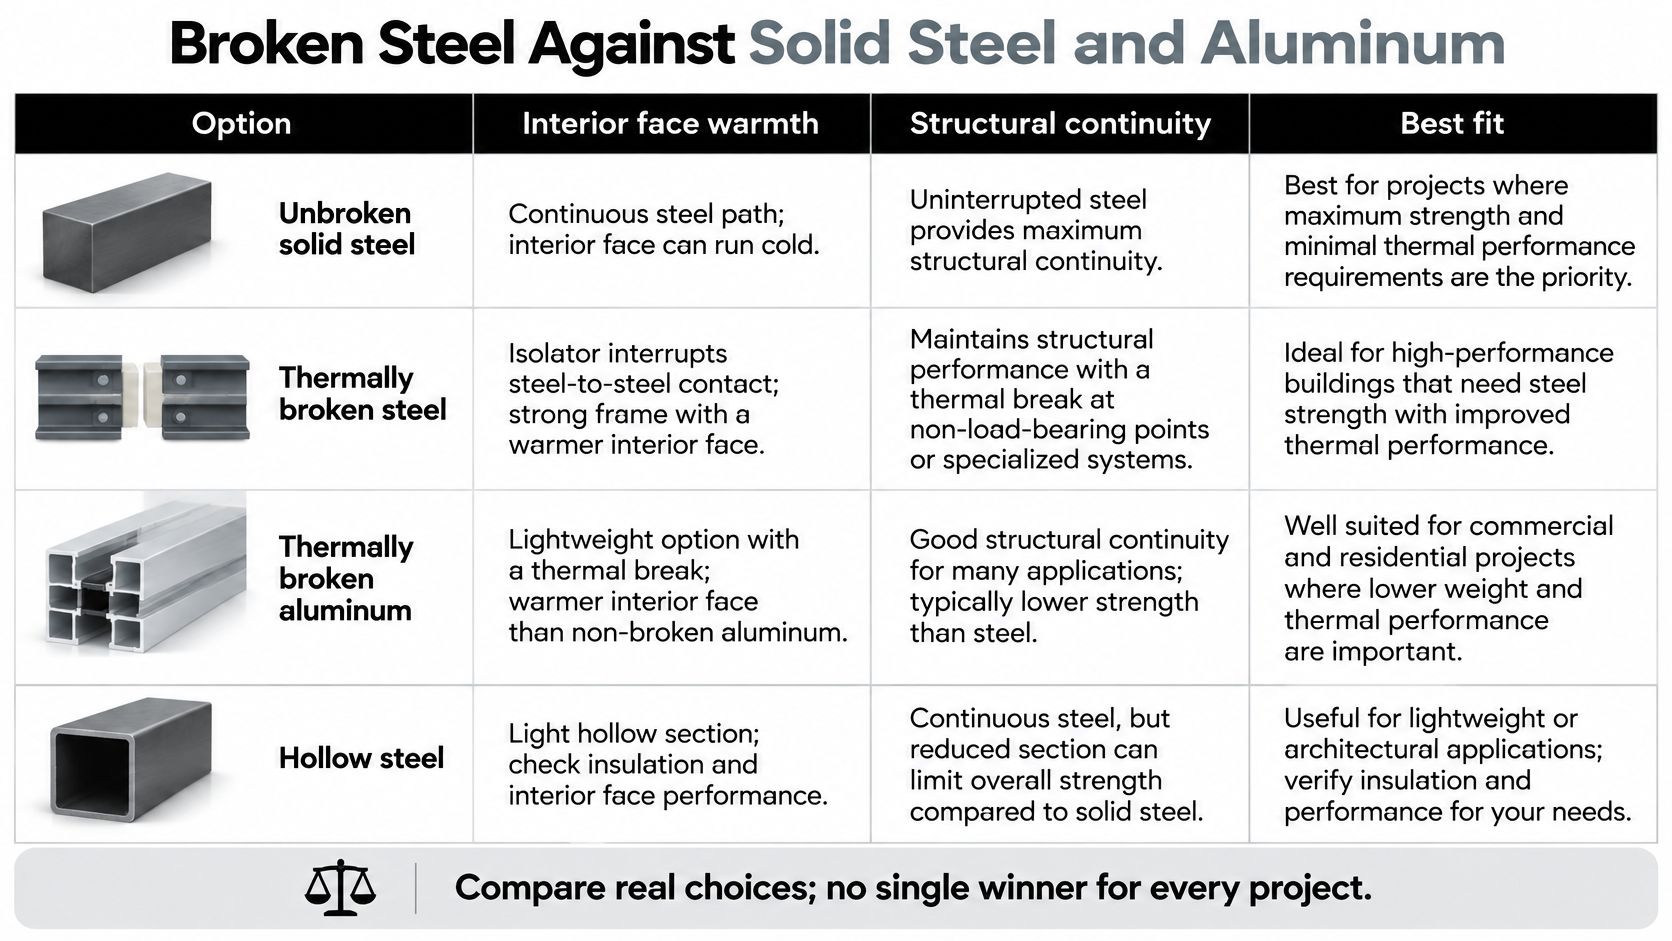
There is no single winner. The opening asks for a frame family, and the wrong family fails in a predictable way.
| System | Heat-flow behavior | Best use | Main limit |
|---|---|---|---|
| Solid steel, no thermal break | Continuous metal path from outside to inside | Interiors and very mild sites | Cold jambs and condensation |
| Thermally broken steel | Low-conductivity isolator splits the frame | Cold and mixed climates where slim sightlines matter | Break must stay continuous at corners, hardware and sill |
| Thermally broken aluminum | Break is typical; profiles are usually deeper | Hurricane zones and large commercial openings | Heavier sightline than steel; confirm impact rating |
| Hollow steel | Light interior profile, not an exterior thermal strategy | Partitions, pool houses, secondary structures | Do not specify as the conditioned-envelope door |
How I sort the three real constraints
I judge the opening on winter severity, how thin the frame must look, and whether an impact rating is mandatory. Everything else is secondary.
Unbroken solid steel keeps the classic iron look. It is honest on an interior screen or on a very mild site where the interior face will not be asked to stay warm. On a heated exterior wall it leaves a continuous metal path, and the room-side metal runs cold.
Thermally broken steel is the choice when the elevation wants a slim steel sightline and the climate is cold or mixed. The isolator is what cuts frame conduction. It only works if it survives the corners, the hardware, and the sill.
Thermally broken aluminum is the usual answer when the county requires an impact rating. Profiles are typically deeper, so the sightline is heavier than steel. Where Florida or Miami-Dade approvals govern the opening, we move that leaf to impact-rated aluminum rather than forcing a steel profile to carry a rating it was not detailed for.
Hollow steel is a light interior profile. It belongs on partitions, pool houses, and secondary structures that are not the energy door of a conditioned wall. Specifying it as the exterior entry because it is cheaper and thinner is how a project gets a sweaty jamb in the first winter.
A published comparison of steel casement assemblies with comparable insulated glazing put the thermally broken U-value at about 0.34 against about 0.46 without the break, and the condensation-resistance factor rose from about 25 to about 58. In NFRC terms that U-factor is the whole unit, and condensation resistance comes from modeled interior surface temperatures. Those are benchmarks, not a guarantee. Glazing, spacer, frame geometry, sill, hardware, seals, installation, and indoor humidity all move the result. Submittals should carry whole-unit U-factor, condensation resistance, and tested air leakage where it exists, not an isolated frame or glass rating.
If the wall around the door is still undecided, it is worth the time to compare concrete alternatives by cost and carbon before you lock a heavy masonry jamb around a slim metal frame. The door cannot correct a wall that was chosen only for mass.
Cold or mixed climate plus a slim steel look points to the thermal break. A high-velocity hurricane zone often points to impact-rated aluminum. An interior partition does not need the break at all.
Sightlines Glass Finishes and Hardware
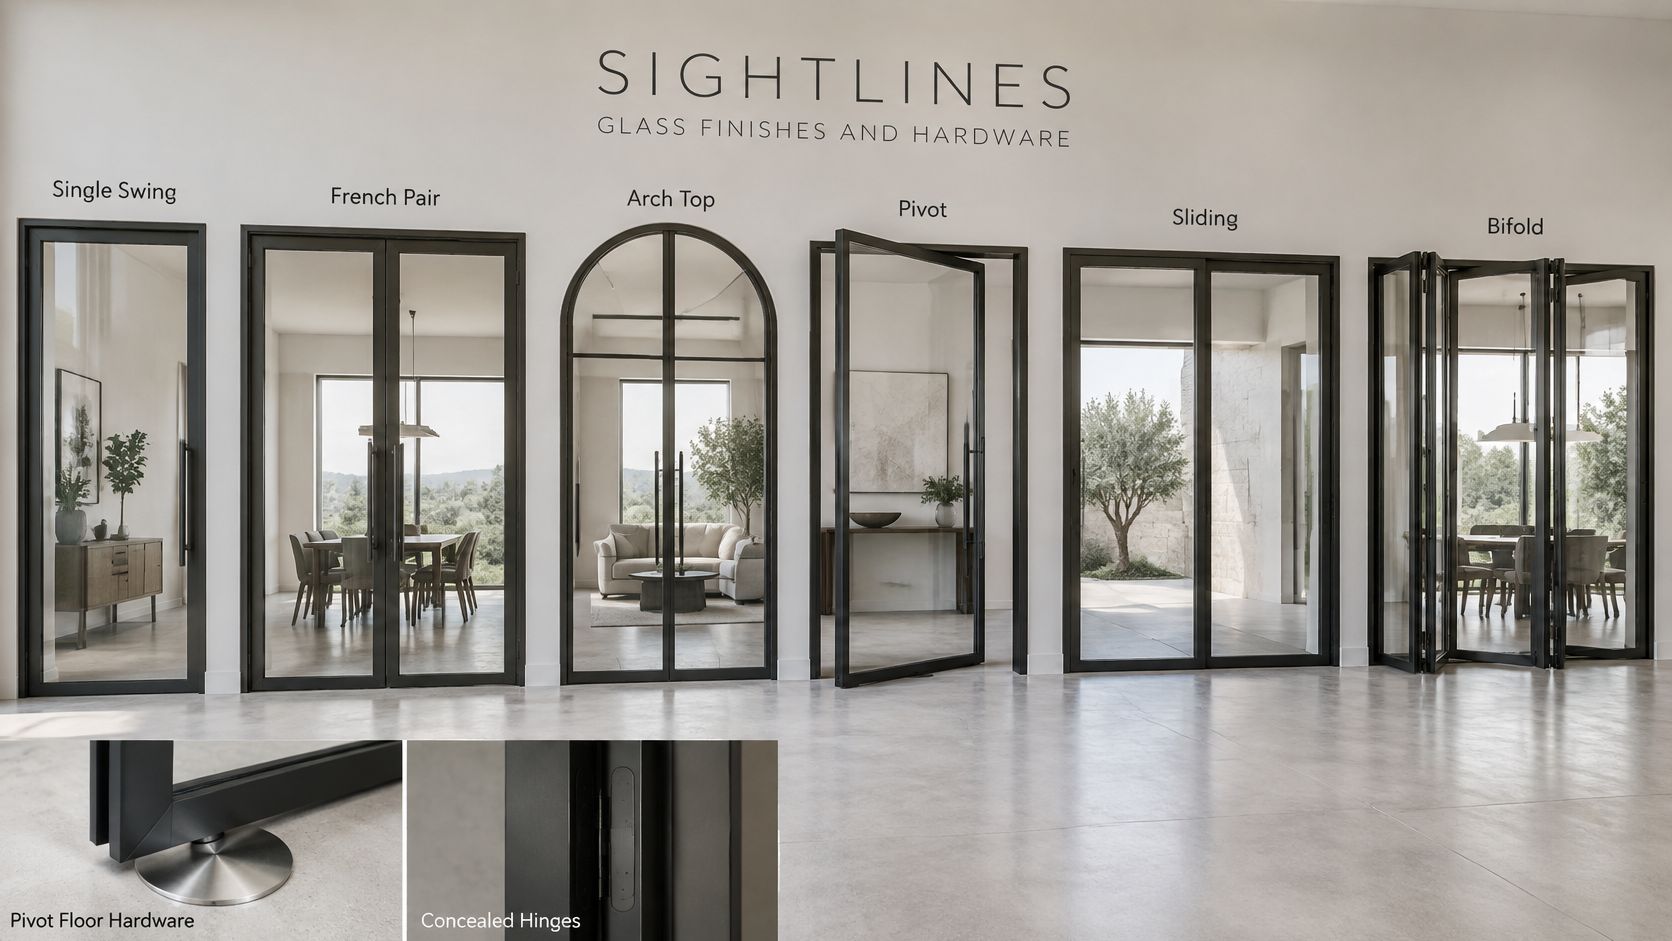
Once the metal family is settled, the door is a set of choices about how people pass, what the glass does, and what the weather does to the coating. A display of swing, pivot, and bifold leaves makes the sightline difference obvious before you read a schedule.
Operation, and the sill that can undo it
Single swing is the straightforward entry. The threshold is fixed, so the isolator can run through the sill in one piece. Inswing versus outswing changes weather exposure and hardware, not the need for that continuous sill.
A French pair doubles the meeting stile. That center joint is a seal problem and a thermal problem. Both leaves need the break, and the astragal cannot be a steel bar that ties the two interior faces to the weather.
An arch top uses the same break logic on a curved head. The isolator has to follow the curve. A straight break on the jambs with a solid steel arch is a cold head in a pretty shape.
Pivot, sliding, and bifold are where a moving threshold most easily cuts the isolator. A pivot leaf rolls across a floor closer. A sliding track is a long metal channel. A bifold stacks panels onto a sill that is mostly hardware. On each of these, ask to see the sill section with the break drawn through it, not a jamb section reused at the floor.
The short film below walks a slim metal door the way a showroom does, which is useful before you argue about operation on paper.
Glass does more of the work when the frame is thin
A thin steel profile means more glass, so the glass, the spacer, and the edge carry more of the thermal job than they would inside a bulky frame. That is the sightline trade. You gain view, and you lose the right to treat glazing as a finish sample.
For most houses, double-pane tempered glass with argon is the common package, including on metal doors with glass. Step to triple glazing when the climate or a stricter U-factor target demands it, and confirm the profile depth can take the unit. Decorative glass, fluted, rain, or frosted, changes privacy and light. It does not replace the frame break, and it should still be an insulated unit if the door is on the conditioned exterior.
Finish for the elevation, hardware that does not bridge
Galvanized steel with a multi-layer paint is the baseline exterior finish, in a RAL or custom color. Where salt air or constant wetness threatens the steel, a zinc-magnesium coating is the upgrade worth specifying on that elevation rather than on every interior screen.
Hardware has to close the door and leave the isolator intact. European multipoint gear gives a precise residential close and spreads compression along the leaf. Commercial ADA pulls and panic bars are the right hardware on a public entry, and the fasteners have to be detailed so they do not tie the interior steel to the exterior steel. A panic device bolted through both halves of the profile is a thermal bridge with a code label on it.
Choose the operation for how people pass through. Choose the glass for climate and privacy. Choose the finish for the exposure on that elevation. Then check the sill of whatever moves.
Codes Climate Zones and Specification Checks
A thermally broken steel door gets through an energy review on whole-unit evidence, not on the phrase printed in the schedule. The insulating strip is one part of the assembly. The reviewed performance comes from the frame, glass, sill, seals, and installation working as one system.
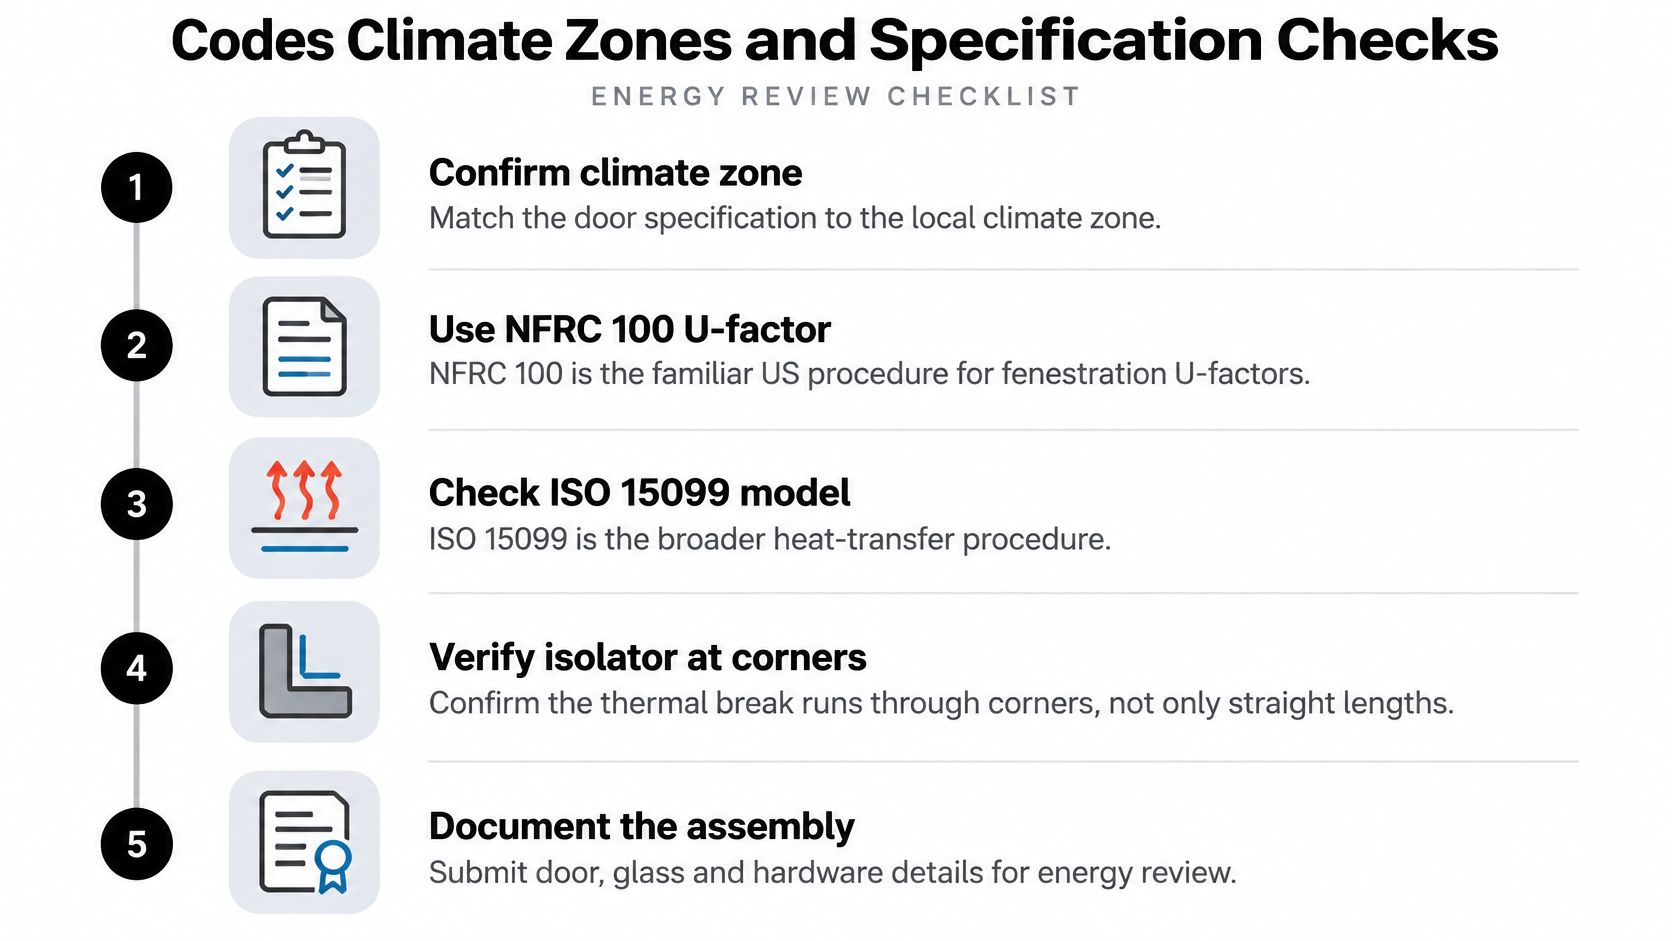
In the United States, NFRC 100 is the familiar procedure for calculating fenestration U-factors. ISO 15099 is the broader heat-transfer method behind many of those simulations. In Europe, EN 12428 provides a method for thermal transmittance of industrial, commercial, and garage doors in the closed position. Its scope covers frames with or without thermal breaks, glazing, opaque panels, and thermal bridges at panel edges and frame-to-panel joints. ASHRAE 90.1 guidance on thermal bridging is the commercial reference that matters in North America, where revised code practice increasingly addresses thermal bridging rather than treating insulation alone as enough. A thick wall does not excuse a conductive door joint. Credibility sits in tested or calculated whole-unit data, not in the label "steel" or "thermally broken."
A short climate read
Cold and mixed zones justify the break plus at least double low-e glazing. The interior face is what fails first, usually at the sill. A frame can carry a thermal break and still lose the review if the threshold ties the inside and outside steel together or if the perimeter seal leaves a cold draft path.
Hot-humid zones still care about cooling load and about condensation on the warm side of the metal when interior air is heavily conditioned. The break is not only a heating-climate part. Solar gain through the glass, frame temperature, and seal compression all change whether the opening stays comfortable near the door.
Hurricane counties add an impact rating. That requirement can move the frame from steel to aluminum. Black Badge Steel Windows & Doors are made to order, hurricane proof, and thermally broken, but the rating still has to match the opening and the jurisdiction. Write the rating into the spec instead of hoping the steel section will be accepted later.
Checks worth copying into the spec
- Require whole-door U-factor, SHGC, and air leakage for the exact size and operation. A fixed-lite number is not a pivot number.
- State whether the values are modeled or independently certified. Both can be useful. They are not the same claim, and the reviewer will treat the documentation differently.
- Reject a center-of-glass-only sheet. It hides the frame, the spacer, and the threshold, which is where this product wins or loses.
- Call out a continuous break at the sill and through the hardware. Name the head, jambs, and sill separately so a straight-length detail cannot stand in for the corner.
- Detail the rough opening into the wall air, water, and insulation layers. The install joint is part of the assembly the code is scoring.
- Keep any single modeled result inside its specimen. One center-pivot figure belonged only to that frame, that glass, and that size. Do not let it migrate onto a wider leaf, a French door, or an arch top.
A slightly less minimal door with better seals and a continuous sill can outperform the thinnest profile with a weak perimeter. I would take that trade on any opening where people stand near the glass in winter. The reviewer is scoring the assembly you submit, not the sightline you sketched.
Decide If the Thermal Break Is Worth Specifying
Specify a thermally broken steel door when the opening is on the conditioned exterior, the climate is cold or mixed, metal frames on the project have already sweated, or the energy review will score the entry as an assembly rather than as a style choice. Skip the break on interior hollow-steel partitions and on unconditioned secondary structures. Paying for an isolator there buys nothing the room can feel.
These doors are made to order. Lead time follows size, finish, and glazing rather than a warehouse shelf, and price moves with operation, leaf count, and glass. Two product prices set a floor, not a project bid. A thermally broken solid steel metal-and-glass door starts at $3,998. A thermally broken steel French door with double-pane tempered glass is $9,999. Neither figure includes the rough opening, the site install, or a change in glass makeup.
We build fully custom solid steel thermal-break frames, ship across the United States, and serve Canada. Where Florida and Miami-Dade approvals govern, the opening goes to impact-rated aluminum instead of a steel section that cannot carry that listing.
What to maintain, and what to send
Maintenance stays simple. Keep weeps and seals clear. Skip abrasive cleaners on the coating. Adjust the hardware instead of forcing a sagging leaf, because a leaf that is dragged shut will tear the seal that the thermal break cannot replace.
Send the rough opening, the swing or slide type, the climate zone, and the glass target. A quote for that assembly is the only quote worth comparing.
A generic U-factor copied from another size will not survive the submittal, and it will not tell you whether the sill stays warm.
Black Badge Doors builds custom thermally broken steel doors and windows with slim sightlines, insulated glass, and finishes detailed for the exposure on your elevation, plus impact-rated aluminum where hurricane approvals apply. If you are specifying an entry that has to stay warm at the jamb and the sill, not only in the brochure, start with the opening size and the climate. Visit Black Badge Doors to price that assembly rather than a generic steel door.
Read more

Custom Steel Doors: Options, Costs and How to Order
A homeowner measures a wide, arched entry and finds that every stock door is either too narrow or the wrong shape. The opening may be ready, but the door still has to fit the architecture,...
Read more