


Exterior Sliding Door Guide: Types, Performance, and Choices
You may be standing in a showroom, or staring at a rough opening on a jobsite, trying to decide whether the exterior sliding door is just a style choice or the thing that will make the whole room work. That's the trap. A good-looking panel can still fail if the frame is too conductive, the sill can't drain, the track fights the climate, or the glass stack doesn't match the site.
A sliding door is really a set of connected decisions. Frame, track, glazing, and sealing all push the numbers in different directions, so the panel you like on paper can become the wrong system once the wall, weather, and traffic pattern are real. When those parts are coordinated, the door gives you light, access, and cleaner transitions. When they're not, you get drafts, puddles, sticking rollers, and a door that feels fine for a month, then starts misbehaving.
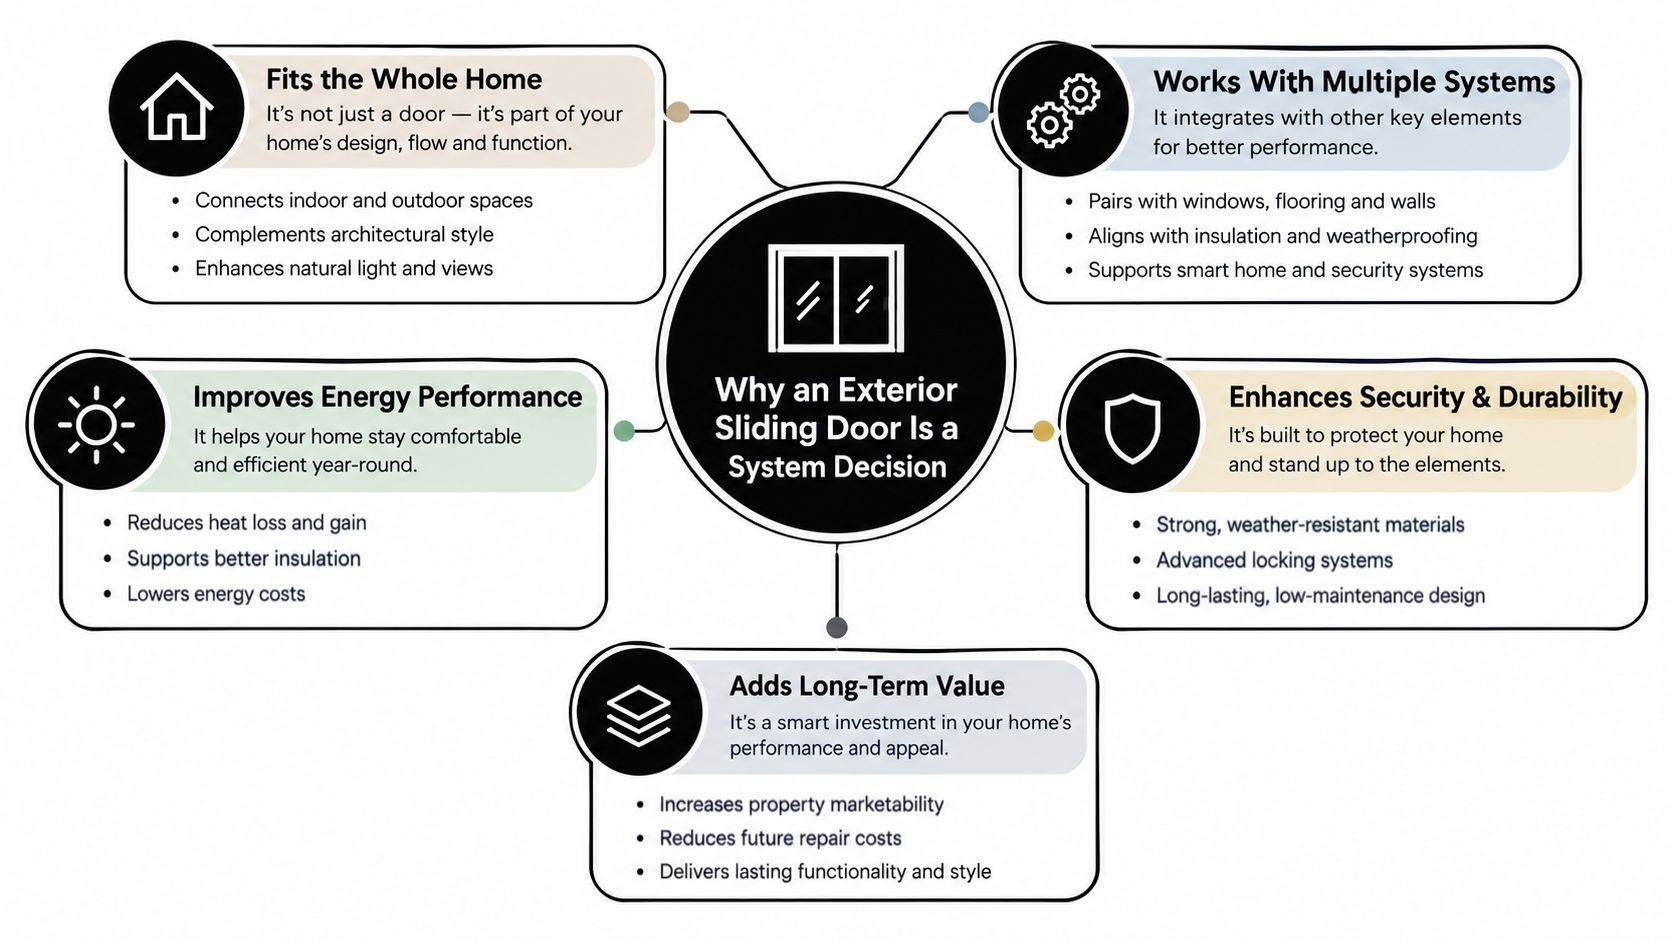
Table of Contents
- Why an Exterior Sliding Door Is a System Decision
- The Main Types of Exterior Sliding Doors
- Frame Materials and Their Real Trade-Offs
- Tracks and Thresholds That Actually Work
- Thermal and Weather Performance Explained
- Glazing Choices That Match Your Climate
- Security Hardware and Impact-Rated Options
- Putting It All Together for Your Project
Why an Exterior Sliding Door Is a System Decision
The first time many homeowners realize this isn't a finish selection is usually after a bad mockup. The opening looks right, the sightlines look elegant, and the patio view is perfect. Then someone checks the sill, or the installer points out that the drainage path, frame conductivity, and impact glazing were never coordinated.
The panel doesn't work alone
Think of the door as a chain of linked parts. The frame profile affects thermal transmittance. The track geometry affects how the panels move and whether the threshold can be recessed cleanly. The weatherstripping pattern changes how much air gets through. The glazing spec changes daylight, heat gain, and privacy.
A coastal renovation is a good example. The owner wants a slim, modern look, so the team approves the appearance quickly. But the wall is exposed to wind-driven rain, and the sill detail never got matched to the drainage concept. The result is a beautiful opening that can still fail where the door meets the floor.
Practical rule: choose the system around the site, not the other way around.
What each choice really affects
A tighter frame can help with thermal performance, but it doesn't automatically solve water management. A deeper track can improve movement for heavier panels, but it can also create a more noticeable threshold. Better glazing can improve daylight transmittance, yet it won't rescue a weak seal or a poor anchoring plan.
The point is simple. The exterior sliding door is not one product in isolation, it's a performance assembly. That's why the right way to evaluate it is to start with the door type, then move to frame, track, thermal metrics, glazing stack, and security layers in that order.
The Main Types of Exterior Sliding Doors
The names sound similar, but the movement and project fit are very different. If you think of a stage curtain, the simplest systems draw, some hide, some release, and some collapse. That image helps because the best choice depends on how much wall you want to open, how often people will use it, and how much weather the opening has to withstand.
The six main configurations
Two-panel sliding patio doors are the baseline. One panel stays fixed, the other slides across it, which keeps the system straightforward and familiar. They work well for standard residential openings where space is limited but you still want a clean view to the patio.
Pocket doors slide into a wall cavity and disappear when open. They're a strong fit when the architecture wants an almost uninterrupted transition, but they need careful wall planning and enough depth inside the structure.
Lift-and-slide systems are built for heavier panels and larger openings. The lifting motion takes load off the rollers during movement, which is why they're used where standard sliders would feel underpowered.
Multi-slide systems and telescoping systems are for walls that need to open far wider than a single moving panel can handle. They're often the choice when the goal is a broad opening for entertaining or a dramatic indoor-outdoor connection.
Bi-fold systems fold panels against each other like an accordion. They create a wide aperture, but the trade-off is more moving joints and a different sealing challenge.
Corner configurations are used when the design wants an open corner condition. They're visually striking, but they belong in projects where the structure, weather exposure, and operation strategy have already been coordinated.
| Door Type | How Panels Move | Typical Span | Best-Fit Project |
|---|---|---|---|
| Two-panel slider | One panel slides past a fixed panel | Standard residential opening | Typical homes and remodels |
| Pocket door | Panel slides into the wall | Moderate to wide openings | Clean transition projects |
| Lift-and-slide | Panel lifts, then slides | Larger, heavier openings | High-performance homes |
| Multi-slide | Multiple panels stack or glide | Very wide spans | Great rooms and terraces |
| Bi-fold | Panels fold and stack | Broad openings | Entertaining spaces |
| Corner configuration | Panels open at a corner | Architectural corners | Custom homes and premium builds |
Pocket and multi-slide systems are where the stage-curtain analogy matters most. They don't just move differently, they ask more of the wall, the track, and the drainage plan. That's why they're chosen for specific design goals, not by default.
Frame Materials and Their Real Trade-Offs
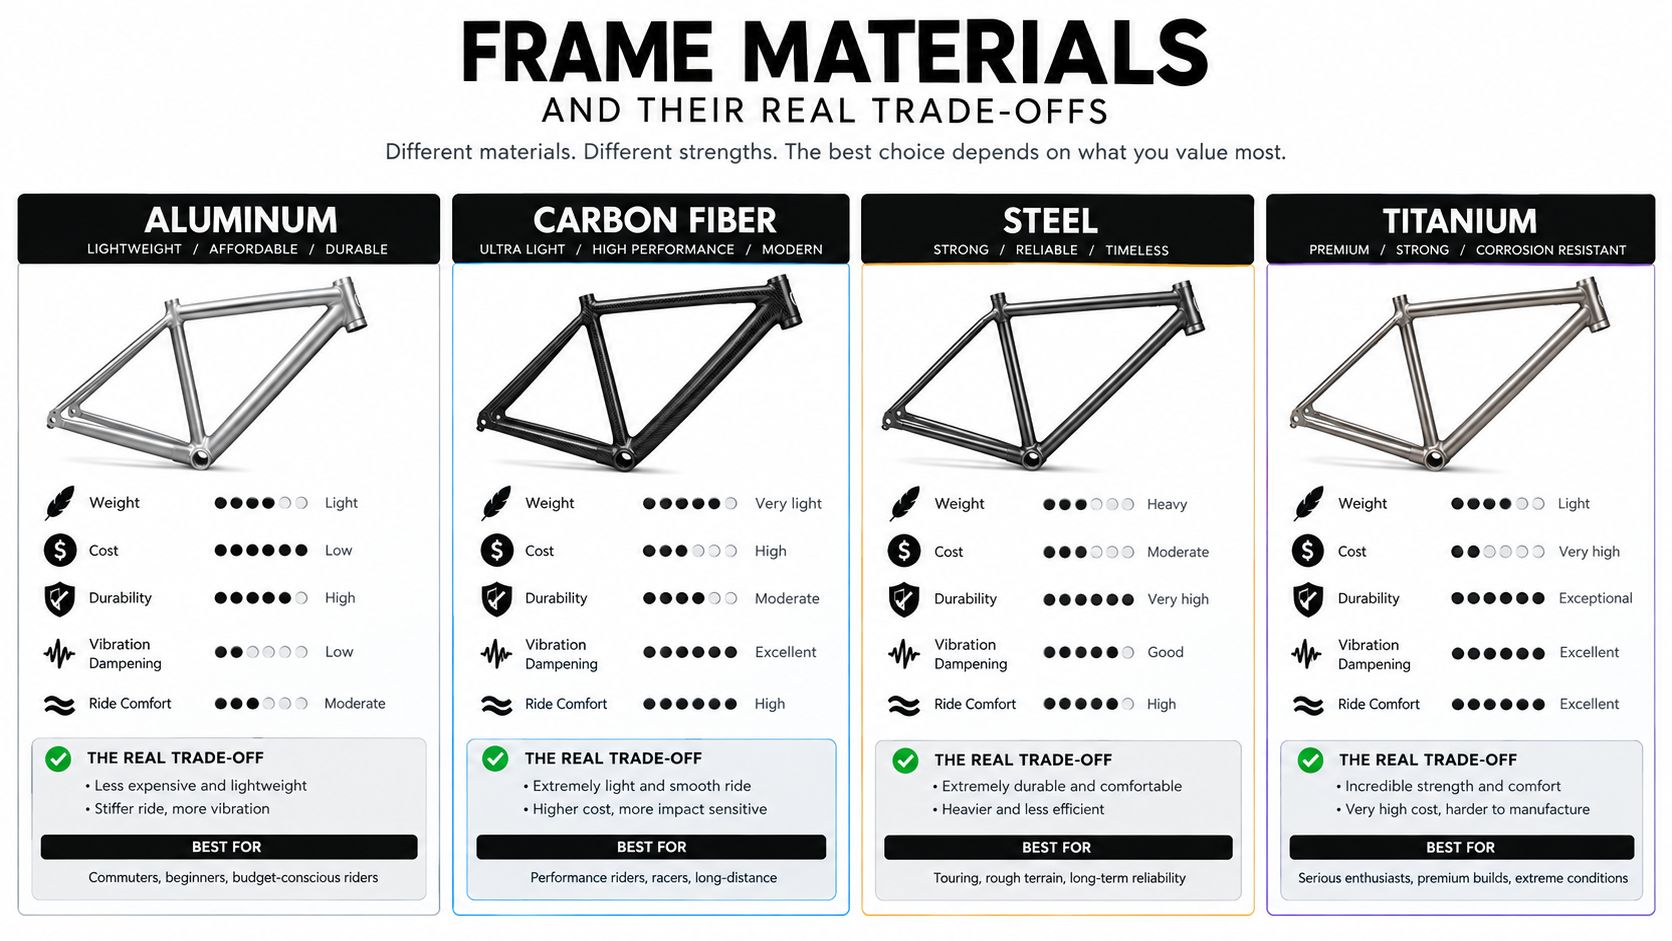
Frame material is where the core performance choices begin to differ. For an exterior sliding door, the frame affects sightlines, thermal conductivity, corrosion resistance, and how much panel size the system can comfortably support. You usually improve one of those areas by accepting a compromise in another.
Slimness versus thermal control
Thermally broken aluminum is a common choice when the project wants a thin profile and strong structural support. The thermal break interrupts heat flow through the metal, so the frame performs far better than plain aluminum while still carrying large panels.
Steel delivers very slim lines and crisp visual edges. That makes it useful where the architecture wants refinement and the climate does not punish the frame as hard, because steel still conducts heat readily.
Fiberglass and extruded PVC lean toward energy performance and lower maintenance. They are less suited to very large spans, but they often make sense where efficiency, corrosion resistance, and long-term upkeep matter more than a narrow profile.
Wood-clad and aluminum-clad wood suit projects that want warmth on the interior side and durable protection outside. They work well when the room design carries more visual weight than the exterior elevation.
Let the wall assembly and exposure drive the material decision; the mood board comes second.
Matching material to use case
A steel frame can fit a 12-foot modern opening in a temperate climate because the visual payoff is high and the thermal penalty is more manageable. A fiberglass frame suits a coastal cottage that prioritizes efficiency and lower upkeep. An aluminum system works for a commercial terrace where panel size dominates and the structure needs dependable support under regular use.
Material choice also carries through to adjacent openings. A clear comparison point is a metal front door, where the same balance between structure, thermal behavior, and finish durability shows up in a different form.
A good frame choice is the one that matches the wall, the climate, and the operating demands of the opening. If those three line up, the door feels deliberate instead of overbuilt or underpowered.
Tracks and Thresholds That Actually Work
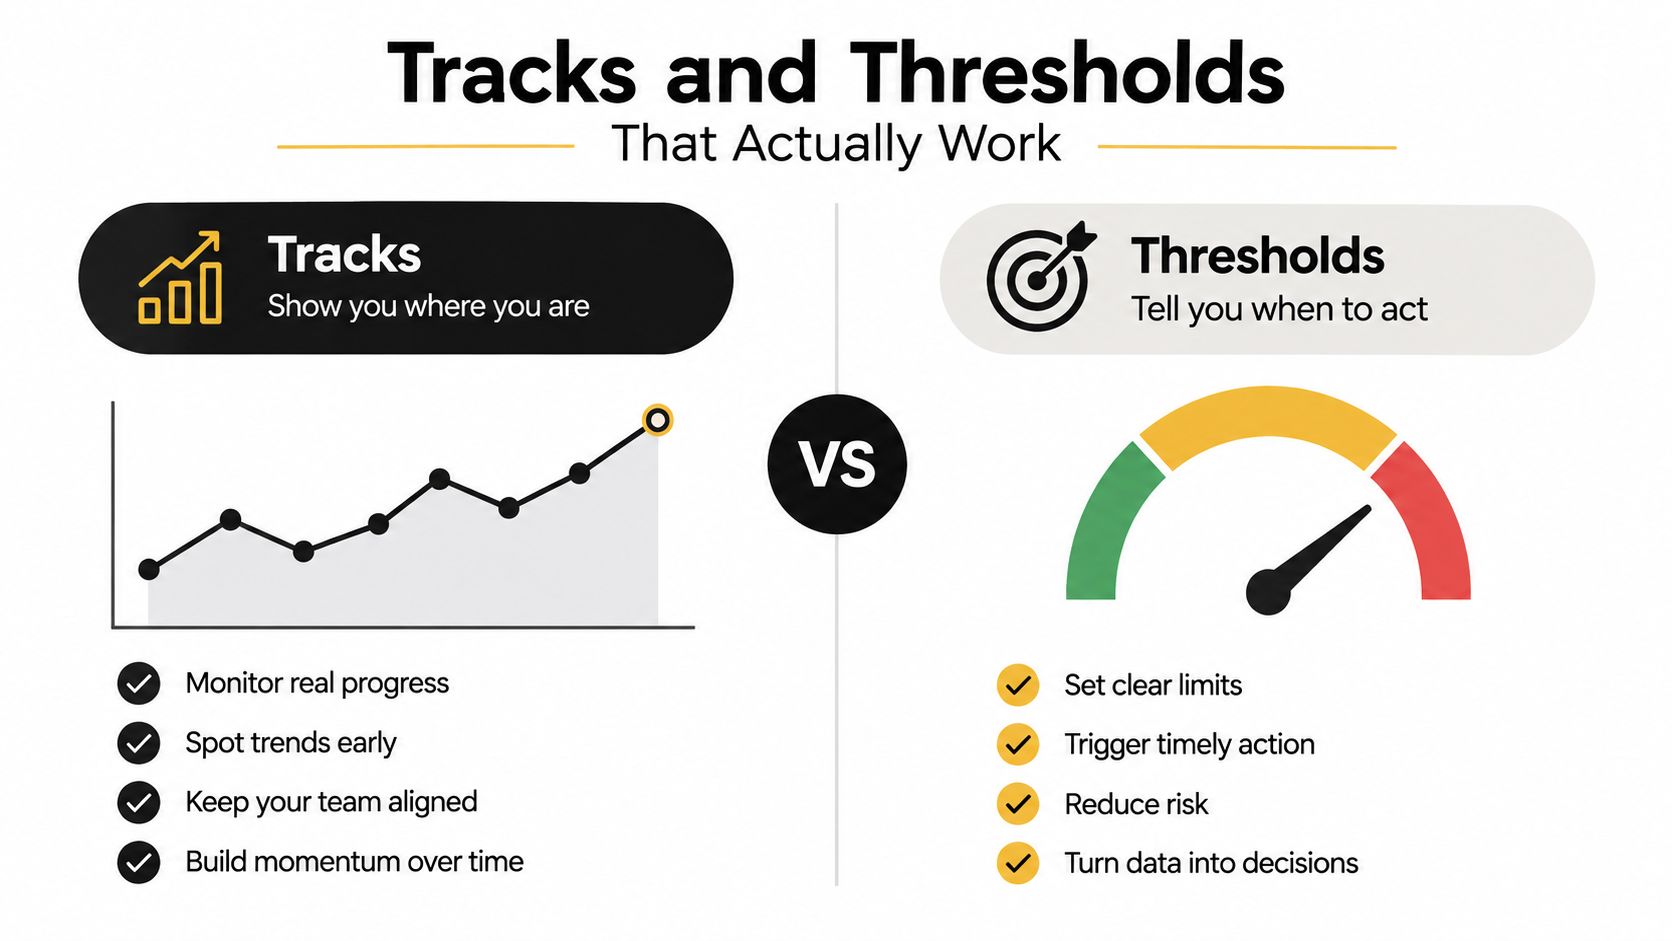
At floor level, the difference between a door that feels luxurious and one that feels fussy is usually the threshold. People notice the visual line, but they live with the drainage, the trip point, and the way dirt collects in the track.
Recessed or surface mounted
A recessed sill creates a flush transition and is the cleaner choice when accessibility and visual continuity matter. It's especially attractive for patios, decks, and pool decks where people want fewer interruptions underfoot.
A surface-mounted track is easier to simplify during replacement work and often makes sealing more straightforward. It can leave a small threshold presence, but that little step sometimes buys you a more forgiving weather defense.
The number of tracks matters too. A two-track system is straightforward and suits many residential openings. Multi-track systems need more depth and more drainage planning because each moving path changes where water can travel.
Where the water actually goes
Weeped sills and end dams matter more than most homeowners expect. Wind-driven rain doesn't disappear because the door looks sealed, it needs a path out. If the sill detail isn't designed for that path, water can back up where the track meets the structure.
Flush sills look elegant and support easier movement between inside and outside. Raised weather-stripped sills usually defend better against exposure, but they create a modest trip point. That trade-off is real, and it should be tied to the site.
For a porch, you may be able to prioritize visual continuity. For a patio, you often need a stronger drainage plan. For a pool deck, resistance to splash, tracked debris, and wet shoes becomes part of the design brief.
The decision at the threshold isn't decorative. It's climate, deck material, and exposure management made visible.
Thermal and Weather Performance Explained
A house is a bottle, and the exterior sliding door is one of its biggest openings. If the bottle has a weak neck, it loses heat faster, gains unwanted heat faster, and leaks air or water more easily under pressure. That's why the sticker metrics matter, even if they look abstract at first.
The three numbers that actually matter
U-factor tells you how fast heat moves through the door. Lower is better when you want to reduce heat loss. That matters most in cold and mixed climates, where the door can become a major source of energy waste if the frame and glass stack are weak.
SHGC, or solar heat gain coefficient, tells you how much solar heat the glass lets through. Lower numbers are usually more helpful in hot, sunny regions where you don't want the door acting like a heat pump in reverse.
The third concern is the door's defense under wind and rain. ENERGY STAR residential fenestration requirements use an air leakage benchmark of ≤ 0.3 cfm/ft² for exterior sliding doors, while swinging doors are allowed up to ≤ 0.5 cfm/ft² (ENERGY STAR residential fenestration specification). That matters because sliding systems rely on overlapping meeting rails and perimeter seals rather than the compression latch you get in many swinging doors.
What actually moves the numbers
Frame material, glazing stack, weatherstripping, and threshold design all push the final result. ENERGY STAR and related technical guidance note that energy-efficient sliding doors often fall between about 0.25 and 1.25 on U-values, and Passive House-oriented sliding doors must reach Uw ≤ 0.80 W/(m²·K) with air permeability of Class 4 or better (ProVia energy efficiency guidance).
The range is wide because assemblies vary widely. A representative NFRC-listed sliding-door product showed a U-factor of 1.06, which is a reminder that the actual number depends on frame, glazing, and thermal-break design (NFRC product detail).
| Climate Zone | Target U-Factor | Target SHGC | Water Performance Priority |
|---|---|---|---|
| Cold climate | Lower U-factor | Moderate to low SHGC | Strong, but secondary to insulation |
| Mixed climate | Lower U-factor | Balanced SHGC | High, especially in exposed locations |
| Hot-sunny climate | Moderate U-factor | Lower SHGC | High, especially for storm exposure |
| Coastal or storm-prone | Moderate to lower U-factor | Climate-matched SHGC | Very high, because wind-driven rain dominates |
You can also see how opening type changes the energy picture in commercial settings. A 2025 study in a hot-humid climate found that vestibule sliding doors without air curtains used the least energy at 0.16 kWh, while outward-opening doors with air curtains used 0.80 kWh, and sliding doors with air curtains were 49% more energy-efficient than outward-opening doors with air curtains (2025 hot-humid climate study). That doesn't mean one door type wins everywhere. It means the door, vestibule, and traffic pattern have to work together.
Glazing Choices That Match Your Climate
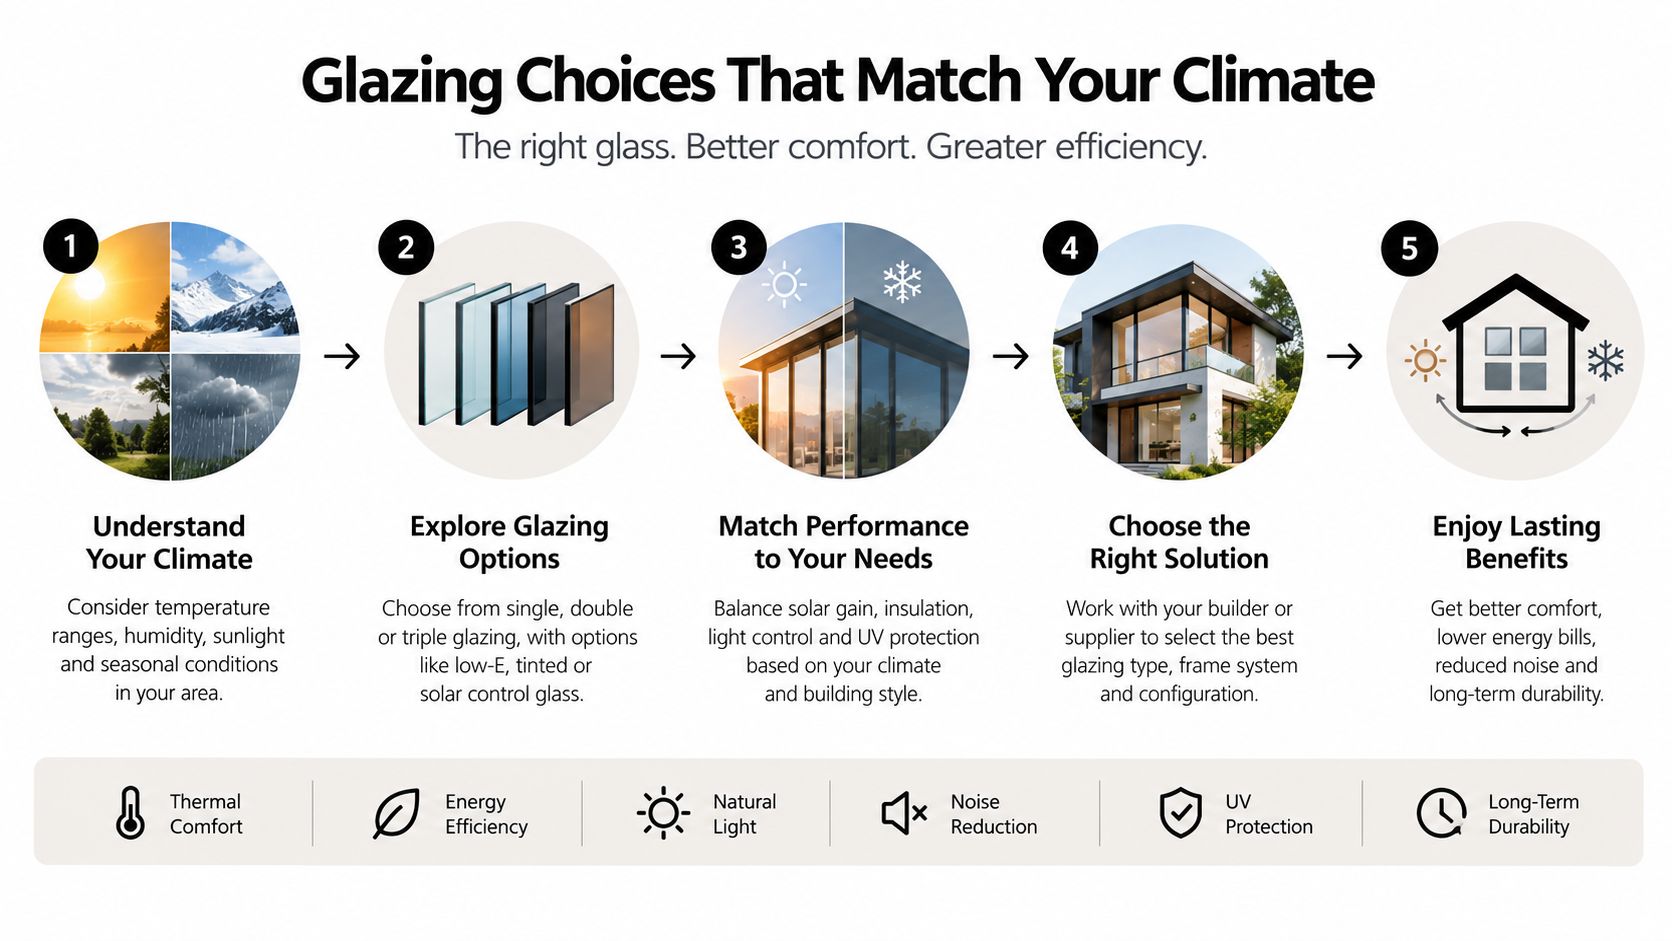
Glazing is where people often overspend in the wrong direction, or underspec it and regret it every heating season. The cleanest way to think about it is simple. Single glazing is basically obsolete for an exterior sliding door in modern work, double-pane is the baseline, and triple-pane is a climate-driven upgrade rather than a universal requirement.
Build the glass stack for the climate
A low-e coating earns its keep when it's matched to the climate. In sun-heavy regions, a spectrally selective coating can cut unwanted heat gain while still preserving useful daylight. In cold climates, a different low-e strategy helps the room hold onto interior heat.
Argon fill is the common upgrade for insulated units, and krypton is usually reserved for situations where the added cost is justified by tighter performance goals or thinner cavities. Warm-edge spacers help reduce edge losses and support the overall thermal result.
Laminated glass sits at the overlap between security, sound control, and impact performance. It's not just about strength, it's also about how the panel behaves after breakage.
Match the glass to the climate first, then add features for comfort, noise, or security.
A simple region-based default
In a cold climate, a double or triple-pane unit with a strong low-e package usually makes sense. In a hot-sunny climate, prioritize solar control and keep the SHGC in line with the exposure. In a coastal market, the glazing package should be chosen alongside the frame and anchoring plan, because storm resistance is part of the glass decision, not separate from it.
A nice way to shorten the decision is to ask one question. Do you need the door to hold heat in, hold heat out, or survive the environment around it? That answer usually points to the right glass stack faster than any catalog chart.
Security Hardware and Impact-Rated Options
Sliding-door security works as a layered stack. One lock isn't the system, it's just one layer of it. The panel edge, the glass, the track, and the anchoring all have to resist different kinds of intrusion or impact.
Start with the hardware at the panel edge
A multi-point locking system throws engagement points into the jamb at more than one location, which is much better than relying on a single latch. Anti-lift devices help stop someone from levering the panel off the track from outside. Keeper plates should be anchored into structural framing, not just decorative cladding.
That distinction matters because a good handle can still be attached to a weak substrate. The door only performs as well as the structure behind its hardware.
Impact-rated systems are a separate category
In coastal storm areas, the goal is not just burglary resistance. A hurricane-rated system combines laminated glass, reinforced frames, and tested anchoring so it can resist wind-borne debris and the pressure cycling that follows. Basic security-rated products don't substitute for that.
Insurance carriers in wind-borne debris regions may require the higher rating, depending on the project and local rules. The difference is real, and it's why a storm-exposed opening should be specified as a complete assembly rather than a parts list.
For readers comparing security-oriented configurations, this impact-resistant sliding glass door overview is useful because it frames the same layered logic from a product-spec angle.
Smart locks and sensors can help, but they don't replace mechanical resistance at the panel.
Putting It All Together for Your Project
Start with the opening size and the traffic pattern. If furniture, circulation, or wall length limits the move, the door type has already narrowed itself. That's where you decide whether a simple slider, a pocket system, a lift-and-slide, or a multi-slide assembly fits the wall.
Use climate to narrow the next choices
Pick the frame material based on exposure and the look you're after. Thermally broken aluminum or steel make sense when you need larger spans and slimmer lines. Vinyl or wood-clad can be smarter when corrosion exposure or budget matters more than minimizing the profile.
Then match the glazing to the climate. Use the earlier U-factor and SHGC guidance to decide whether insulation or solar control should take priority. After that, choose the track and threshold based on drainage, accessibility, and whether the opening leads to a porch, patio, or pool deck.
Add the expensive layers only when the site needs them
Security hardware and impact-rated glass should be added when the site, insurance carrier, or code calls for them. Both can raise cost, so they're best treated as targeted upgrades rather than defaults. If you want a grounded overview of what homeowners usually pay for doors, the cost of door breakdown is a useful budgeting reference before you get too far into options.
If you're working to exact dimensions, the rough opening may also need to be tied to a custom size rather than a stock assumption. This custom patio door sizes guide is worth a look when the opening doesn't follow a standard module.
A good rule of thumb is straightforward. In cold climates, spend on thermal performance. In hot climates, spend on solar control. In coastal zones, spend on impact rating. In urban or ground-floor settings, spend on locking hardware.
If you're planning a project and want a door built around real performance priorities, Black Badge Doors makes custom steel and aluminum sliding systems with slim sightlines, thermally broken assemblies, and glass options for residential and commercial work. Visit Black Badge Doors to review the available configurations and start matching the door to your climate, opening size, and security needs.
Read more
Exterior Bifold French Doors Guide
You've chosen the wall, the terrace, and the view. Then the practical questions arrive. Where will a hinged door swing? Can people pass through while the panels are open? Will the threshold admit wind-driven rain?...
Read more
Casement Metal Windows: A Complete Buyer’s Guide
A kitchen sink sits beneath a tall fixed pane. The glass brings in daylight, but on a still morning the room feels heavy and warm. You reach for the handle beside the frame, turn it,...
Read more