


Exterior Bifold French Doors Guide
You've chosen the wall, the terrace, and the view. Then the practical questions arrive. Where will a hinged door swing? Can people pass through while the panels are open? Will the threshold admit wind-driven rain? Can the frame carry the glass without deflecting when the weather turns severe?
Exterior bifold French doors can solve the spatial problem elegantly, but they aren't oversized French doors. They're large operable glazed systems, with folding panels, tracks, hinges, seals, locking points, and structural interfaces that must work together for years. The right specification balances the open-wall appearance with thermal performance, wind resistance, drainage, hardware durability, and climate suitability.
Table of Contents
- Rethinking the Patio Opening
- Bifold Mechanics Versus Traditional French Doors
- Choosing Steel or Aluminum Frames
- Thermal Performance and Weatherproofing
- Engineering for Wind Loads and Structural Deflection
- Custom Fabrication and Installation Planning
- Specifying the Right System for Your Project
Rethinking the Patio Opening
A common renovation starts with a familiar disappointment. The architect or homeowner centers a pair of French doors on the living room wall, then discovers that the open leaves interfere with furniture, narrow the route to the terrace, or force everyone through a relatively modest central passage. The doors look right in elevation, but the room doesn't work as well as the drawing suggested.
A folding configuration changes the geometry. Several glazed panels travel along a track and fold toward the jamb, so the opening can be cleared without requiring the same swing radius as a conventional hinged pair. The visual language remains recognizably French, with divided glass, symmetry, and abundant daylight, while the operating principle becomes closer to a compact accordion system.
The distinction matters most at the threshold. A traditional pair creates a framed entry. A bifold arrangement can make the terrace feel like an extension of the living room, particularly where the floor finishes align and the exterior paving sits close to the interior datum. That connection is powerful, but only if the track, drainage, and weather seals have been designed as carefully as the sightlines.
Practical observation: An “open wall” is a successful result only when the closed system performs like part of the building envelope.
The French-door lineage is older than contemporary folding hardware. One documented account places exterior French doors in 17th-century France, when glazed double doors became fashionable during the Renaissance as homeowners sought more light and open space. The style later became common for exterior openings and access to Juliette balconies, which helps explain why modern bifold French doors feel familiar even though their panels stack rather than just swing. This history of bifold patio doors places the folding version within that longer French-door tradition.
Before committing to the design, test furniture clearances, circulation, terrace access, and likely panel stacking positions. A visual planning aid such as patio design ai can help explore arrangements before detailed drawings are complete, while a guide to custom patio door sizes can sharpen the conversation around the actual opening rather than a stock dimension.
Bifold Mechanics Versus Traditional French Doors
Traditional French doors rely on a relatively direct mechanism. Two leaves hang from side hinges, meet at the center, and open into the room or toward the exterior. That simplicity brings familiar maintenance and a clear visual rhythm, but the usable opening remains constrained by the leaves, their swing paths, and the hardware at the meeting point.
Exterior bifold French doors divide the span into multiple leaves. Each panel is connected by hinges and guided by a top or bottom track, depending on the system. When opened, the panels fold together and park at one or both sides. This produces a wider pass-through, but it also adds more joints, seals, rollers, adjustment points, and opportunities for imperfect alignment.
The trade-off is operational rather than stylistic. A bifold is compelling where the homeowner regularly carries food outdoors, hosts gatherings, or wants a broad connection to a terrace. A hinged pair can be the more rational choice where the opening is smaller, ventilation is the priority, or the door will face severe exposure and infrequent use.
The category's growth reflects the appeal of indoor-outdoor planning. A 2026 market report projects growth from $11.8 billion in 2025 to $12.64 billion in 2026, a 7.1% CAGR, according to the cited bifold door market overview. A separate 2025 industry survey found that 40% of professionals considered bifolding doors one of the most popular indoor-outdoor living features, from the same referenced source. Those figures describe the wider bifold category, not every exterior French-door configuration, but they explain why folding glazed systems now appear so often in high-end residential briefs.
A Juliette balcony is a different application from a walk-through terrace, even though both may use French-style glazing. Where a door opens onto a balcony without a conventional landing, review Juliet balcony safety codes alongside the door design. The guarding, sill, opening restraint, and occupancy conditions need to be coordinated rather than treated as decorative details.
| Feature | Traditional French Doors | Exterior Bifold French Doors |
|---|---|---|
| Operation | Two hinged leaves swing from the jambs | Multiple glazed panels fold and stack on a track |
| Clear opening | Limited by the leaves and swing geometry | Wider pass-through when panels are parked |
| Hardware | Hinges, latch, and locking points | Hinges, rollers, guides, seals, and multi-point locks |
| Maintenance profile | Simpler mechanism with fewer moving interfaces | More adjustment and track care required |
| Best fit | Symmetry, ventilation, smaller or moderate openings | Frequent indoor-outdoor movement and broad terrace access |
| Primary risk | Swing clearance and meeting-stile sealing | Deflection, track alignment, weather sealing, and hardware wear |
A practical demonstration can make the difference between the two systems easier to understand:
Choosing Steel or Aluminum Frames
Frame material affects the door's sightline, stiffness, thermal behavior, weight, corrosion strategy, and code pathway. It shouldn't be selected from a finish board alone.
Hot-rolled steel is attractive when the design calls for very narrow profiles and a strong architectural presence. Steel can provide substantial rigidity in a slim section, which helps preserve a fine frame-to-glass proportion across a large opening. The visual result is crisp and crafted, particularly in projects that pair dark metal with masonry, stone, or historic detailing.
That performance comes with responsibilities. Steel is conductive, so an exterior assembly intended for a conditioned interior should use a properly thermally broken profile, insulated glazing, and carefully detailed connections at the sill and head. The finish system also matters. Galvanization, multi-layer coatings, and, where specified, zinc-magnesium protection can reduce corrosion risk, but they don't replace sound drainage or appropriate maintenance.
Aluminum offers a different balance. It's well suited to larger multi-panel configurations because manufacturers can engineer extrusions, durable rollers, and impact-rated assemblies without the same visual mass associated with some steel sections. For exposed coastal projects, especially in Florida and Miami-Dade jurisdictions, an impact-rated aluminum system may provide the more appropriate route to required approvals and storm performance.

Match the frame to the exposure
Use thermally broken steel when slim sightlines, architectural detailing, and a controlled climate are the dominant priorities. Use heavy-duty or impact-rated aluminum when the opening faces hurricane exposure, requires a tested impact configuration, or demands a broader range of large-panel engineering options.
Neither material automatically guarantees good performance. The complete tested assembly matters, including glazing, hardware, gaskets, anchors, sill design, and installation tolerances. A visually slim profile that lacks adequate reinforcement can be a poor choice, while a slightly heavier frame with better tested performance may protect the building envelope more effectively.
Small metal elements can also influence the wider design language. For example, a 17 x 9 metal door insert for gates or secondary metalwork may help coordinate finishes, but it shouldn't be confused with the engineered frame system carrying a glazed exterior opening. For related material decisions elsewhere in a project, metal front door detailing offers a useful comparison of how frame, finish, glass, and hardware work together.
Thermal Performance and Weatherproofing
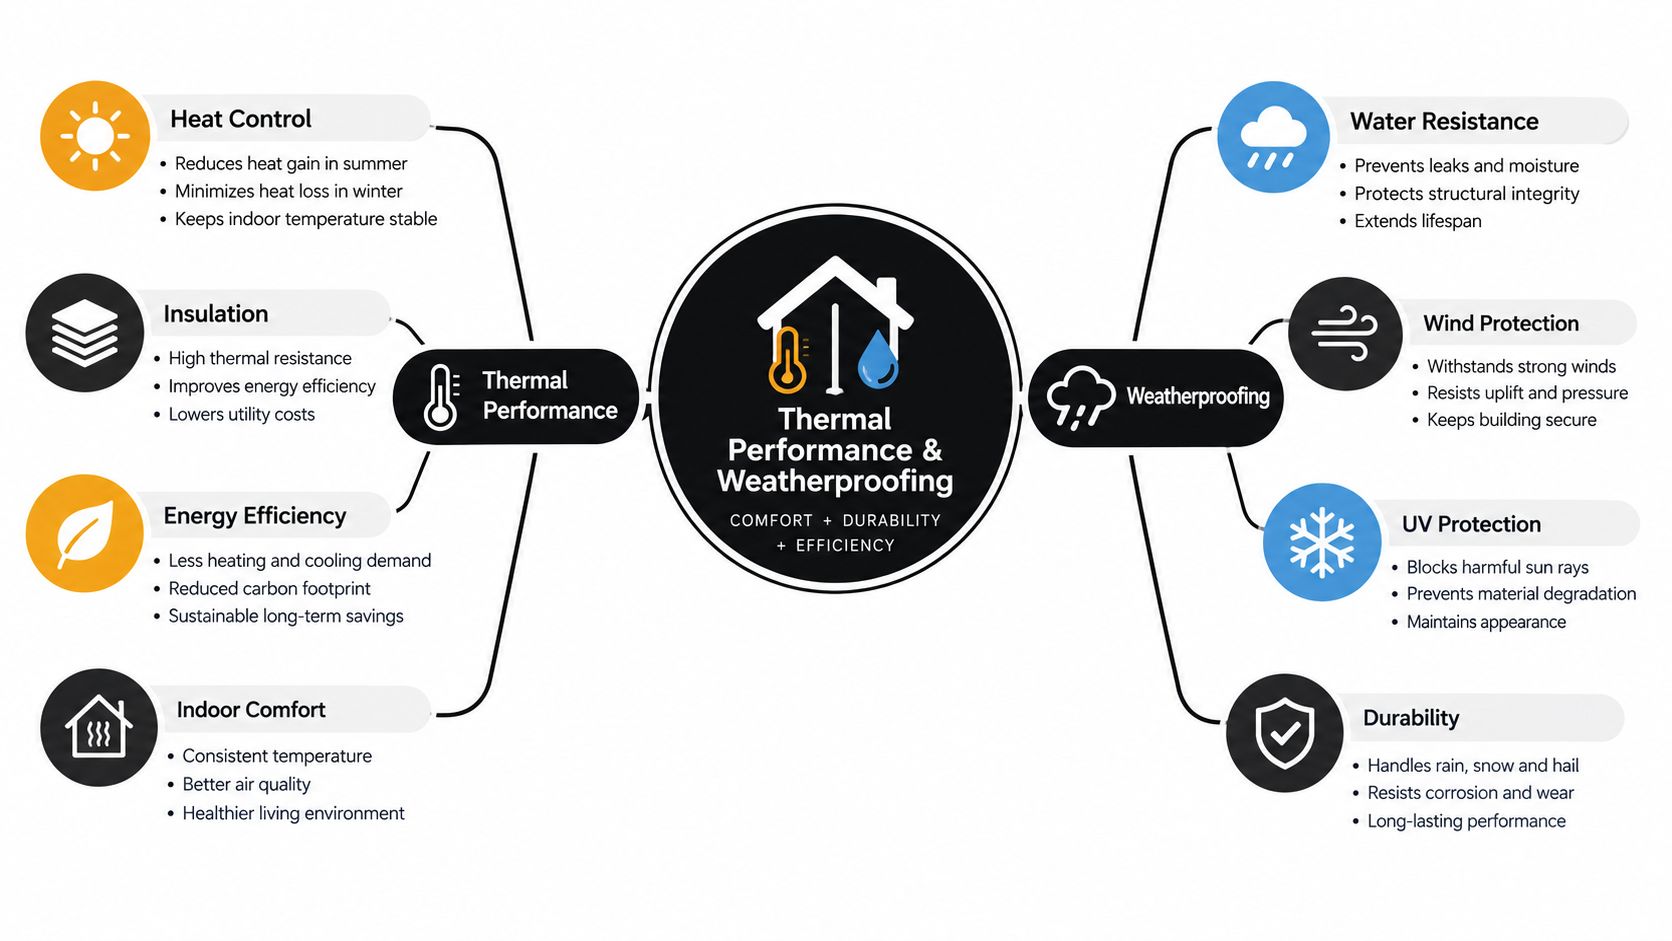
Large folding doors expose more perimeter to the weather than a small single leaf. The weak points usually aren't the center of the glass. They're the threshold, head, meeting stiles, panel joints, corners, and transitions into the surrounding wall.
Start with the whole-door Uw value, not an isolated center-of-glass figure. Lower U-values indicate less conductive heat loss. Independent reports for modern bifold systems show whole-door Uw values around 1.3 W/m²K, frame Uf values roughly 1.3 to 1.5 W/m²K, and meeting-stile linear transmittance near 0.092 W/m·K, as documented in this energy-efficiency guidance for bifold doors. These figures describe reported modern systems, not a universal result for every product.
A separate neutral guide identifies 1.3 to 1.4 as a decent U-value target for bifolds and cautions that they aren't completely weatherproof. That practical warning is more useful than a marketing promise. The comparison of bifold and French doors also emphasizes that configuration and sealing influence the result.
Specify the envelope, not just the door
A thermally broken frame interrupts the conductive path through the metal. That interruption is especially important at the perimeter, where the slab threshold, head, and meeting stiles can become noticeably colder than the adjacent wall. Insulated glazing, warm-edge spacer design where available, continuous gaskets, and a drained sill all support the same objective.
Review these items before approving a shop drawing:
- Whole-door Uw: Request the assembled door value for the selected panel count, glass build-up, and frame configuration.
- Frame Uf: Check how the profile behaves independently from the glass, particularly at jambs and meeting stiles.
- Glazing specification: Confirm whether double or triple glazing is compatible with the hinges, rollers, and frame weight.
- Threshold detail: Require a clear drainage strategy and a solid transition to the floor finish.
- Air and water testing: Ask for the tested classification and the conditions under which it was achieved.
A low U-value won't compensate for a badly leveled sill or a discontinuous seal. The installer must keep the track straight, preserve the designed compression at panel joints, and connect the perimeter membranes to the wall's air and water control layers. In cold or mixed climates, energy-code review should happen before the aesthetic package is finalized.
Engineering for Wind Loads and Structural Deflection
A large bifold opening doesn't behave like one continuous sash. Wind pressure travels through the glazed panels, hinges, rollers, locking points, and vertical meeting stiles before reaching the frame and the surrounding structure. Every connection affects how much the system moves and how well the seals remain compressed.
Deflection is not only a structural concern. Excess movement can create air leakage, water penetration, difficult operation, and premature hardware wear. A door that slides smoothly on a calm installation day may bind after the header settles or the sill moves out of level.
Independent technical guidance and engineering examples describe commercial-grade systems designed for wind loads of approximately 1,200 to 1,600 Pa under EN 12210 classes, while heavy-duty coastal variants can be engineered to more than 3,000 Pa or around 4.5 kPa ultimate limit state in high-wind regions, as outlined in this custom bifold door engineering reference. These values are system and design dependent. They aren't a substitute for the governing project code, site exposure calculation, or product-specific test report.
Hardware carries the load path
The meeting stiles deserve particular attention. They need sufficient section depth and reinforcement to resist bending, while multi-point shoot-bolts should engage into solid receivers at the head, sill, and jambs where the design requires them. Hinges must be sized for the panel weight and protected from loosening under repeated operation.
Ask the supplier and engineer to identify:
- Design wind pressure, including positive and negative loading.
- Allowable deflection for the frame and panel assembly.
- Glass make-up and thickness, including any impact or laminated requirements.
- Anchor spacing and substrate, rather than leaving fixing to site improvisation.
- Hardware engagement, especially at the inactive panel and central meeting stiles.
The header also needs adequate stiffness. If the structural opening moves, no amount of roller adjustment will restore reliable weather performance. Coordinate the door supplier, structural engineer, and installer before the rough opening is closed.
Custom Fabrication and Installation Planning
Stock dimensions rarely suit a luxury renovation with a masonry opening, irregular floor level, concealed drainage, or a carefully proportioned multi-panel elevation. Custom fabrication begins with the opening as it exists, not the nominal size shown on an early concept drawing.
Take measurements at several points for width, height, plumb, level, and squareness. Record the substrate at the head, jambs, and sill, then establish the finished floor relationship before selecting the threshold. The fabrication team needs to know how much tolerance the installation can absorb and which dimensions are fixed by structure, flooring, waterproofing, or adjacent millwork.
Resolve the configuration early
Panel count changes more than appearance. It affects stack width, individual panel weight, hinge loading, glass size, sightline rhythm, and the location of meeting stiles. Decide whether the panels fold to one side, split in the center, or use an opening configuration that supports the circulation pattern.
Glass selection should follow the project's thermal, safety, privacy, and visual requirements:
- Clear insulated glass maximizes the view and daylight.
- Tempered or laminated glass supports safety and impact requirements where specified.
- Triple glazing may improve thermal performance, but the extra weight must be accepted by the frame and hardware.
- Fluted, ribbed, rain, or frosted glass can introduce privacy while retaining daylight.
Coordinate with the general contractor before fabrication. The structural header must remain stable, the sill must drain, the waterproofing must return into the opening, and the finished floor must meet the threshold without blocking the track. Installation problems often begin because the door was ordered before these interfaces were resolved.
A factory-direct, made-to-order workflow can reduce the number of handoffs between design intent, pricing, and production. Black Badge Doors' custom-made windows and doors illustrate the type of product-specific discussion required for non-standard shapes, multi-panel layouts, glass choices, and finish coordination.
The final inspection should cover operation, gasket compression, lock engagement, drainage, finish quality, and the transition between the frame and wall membranes. Don't accept “it will settle” as a substitute for correcting a track that isn't level or a panel that doesn't close evenly.
Specifying the Right System for Your Project
The decisive question isn't whether bifold doors look more dramatic than French doors. It's whether the opening, climate, structure, and maintenance expectations justify the additional mechanism.
Start with the geometry. If the room needs a broad, unobstructed connection to a terrace and has a suitable wall span, folding panels may earn their complexity. If the opening is modest or the main requirement is occasional ventilation, a conventional hinged pair can provide the desired light and symmetry with fewer moving parts.
Then establish the performance target. Review whole-door U-values, glazing weight, air and water testing, wind classification, threshold drainage, and the compatibility of the selected system with local energy and building requirements. Don't compare a premium thermally broken, triple-glazed configuration with an uninsulated folding product as though “bifold” were a single performance category. Technical market research also reports a 9.45% CAGR for bifold and accordion applications and projects the folding-applications market to reach USD 36.7 billion by 2031, as stated in this market research reference. Those projections indicate demand, not guaranteed suitability for an individual opening.
Material and finish complete the decision. Thermally broken steel can support fine sightlines and a crafted architectural expression, while impact-rated aluminum may be more appropriate for hurricane exposure and approval requirements. Galvanized steel, zinc-magnesium coatings, multi-layer paint systems, and precision European hardware can support long-term durability, but only when paired with correct drainage, installation, and maintenance.
Use this final filter:
- Opening geometry: Does the panel stack improve circulation?
- Thermal target: Does the complete assembly meet the project's envelope requirements?
- Wind exposure: Has the system been selected and anchored for the site?
- Maintenance tolerance: Will the owner clean tracks, inspect seals, and service hardware?
- Fabrication control: Can the supplier produce the exact configuration and coordinate technical details?
That process produces a door that's more than a compelling elevation. It produces a folding glazed assembly capable of supporting the way the building will be used.
Black Badge Doors offers made-to-order steel and aluminum windows and doors, including thermally broken systems, custom bifold and French configurations, insulated glazing, and impact-rated options for Florida and Miami-Dade projects. Visit Black Badge Doors to discuss your opening geometry, climate requirements, glass selection, and structural performance needs before fabrication begins.
Read more

Hurricane Proof Patio Doors: What Actually Works
The most popular advice about hurricane proof patio doors is also the least useful: “Look for impact glass.” Glass matters, but it doesn't tell you whether the complete door can transfer wind loads into the...
Read more
Exterior Sliding Door Guide: Types, Performance, and Choices
You may be standing in a showroom, or staring at a rough opening on a jobsite, trying to decide whether the exterior sliding door is just a style choice or the thing that will make...
Read more