



Inswing Casement Window: A Practical Guide for 2026
You're standing in a kitchen where the exterior walkway is too narrow for an outward-opening sash, while the interior layout leaves only a small gap between the window and the island. A standard casement solves one problem and creates another. Its open sash clears the balcony, stairs, or louver outside, but now it crosses the room's working zone.
That's specification challenge with an inswing casement window. The swing direction affects exterior safety, interior furniture, screen placement, cleaning, hardware, and the way the frame performs as part of the building envelope. Casement windows have a long history as side-hinged, door-like openings, and Britannica describes the casement as the earliest form of movable window. Modern inswing versions are more specialized, often custom-fabricated units rather than stock openings.
Table of Contents
- The Real Problem Inswing Casement Windows Solve
- How Inswing Casement Windows Work and Seal
- Inswing vs Outswing Casement Windows Compared
- Hardware, Clearances, and Weatherproofing Details
- When Inswing Casement Windows Are the Better Choice
- Common Misconceptions and Smart Specification Tips
The Real Problem Inswing Casement Windows Solve
A window beside a balcony door often exposes the problem quickly. An outward-opening sash can project into a walking route, strike a railing, interfere with exterior shutters, or extend over stairs. On a tight urban lot, the same sash may cross a property line or occupy the only usable maintenance path. In those situations, changing the operation direction preserves the opening without asking the exterior space to absorb another moving element.
An inswing casement brings the sash into the room on side hinges, much like a narrow door. That keeps the facade clear and makes exterior cleaning and inspection easier from inside. It also allows the designer to retain a broad operable opening rather than replacing it with a fixed pane or a less effective vent type.
Exterior clearance is only half the decision
The inward swing works well beside decks, balconies, exterior stairs, and walkways where projection creates a practical or regulatory concern. It can also suit a facade with exterior louvers, planting, screens, or adjacent structures. The open sash remains within the building envelope instead of competing with those elements.
The trade is interior space. A chair, countertop, blind, curtain, radiator, or tall storage unit can block the sash path. A drawing that shows the rough opening but not the open sash is incomplete. The plan should show the hinge side, the maximum travel, the handle position, and the furniture that will remain in the room.
Practical rule: Treat the open sash as part of the room layout, not as an invisible detail inside the wall.
Inswing casements can also support controlled ventilation, compression sealing, and insulated glazing. The product category itself remains substantial. One market report estimates the global casement windows market at USD 14.25 billion in 2024, with a projection of USD 19.03 billion by 2030 at a 4.78% CAGR (market estimates for casement windows). That broader demand doesn't make every inswing unit appropriate, but it confirms that side-hinged operable windows remain relevant across renovation and new-build work.
The useful question isn't whether inswing is fashionable. It's whether moving the sash inward solves a real exterior constraint without creating an unacceptable interior one.
How Inswing Casement Windows Work and Seal
An inswing casement uses vertical hinges on one side of the sash. Turn the handle, and the operator moves the sash into the room for ventilation. Close it, and the sash returns against the frame rather than sliding past it. That inward movement solves an exterior clearance problem, but it creates an interior swing zone that must be shown on the plan.
The weather seal comes from compression hardware, not from the direction of travel. As the handle reaches the closed position, locking points pull the sash evenly against the frame and compress the perimeter gasket. The result depends on consistent contact around the opening, much like a properly adjusted door. A sash can close fully and still leak if the hardware does not maintain even pressure.
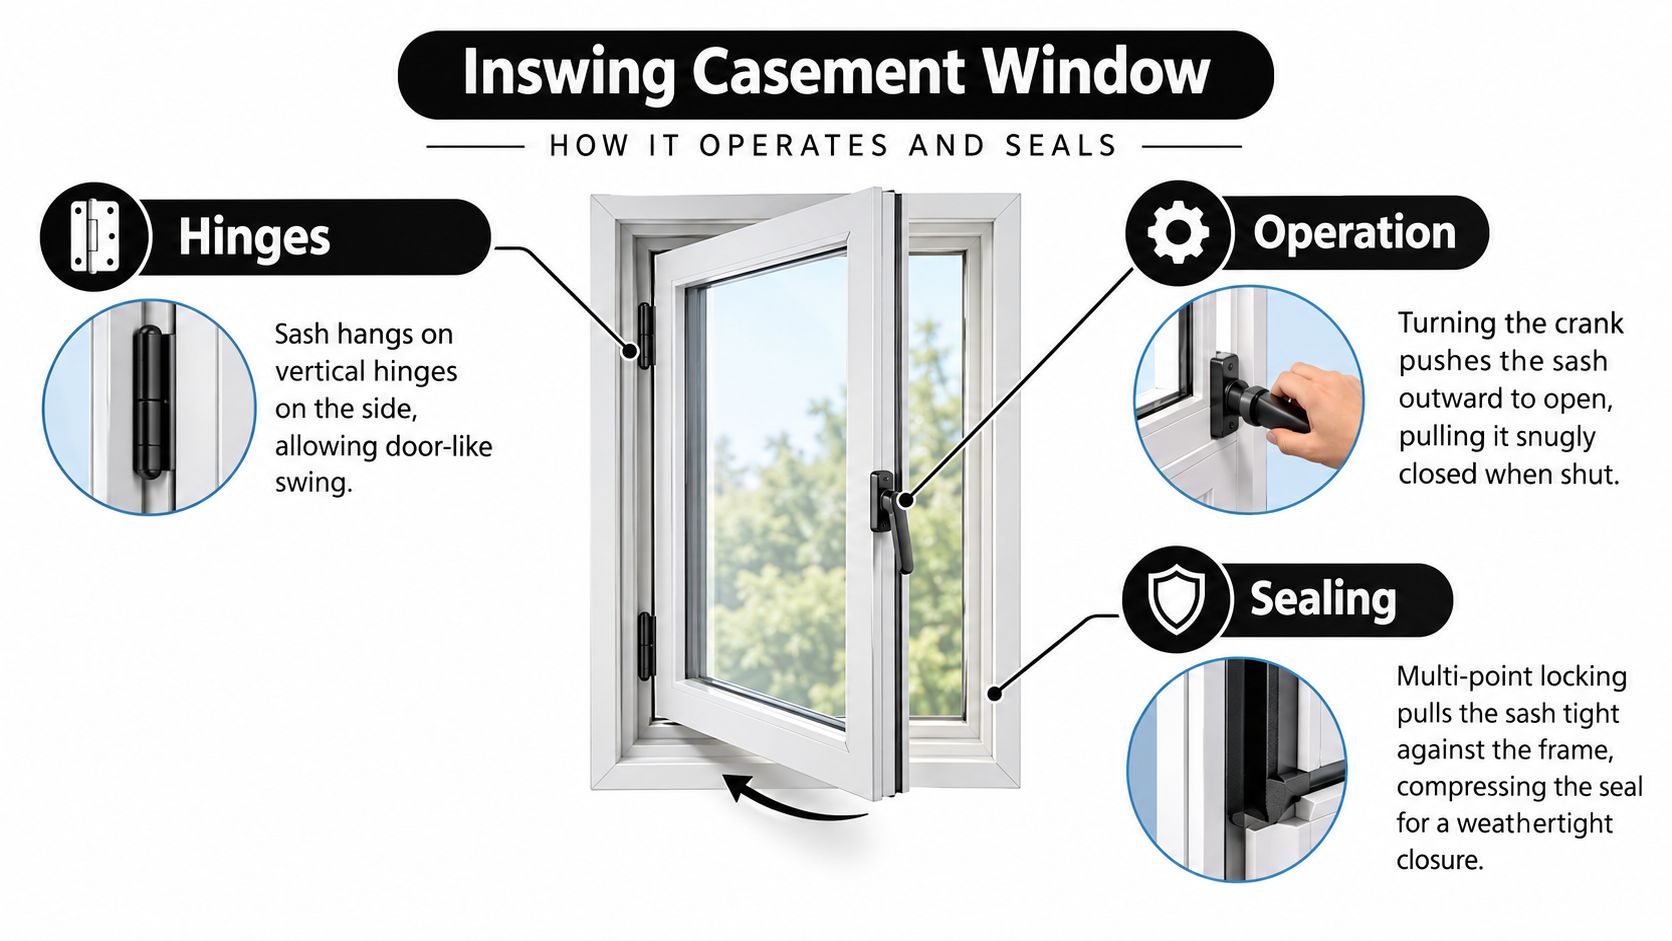
The closing sequence matters
The hinges set the sash position, while the gearbox and locking points draw it into alignment. The frame, gasket, hardware, and installation joint must work as one assembly. If a corner sits proud of the frame, the gasket may appear intact while compressing unevenly. That condition can affect air leakage, water resistance, operation, and long-term adjustment.
A published test for one inswing casement unit reports 0.005 cfm/ft² at 1.57 psf under ASTM E283, compared with the 0.10 cfm/ft² allowance referenced in the same specification (inswing casement air-leakage and thermal test information). The tested unit also reports a total-unit U-value of 0.30 with argon and 1-inch glazing. These results apply to that product and configuration, not to every inswing casement.
Request whole-unit performance data. Center-of-glass values and general efficiency claims do not account for the frame material, thermal break, glass build-up, spacer, gasket, hardware, or installation joint. A guide to impact-resistant windows may help coordinate the opening with a broader resistance strategy, but it does not replace the window's own test documentation.
Specify the complete assembly and show the open sash, handle, hinges, and interior obstructions in the drawings. A well-sealed sash cannot compensate for an underperforming frame or a poorly prepared rough opening.
Inswing vs Outswing Casement Windows Compared
An inswing casement can solve an exterior clearance problem and create an interior planning problem at the same time. Outswing units reverse that trade-off. The right choice depends on the space outside the wall, the room layout, the handing, and how the window will be cleaned and serviced.
| Decision | Inswing casement | Outswing casement |
|---|---|---|
| Exterior clearance | Keeps the open sash inside the room | Needs a clear exterior projection zone |
| Interior planning | Requires a defined swing path | Leaves more interior wall and floor area available |
| Cleaning | Exterior glass is generally reachable from inside | Exterior access may require a ladder or lift |
| Screens and shades | Must be coordinated with the inward sash | Often easier to keep screens outside the sash path |
| Weather exposure | Hardware is sheltered inside the envelope | Exterior hardware can face direct weather |
| Ventilation control | Restrictors can limit inward travel | Exterior opening can capture wind, but needs projection clearance |
Where inswing has the advantage
Inswing is often the practical choice beside a public route, narrow service passage, balcony, or stair. It keeps the facade clear and usually allows the outside pane to be cleaned from indoors, which can matter on upper levels. The interior cost is the swing zone. A handle, screen, blind, curtain, trim return, or piece of furniture can interfere with the sash, so the handing must be resolved on the plan rather than left to the installer.
A restrictor can define that opening path. One published specification limits the sash to 4 inches or less when the restrictor is engaged, while its release mechanism allows further travel when required (ventilation and room-planning guidance for casement windows). Confirm where the release sits, who can operate it, and whether the restricted position still provides the ventilation or emergency access the room requires.
Where outswing still wins
Outswing generally suits rooms with built-in cabinetry, close-set furniture, or a narrow circulation route. The sash leaves the interior clear, and shades or furnishings are often simpler to coordinate. The exterior then needs a projection zone clear of balconies, walkways, screens, landscaping, and adjacent openings. Upper-floor maintenance may also require planned access rather than an arm's reach from inside.
Weather performance should come from the specified product and tested configuration, not from the opening direction alone. The same published performance sheet reports structural resistance at +60/-60 psf and a passed forced-entry test for its inswing casement line. Those results describe that engineered system, not every casement window (published inswing casement performance sheet).
A slim frame can look nearly identical from outside in either arrangement. The meaningful differences appear in the floor plan, handing schedule, hardware clearances, screen strategy, and maintenance plan. Resolve those items before fabrication, because changing the swing after the unit arrives rarely solves the surrounding conflicts.
Hardware, Clearances, and Weatherproofing Details
On site, an inswing casement usually fails at the coordination stage, not because the handle is poor. The hinges, gearbox, locking points, gasket, screen, and frame must suit the complete sash. Heavy insulated or laminated glass adds load, so the fabricator needs the finished sash weight before selecting hinges and confirming the hardware capacity.
Set out the opening before fabrication. Mark the hinge side, draw the sash through its travel, and include the handle projection, interior screen, blinds, curtains, trim, and nearby furniture. This interior zone is the hidden cost of the inward swing. A restrictor may reduce collisions in a bedroom, corridor, or multi-family project, but it also limits ventilation and can affect emergency opening. Specify the travel limit, release method, and who is expected to operate it.
Hardware should be tested as a system
A multi-point lock spreads closing pressure along the frame rather than concentrating it at one central latch. A basic explanation of how sash locks work is useful background, although an inswing casement may use a different locking arrangement. The important question is whether the selected hardware maintains compression after repeated operation and seasonal movement.
Ask the supplier to document:
- Hinge capacity: Confirm that the rating covers the complete sash, including glass, frame, and hardware.
- Gearbox durability: Request cycle-testing information suited to the building's occupancy and maintenance plan.
- Adjustment range: Check that installers can correct sash position after settlement or thermal movement.
- Restrictor operation: Record the normal limit, release method, and effect on required egress.
- Test scope: Separate air, water, structural, forced-entry, and thermal results. One result does not establish the others.
A structural rating applies only to the tested size, glass, frame, and configuration. The published inswing performance sheet reports +60/-60 psf structural resistance for that product line, but the figure should not be transferred to another manufacturer's schedule.
Installation determines the final seal
The frame needs square, plumb installation and firm support at the hinge side. Poorly placed shims can twist the frame, leaving the sash misaligned even after repeated handle adjustments. Before finishes conceal the perimeter, the installer should check gasket contact, confirm smooth locking engagement, operate the restrictor, and inspect the drainage path.
Coordinate the window with adjacent doors, thresholds, and interior finishes early. Guidance on a metal front door can help with broader opening coordination, while the casement still requires its own sill, flashing, drainage, and air-sealing details. These decisions belong in the handing and hardware schedule before fabrication, because changing the swing after delivery rarely resolves an interior clearance conflict.
When Inswing Casement Windows Are the Better Choice
Inswing is particularly effective where the exterior edge of the building is crowded. A balcony railing, a public sidewalk, an exterior stair, or a fixed louver can make an outswing sash impractical. In a high-rise or multi-family project, the inward path may also simplify maintenance access and keep the facade from projecting into a shared zone.
The decision becomes more nuanced in premium work. A narrow sightline and a high-performance frame don't automatically make an inswing casement the right opening type. A tilt-and-turn unit may offer both inward turning and a separate tilt position, which can improve ventilation control and maintenance access for some rooms. Current industry commentary describes tilt-and-turn as gaining traction faster than casement, while another expert survey places casement at 30% of most-requested window types and identifies slimline frames as a leading design direction (2026 window trend discussion).
Match the operation to the room
Use inswing when the project needs:
- Protected exterior clearance: The sash must not intrude into a walkway, balcony, stair, or service zone.
- Interior cleaning access: Occupants or maintenance staff need to reach the outside pane without exterior equipment.
- Controlled opening: A restrictor or limited travel is useful near circulation routes or in shared housing.
- Custom proportions: The opening is made to suit a bespoke facade rather than a standardized replacement size.
- A side-hinged ventilation pattern: The client wants a full-height casement opening rather than a tilt-only vent.
Coastal and hurricane-exposed projects require a separate performance review. An impact-rated aluminum system may be more appropriate than a conventional residential steel or aluminum configuration, and the approval, glass, anchorage, and installation details must match the regional requirement. Operation direction alone doesn't establish storm performance.
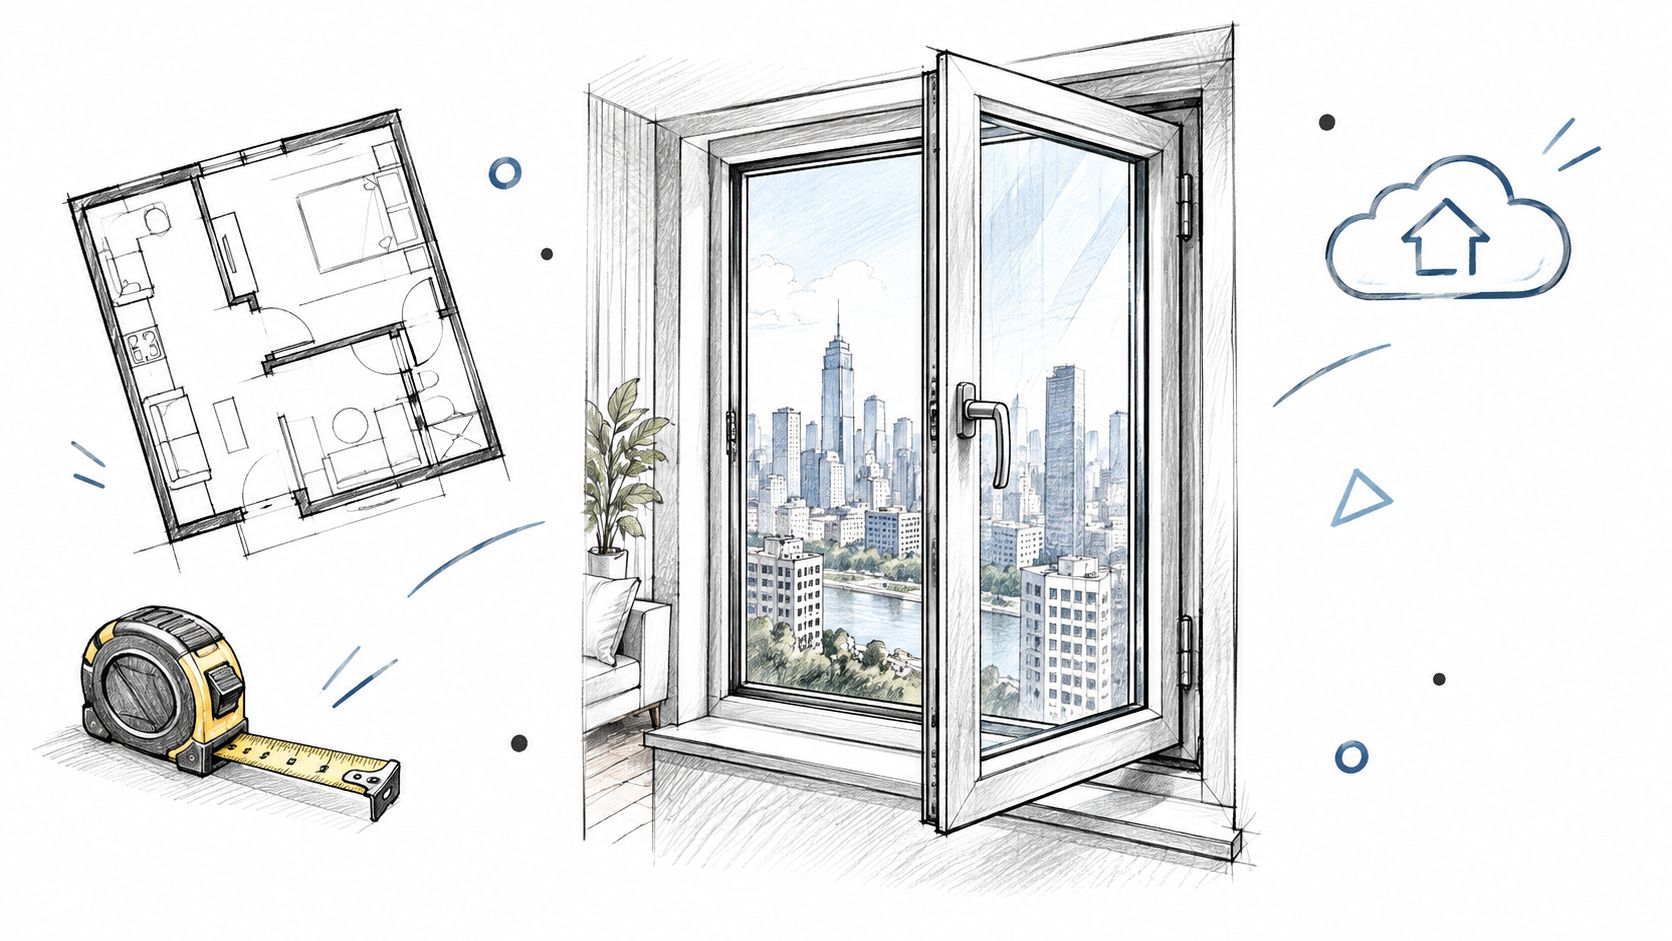
The best premium solution may therefore vary by elevation and room. One facade might use inswing units beside a balcony, while another uses outswing or tilt-and-turn units where the interior plan is tight. Specify each opening according to its clearance, ventilation, cleaning, security, and climate demands instead of forcing one operation across the entire building.
Common Misconceptions and Smart Specification Tips
The most expensive mistakes usually happen before fabrication. A team confuses inswing with tilt-and-turn, reverses the handing, or assumes a clear rough opening automatically leaves enough room for the sash, the handle, and the screen. The unit then arrives built to the right dimensions but wrong for the opening it has to occupy.
An inswing casement is not weak or leaky by default. Its performance depends on frame rigidity, gasket design, compression hardware, glazing, and installation. As noted earlier, a tested inswing assembly can post very low air leakage, but that result belongs to the specific build, not to the label alone.
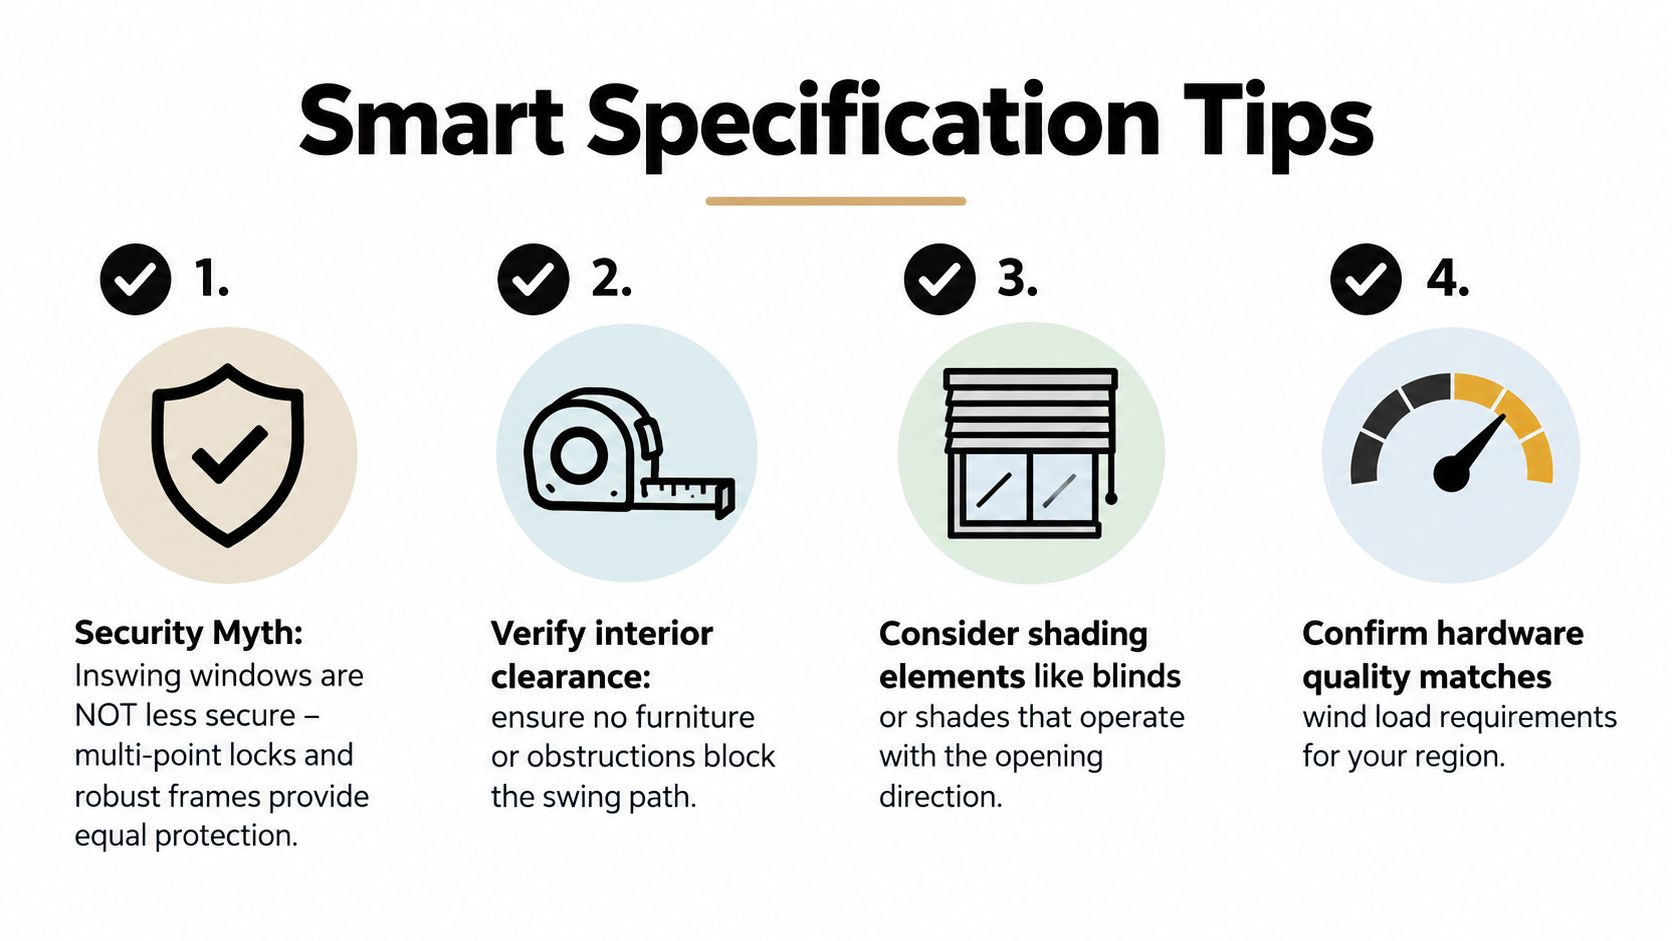
Four checks prevent most avoidable problems
Draw the open sash. Mark the hinge side, handle, screen, trim, and maximum travel on the plan. Include furniture and fixed shading, not only the wall opening.
Specify handing separately from swing direction. “Inswing” tells the fabricator that the sash moves inward. It does not tell them whether the hinges sit on the left or right from the required reference side. Provide a diagram and define the viewing direction.
Tie hardware to the load. Confirm the hinge rating, locking layout, gearbox, restrictor, and adjustment provisions as one package. A sash that is heavy, tall, or frequently operated needs more than a good-looking handle.
Request the complete test record. Look for the specified frame, glass, size range, and operating configuration. Air leakage, water resistance, structural resistance, thermal performance, and forced-entry results answer different questions.
Know where inswing loses
Interior clearance is the trade-off that gets missed most often. A sash can clash with a countertop, desk, curtain stack, or wall-mounted shade, and that conflict shows up after the drawings are already set. In a compact room, outswing or tilt-and-turn may keep more usable floor area. Inswing also needs coordination between the sash and any interior insect screen, especially when the screen must stay in place during operation.
Custom work adds another layer of risk. The 1984 product record from Grand Banks Building Products identifies a “Tilt Turn Casement Inswing” configuration and notes that these casements turn in rather than tilt and have no standard sizes (historical product record for inswing casement configurations). That history points to a practical rule, made-to-order openings need disciplined drawings, not assumptions borrowed from stock-window conventions.
For a custom steel or aluminum project, coordinate the window schedule with the fabricator before the wall is closed. Include sill conditions, glazing build-up, finish, hardware color, restrictor location, screen strategy, and the required direction of view for handing. Custom-made windows and doors work better when the design team treats fabrication information as part of the architectural documentation.
A practical schedule should answer five questions for every unit. Which way does it swing? Which side is hinged? How far may it open? What blocks that path? Which tested assembly is being supplied? Clear answers here keep the inswing casement window a controlled design decision, not a field correction.
Read more
Metal Front Door: Steel vs. Aluminum Guide for 2026
You're choosing a front door because the old one sticks, the house draft is annoying, or the elevation just looks unfinished. That decision matters more than you might expect, because the front door sets the...
Read more
Residential Steel Windows: A Complete Buyer’s Guide
You're standing in a renovated living room, looking at a wall of black-framed glass. Morning light reaches deep into the space. The mullions barely interrupt the view, the garden feels closer, and the room appears...
Read more