


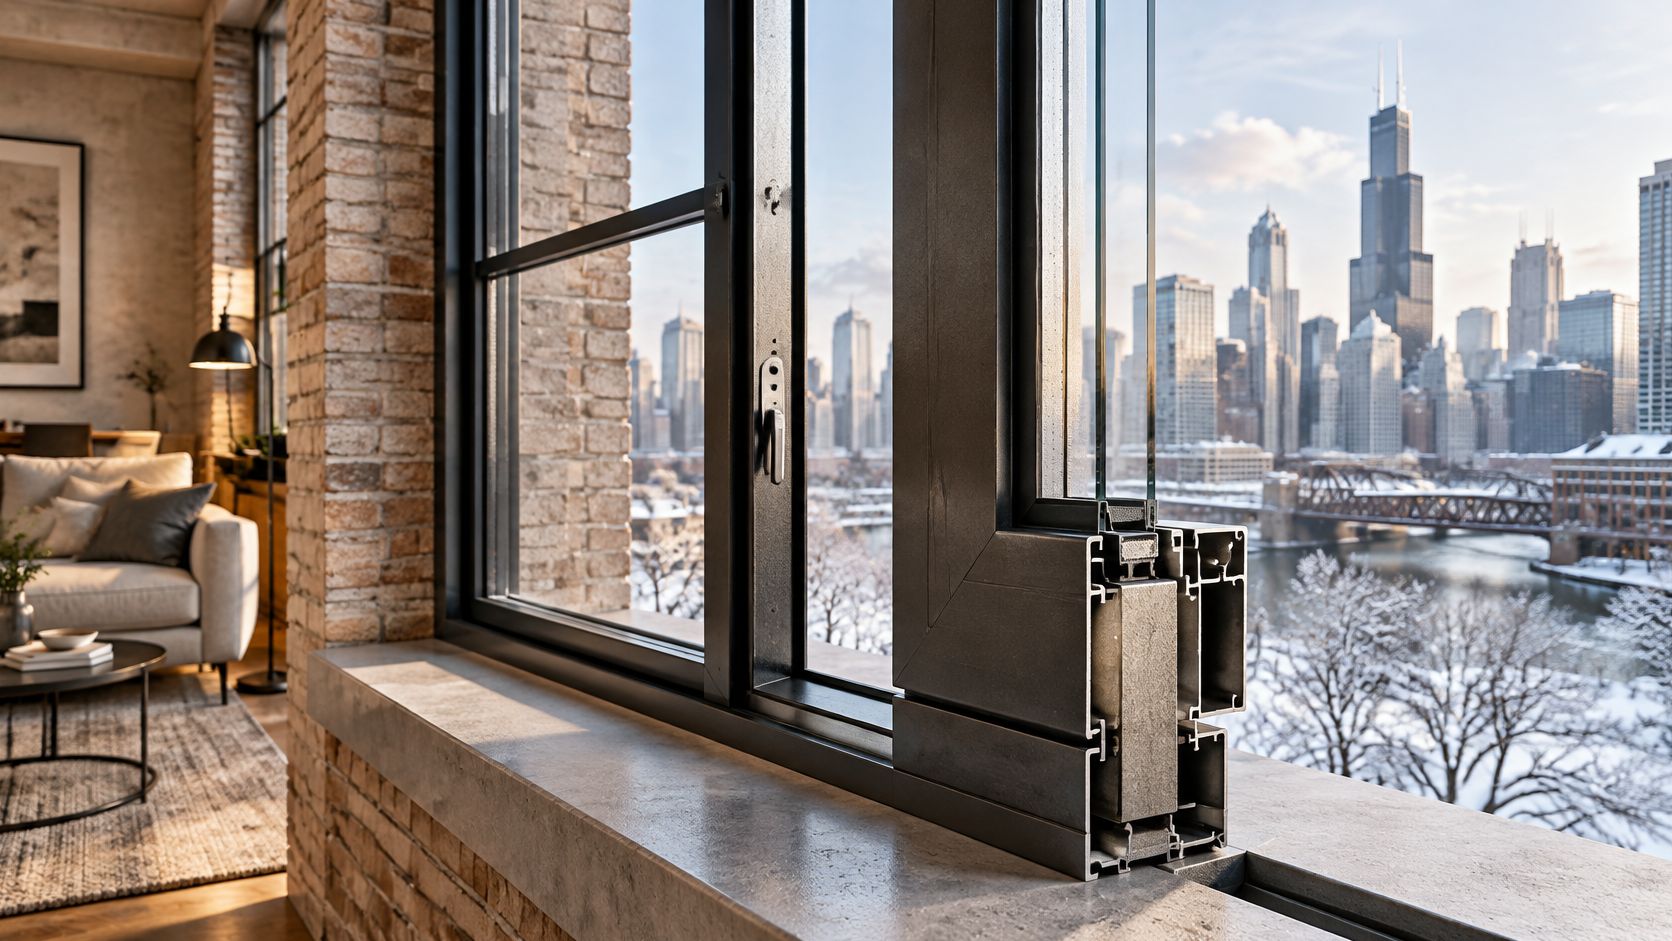
Thermally Broken Steel Windows: A 2026 Spec Guide
A black steel casement can look perfect from the room and still leave a wet sill on a cold morning. The glass fogs, water gathers at the frame, and the first question is often whether the window is defective. Usually, the answer is more specific: the frame, glazing, room humidity, and installation details all affect where condensation forms.
Thermally broken steel windows interrupt the metal path between outdoors and indoors. That helps, but the break alone doesn't guarantee a warm, dry opening. The performance you get depends on the whole assembly, especially the glazing, fasteners, and perimeter seals.
Table of Contents
- How a Thermal Break Works Inside a Steel Frame
- Energy Performance Numbers You Can Specify
- Thermally Broken Steel Against Plain Steel and Aluminum
- Specification and Installation Details That Protect the Break
- What Thermally Broken Steel Windows Cost
- Common Mistakes and the Maintenance Routine
- Choosing Thermally Broken Steel for Your Project
How a Thermal Break Works Inside a Steel Frame
A solid steel frame conducts heat from the warm interior face to the cold exterior face, much like a spoon left in hot soup carries heat up to its handle. In winter, the room-side steel can become cold enough for moisture in indoor air to condense on it. A bead of water on the sill may therefore point to a cold frame, high indoor humidity, or both.
A thermally broken steel window separates the interior and exterior steel profiles with a less conductive material. The steel halves remain part of a structural assembly, but the isolator interrupts the direct metal path. Depending on the system, the isolator may be reinforced polyamide, polyurethane, or another structural insulating material.
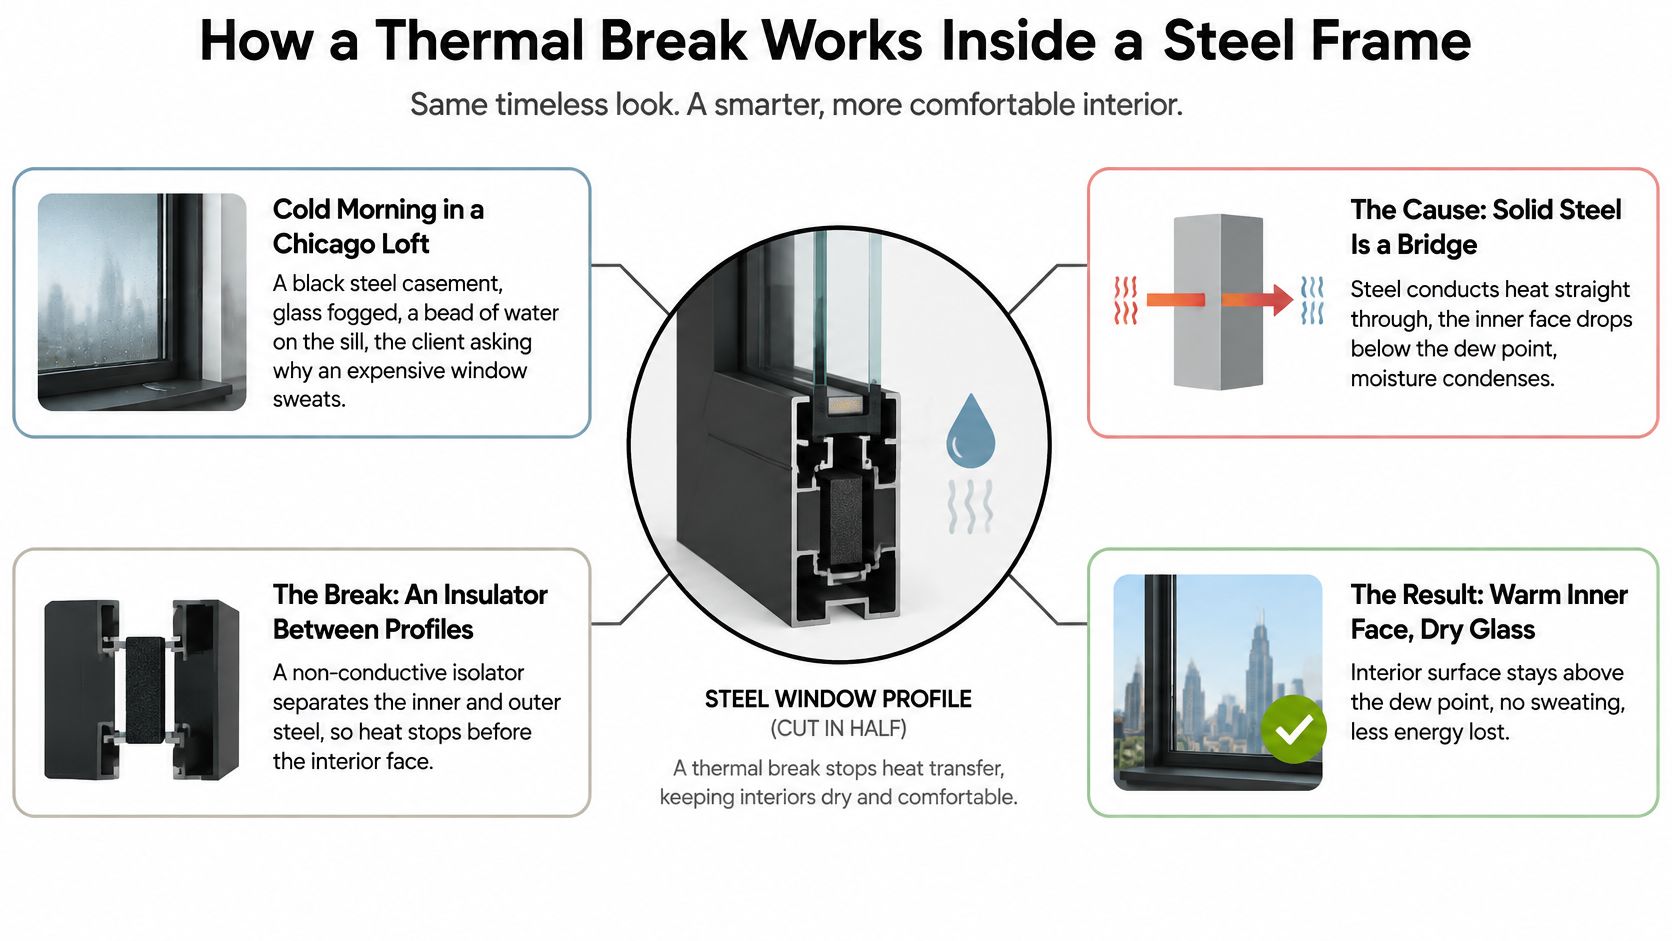
Where the break sits
A working assembly has to address more than the perimeter frame. The break also belongs in the sash, and the meeting point between sash and frame needs to preserve the thermal separation. If the isolator stops at a corner or fails to continue through a joint, that discontinuity can become a cold spot.
Manufacturers join the isolator to the steel profiles so the assembly can carry loads while limiting heat transfer. The connection must be designed for the window system, not improvised on site. A narrow sightline is a major reason to choose steel, but the isolator can add a visible band to the profile.
Look beyond the section drawing: A thermal break can be continuous in the frame and still be bypassed by a fastener, hinge anchor, sill clip, or steel sub-frame.
Those connections matter because they create local paths across the insulation. The frame's thermal break also doesn't insulate the glass, seal a gap around the opening, or manage indoor humidity. It gives the glazing and installation a better chance to deliver their share of the performance.
Energy Performance Numbers You Can Specify
Use whole-window ratings for comparisons, not a glass-only figure or a frame-only value. U-factor describes heat flow through an assembly; lower means less heat transfer. The unit conversion is not the decision-maker: the important point is that a number for the glass alone doesn't predict the performance of the finished window.
The table below is a specification checklist, not a set of certified product ratings. With no project-specific test data available here, it would be misleading to assign universal U-factor, SHGC, condensation-resistance, or air-leakage values to these assemblies. Require the manufacturer's documentation for the exact size, operation, glass, and hardware being quoted.
| Whole-window performance by frame and glazing build | Whole-window U-factor | Metric U | SHGC | Condensation resistance | Air infiltration |
|---|---|---|---|---|---|
| Thermally broken steel, double low-E argon | Obtain certified assembly value | Request metric equivalent | Select for climate and orientation | Request assembly rating | Request tested result |
| Thermally broken steel, triple low-E krypton | Obtain certified assembly value | Request metric equivalent | Select for climate and orientation | Request assembly rating | Request tested result |
| Solid steel, double low-E argon | Obtain certified assembly value | Request metric equivalent | Select for climate and orientation | Lower-risk comparison requires test data | Request tested result |
| Thermally broken aluminum, double low-E argon | Obtain certified assembly value | Request metric equivalent | Select for climate and orientation | Request assembly rating | Request tested result |
| Solid aluminum, double low-E argon | Obtain certified assembly value | Request metric equivalent | Select for climate and orientation | Request assembly rating | Request tested result |
| Impact-rated thermally broken aluminum, laminated double | Obtain certified assembly value | Request metric equivalent | Select for climate and orientation | Request assembly rating | Request tested result |
Read the whole assembly
Ask for ratings for the exact configuration you intend to buy. A fixed picture window and an operable casement don't have identical frames, seals, or hardware, so a figure from one isn't a safe substitute for the other. In the United States, request NFRC-certified whole-window values when the product has them; don't treat a center-of-glass rating as the window rating.
Glazing choice changes the result. Low-E coatings, gas fill, spacer design, and the number of panes all affect performance, while the glass also needs to meet structural and safety requirements. Compare double glazing with triple glazing in the context of the climate, orientation, and sightline you need, rather than assuming more panes always make the best specification.
SHGC is a separate decision from U-factor. It describes how much solar heat enters through the glazing, so the target should reflect orientation, shading, and whether the building needs to limit summer gain or welcome winter sun. Laminated impact glass can also change the glazing build and the resulting assembly ratings.
A frame upgrade won't compensate for a weak perimeter seal or poor glass selection. If you're reviewing strategies for reducing heating and cooling energy loss, keep the window's rated performance separate from the work needed to make the opening airtight and drainable.
Thermally Broken Steel Against Plain Steel and Aluminum
The choice usually comes down to the desired sightline, structural demands, climate, and approval path. Steel offers a slender appearance and stiffness; thermally broken aluminum is a strong contender where impact-rated systems are needed. Solid steel remains useful where heat loss through the frame isn't a meaningful design concern, such as interior partitions.
| Criterion | Thermally broken steel | Solid steel | Thermally broken aluminum |
|---|---|---|---|
| Face width and sightline | Slim profile with an isolator band | Slimmest appearance, no isolator band | Often a wider profile; confirm the selected system |
| Stiffness and unsupported span | Strong, with span confirmed by engineering | Highest stiffness of these options | May need a deeper profile for long spans |
| Whole-window U-factor, double low-E argon | Request exact tested value | Request exact tested value | Request exact tested value |
| Condensation risk on sills and frames | Reduced when the break and seals are continuous | Highest of these options | Moderate to low with a well-designed system |
| Hurricane impact approvals | Select systems with project-specific NOA | Not typical | Widely available, including Miami-Dade NOA systems |
| Finish and corrosion | Specify galvanized steel, corrosion protection, and a suitable coating | Similar finish care, with no insulating break | Anodized or powder-coated finishes are common |
| Weight per square foot | Confirm for the exact size and glazing | Confirm for the exact size and glazing | Confirm for the exact size and glazing |
| Best fit | Cold and mixed climates, landmark districts | Interiors, mild climates, secondary structures | Hot-humid, coastal, hurricane zones |
What decides the specification
For a long opening, don't choose from a generic claim about how far a material can span. Ask for structural calculations for the actual unit and support conditions. Steel's stiffness can support slender profiles, but opening size, glass weight, wind pressure, and anchorage all matter.
Thermal performance needs the same discipline. Don't put a glass-only number in the schedule beside a whole-window number and call them comparable. Request the tested assembly for the glass and operation being considered, then check that the proposed frame, seal, and installation details match it.
Coastal exposure brings another set of trade-offs. Specify a corrosion-resistant finish system, prevent water from sitting at the frame, and isolate dissimilar metals where they meet. For a deeper look at material selection, see hot-rolled versus cold-rolled steel.
Verdict: For cold or mixed climates where a slim steel profile matters, thermally broken steel is a sensible candidate. For a hurricane zone, start with an approved impact-rated system and confirm its documents for the project.
Specification and Installation Details That Protect the Break
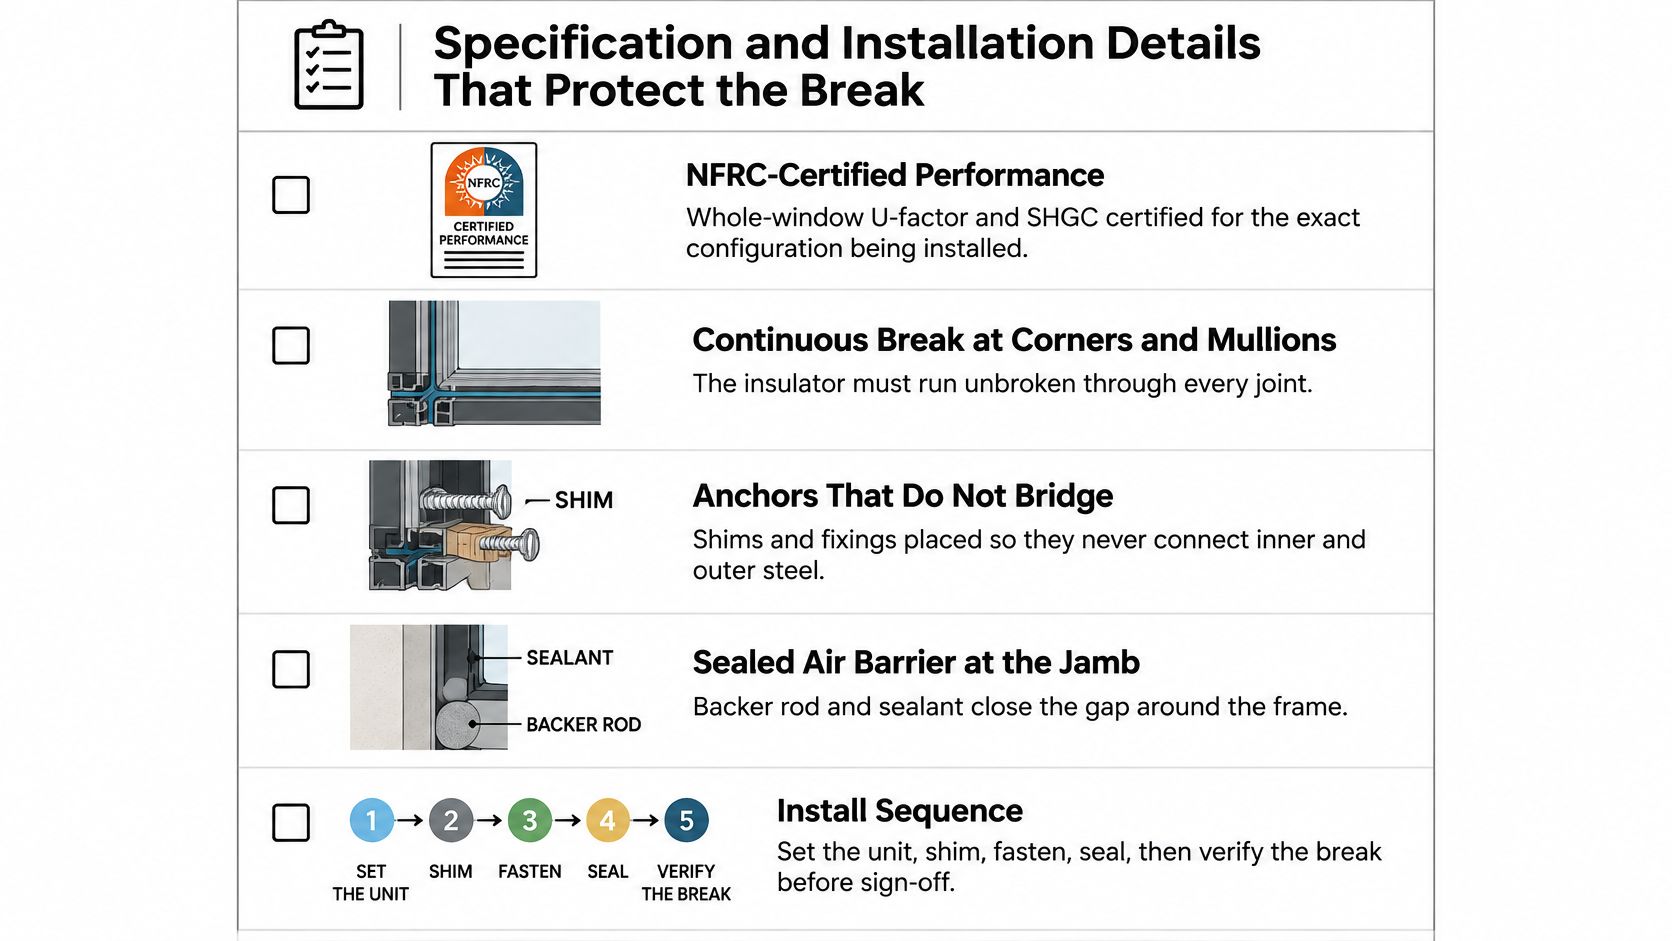
Write the performance requirements around the complete unit, then make the installer responsible for keeping the thermal separation intact. A specification should identify the frame, glazing, operation, finish, and test documentation, not just say “thermally broken.”
Put these items in the written specification
- Whole-window performance: Require certified U-factor and SHGC for the exact configuration being installed.
- Condensation and air leakage: Set project requirements and request test documentation for the assembly.
- Continuous isolator: Confirm that the break continues through frame corners, sash corners, and relevant joints.
- Glazing build: Specify the low-E coating, gas fill, spacer type, and glass safety or impact requirements.
- Structural design: Match the design pressure and anchorage to the opening, building height, and exposure.
- Coating system: For exposed work, identify the corrosion protection and finish rather than accepting a generic paint description.
- Custom openings: If the project includes arches or nonstandard sizes, coordinate the geometry and dimensions before the final order. This custom-dimensions guide can help organize that information.
Use this installation sequence on site:
- Check the rough opening. Verify that it's plumb, level, and square; prepare a sloped sill pan so water can drain outward.
- Place shims at load points. Support the frame at corners and hardware locations rather than bowing a rail with a mid-span shim.
- Fasten to the designated steel. Follow the system detail and never drive a screw through the isolator to join the interior and exterior halves.
- Seal the interior air barrier. Fit backer rod where needed and use low-expansion foam without distorting the frame.
- Weather-seal the exterior. Connect the flashing or exterior seal to the wall's water-control layer.
- Keep drainage paths open. Check weeps and sill drainage before covering the perimeter.
- Operate and inspect the unit. Test locks, hinges, and clearances while the frame is still accessible.
- Protect the finish. Keep construction debris and other trades from damaging the coating before handover.
What Thermally Broken Steel Windows Cost
A responsible budget starts with a project quote, not a universal per-window price. Size, operating hardware, glass build, shape, finish, and panel arrangement all change fabrication and installation scope. If you're building an early estimate, comparing preconstruction estimating talent may help you organize the assumptions before design decisions are locked.
| Typical U.S. price ranges and project costs | What moves the price |
|---|---|
| Thermally broken steel casement, 3×5 ft, double low-E | Request a quote for the exact size and configuration |
| Thermally broken steel fixed picture window | Glass build, dimensions, and support conditions |
| Thermally broken steel French door pair | Opening size, hardware, finish, and glazing |
| Thermally broken steel pivot or sliding system | Panel count, operation, dimensions, and hardware |
| Thermal-break premium over solid steel | Profile family, glazing, and project configuration |
| Impact-rated aluminum alternative in Florida | Approval requirements, laminated glass, and system |
| Professional installation | Access, wall construction, flashing, and opening condition |
| Annual heating and cooling savings | Existing windows, climate, energy use, and air sealing |
| Simple payback on the upgrade | Project cost, energy use, utility rates, and incentives |
A published product price can be useful as a reference, but it isn't a quote for a different size or a complete installed package. For example, Black Badge Doors currently lists its Steel Casement Pushout Window with thermal break and double-pane tempered glass at $1,499, and its Steel French Door with thermal break and double-pane tempered glass at $9,999. Those product prices don't establish the cost of custom dimensions, other glazing, installation, or project-specific approvals.
Don't promise a payback before the baseline is known
The thermal-break upgrade has its strongest case where cold conditions, large glazed areas, and condensation-sensitive rooms make frame temperature important. Its financial case is less compelling for interior partitions or small openings in a mild climate. To estimate energy savings, compare the existing assembly's condition with the proposed whole-window ratings and account for air leakage at the opening.
A simple payback calculation also needs the upgrade cost and the actual annual energy savings. Without those inputs, a year count is guesswork. Include maintenance, comfort, and the value of preserving a slim sightline in the decision, but keep those benefits distinct from a utility-bill calculation.
Common Mistakes and the Maintenance Routine
One screw through the thermal isolator can create a direct conductive path between the steel halves. The installer should use the system's approved anchor locations and details, not a convenient screw placement that bridges the break.
Other avoidable mistakes include choosing high-performance glass but pairing it with a solid steel exterior frame, leaving gaps around the unit, or trapping water at the sill. A thermal break also doesn't control room humidity: a bathroom still needs ventilation and air movement. In coastal work, detail contact between dissimilar metals carefully to reduce corrosion risk.
Keep the frame and hardware serviceable
- Clean gently: Use water and pH-neutral soap on the glass and frame. Don't aim a pressure washer at joints or seals.
- Repair coating damage: Touch up chips promptly using the finish system specified for the frame.
- Maintain moving parts: Clean and lubricate hinges, locks, and operators according to the hardware manufacturer's instructions.
- Inspect seals and drainage: Look for cracked gaskets, failed sealant, blocked weeps, and water that remains on the sill.
- Watch the room, too: If condensation persists, check indoor humidity, ventilation, glass, and installation instead of assuming the isolator has failed.
The isolator is a structural component, not a moving part that needs routine lubrication. Service depends more directly on the frame coating, operating hardware, weather seals, drainage, and the condition of the insulated glass unit.
Choosing Thermally Broken Steel for Your Project
Thermally broken steel earns its place when the design needs steel's narrow character and the building needs better separation between the interior and exterior frame. For cold and mixed climates, pair the frame with a glazing package selected for the orientation and the project's whole-window requirements. A Vermont barn conversion with broad fixed glazing has different priorities from a Chicago addition with operable casements and frequent winter use.
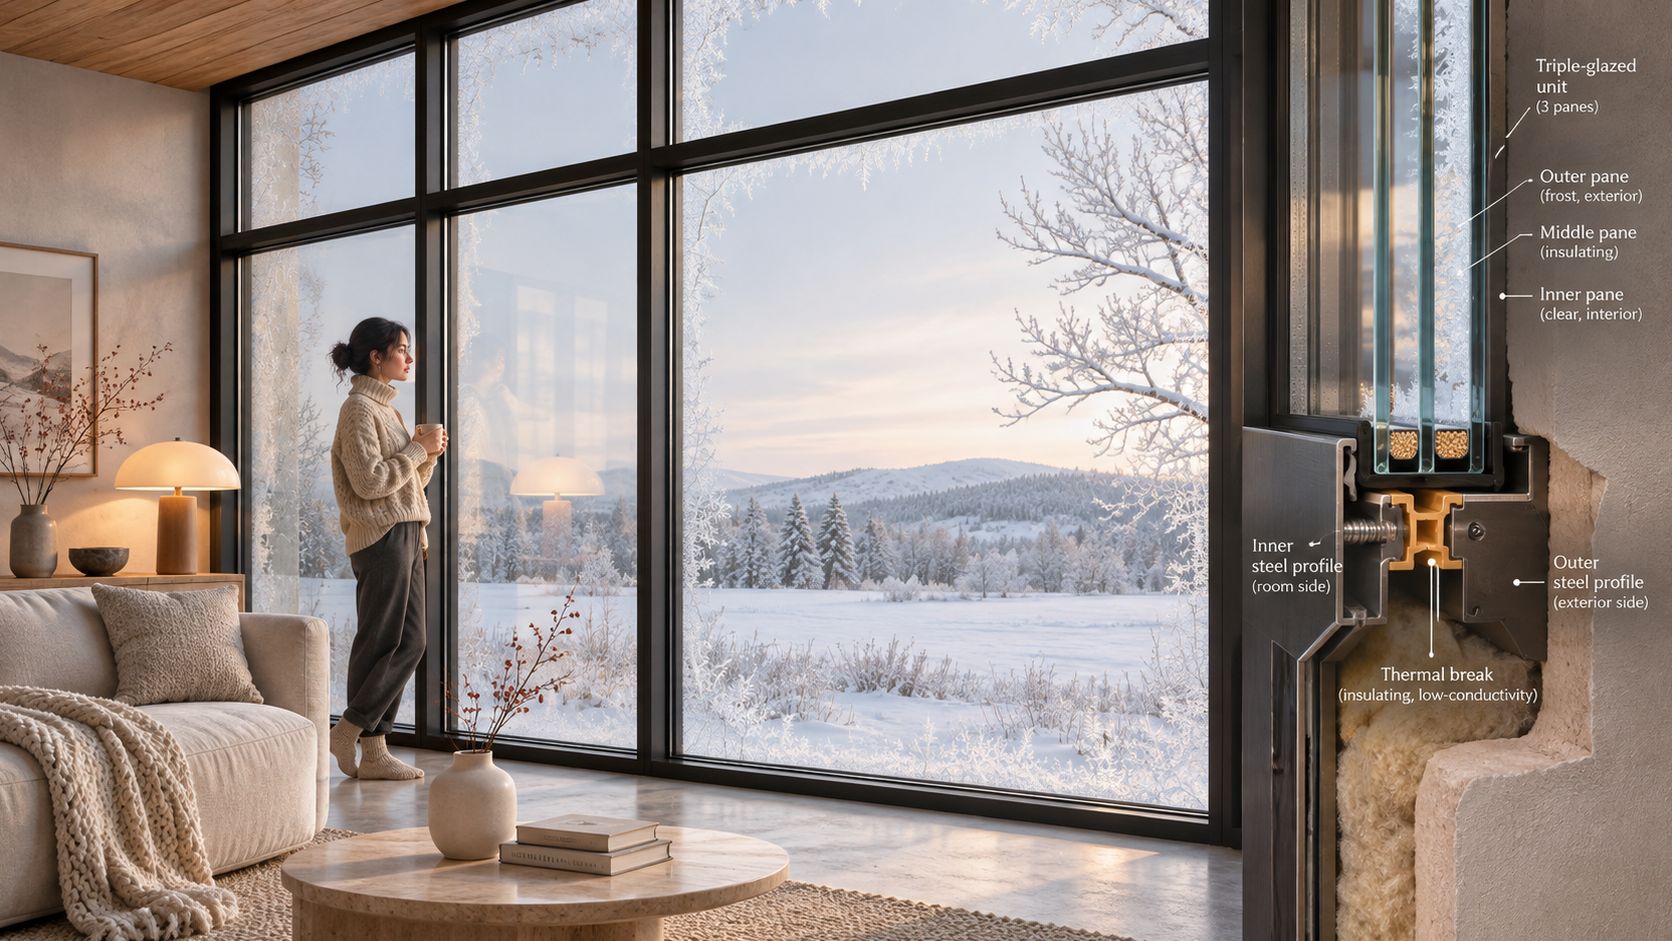
Historic work may need a narrow profile that preserves the appearance of the existing façade. In that case, coordinate the energy target with the preservation requirements early, then confirm that the proposed unit can meet both. Don't assume a frame detail or glass configuration will satisfy the reviewer without project documentation.
Hurricane zones are a separate decision. Start with the approval path and impact requirement, then compare systems that have the documentation the project needs. Black Badge Doors offers an aluminum line for hurricane installations in Florida and Miami-Dade, alongside steel options for other applications.
For a visual overview of how the assembly is put together, this video provides additional context.
Use this buying sequence before issuing an order:
- Set the project targets. Identify the climate, applicable code requirements, orientation, and desired solar gain.
- Choose the frame family. Compare thermally broken steel with an approved impact-rated aluminum option where wind and impact requirements govern.
- Request the exact configuration. Ask for documentation matching the opening size, operation, glazing, and hardware.
- Confirm the scope in writing. Record the finish, glass, hardware, approvals, installation responsibilities, and delivery expectations.
Black Badge Doors offers made-to-order steel windows and doors, including thermally broken options for cold climates and custom configurations. If you're comparing frame types, glazing, or a nonstandard opening, visit Black Badge Doors to review options for your project.
For a custom steel window or door, compare the exact frame, glazing, and installation details rather than choosing by appearance alone. Black Badge Doors offers thermally broken steel assemblies, custom configurations, and an aluminum line for hurricane installations in Florida and Miami-Dade. Explore the options at Black Badge Doors.
Read more

What Is a Pivot Door? Design, Uses and Limits
You're looking at a wide front entry in a showroom or a photo, and the door doesn't open the way you expect. Instead of swinging from hinges on one side, part of it moves toward...
Read more
Steel Entry Door and Frame Spec Guide
A remodel can reach the point where the opening is framed, the floor is nearly finished, and the chosen door still doesn't fit. The header may be too low for a transom, a sidelight may...
Read more