


Glass Metal Doors: A Complete Specification Guide
You've found the door that makes the entire room feel finished. The sightlines are exceptionally narrow, the glass pulls daylight deep into the house, and the steel grid gives the opening an architectural presence that wider profiles can't match. Then the practical questions arrive: Will the assembly pass inspection? Will the interior edge collect condensation? Is the selected glass approved for the opening?
Those questions aren't secondary details. Glass metal doors are engineered assemblies, not decorative panels with a frame added around them. The profile, glazing, spacer, hardware, anchorage, finish, operation, and approval documents all affect whether the design performs as intended. A door can look almost identical to one installed nearby and still have completely different thermal, structural, and code characteristics.
Table of Contents
- Why Glass Metal Doors Fail Before Fabrication
- Steel Framing Systems and Thermal Breaks
- Glass Options and Glazing Assemblies
- Hurricane Zones and Code Compliance
- Door Types and Application Scenarios
- Finishes, Aesthetics, and Longevity
Why Glass Metal Doors Fail Before Fabrication
The costliest failure often begins with a polished elevation. A homeowner or architect approves an ultra-slim steel profile, selects the glass, and expects technical decisions to follow during fabrication. The problem appears when the local authority asks for approval documents that do not cover the chosen size, or when the finished door leaves an interior steel edge cold enough to collect condensation.
Two doors can share a 2-inch sightline while one uses a polyamide thermal break and insulated glazing, and the other uses a hollow profile with single tempered glass. Their appearance may be nearly identical. Their suitability for an interior divider, conditioned exterior opening, or exposed terrace connection can be entirely different.
The Design Intent Has To Survive The Specification
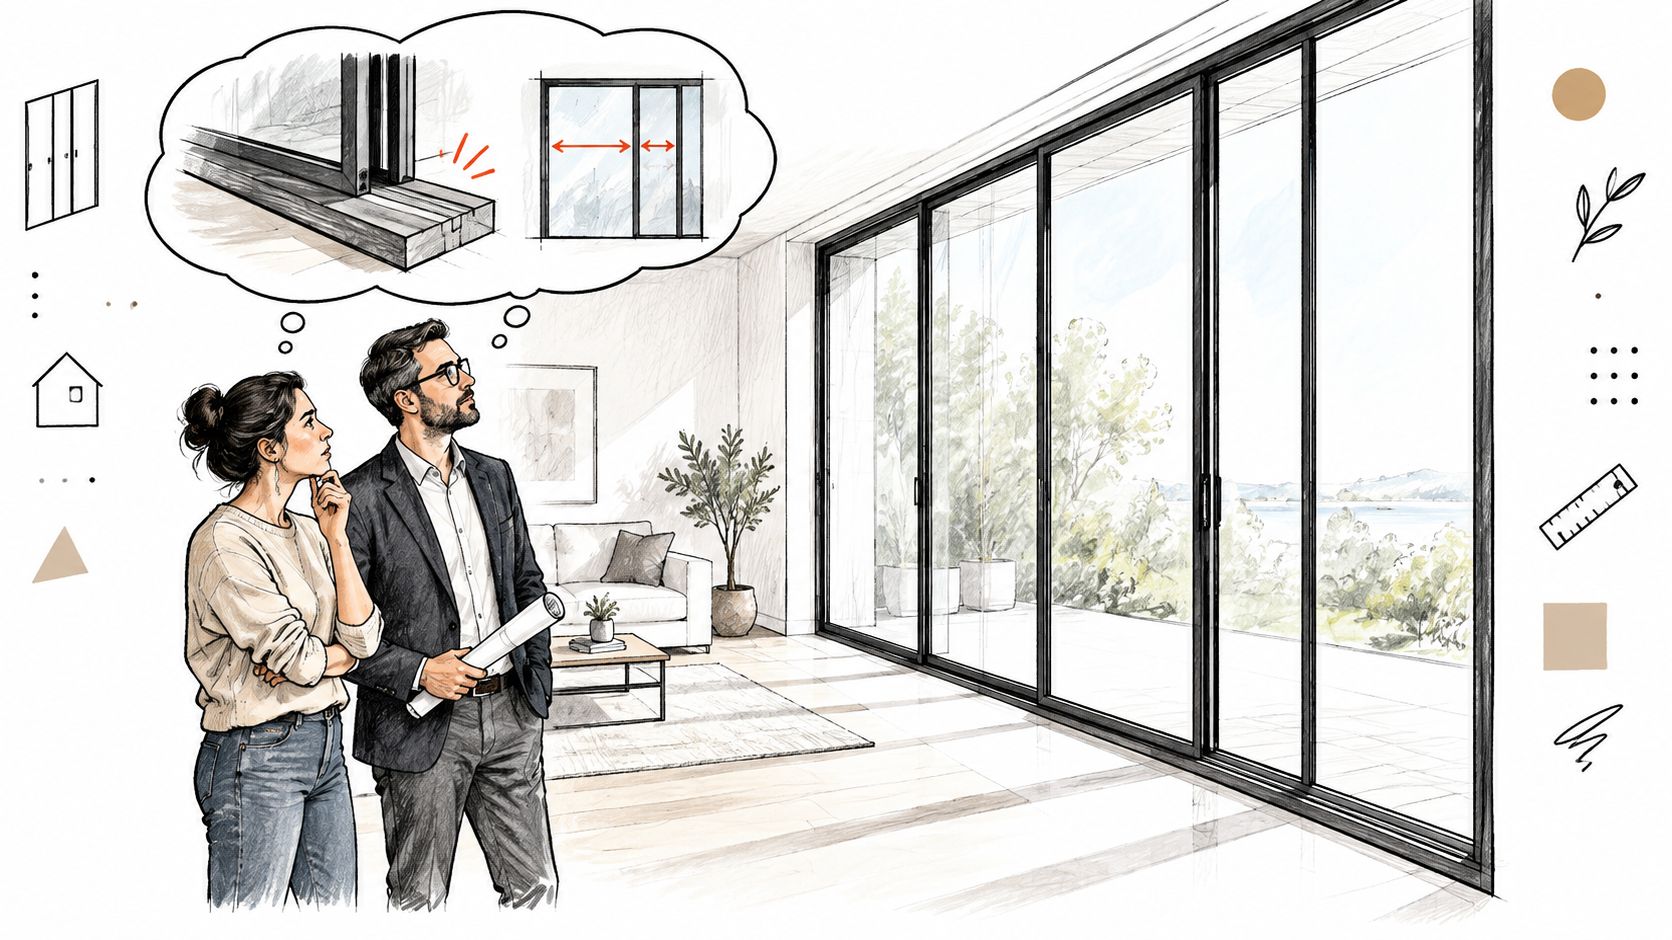
Luxury design depends on technical limits being resolved early. Slim steel profiles create wider views, yet leave less room for insulation and structural reinforcement. Large panels add presence and daylight, while increasing demands on rollers, hinges, pivots, locks, corner joints, and the surrounding wall.
The gatekeepers are measurable performance and defensible documentation. U-factor, impact ratings, and NOAs can determine whether the selected assembly is suitable for its location and accepted by the authority having jurisdiction. A center-of-glass value or attractive profile sample cannot establish whole-door performance.
Climate and exposure also shape the specification. Orientation, shading, solar load, wind pressure, temperature changes, and moisture affect the appropriate frame, glass, seals, and operating hardware. A protected interior courtyard presents a different risk profile from a cold north-facing wall or coastal opening.
Practical rule: Approve the complete tested door assembly, including its permitted size and supporting documentation, rather than a photograph, a center-of-glass value, or a profile sample alone.
Start by defining the opening's job. Is it an interior divider, a conditioned exterior door, a pool-house enclosure, a hurricane-zone entry, or a large connection to a terrace? That answer sets the path for selecting the frame, glazing, operation, and documentation as one coordinated system.
Steel Framing Systems and Thermal Breaks
A slim steel door can look perfect in a showroom and still perform poorly at the opening. The risk often sits inside the frame profile, where sightlines, thermal behavior, drainage, hardware capacity, and fabrication limits meet. Hollow steel and thermally broken steel solve different problems, so the frame must be selected for the boundary it creates.
A hollow steel profile suits interior partitions, pool houses, sheds, and similar locations where the frame does not separate conditioned space from the outdoors. Its straightforward construction supports the narrow industrial appearance associated with steel and can simplify fabrication. It also leaves more room for a clean visual proportion when thermal separation is not part of the brief.
An exterior opening in a cold or mixed climate carries a different load. A continuous steel path conducts heat readily, which can make interior frame surfaces uncomfortable and increase condensation risk. Better glass can improve the glazing portion, but it cannot remove a conductive path through the frame, sill, or perimeter components.
What the thermal break changes
A thermally broken profile places a low-conductivity barrier between the interior and exterior portions of the frame. That interruption reduces direct heat transfer through the metal. Combined with insulated glazing, low-emissivity coatings, suitable spacers, and continuous seals, it can improve interior-edge comfort and whole-door performance.
The U.S. Department of Energy's guidance on efficient windows and doors identifies U-factor and solar heat gain coefficient, or SHGC, as primary fenestration performance measures. U-factor describes heat transfer through the complete assembly, including frame and glazing. SHGC describes the portion of incident solar radiation admitted through it. Lower U-factor generally supports better insulation, while a lower SHGC can reduce unwanted solar gain in warm conditions. The guidance also reports that advanced window measures can reduce U-factor by more than 50% compared with single glazing.
Ask for rated values for the complete door unit. A center-of-glass number can look strong while the steel frame, edge spacer, sill, or perimeter seals weaken the installed result. Review the tested configuration, permitted dimensions, and available documentation, including any required NOA, before approving a narrow custom profile. A thermally broken frame still depends on correct corners, gaskets, drainage, fasteners, and installation tolerances.
Custom fabrication adds another trade-off. Narrower sections may sharpen the elevation, but they can restrict insulation depth, reinforcement, hinge capacity, lock preparation, and maximum panel size. The frame, hardware, glass, and surrounding wall must be coordinated before fabrication, not adjusted after the visual design is fixed.
Match the profile to the building
For a conditioned exterior opening in a cold climate, specify a thermally broken system with whole-unit data. For an interior room divider, hollow steel may provide the intended visual language without adding an exterior thermal strategy. Choose the steel construction that matches the boundary the door is creating.
Because these assemblies are specified early, material and waste decisions are made alongside the elevation. The 2026 sustainability guide for builders provides wider context for that planning. For product-specific reference, review residential steel windows, while applying the same discipline to ratings, fabrication, and installation conditions.
Glass Options and Glazing Assemblies
Every glass specification controls safety, solar exposure, insulation, privacy, and, in some regions, impact compliance. A clear pane, tempered pane, insulated glass unit, and laminated assembly handle those demands very differently. For a luxury glass-metal door, appearance starts the conversation, but U-factor, impact ratings, tested dimensions, and required documentation determine whether the design can be approved and perform as intended.
Tempered glass suits openings that require basic safety glazing but do not need hurricane impact resistance or high thermal performance. When it breaks, it generally fractures into small, relatively blunt pieces rather than long, sharp shards. That behavior reduces part of the injury risk associated with large transparent surfaces.
The reason safety glazing receives so much attention is practical. The American Society of Home Inspectors reports approximately 320,000 injuries per year from people impacting glass in doors and windows, based on studies by a National Safety Council task group with the National Glazing Association. The ASHI discussion of safety glazing identifies shower and patio doors as historically prominent injury locations.
Compare the assembly, not just the pane
A laminated configuration bonds glass layers around an interlayer. If the glass breaks, the interlayer can help retain fragments and preserve a degree of continuity. Laminated safety glass therefore suits applications involving human impact, security, or debris resistance. Its rating still depends on the tested frame, hardware, dimensions, and complete door system.
Insulated glazing adds thermal control through sealed spaces between panes. Low-emissivity coatings reduce radiant heat transfer, while the edge spacer, gaskets, frame, and drainage details affect the installed result. A highly efficient glass unit inside a conductive steel frame cannot deliver the same whole-door performance as that unit paired with a properly designed thermal break.
The opening's conditions should set the specification:
| Opening condition | Priorities |
|---|---|
| Interior partition | Safety, visibility, privacy, and the required level of acoustic separation |
| Conditioned exterior door | Whole-unit U-factor, SHGC, air leakage, condensation control, and water performance |
| Coastal or hurricane exposure | Certified impact assembly, approved dimensions, frame, hardware, and anchorage |
| Strong solar exposure | Glazing coating, SHGC, shading, orientation, and interior comfort |
Confirm safety classifications before fabrication. U.S. safety rules classify impact-resistant glazing into performance levels including Class I at 150 foot-pounds and Class II at 400 foot-pounds, under CPSC 16 CFR 1201. Those classifications describe glazing performance. They do not by themselves approve an entire door for a jurisdiction.
For insulated configuration choices, compare double versus triple glazing. Triple glazing can increase insulation, but it also affects weight, sash or panel capacity, sightlines, and fabrication. In a hot climate, solar control may matter more than maximum insulation. In a cold climate, low U-factor and condensation resistance may take priority. Review the tested assembly and its documentation before the design is released for fabrication.
Hurricane Zones and Code Compliance
In Florida wind-borne-debris regions, “impact-rated” is not a complete specification. The glazing, frame, hardware, fasteners, anchorage, and installation method must be evaluated as one tested assembly. A replacement pane with an impact designation can still leave the opening noncompliant if the frame or configuration falls outside the approval.
Florida's large-missile protocol illustrates why. For glazed openings within 30 feet, or 9.144 meters, of grade, the referenced test uses a 9-pound, 2-by-4-inch wood missile traveling at 50 feet per second, followed by pressure cycling. The protocol includes 4,500 positive and 4,500 negative cycles, for 9,000 total cycles, with limits on post-impact tearing. These requirements are described in Miami-Dade's building product testing guidance.
A practical approval sequence
Start with the opening, not the product brochure.
Identify the location. Confirm whether the opening is in a wind-borne-debris region or a Miami-Dade High-Velocity Hurricane Zone, and determine its elevation and exposure.
Establish design pressures. The engineer or design professional should determine the required positive and negative pressures for the building and opening. Taller buildings may require calculations under ASCE 7-22, depending on the applicable local checklist and project conditions.
Review the current NOA. A Miami-Dade Notice of Acceptance must cover the proposed product family and the relevant configuration. Check the approved maximum panel size, operation, design pressure, glass makeup, frame, hardware, anchorage, and installation details.
Compare the shop drawing to the approval. Verify every important dimension and component. Changing lite size, mullion geometry, glazing thickness, interlayer, corner connection, or hardware can invalidate the tested configuration.
Coordinate inspection responsibility. Miami-Dade guidance states that installations in threshold buildings require a threshold inspection by a Florida-certified special inspector and a special-inspection plan from the engineer of record. Confirm those responsibilities before fabrication and permitting.
The elegant custom door is useful only if its exact configuration falls inside the approved scope.
The same principle applies to commercial retrofits, where local permitting requirements may demand impact resistance regardless of project size. The Florida and Miami-Dade hurricane door guidance is a useful starting point, but the permit submittal, current NOA, engineering documents, and installation plan remain the controlling documents.
Door Types and Application Scenarios
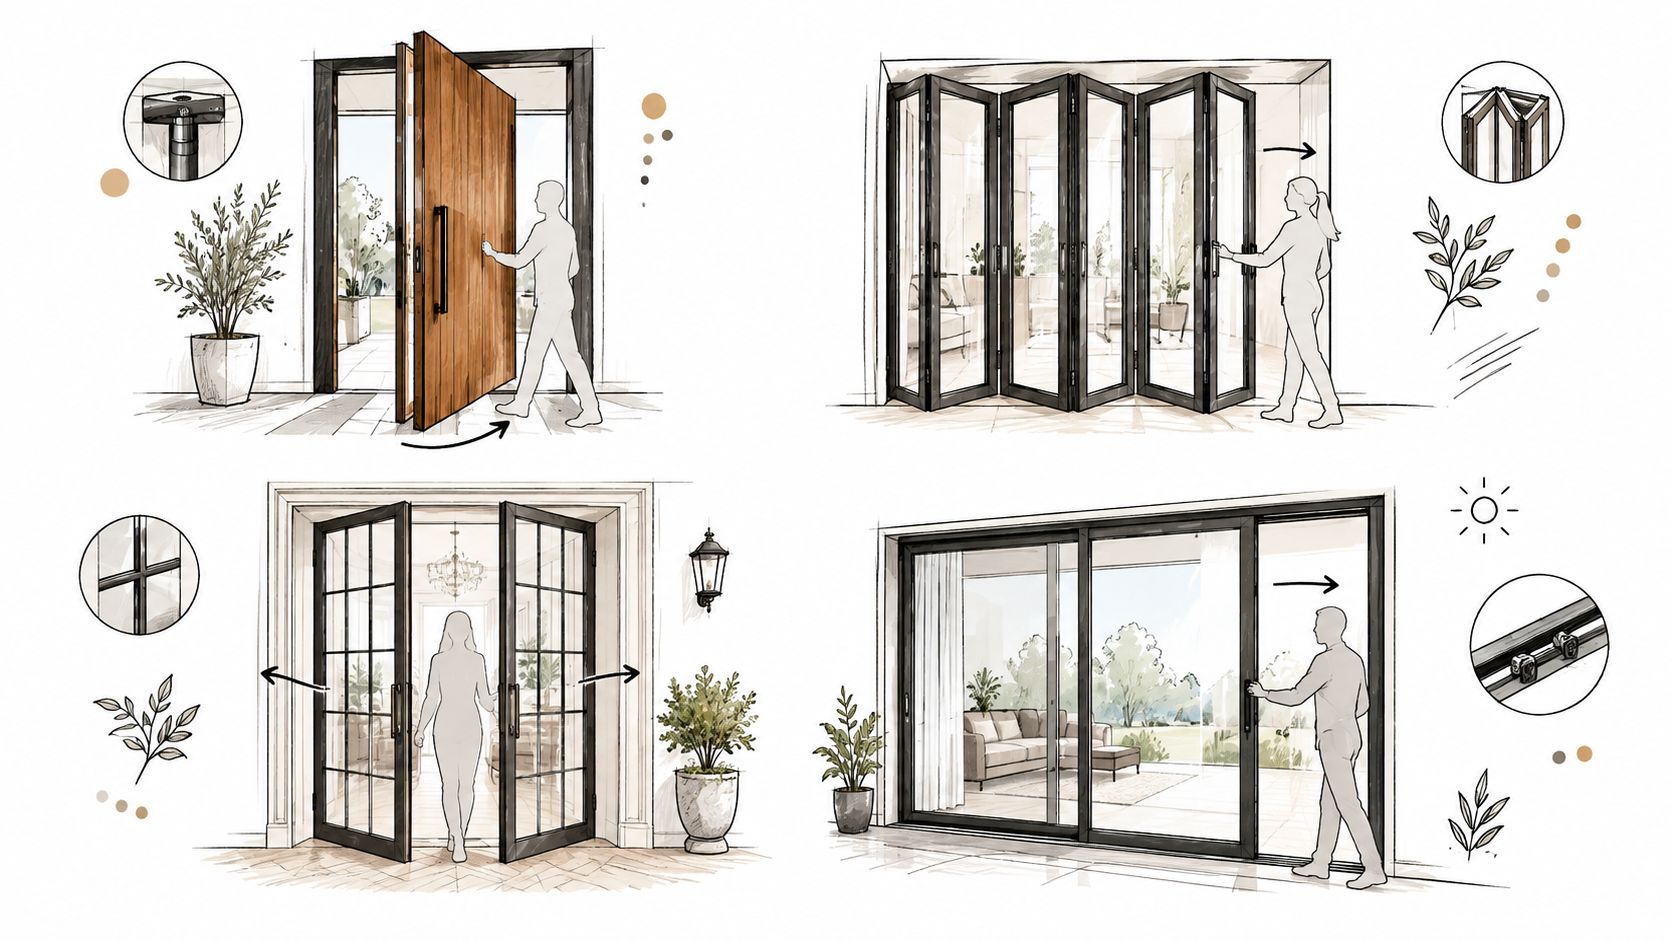
The best door type depends on how people move through the opening. A pivot door creates a formal arrival and can carry a large, visually quiet panel, but its pivot location, clearances, weight, and floor coordination must be resolved early. A hinged or French configuration feels familiar and offers a practical everyday rhythm, especially where the opening needs a more conventional swing.
Match movement to the floor plan
Sliding glass metal doors are valuable where swing clearance would interfere with furniture, circulation, or a narrow terrace. Their performance depends heavily on the track, rollers, drainage, weather seals, and wall alignment. A large sliding system may look effortless on an elevation, yet poor sill coordination can make daily operation frustrating.
Bifold doors solve a different problem. Multiple panels can stack toward the side and create a broad connection between interior and exterior zones. They require careful planning for panel storage, hardware loading, threshold transitions, and the structural support above the opening. The more panels a system carries, the more important precise installation becomes.
A door's movement is part of the architecture. Don't select the operation after the wall design is fixed.
Interior partitions use the same steel-and-glass language with fewer exterior exposure demands. A steel-framed glass divider can separate a kitchen, office, bedroom, conference room, or corridor while preserving borrowed light and long sightlines. Clear glass maximizes visual connection, while fluted, ribbed, frosted, or privacy-film options create separation without building a solid wall.
The right application often combines different types rather than repeating one system everywhere:
- Pivot entries create a strong arrival sequence where clearance and structural support are available.
- French doors suit rooms that need a defined opening with a familiar swing.
- Sliding doors preserve floor area and work well beside furnishings or tight exterior terraces.
- Bifold systems support wide indoor-outdoor transitions where stacked panels can be accommodated.
- Interior partitions divide space while maintaining daylight and visual continuity.
The mechanical details should be reviewed with the same care as the elevation. Confirm threshold height, accessibility, drainage, hardware reach, locking points, panel weight, and service access. A door that is beautiful when closed still has to operate smoothly in the conditions where people will use it.
The following video provides a useful visual reference for how different door mechanisms change the experience of a room:
Finishes, Aesthetics, and Longevity
The finish is not a final color decision. It's part of the door's exposure strategy, maintenance plan, and long-term appearance. Steel doors in protected interiors face a different environment from doors exposed to coastal air, persistent moisture, irrigation spray, or harsh sun.
A galvanized steel substrate with a properly prepared, multi-layer paint system can provide a durable base for many applications. Premium zinc-magnesium coatings offer an additional corrosion-resistance strategy for demanding environments, but the coating alone doesn't solve every problem. Water management, edge treatment, drainage, seal quality, fastener selection, and installation all influence how the assembly ages.
Slim sightlines need structural discipline
Ultra-slim profiles are one of the main reasons designers choose steel. They create a fine visual grid and maximize the proportion of glass, but reducing the visible frame leaves less room to hide deflection, hardware, seals, and reinforcement. Large or heavily glazed panels therefore require careful coordination between profile capacity, glass weight, hinge or roller hardware, and the surrounding structure.
Finish selection should follow the same logic. A dark color can sharpen the industrial character, while textured surfaces can reduce the visual emphasis of minor handling marks. In a coastal setting, the finish schedule should be reviewed alongside the frame coating, fasteners, drainage, and cleaning expectations. Designers who want a distinctive appearance should also review surface finishing techniques before locking the color and texture into the specification.
Made-to-order does not mean unlimited
Custom fabrication allows arches, unusual proportions, multi-panel layouts, sidelights, and carefully controlled sightlines. It also creates boundaries. The manufacturer still has to work within available profiles, glass sizes, tested configurations, hardware capacities, transport limits, and installation tolerances.
That's why the strongest custom process begins with a coordinated submittal. Include the opening dimensions, operation, glass makeup, frame system, finish, threshold, hardware, performance data, and jurisdictional requirements. For exterior work, request the whole-unit U-factor, SHGC, air-leakage data, condensation-resistance information, water-performance data where available, and any required approval documents.
A durable luxury door is the result of coordinated decisions, not an expensive finish applied to an unresolved assembly.
Choose the frame for the climate, the glass for the exposure and comfort target, the operation for the floor plan, and the finish for the environment. That sequence protects the original design intent while reducing the risk that a beautiful elevation becomes a difficult field modification.
Black Badge Doors offers factory-direct, made-to-order steel and aluminum glass doors with slim profiles, thermally broken assemblies, custom sizes, multiple glazing options, and impact-rated configurations for applicable Florida and Miami-Dade projects. Visit Black Badge Doors with your opening dimensions, climate, operation, and approval requirements so the design can be reviewed as a complete performing assembly.
Read more
Double vs Triple Glazing: A Practical Decision Guide
Most advice on double vs triple glazing starts with a simple rule: three panes must be better than two. That rule is easy to remember and often wrong. A well-specified double-glazed unit in a thermally...
Read more
Impact Resistant Laminated Glass: How It Works
The popular advice is simple: upgrade the pane and your home becomes hurricane-safe. That advice is incomplete, and on a custom coastal project it can be dangerously misleading. Impact resistant laminated glass is not a...
Read more