


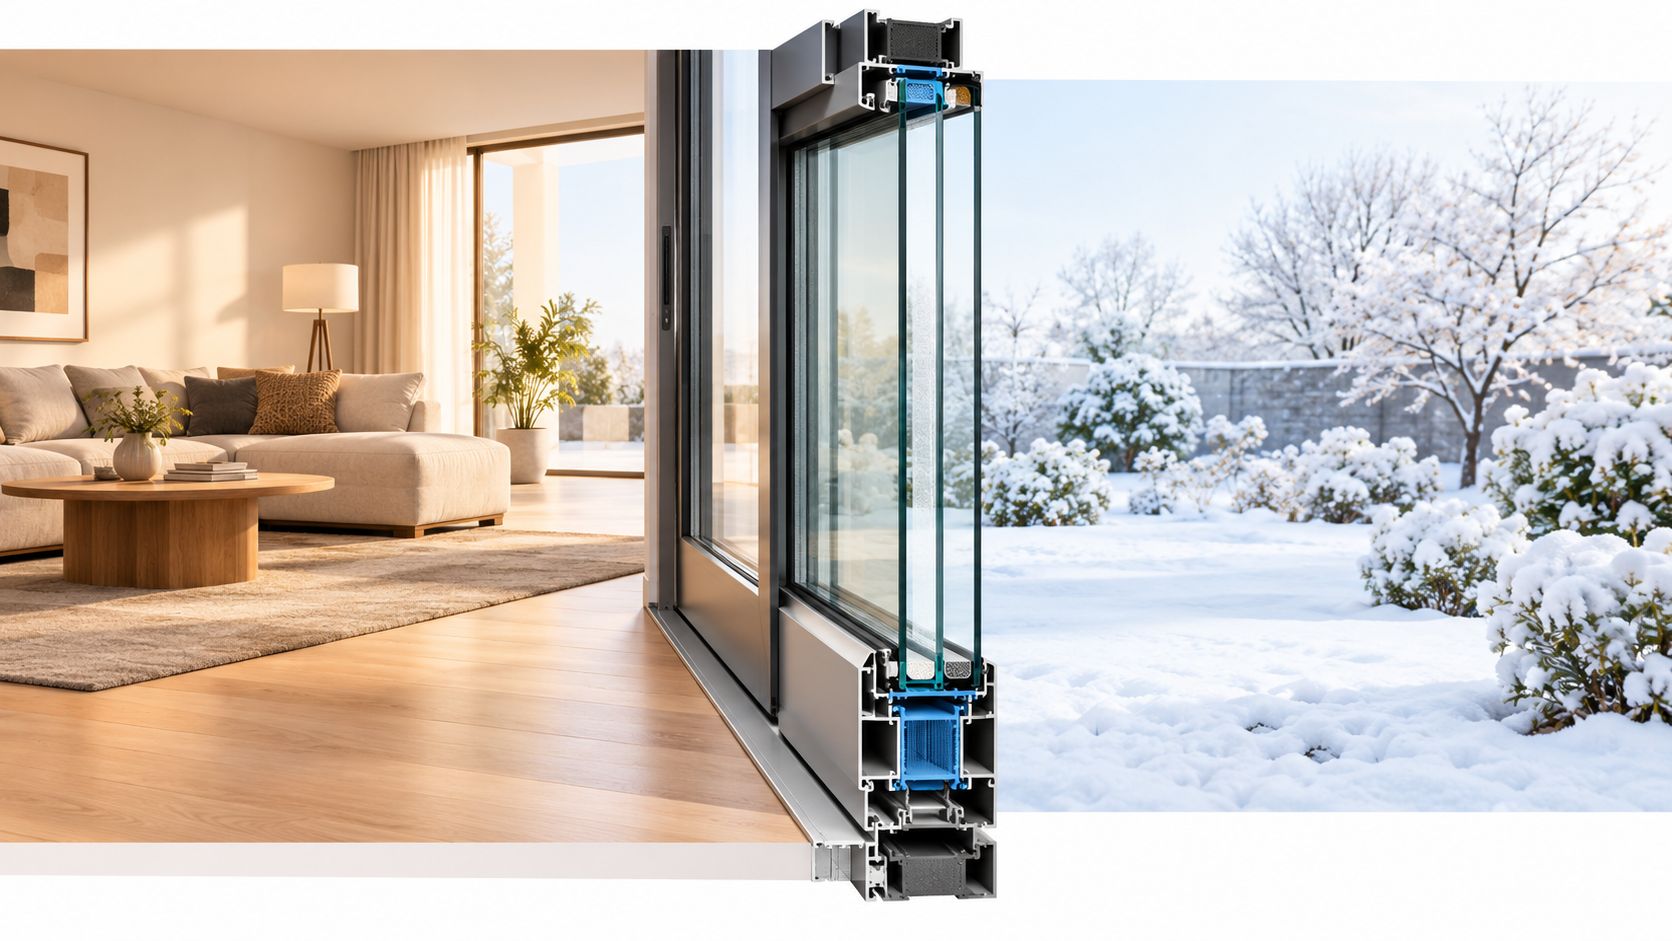
Sliding Insulated Door: Energy Savings Guide
You're standing by the patio door on a cold morning, close enough to see the garden but far enough from the glass to wonder why your feet feel chilly. You can't spot a gap, and the door still slides, yet a cool draft seems to travel along the floor. The door may be part of the problem, but the source could also be the frame, a worn seal, or the way the threshold meets the floor.
That's why a sliding insulated door shouldn't be judged by its glass alone. Comfort depends on how the glazing, frame, seals, track, sill, and surrounding construction work together. If you're renovating a kitchen beside a large glazed opening, a Bronx kitchen remodel can be a useful example of how a door should be considered alongside the room layout and its connections to the rest of the home.
Table of Contents
- What a Sliding Insulated Door Has to Do
- The Three Numbers That Define Thermal Performance
- Glazing Choices That Move the Needle
- How Thermal Breaks Interrupt Heat Flow
- Matching U-Factor and SHGC to Your Climate Zone
- Why the Threshold Can Undo a Perfectly Specified Door
- Inside a Thermally Broken Steel Sliding Door System
- A Pre-Order Checklist for Real Energy Performance
What a Sliding Insulated Door Has to Do
A sliding door must perform while moving and while closed. Its panels need to travel smoothly, admit daylight, and close against heat flow, drafts, and weather. Smooth operation matters for insulation because panel alignment determines whether the seals make consistent contact.
A sliding door is a movable section of exterior wall, with joints that must reopen without losing their ability to seal. The glazing slows heat transfer, while the frame supports the panels. Thermal breaks interrupt conductive paths through metal components. Weatherstripping closes the gaps between moving parts. At floor level, the sill and threshold must maintain that protection while allowing drainage.
Each connection affects the result. An insulated glass unit cannot stop air passing around a poorly seated panel. A thermally improved frame can still leave a cold area where the threshold meets an uninsulated slab edge. Worn or misadjusted rollers may let the panel shift, reducing seal compression when it closes. Tightening those joints must not obstruct the drainage paths that carry water outside.
Practical rule: Treat “insulated” as a result to verify across the whole opening, not a feature you can assume from the glass description.
Homeowners should ask for the complete door rating and installation details suited to their climate, alongside the glazing specification.
For architects and builders, the work includes coordinating the door profile, sill, wall, floor, drainage, and air barrier before finishes conceal the connections. During projects involving Bronx kitchen remodel services, that coordination belongs alongside decisions about floor levels and the patio opening. A beautiful frame contributes to the room, but its connections determine whether the specified performance carries through to installation.
The Three Numbers That Define Thermal Performance
A door's energy label can feel like a string of technical abbreviations. Start with a familiar analogy: your furnace adds heat, and your thermostat responds to changes in room temperature. The door affects how quickly heat escapes, how much sunlight enters, and whether conditioned air slips through gaps. Three metrics describe those different effects.
U-factor measures heat transfer
U-factor describes heat transfer through the complete door assembly. A lower value means the door resists heat moving through it more effectively. In winter, that can help slow heat loss; in warm weather, it can help limit heat moving indoors from outside. The important point is that the rating applies to the whole fenestration product, not the glass by itself.
SHGC tunes solar gain
The solar heat-gain coefficient (SHGC) describes how much incident solar radiation passes into the room. A lower SHGC generally limits unwanted solar heat, which can be useful on a strongly sun-exposed façade. A higher value may suit a location where controlled winter sun is welcome. It's a design choice tied to orientation and shading, not a universal “lower is always better” rule.
Air leakage measures unwanted flow
Air leakage describes air moving through gaps in the closed assembly. A low U-factor won't prevent a noticeable draft if the meeting stile, perimeter, or threshold leaks. A simple way to keep the three metrics straight is to picture them as a heat system: U-factor describes how quickly heat passes through the door, SHGC describes how solar energy enters, and air leakage describes how outside air bypasses the controlled envelope.
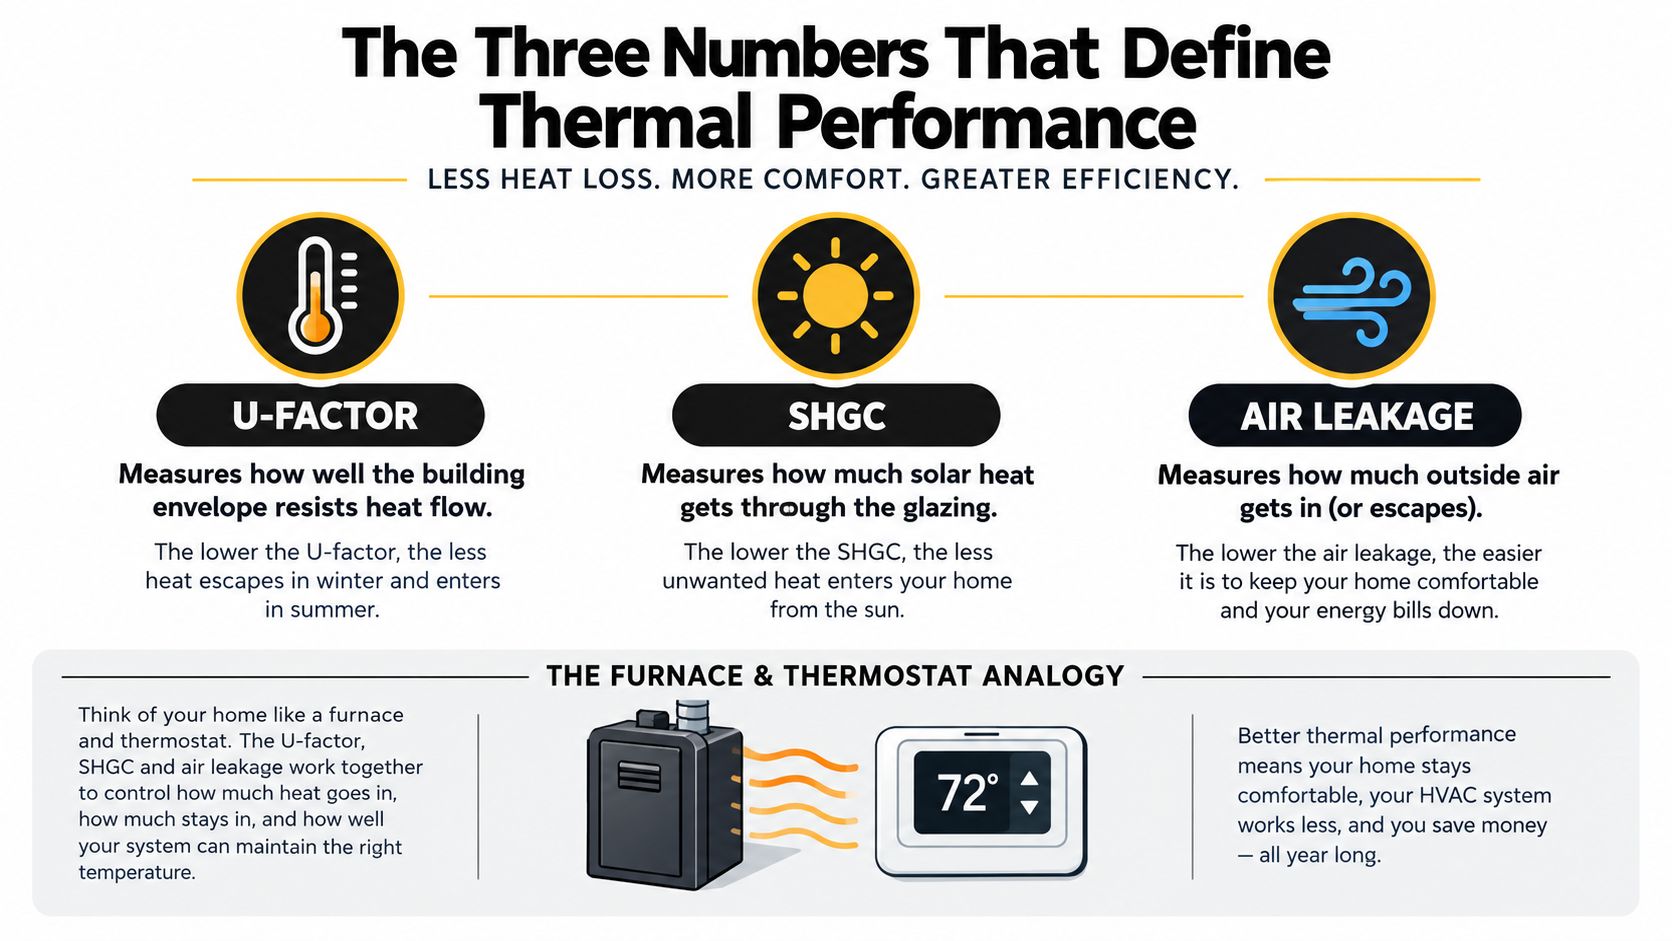
A useful specification keeps all three in view. Climate, façade direction, glass area, shading, and the quality of the installed seals influence which balance makes sense. A supplier should be able to provide the complete product's rated values and explain which climate conditions those values suit.
Glazing Choices That Move the Needle
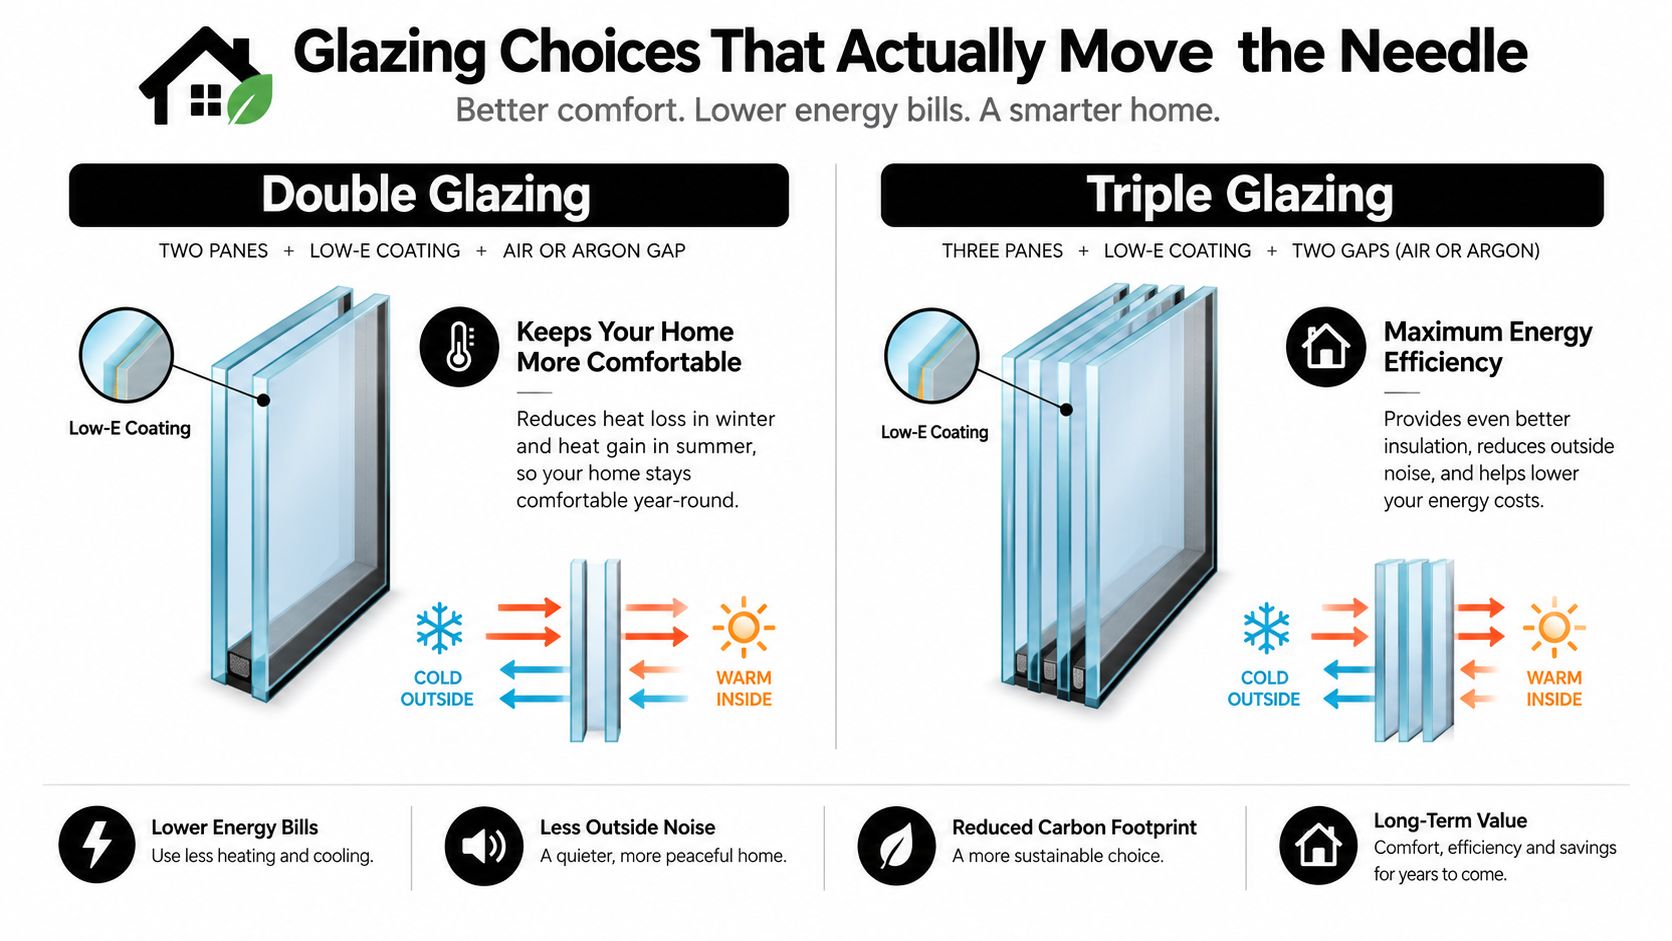
A sliding door's broad glass area makes glazing a tempting place to focus the specification. Start with the sealed spaces. Double glazing separates two panes with a sealed cavity; triple glazing adds another pane and cavity. Like layers in an insulated jacket, these spaces help resist heat flow. The extra pane also adds weight, increasing demands on the frame and sliding hardware.
Low-emissivity, or low-E, coatings are thin layers on glass surfaces within the unit. They influence radiant heat transfer while preserving daylight. Gas fills such as argon or krypton can reduce heat transfer through the cavities compared with ordinary air. These features work together, but their benefit depends on the frame, edge seals, and performance of the complete door.
Better glass cannot compensate for a poorly performing threshold or perimeter seal.
Decide by exposure, not by pane count
A well-designed double-glazed assembly may meet the project's needs where heat loss and solar exposure are less demanding. Triple glazing deserves consideration where climate and comfort goals justify the heavier package. For a side-by-side explanation of the build-ups, review double glazing versus triple glazing, then request full-product ratings for the proposed door configuration. Those ratings let you check whether the glazing choice delivers the performance your opening requires.
Sun exposure needs a separate check. Natural Resources Canada cautions in its sliding-door guidance that SHGC above 0.45 can contribute to uncomfortable overheating and higher cooling costs on south- or west-facing doors, especially where glazing area exceeds exterior wall area. Consider shading and HVAC design alongside U-factor before choosing the package.
For the wider renovation context, this overview of how energy-efficient windows and glazing can cut heating costs explains why glazing upgrades matter. Apply that context to the whole sliding assembly: glass, frame, seals, and threshold must support the same performance goal. The appropriate choice balances climate, exposure, comfort, and operating weight rather than defaulting to the greatest pane count.
How Thermal Breaks Interrupt Heat Flow
Metal conducts heat continuously from the exterior face of a frame to the interior face. The wider and more direct that path, the more readily the frame transfers heat. In a sliding door, insulation therefore depends on the frame as well as the glass, seals, and threshold.
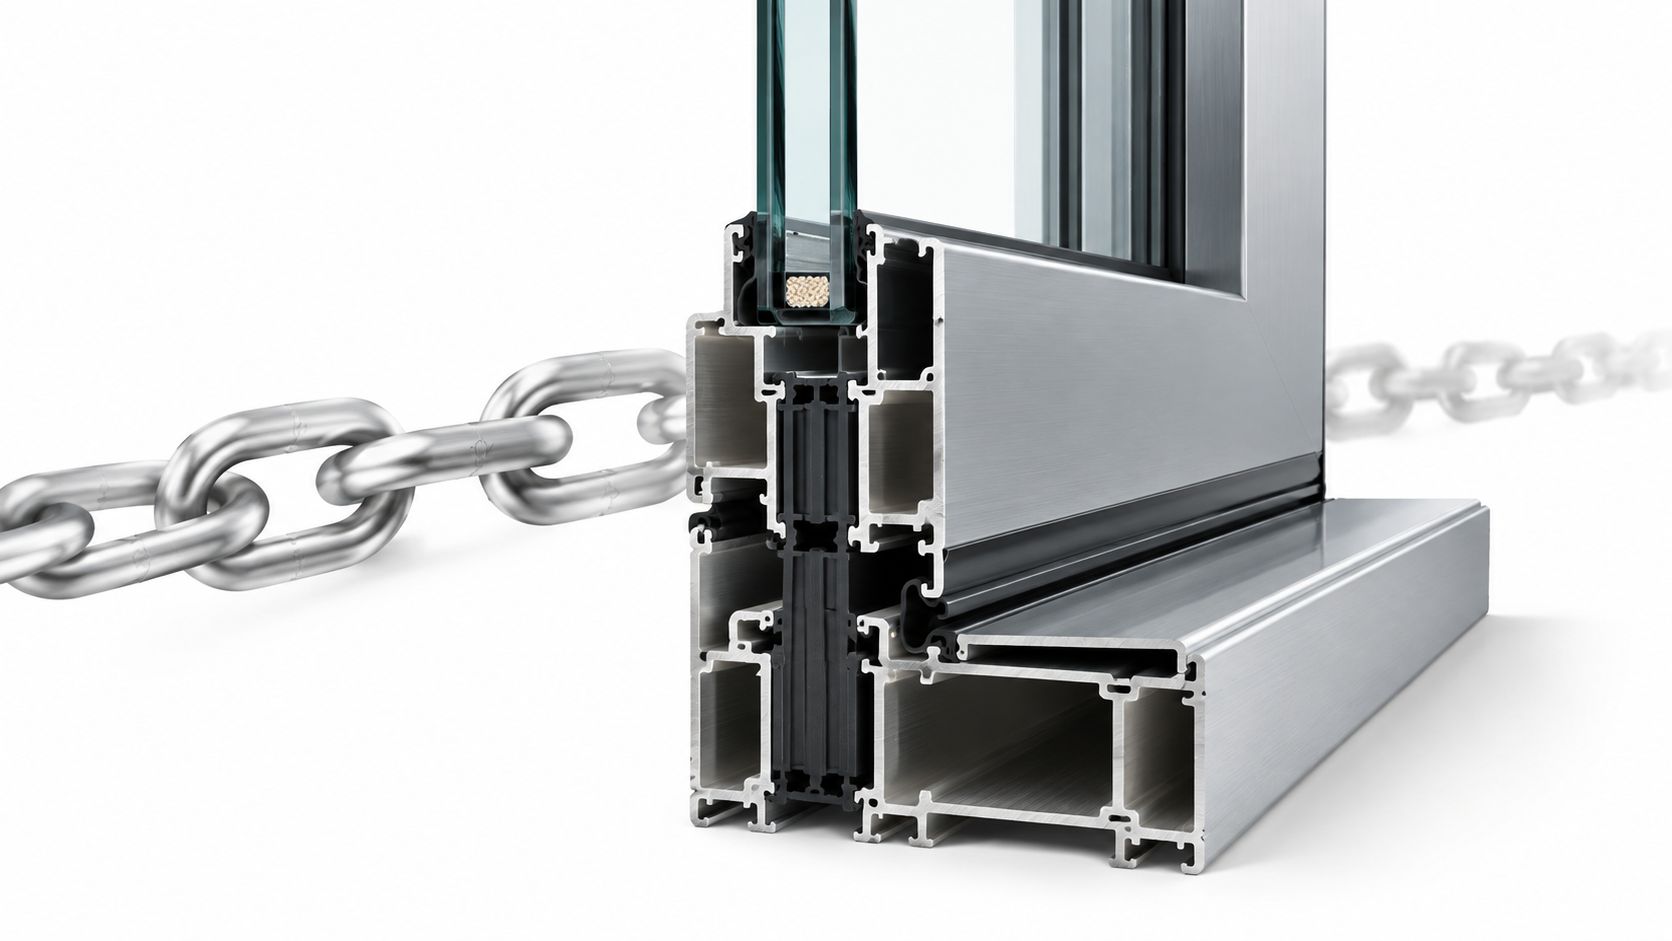
A thermal break interrupts the direct conductive route through the frame. A less conductive material, such as polyamide or structural polyurethane, separates the exterior and interior metal sections. Heat can still pass through the frame, but the barrier makes the metal path less continuous, much as a gap in a bridge limits the route across it.
That separation matters for aluminum and steel. Both metals can form strong, slender profiles, yet their conductivity can create a direct path for heat unless the frame is designed to interrupt it. A thermal break can help retain a slim sightline while reducing that path. For a heated or cooled interior, check that the frame is thermally broken and assess its rating as part of the complete door assembly, rather than judging performance by the glazing alone. See how thermally broken window construction interrupts heat transfer.
The moving parts also affect the result. Tracks, rollers, interlocks, and seals must align and operate properly for the door to close as designed. Decades of sliding-door track and weather-seal patents underline the practical point that thermal performance depends on mechanical alignment, not just glazing. The patent chronology includes a glass-door patent filed in 1963.
Matching U-Factor and SHGC to Your Climate Zone
A performance target that suits one part of the United States may not suit another. The cited ENERGY STAR Version 6 residential specification sets different thresholds by climate zone for sliding doors with more than half of the door glazed. Its values provide a practical point of comparison when reviewing a product's documentation (ENERGY STAR residential specification).
| Climate zone | Max U-factor (Btu/h·ft²·°F) | Max SHGC | Max air leakage (cfm/ft²) |
|---|---|---|---|
| Northern | 0.26 | 0.40 | 0.3 |
| North-Central | 0.26 | 0.40 | 0.3 |
| South-Central | 0.23 | 0.23 | 0.3 |
| Southern | 0.23 | 0.23 | 0.3 |
These are specification limits for the stated door category, not a guarantee that every unit is suitable for every site. The lower maximum U-factor in South-Central and Southern zones doesn't mean solar gain should be ignored. ENERGY STAR's cited criteria also set a lower maximum SHGC there, while Northern and North-Central zones allow a higher one. The values reflect different balances between limiting heat transfer and controlling solar gain.
Read the rating as a whole-product result
Ask whether the ratings apply to the complete sliding-door assembly and whether the unit meets the applicable climate criteria. For an opening with strong afternoon sun, discuss the glass's SHGC alongside exterior shading and the room's cooling needs. Where winter solar gain is useful, ask how the proposed glazing balances that benefit against overheating risk.
Confirm the stated air-leakage value, too. The cited specification sets a maximum of 0.3 cfm/ft² for sliding doors. That figure is a rated product limit, so it shouldn't be mistaken for a promise about the installed opening. Ask the supplier which product configuration was tested and ask the installer how the perimeter and sill will be sealed at your project.
Why the Threshold Can Undo a Perfectly Specified Door
The threshold is where the door meets the floor, and it's easy to overlook because it looks like a narrow strip of hardware. In reality, the floor-to-sill connection can become a thermal bridge: a route that allows heat to pass more readily than through the insulated parts beside it. Floor buildups at this junction can range from roughly 2 cm to 13 cm, so the available space and the way the layers meet can differ substantially (research on the floor-to-sill thermal bridge).
A thermally improved frame doesn't guarantee a warm interior surface. If the sill, curb, jamb, slab edge, or insulation continuity is poorly detailed, a cold area may remain at the threshold. When humid indoor air reaches a surface below its dew point, condensation can form. Persistent moisture can create comfort and mold concerns, so a brochure's frame rating can't answer every installation question.
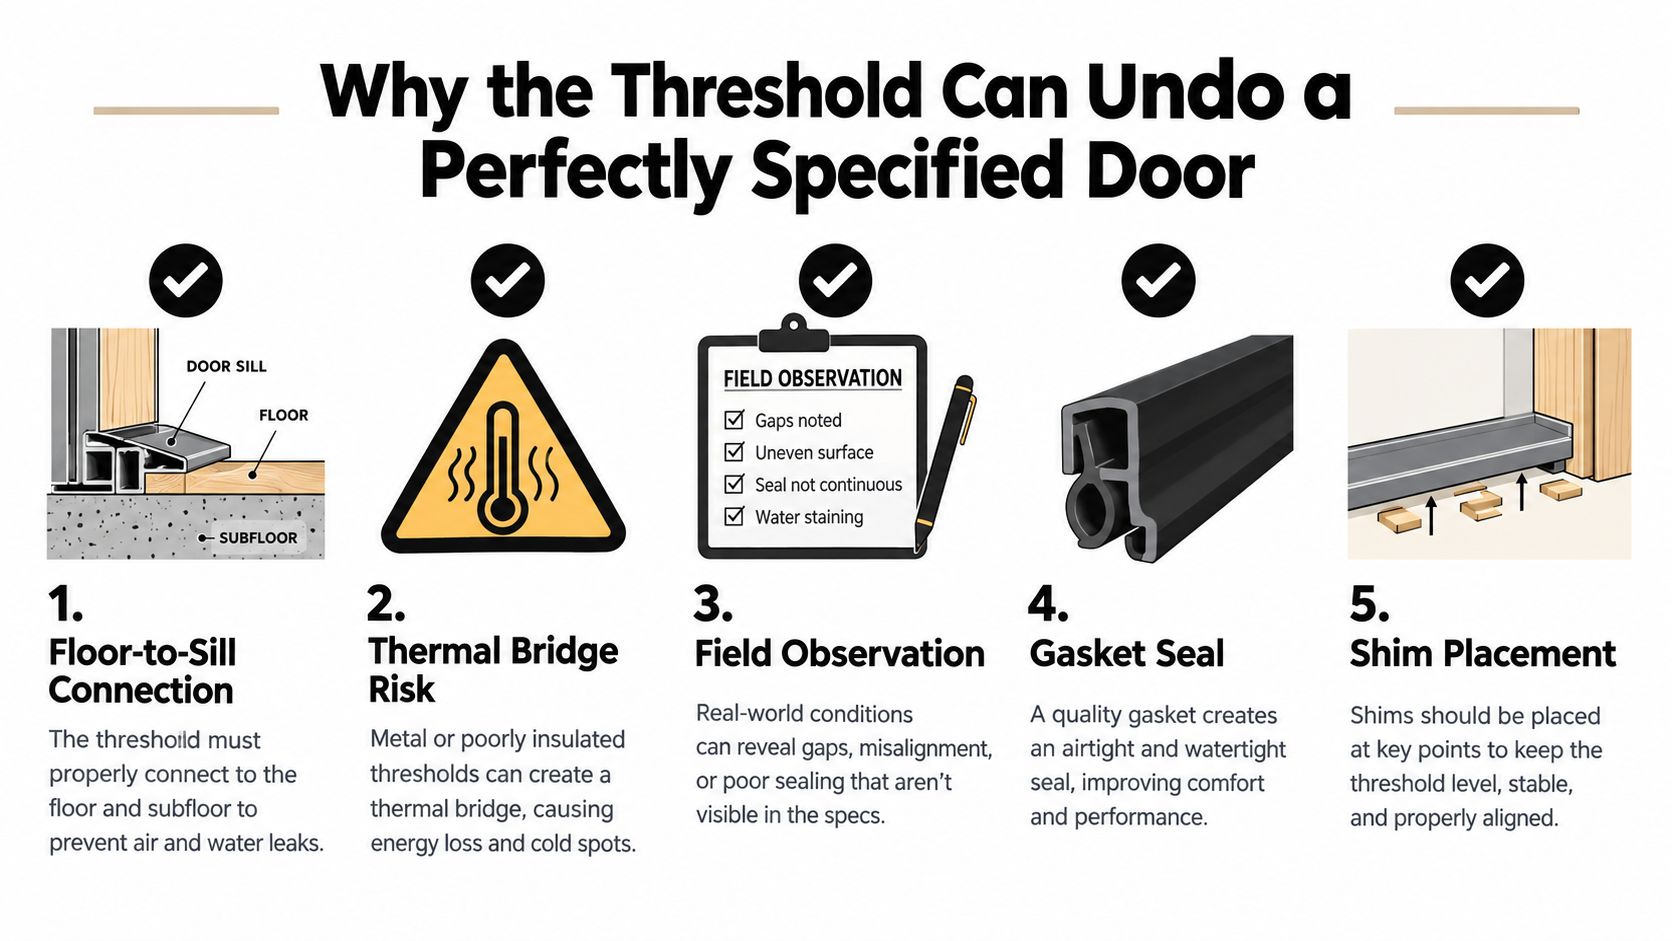
Ask for the junction detail
Before the opening is built, ask the design and installation team to show how the threshold connects to the floor and surrounding barriers. A low or flush threshold can support easier passage, but accessibility, airtightness, and resistance to water intrusion can compete. A drained or recessed system may need a clear route for water to leave; a raised sill may offer a different weather-resistance strategy but change how the floor transition works.
Put these questions in the project discussion:
- Surface temperature: What is the expected interior temperature at the sill in the project's design conditions?
- Barrier continuity: Where do the air and water barriers connect to the door?
- Drainage: How will water drain without bypassing the thermal layer?
- Condensation risk: What calculation or temperature factor supports the detail?
For projects also weighing door style and circulation, pivot exterior door options can help clarify how the opening's operation affects the design. For a sliding system, the goal is not a thin or flush threshold. It's a detail that suits the exposure, floor, drainage plan, and performance requirements.
Inside a Thermally Broken Steel Sliding Door System
A thermally broken steel sliding door brings several components together. The steel profiles provide the frame and its sightline; the thermal break interrupts the direct conductive route through the metal. The insulated glass unit limits heat transfer through the large glazed area, while weatherstripping and interlocks close the spaces between the operating panel, fixed panel, and frame.
The track and rollers hold the panels in position while allowing them to move. Their job is not separate from thermal performance. If the panel doesn't sit correctly at the meeting stile or perimeter, the seals may not close as intended. That's why a complete specification should identify the glass package, frame construction, weather seals, hardware, and track arrangement together.
Steel's appeal is often its ability to support a slim profile and a substantial glazed opening. The system still needs a thermal break to suit an insulated exterior opening in a cold or mixed climate. Aluminum offers another design route, and impact-rated aluminum configurations are available for hurricane-zone applications. The suitable choice depends on the project's structural, thermal, aesthetic, and exposure requirements, not on the frame material alone.
A sliding door also has to fit the conditions at the site. Discuss how the system handles the threshold, how the opening will be measured and prepared, and how the installer will preserve the specified seal at the perimeter. For coastal or hurricane-prone locations, confirm that the selected configuration meets the project's required approvals and exposure conditions. Don't infer that a product is suitable for a particular hazard just because it's made from steel or aluminum.
Black Badge Doors offers custom thermally broken steel sliding doors with insulated glazing options, including double-pane tempered glass with argon fill. Treat that configuration as one option to evaluate against the project's required product ratings, climate, and installation details.
A Pre-Order Checklist for Real Energy Performance
Before placing an order, make the project requirements specific enough to check. Start with the site and opening, then connect the rated product to the construction detail.
- Identify the climate and exposure. Confirm the applicable climate zone and note whether the door faces strong sun, has exterior shading, or sits in a high-exposure location.
- Request complete performance data. Ask for the door's U-factor, SHGC, and air-leakage rating, and verify that the values apply to the proposed configuration.
- Choose the glazing package deliberately. Compare double and triple glazing, coatings, and gas fill against the project's climate, solar exposure, and comfort goals.
- Verify the frame construction. Confirm how the thermal break interrupts heat flow and which frame and glazing combination is being supplied.
- Review the threshold detail. Ask how the sill connects to the floor, insulation, air and water barriers, and drainage strategy.
- Coordinate installation and inspection. Confirm how the installer will keep the frame aligned, support the track, seal the perimeter, and check the operating panels after installation.
For homeowners who want broader context on reducing energy loss, Northpoint Construction's guide for Utah homeowners can help frame the door within the home's overall efficiency priorities. Bring the door ratings and threshold drawing to your supplier or architect, and ask them to explain how the complete assembly will perform in your actual opening. Insulation isn't something a door earns from a single feature. It's achieved when the specification and installation work together.
For a custom sliding door, Black Badge Doors offers made-to-order steel and aluminum systems with glass and finish options to suit residential and commercial projects. Share your climate, opening dimensions, design goals, and threshold requirements to discuss a configuration that fits the whole assembly.
Read more

Metal Bifold Doors: A Practical Buyer’s Guide
You're standing in a half-finished extension, looking at a wide opening where the kitchen, terrace, or courtyard is supposed to connect. The drawings show a wall of glass folding neatly to one side. The supplier...
Read more
Stiles Custom Metal Doors and Windows: A Complete Reference
You're reviewing a custom opening submittal, and the elevation looks right. Then the section detail arrives: the meeting stiles are wider than expected, the lock preparation doesn't match the hardware schedule, and nobody has identified...
Read more