


Stiles Custom Metal Doors and Windows: A Complete Reference
You're reviewing a custom opening submittal, and the elevation looks right. Then the section detail arrives: the meeting stiles are wider than expected, the lock preparation doesn't match the hardware schedule, and nobody has identified which assembly satisfies the exterior performance requirements. The contractor needs approval, but approving the drawing would commit the project to an opening that hasn't been coordinated.
That's the useful starting point for understanding Stiles Custom Metal and custom metal openings generally. A commercial hollow-metal door, a slim glazed steel entrance, and an impact-rated aluminum assembly may share a finish color, but they aren't interchangeable specifications.
Table of Contents
- Why Custom Metal Stiles Matter in Modern Openings
- What Stiles Custom Metal Is and Where It Fits
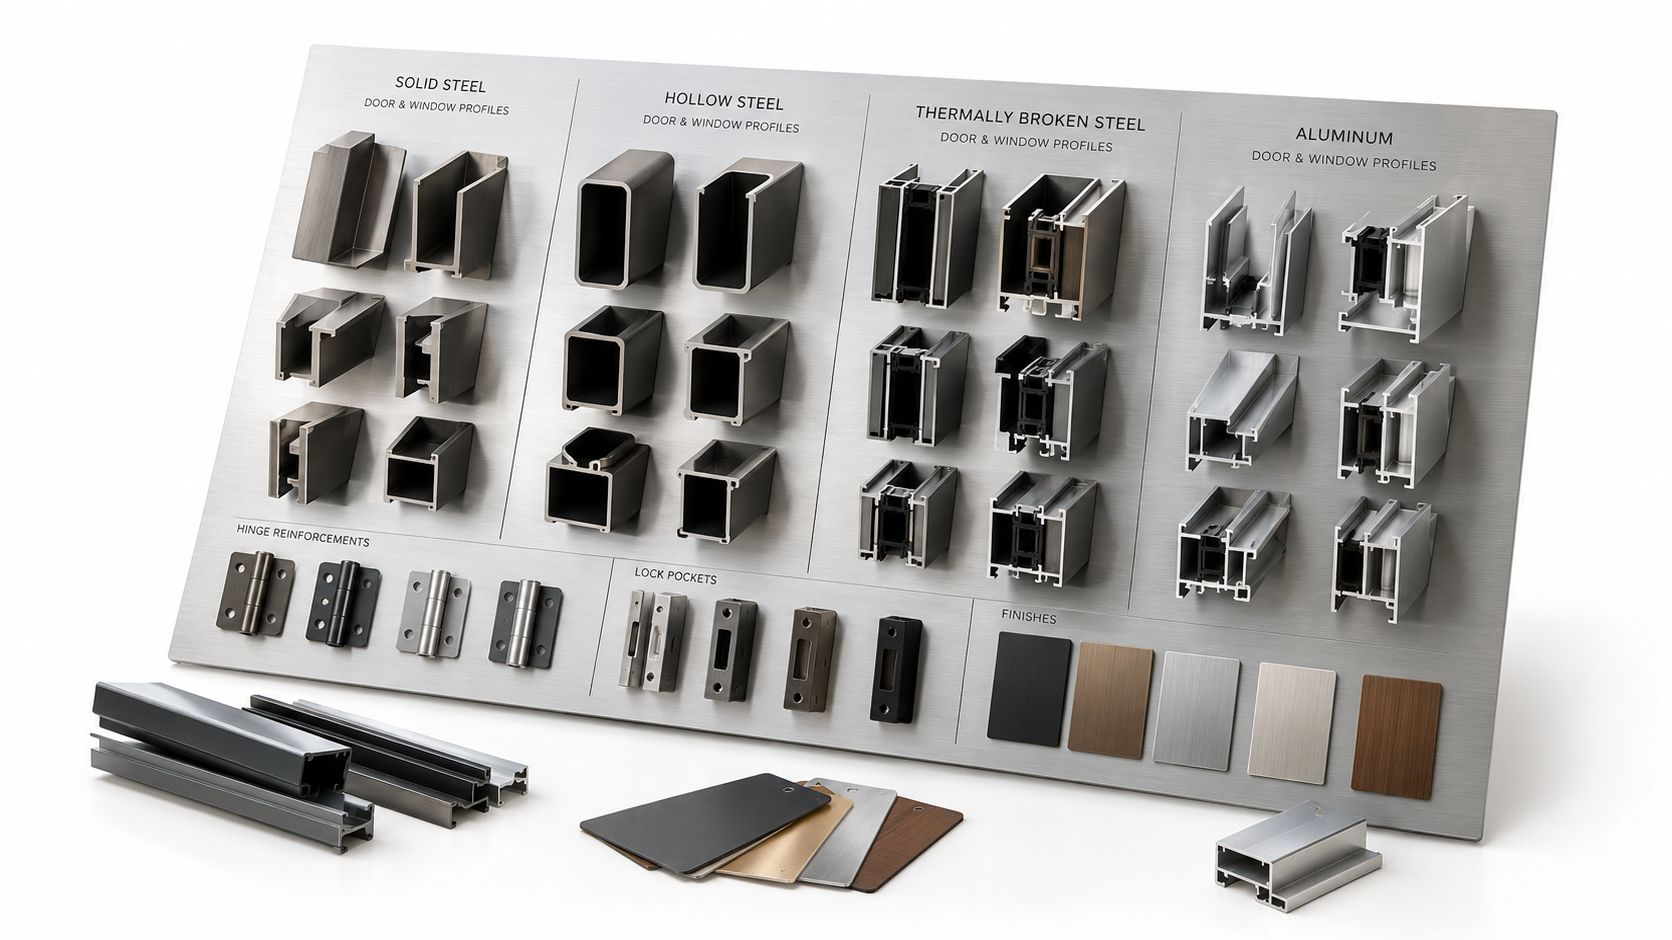
- Profile Families Used in Custom Metal Doors and Windows
- Standard Cross-Sections and Gauges for Hollow Metal
- A Specification Checklist for Custom Metal Submittals
- Thermal Performance, Sightlines, and Climate Tradeoffs
- Impact Ratings, Hurricane Zones, and Florida Compliance
- Hardware Integration Inside Custom Metal Stiles
- Finishes, Coatings, and Corrosion Resistance
- When Factory-Direct Custom Beats Stock Hollow Metal
- Quick-Reference Specification Sheet for Custom Metal Stiles
- Common Questions Specifiers Ask About Custom Metal
Why Custom Metal Stiles Matter in Modern Openings
Consider a hospitality renovation with service doors, glazed lobby entrances, and interior partitions on the same finish schedule. The architect wants visual continuity. The contractor wants a consolidated order. The hardware consultant needs different preparations at nearly every opening.
Trouble starts when the team treats “custom metal” as a complete product description. A flush commercial door can conceal substantial reinforcement behind its faces. A slim glazed leaf has less space available for locks, hinges, and glass retention. An exterior assembly also needs a coordinated connection to the building envelope.
Start with the assembly, not the silhouette
A stile is a vertical member of a door leaf or sash. Its section affects the visible frame width, the space available for hardware, and the relationship between the metal and glazing. The surrounding frame is a separate component, although drawings sometimes blur that distinction.
Before selecting a profile, establish:
- Opening function: Separate service, egress, security, exterior entrance, and interior partition requirements.
- Exposure: Identify conditioned versus unconditioned space and whether wind, water, or coastal conditions govern.
- Operation: Confirm swing, pivot, sliding, or folding before approving the elevation.
- Interfaces: Locate hardware, glazing, seals, thresholds, and attachment to the surrounding construction.
Metal isn't automatically the right substitute for wood or vinyl. It becomes relevant when the desired section, fabrication method, or performance requirement calls for a coordinated metal system.
Practical rule: Approve the profile family before approving the appearance. A finish sample can't resolve a section that has no room for the specified lock.
The manufacturer owns fabrication to the approved drawings and agreed requirements. The design team still owns the opening's purpose, applicable criteria, and integration into the building. The contractor owns field verification and installation coordination unless the contract assigns those responsibilities differently.
What Stiles Custom Metal Is and Where It Fits
Stiles Custom Metal is a built-to-order commercial hollow-metal manufacturer, not a generic name for slender steel window profiles. Its origins trace to 1973, it marked its 50th anniversary in 2023, and it was acquired by ASSA ABLOY in 2019; the company is based in Ceres, California, with an approximately 600-foot-long manufacturing facility, although other records identify 1977 as its establishment date, according to the Stiles manufacturer profile and company history.
That distinction matters when comparing proposals. Traditional commercial hollow metal starts with the door leaf, frame profile, hardware preparations, and required performance. Slim glazed fenestration starts with a different section family and must accommodate glass, weather seals, operating hardware, and exterior performance within that system.

Separate the manufacturer from the vocabulary
A hollow-metal stile is part of an assembly, not a standalone purchasing category. Requesting a “Stiles-style door” without defining the leaf, frame, hardware, and rating leaves too much open to interpretation.
For projects combining exterior renovation with opening replacement, Home Pro's Remodeling & Repairs exterior guide provides a useful companion resource for organizing the siding, window, and door scope. Use that broader scope discussion to identify interfaces, then document the actual metal assembly separately.
The practical mental model is simple: commercial hollow metal, slim exterior steel, and interior glazed partitions belong to different specification families. They can coexist on a project, but their shop drawings shouldn't be reviewed against a single undifferentiated “metal door” note.
A matching color is an aesthetic requirement. Matching fabrication, thermal, or security performance is a separate technical requirement that must be established for each opening.
Profile Families Used in Custom Metal Doors and Windows
The profile family determines what questions belong in the first supplier conversation. Don't begin with a wall-thickness range copied from another system. Ask for the proposed cross-section and identify whether the dimension describes a steel face, a hollow-profile wall, or a solid member.
Custom metal profile families at a glance
| Profile family | Typical sightline | Wall thickness | Best application | Thermal break |
|---|---|---|---|---|
| Solid hot-rolled steel | Slim appearance possible; confirm complete assembly | Solid section, not a hollow wall | Design-driven steel exterior openings, subject to performance review | Not inherent |
| Hollow steel | Varies with hardware and glazing arrangement | Obtain the selected section drawing | Interior partitions and selected secondary structures | Not inherent |
| Thermally broken steel | Confirm frame, sash, and meeting-stile combination | System-specific composite section | Conditioned exterior openings with energy-performance targets | Integral to the selected system |
| Aluminum | Depends on extrusion, span, and approval scope | Obtain extrusion and reinforcement details | Exterior glazing and approved impact-rated configurations | Product-specific |
Choose by constraint
Solid hot-rolled steel is a candidate when the architectural priority is a slender steel expression. Don't assume that the appearance establishes energy compliance. Exterior suitability still needs an assembly-level review.
Hollow steel profiles belong in the conversation for interior glass partitions and secondary structures. A pool house, however, shouldn't be classified as a benign interior merely because it isn't the main residence. Confirm humidity, exposure, and whether the enclosure is conditioned.
Thermally broken steel addresses a different constraint: limiting heat transfer while retaining a steel profile language. Its visible dimensions must be evaluated at operable leaves and intersections, not just at a fixed-frame sample.
Impact-rated aluminum should be evaluated through the approved assembly rather than a generic comparison of aluminum against steel. The permitted configuration may determine the available proportions.
The useful schematic-design question is therefore not “Which metal is strongest?” It's “Which profile family can accommodate this operation, appearance, and performance requirement without an exception?” Get that answer before asking the supplier to reproduce the rendering.
Standard Cross-Sections and Gauges for Hollow Metal
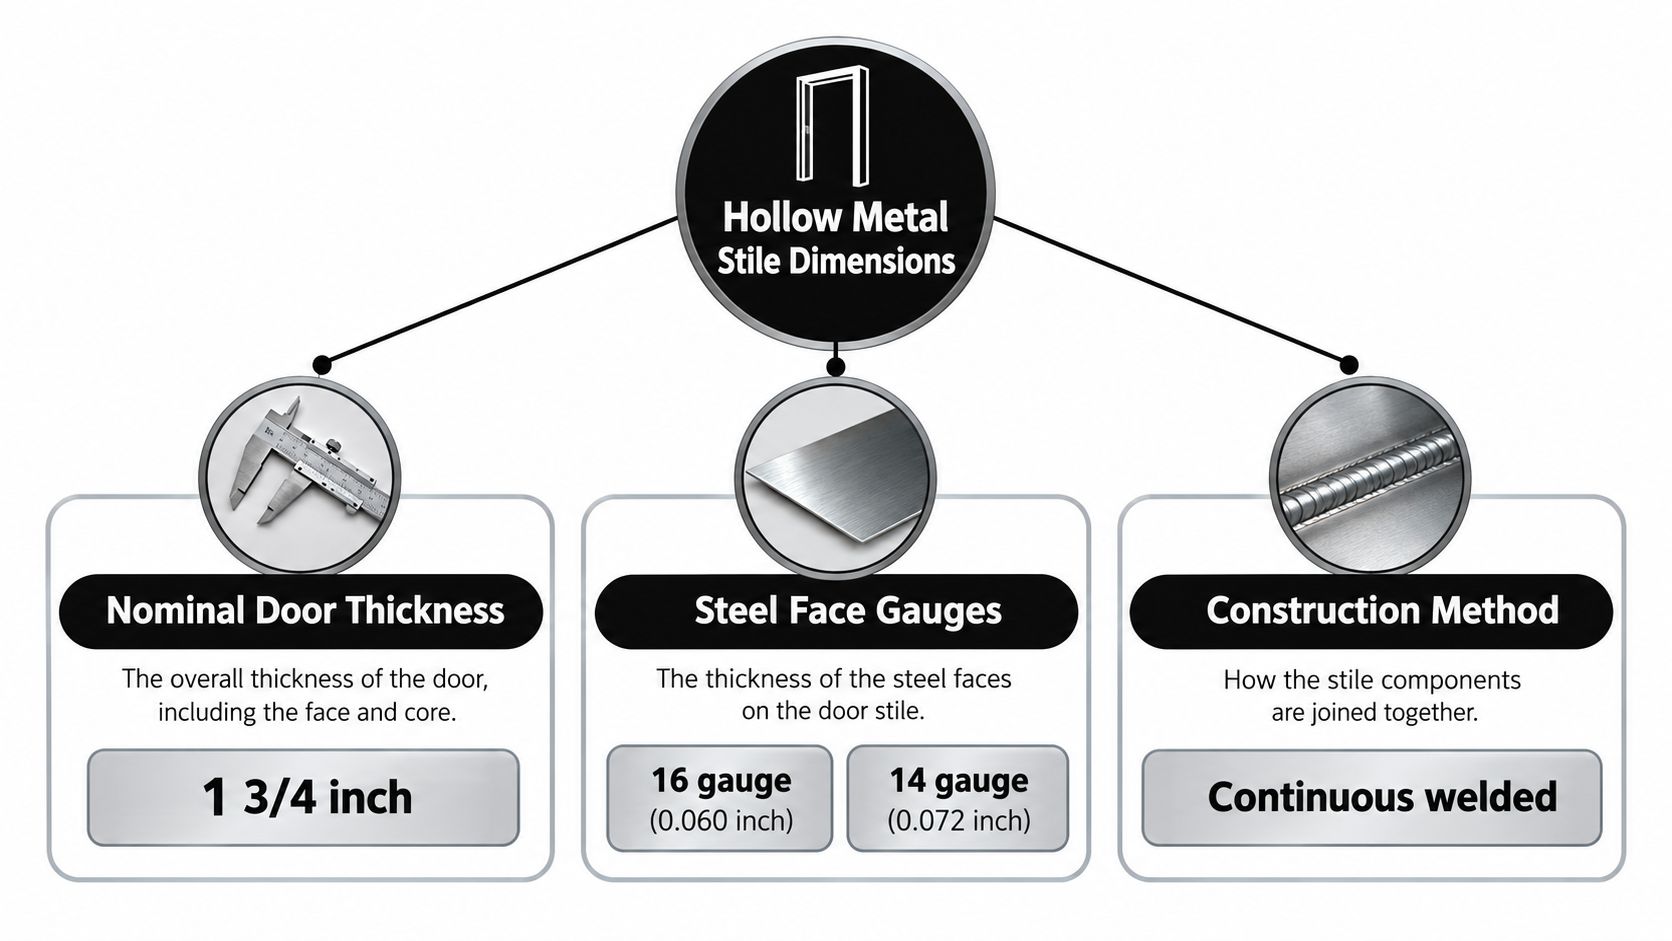
The Stiles-associated specification benchmark identifies a nominal door thickness of 1 3/4 inches, steel faces of 16 gauge (0.060 inch) or 14 gauge (0.072 inch), continuous welded stiffening channels, localized multi-thickness hardware reinforcement, smooth dressing of exposed welds and tool marks, and NAAMM/HMMA tolerances and clearances, with the door and frame made by one manufacturer under an effective quality-control system, as stated in the hollow-metal entrance specification.
Those controls describe different aspects of construction. Nominal door thickness is the overall leaf dimension. Face gauge describes the steel sheet. Reinforcement describes what supports the hardware at a particular location. None should be substituted for another on a submittal.
Read the section as a load path
A heavier face can be appropriate where abuse resistance matters, but specifying heavier sheet doesn't answer how a hinge, closer, or lock attaches. Ask the fabricator to identify the reinforcement, its location, and its relationship to the hardware preparation.
Continuous stiffening and dressed welds also serve different purposes. The former concerns internal construction; the latter concerns the visible finished surface. A polished-looking edge isn't evidence that the concealed reinforcement matches the hardware schedule.
- At the hinge edge: Review the mounting preparation and supporting reinforcement together.
- At the lock edge: Check that the pocket and strike relationship preserve the intended operation.
- At exposed seams: Require the agreed finish quality before coating conceals the substrate.
For slim residential steel, use the same discipline without importing the commercial leaf dimensions. Ask for the actual profile section, hardware support, and fabrication details rather than calling the entire assembly by a sheet-metal gauge.
A thicker face isn't a substitute for a coordinated reinforcement detail.
The ordering request should identify which construction is required and why. “Heavy-duty steel door” is less useful than a reviewed section tied to the hardware, finish, and performance schedule.
A Specification Checklist for Custom Metal Submittals
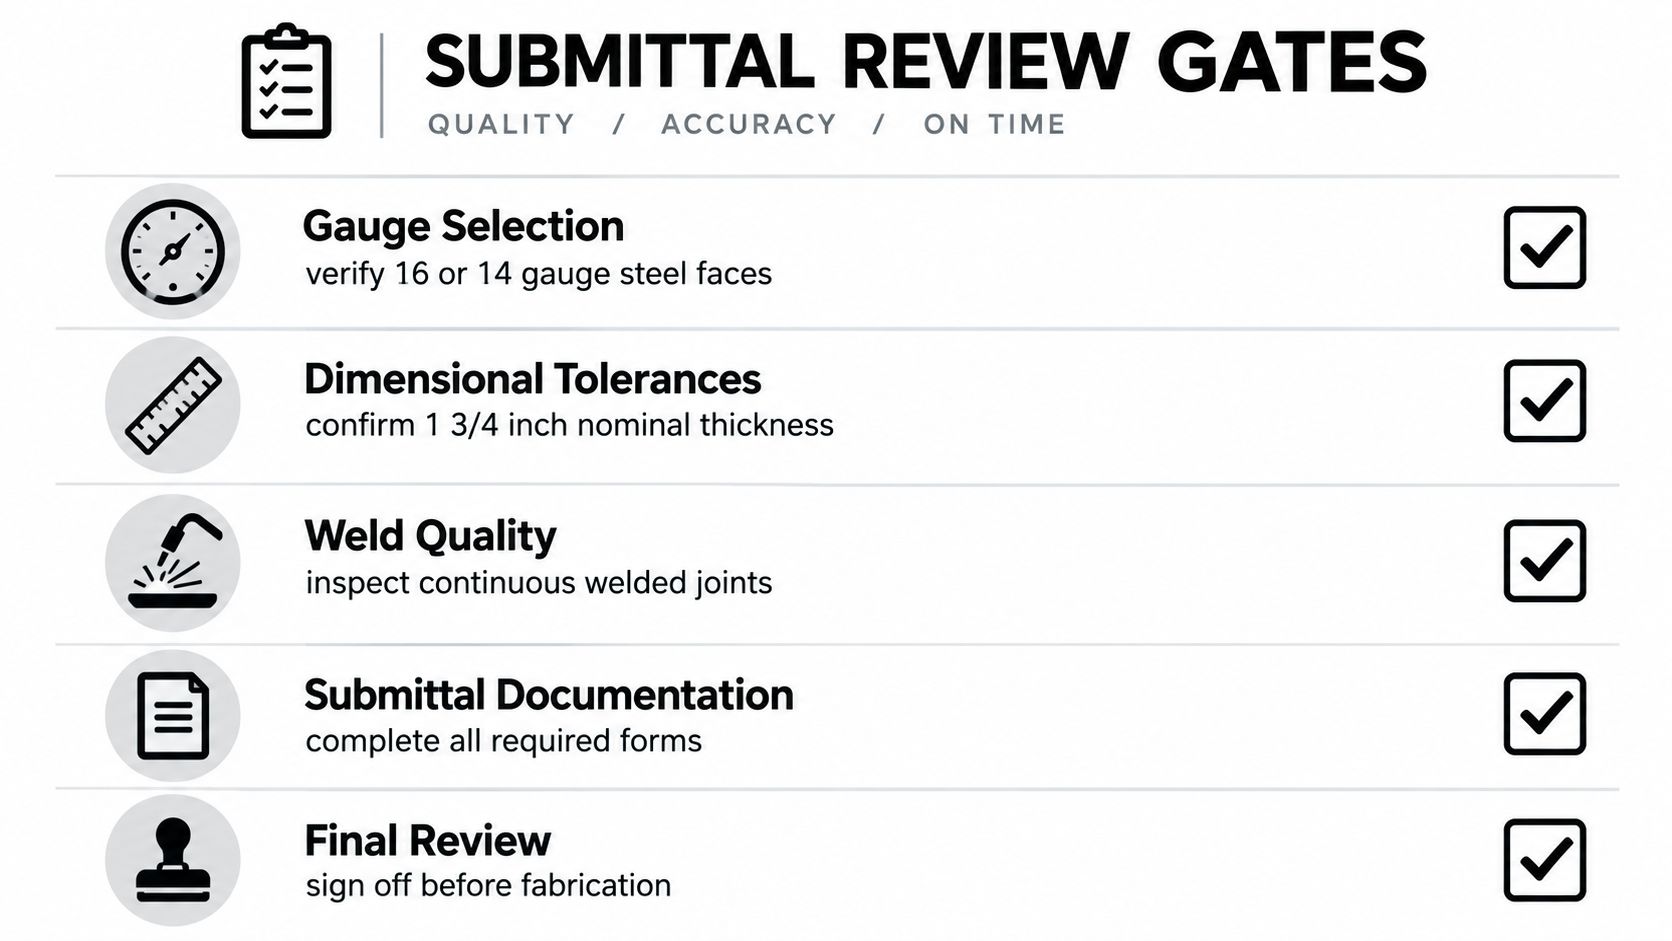
A submittal should demonstrate that the proposed assembly matches the project, not merely that the supplier can fabricate something similar. Use an opening-by-opening review record and mark unresolved items explicitly.
Release criteria
- Section and material: Identify the proposed profile, face construction where applicable, frame depth, and exposed dimensions. Record deviations from the specification.
- Hardware coordination: Match handing, preparations, reinforcements, and mounting details to the final hardware schedule.
- Fabrication quality: Confirm the agreed treatment of visible joints, edges, and tool marks.
- Assembly responsibility: Identify who supplies and coordinates the leaf, frame, glazing, seals, and hardware.
- Performance documents: Match fire, thermal, acoustic, security, or impact documentation to the actual assembly being submitted.
- Installation interface: Resolve substrate, attachment, perimeter sealing, and field-measurement responsibilities before release.
A factory-direct supplier can provide product details and coordinate manufacturing, but the specifier shouldn't assume the quote includes local permitting, site engineering, or inspection services. Put those responsibilities in writing.
The custom-made windows and doors planning guide is a useful starting point for assembling a made-to-order inquiry. Attach the project-specific schedule rather than relying on a design image alone.
Keep approval comments measurable. Replace “verify hardware” with the hardware designation and the preparation that requires confirmation. If a decision remains open, hold the affected unit rather than issuing an ambiguous approval that the factory must interpret.
Thermal Performance, Sightlines, and Climate Tradeoffs
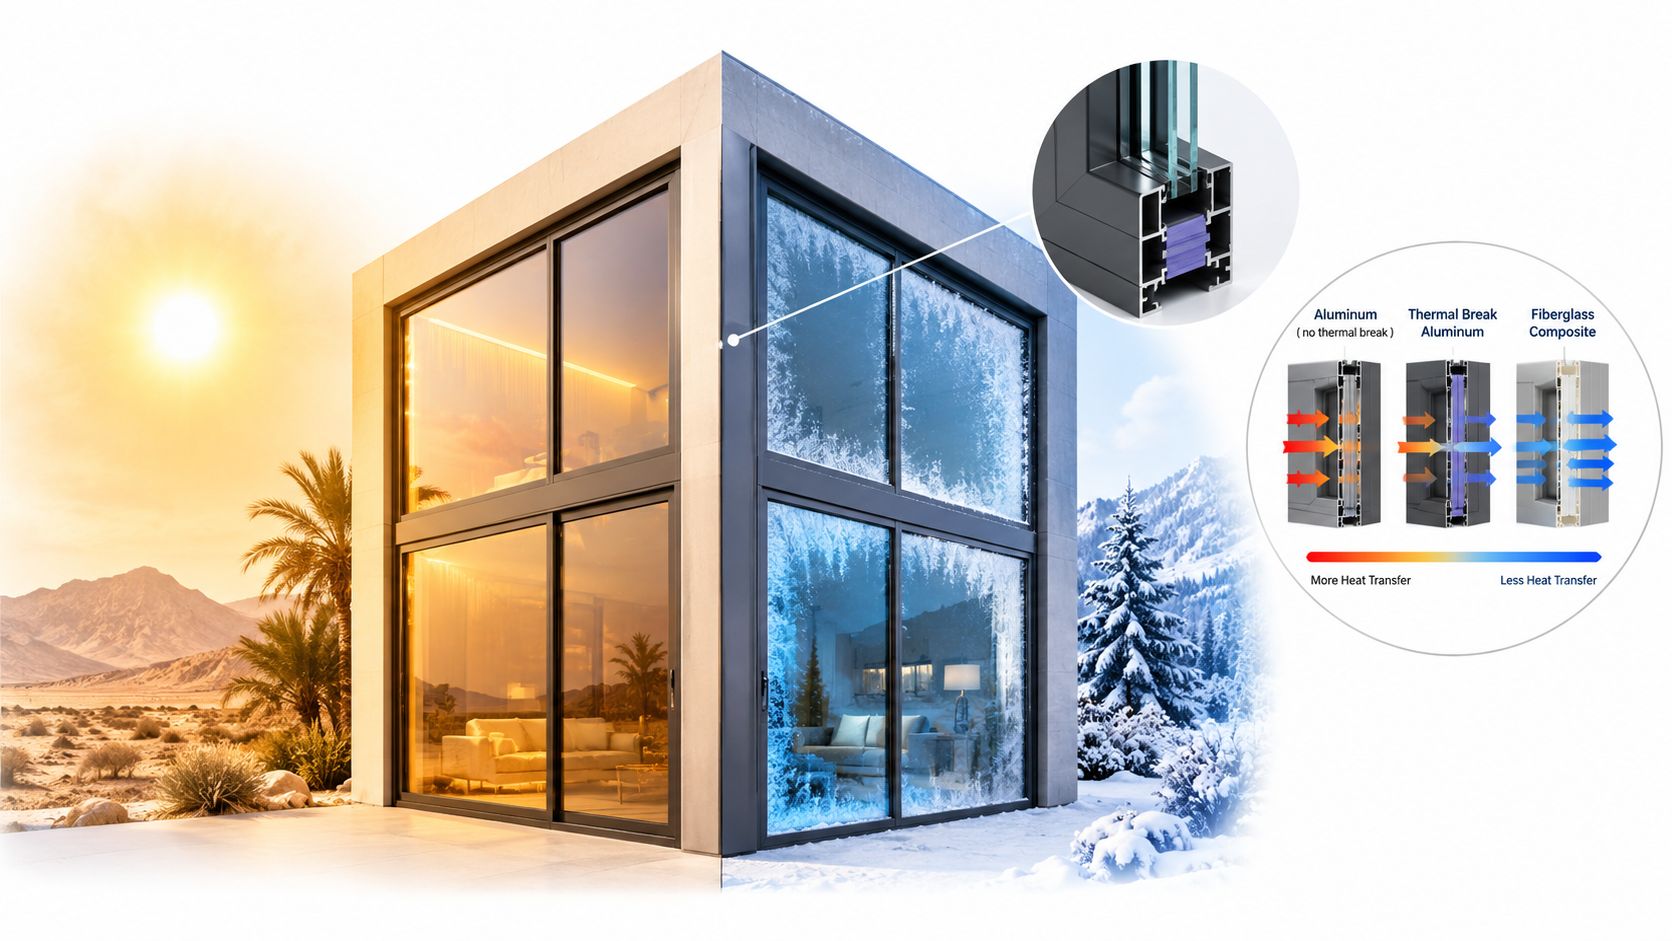
Slim sightlines aren't an energy rating. Reducing visible frame width changes the balance between frame and glass, but the result still depends on glazing performance, orientation, shading, and the building's heating and cooling needs.
A 2025 Argonne National Laboratory assessment examined high-performance windows with a U-factor of 0.15 and substantial lifecycle greenhouse-gas reduction potential; in one scenario, above-code double-pane retrofits reduced embodied emissions by about 18%, while triple-pane configurations showed reductions of roughly 2%–5% against the reference case, as documented in the Argonne window lifecycle assessment. Those are scenario results, not savings guarantees for a particular house or frame system.
Compare by climate and elevation
| Climate condition | Primary comparison | Specification question |
|---|---|---|
| Cold | Whole-unit heat loss and interior surface conditions | Does the proposed frame-and-glass combination meet the project target? |
| Mixed-humid | Heating, cooling, and seasonal moisture conditions | Would different elevations benefit from different glazing choices? |
| Hot-humid | Solar gain, cooling demand, and moisture management | Are glass selection and exterior shading coordinated? |
| High-solar | Orientation and exposure | Can shading reduce unwanted gain without abandoning the intended view? |
Use the thermally broken windows guide to frame the supplier discussion, then request energy data for the actual unit configuration. A frame description alone isn't enough.
Double versus triple glazing should be a comparison, not a prestige decision. Ask the energy consultant to evaluate whole-unit U-factor and solar heat gain coefficient alongside the proposed glass area.
For a moderate climate, don't commit to additional glazing just because it sounds more efficient. Compare alternatives against the project's loads and lifecycle priorities. The better choice is the documented assembly that meets the target with an acceptable balance of appearance, weight, cost, and material use.
Impact Ratings, Hurricane Zones, and Florida Compliance
A substantial steel frame is not, by itself, evidence that an opening suits a Florida coastal project. The approval must cover the quoted configuration, and the project team must confirm it meets site-specific requirements.
Florida's official product database records conditions such as impact resistance, High-Velocity Hurricane Zone eligibility, and design pressure. One listed approval specifies +48/-52 pressure, but that value applies only to the approved product and configuration, not to custom metal openings generally. Check the Florida product approval record.
For Stiles-style hollow-metal openings, separate the frame's structural role from the product approval. A steel profile that works for a project's design does not automatically have the impact rating or approval needed for its location. The same applies to impact-rated aluminum: approval of a product family does not mean every size, shape, or operating type is covered.
Before settling the design, compare the submitted unit against the approval:
- Configuration: Verify dimensions, glass makeup, operation, mullions, and hardware.
- Attachment: Confirm the approved anchorage suits the substrate and installation method.
- Project demand: Have the responsible professional check required pressures and jurisdictional conditions.
- Execution: Include accepted fastener and installation details in permitting and inspection documents.
The impact-resistant windows guide can help frame supplier questions. The approval documents and project requirements determine whether the proposed unit complies.
Arched pivot entrances and folding assemblies may be difficult to fit within an approved configuration. Resolve those limits before the owner signs off on proportions or operation. A certification badge marks the start of the review, not permission to alter a tested assembly.
Ask the supplier for the approval and installation documents covering the exact quoted unit. The project professional must confirm they suit the site. Do not assume field modifications remain covered by the original approval.
Hardware Integration Inside Custom Metal Stiles
A lock case, hinge, or closer needs room inside the selected stile and rail profile. Confirm that space before approving the door design: a glass layout that fits the elevation may leave too little depth for the specified hardware or reinforcement.
For commercial hollow metal, coordinate hinge reinforcement, lock preparations, closer backing, and strike locations with the hardware schedule. Stiles-style specification discipline applies here: identify each preparation and reinforcement, then verify it against the shop drawings. Slim glazed steel uses different sections, so check the actual profile and manufacturer's hardware details rather than carrying over hollow-metal assumptions.
Start with the opening's operation. The schedule should identify handing, active and inactive leaves, latching, and closing requirements for swing and French doors. Pivot assemblies need a coordinated pivot location, support, clearance, and threshold. Sliding and folding systems require the operating hardware and panel interfaces; steel windows need the specified operating type, handle location, and compatible hardware.
Ask the supplier's quote to distinguish included hardware from by-others items, and to list preparation, finish, and compatibility with the proposed assembly. The project team still owns coordination between that package, the opening schedule, and site conditions.
Threshold and weatherstrip details affect the bottom profile. Check the finished-floor elevation, accessible transition, and seal arrangement together, not as separate accessories.
Once welding and finishing are complete, changing a hinge pattern or lock preparation can mean refabrication. Resolve discrepancies before release, and require written notice of proposed substitutions. Keep hardware identifiers in the closeout package so replacement parts can be matched without dismantling the opening.
Finishes, Coatings, and Corrosion Resistance
A finish sample shows color and sheen, not the protection beneath the surface. Specify the substrate, protective treatment, and finish system separately, including how the fabricator treats cut edges, welds, and concealed faces. That distinction matters across Stiles-style hollow-metal frames and slimmer steel or aluminum profiles: each assembly needs a finish suited to its material and exposure.
Stiles' fabrication history includes a Hong Kong subway-extension order with 250 doors and frames shipped in December 2013, at least 3,000 doors expected over the following two years, and a contract exceeding $2 million. The company had also fabricated 40-foot-tall storefront frames for Las Vegas CityCenter, according to the Stiles international fabrication project account. These examples show the range of fabrication, not the corrosion performance of a particular coating.
Describe the exposure in the specification. Salt air, pool chemicals, exterior humidity, and sheltered interiors place different demands on a finish. For galvanized steel with multi-layer paint, request the full surface-preparation and coating sequence. For zinc-magnesium options, confirm availability, substrate documentation, and treatment after fabrication. On aluminum, identify the proposed anodized or powder-coated finish; for stainless steel or bronze, coordinate appearance and compatibility with adjacent materials.
Don't judge corrosion protection by color or texture. A concealed metallic coating cannot be reliably identified by sight. Ask for product-specific documentation, plus maintenance and repair instructions. The Dublin exterior paint finishes guide can help with exterior appearance choices, while the metal supplier should document the opening's finish system and care requirements.
When Factory-Direct Custom Beats Stock Hollow Metal
Custom fabrication is justified by coordination, not by the word “luxury.” Stiles' built-to-order scope includes commercial doors, frames, and window systems in steel, galvanized steel, stainless steel, and bronze, with factory finishing and quick-ship options, according to the Stiles built-to-order product overview.
Stock hollow metal remains worth investigating when standard sizes, conventional hardware preparations, and available finishes satisfy the project. It can avoid unnecessary design development. Confirm actual availability rather than assuming that stock means immediate delivery.
Move beyond stock when the interfaces require it
| Project condition | Procurement implication |
|---|---|
| Nonstandard opening or arch | Obtain project-specific geometry and field-verification requirements |
| Distinctive finish | Coordinate samples and finish-system documentation |
| Integrated glazing | Resolve glass retention and assembly responsibility |
| Integrated operating hardware | Review the complete preparation before fabrication |
These conditions don't mean every stock supplier is unsuitable. They mean the opening should be evaluated as a coordinated package before bids are compared.
Factory-direct procurement gives the project team a route to the fabricator's proposed solution. It doesn't eliminate the need for installation scope, freight planning, field measurements, or local review. A direct relationship works only when the order documents make those boundaries clear.
For a coordinated storefront, compare the entire package: entrance leaves, fixed glazing, transoms, sightlines, attachment, and finish. A lower door-only quote may omit the interfaces that determine whether the completed elevation works.
The decision rule is practical: when geometry, finish, glazing, or hardware departs from a standard package, resolve custom fabrication before bidding. Don't award a commodity opening and expect the installer to create the custom system afterward.
Quick-Reference Specification Sheet for Custom Metal Stiles
Use this as an outline, not a substitute for approved sections. The dimensional benchmark belongs to commercial hollow metal; slim steel and aluminum require their own system drawings.
Custom metal stile quick-reference specification sheet
| Attribute | Standard option | Custom option | Reference section |
|---|---|---|---|
| Profile family | Commercial hollow metal | Solid, hollow, thermally broken steel, or aluminum | Profile Families |
| Nominal thickness | Documented hollow-metal benchmark | Proposed system dimension | Standard Cross-Sections |
| Face gauge | Specified sheet construction | Project-approved alternative | Standard Cross-Sections |
| Reinforcement | Scheduled hardware support | Profile-specific engineered preparation | Hardware Integration |
| Tolerances | Applicable NAAMM/HMMA requirements | System-specific criteria where appropriate | Standard Cross-Sections |
| Thermal break | Don't assume availability | Selected exterior system | Thermal Performance |
| Sightline | Approved section drawing | Coordinated frame and leaf intersections | Profile Families |
| Ratings | Required assembly documentation | Exact approved configuration | Impact Ratings |
| Finish | Documented protective system | Exposure-specific material and coating | Finishes |
Attach opening identifiers to every requirement. A general note that can't be traced to a scheduled unit is difficult to review and easy to misinterpret.
Common Questions Specifiers Ask About Custom Metal
How should lead times be compared?
Request separate commitments for drawing review, fabrication, finishing, and shipment. See When Factory-Direct Custom Beats Stock Hollow Metal for the procurement distinction; neither “stock” nor “custom” establishes the actual delivery date.
When should bronze or stainless steel replace galvanized steel?
Consider them when appearance or exposure justifies a material review. Use the Finishes, Coatings, and Corrosion Resistance requirements to compare the complete proposed system rather than selecting by material name alone.
Are replacement projects reviewed like new construction?
Don't assume identical requirements or an automatic exemption. Have the responsible local professional establish the applicable energy, hurricane, and permitting requirements, then follow the review boundaries described under Impact Ratings.
How can delivered work be verified?
Compare labels, dimensions, hardware preparations, finishes, and accompanying records with the approved submittal. Retain shop drawings, inspection records, maintenance instructions, and as-built changes with the package.
Black Badge Doors offers made-to-order steel doors and windows, thermally broken steel assemblies, interior profiles, and impact-rated aluminum configurations for residential and commercial projects. Visit Black Badge Doors with your opening schedule, elevations, hardware requirements, and site performance criteria to discuss the appropriate profile family and request project-specific technical documentation.
Read more
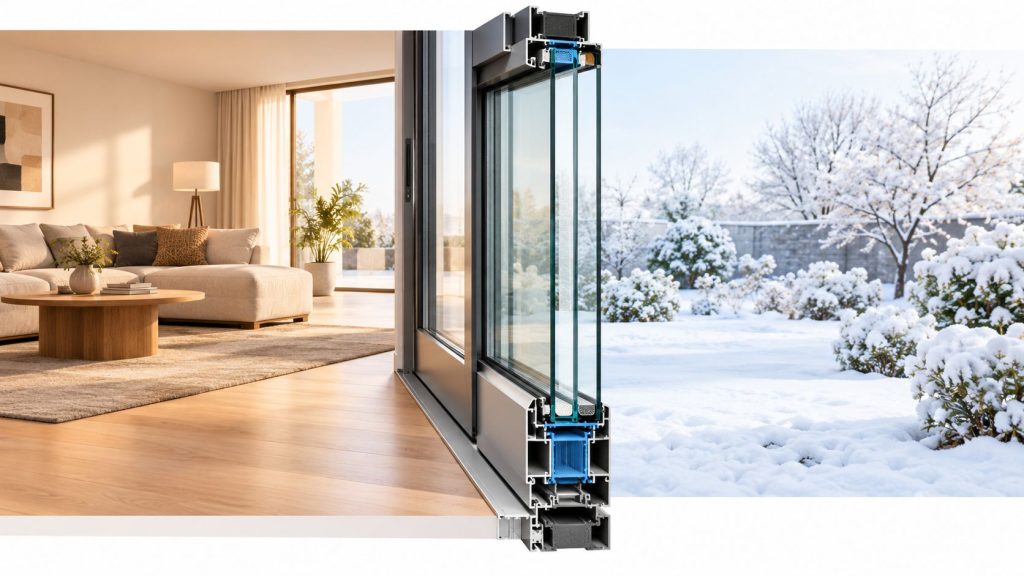
Sliding Insulated Door: Energy Savings Guide
You're standing by the patio door on a cold morning, close enough to see the garden but far enough from the glass to wonder why your feet feel chilly. You can't spot a gap, and...
Read more
Rain Glass Windows: A Practical Design and Spec Guide
You're standing in a foyer at dusk, looking at a clear sidelight beside the front door. You want the daylight it brings in the morning, but you don't want the sidewalk to have a clear...
Read more