


Luxury Steel Windows: A Buyer’s and Specifier’s Guide
A homeowner sees a black steel window in a design magazine, then compares its quote with a standard vinyl replacement. The steel option costs much more, and the question isn't just whether it looks better. It's whether its slim frame, custom fit and long-term performance justify the premium for this particular house.
The answer depends on the opening, the climate, the finish and the product's tested specifications. Steel can be the right choice when the view and narrow sightlines are central to the design. It can be the wrong one when a well-made aluminum unit meets the same requirements with less weight and a lower initial cost.
Table of Contents
- What Luxury Steel Windows Are and How They Differ
- Slim Sightlines and Thermal Breaks Explained
- Steel Finishes and Glazing Options Compared
- Energy Codes and Hurricane Impact Requirements
- Operation Types and Custom Sizing Options
- Real Cost, Payback and Long-Term Maintenance
- Choosing Steel or Aluminum by Project Type
- Confirm Your Specification Before You Order
What Luxury Steel Windows Are and How They Differ
A luxury steel window is a factory-built assembly made with steel profiles, rather than a frame assembled from stock parts on site. The profiles may be solid hot-rolled steel or formed from thinner steel sections. Premium units commonly pair narrow frames with insulated glazing, a protective finish, European hardware and made-to-order dimensions.
Think of the difference as an off-the-rack suit versus a custom one. The custom version earns its value through fit, construction and material, not through a label. With steel windows, the value often comes from the profile's strength, a considered corrosion-protection system and a unit made to suit the opening.
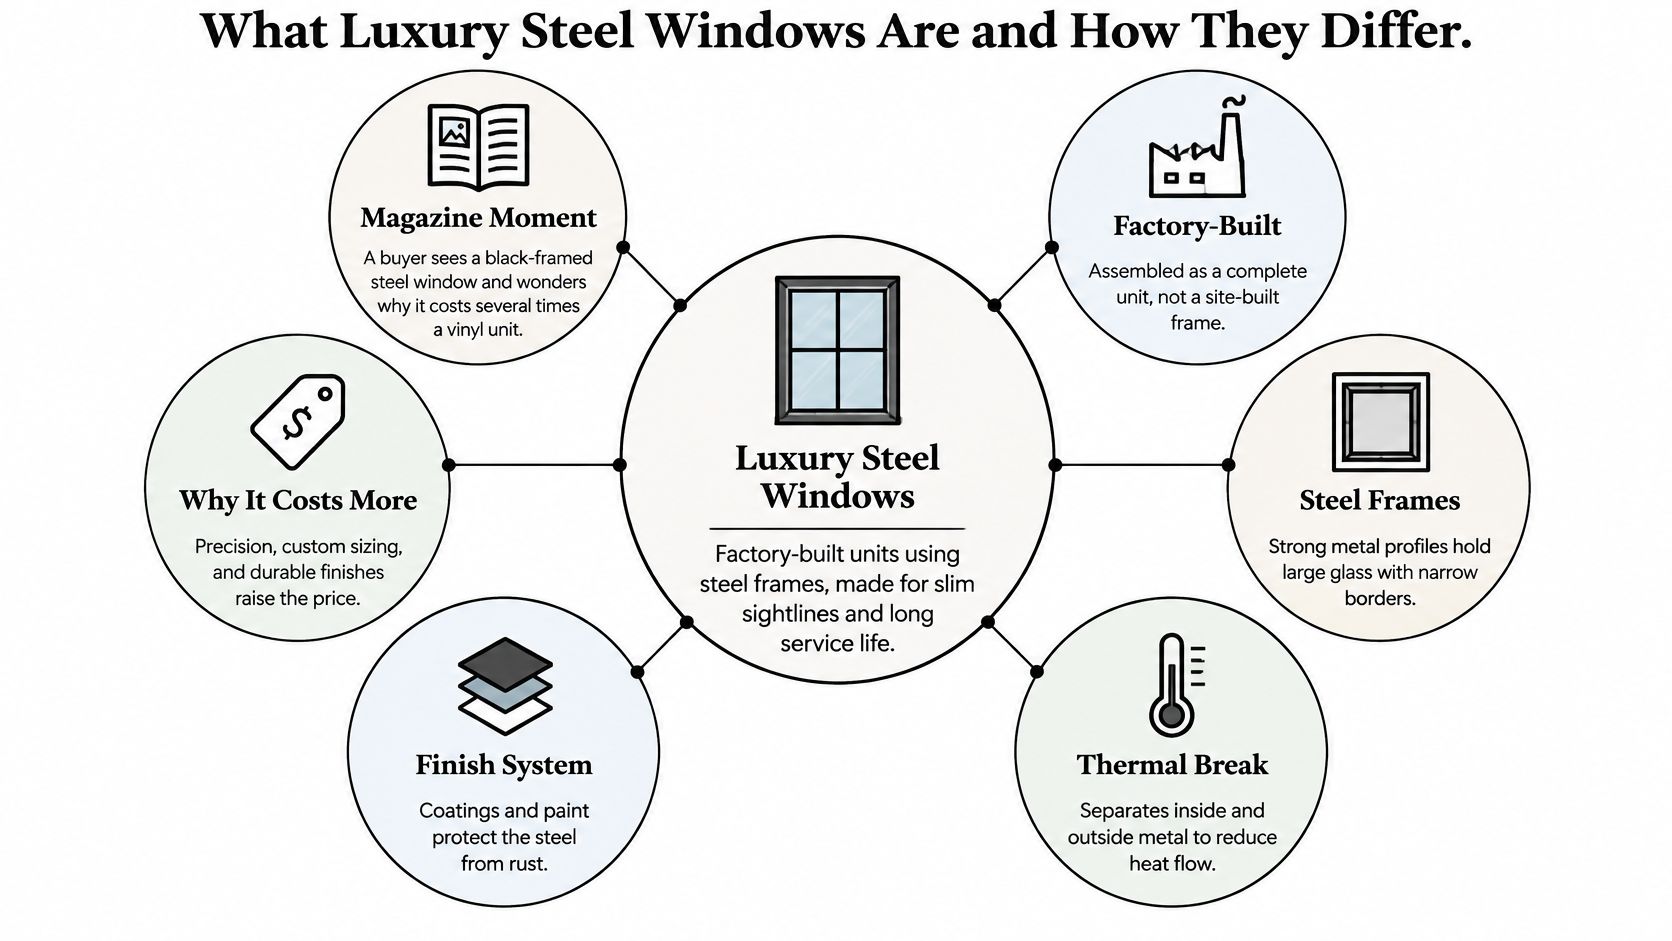
That strength lets an engineer design a slim frame around a substantial glass area. It doesn't, by itself, make the window energy efficient or rustproof. Steel conducts heat readily, so a unit without a well-designed thermal break can leave its interior metal cold enough for condensation. And steel needs an appropriate coating system to resist corrosion, particularly where moisture or salt is present.
Ask the supplier to identify each component on the quote or product schedule:
- Frame and sash: The fixed perimeter and the movable part of an operable window.
- Insulated glass unit: The factory-sealed assembly of glass panes.
- Spacer: The component separating panes around the edge of the glass unit.
- Thermal break: A non-conductive component separating interior and exterior sections of the frame.
- Hardware: Hinges, operators, locks and other parts used to open and secure the sash.
- Weatherseal: Gaskets that limit air and water passing between the sash and frame.
A premium finish and custom dimensions don't guarantee good thermal performance. Before comparing quotes, look for the profile type, thermal-break details, glazing build and finish system in the product specification. If any are missing, ask for them in writing.
Slim Sightlines and Thermal Breaks Explained
The sightline is the visible width of a frame when the window is closed. Steel's stiffness allows designers to hold glass securely with less visible framing than many conventional systems. A slender steel frame is a little like a bicycle frame: its strength comes from how the material is shaped and used, not from making every part bulky.
Less frame can mean more glass, which may bring more daylight and a clearer view. But the narrowest possible sightline isn't automatically the best specification. The sash still has to support its glass, resist wind loads and operate reliably. Large or heavy operable units may need reinforcement or stronger hardware, and those can add visible width.
What a thermal break does
Steel transfers heat quickly. Without a barrier between the exterior and interior metal, winter conditions can make the room-facing frame cold. Moisture from indoor air can then condense on the frame or nearby surfaces. Persistent dampness can damage finishes and encourage mould on adjacent materials.
A thermal break is a non-conductive strip between the frame's inner and outer metal sections. Think of it as the insulating layer in a thermos: it interrupts a direct path for heat to travel. Some systems use a polyamide strut. A break can reduce heat transfer, but it won't compensate for poor glazing, weak weatherseals or badly installed units.
What to ask the supplier
Don't accept “thermally broken” as a complete performance description. Request the break's width, the drawings showing its position, and confirmation that it continues around the frame perimeter. Ask whether the frame cavities are foam-filled, and how the glass edge and sash are detailed.
When you're comparing profiles, ask for the frame sightline dimension and an elevation drawing for the exact unit. For larger openings, request the engineering drawings showing reinforcement and the hardware selected for the sash weight. A supplier should be able to explain how the design balances narrow framing with safe, dependable operation. Our guide to thermally broken steel windows covers the distinction between a thermal-break label and the frame details worth checking.
Steel Finishes and Glazing Options Compared
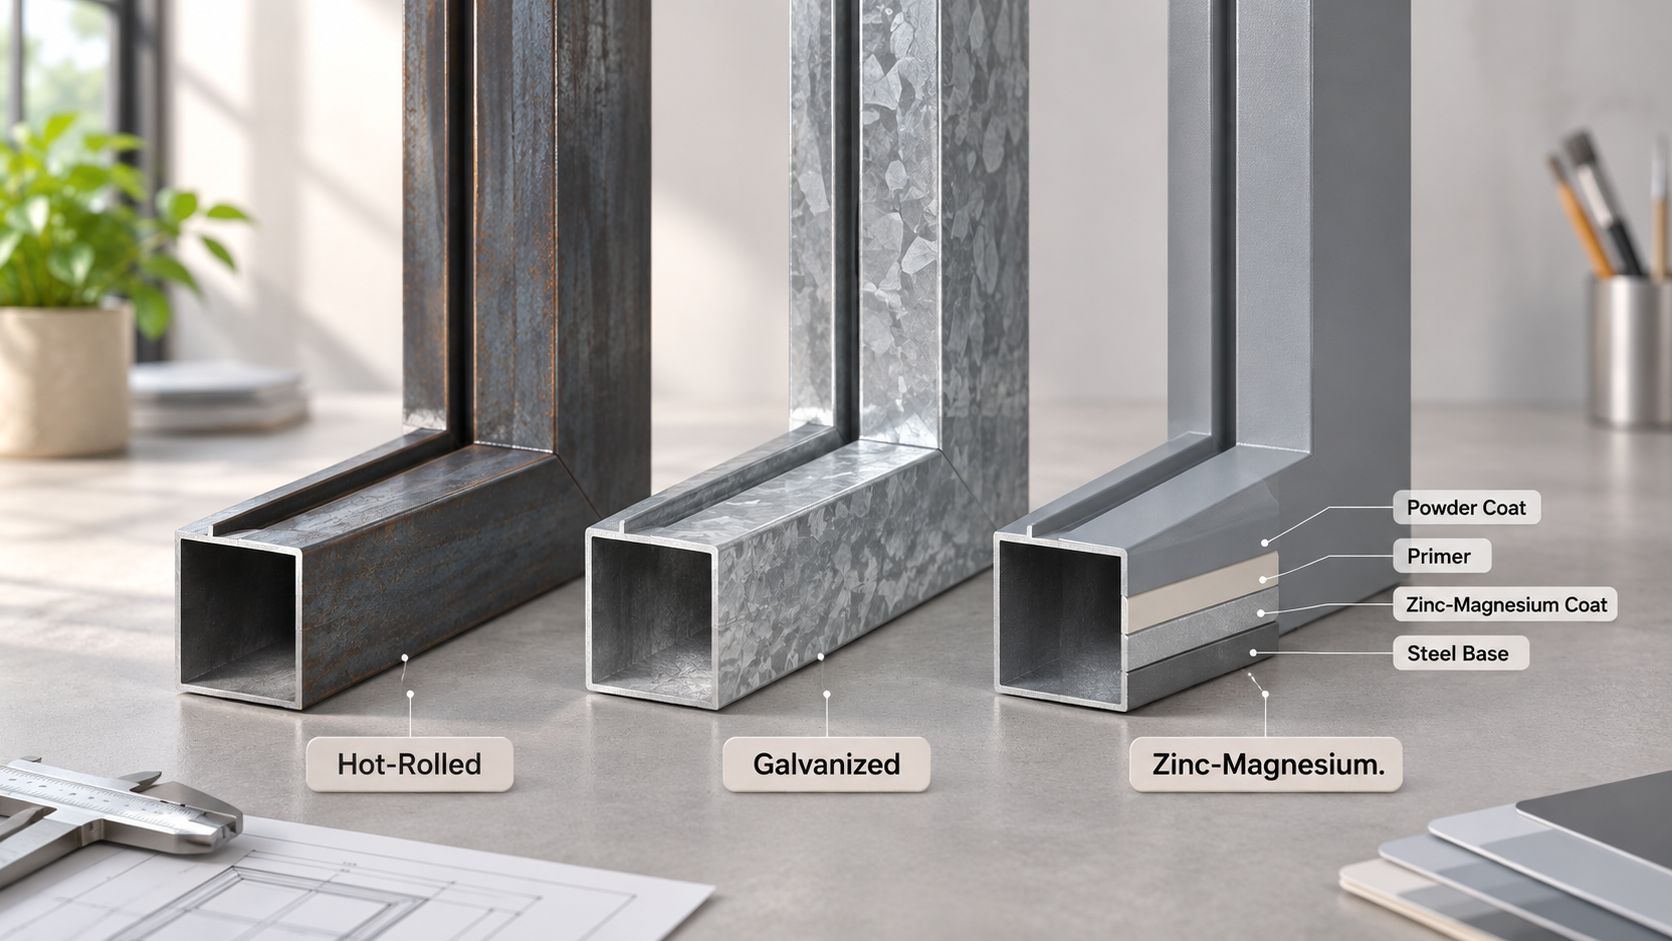
Start with the steel itself, but don't stop there. A steel profile's coating system does much of the work of protecting it from rust. Hot-rolled steel, galvanized steel and zinc-magnesium-coated steel aren't interchangeable descriptions of a complete, finished window. Ask which base metal and protective treatment the supplier is specifying.
Specify protection as a system
A finish may include galvanizing or a conversion treatment, primer, then powder-coated or liquid-applied paint. The exact sequence depends on the product. Ask for the system by name and for written confirmation that it's suitable for the project's exposure. A colour can be selected by a recognised colour standard such as a RAL code; the surface can be smooth, matte or textured.
Pay particular attention to cut edges, welds and fasteners. Coating can be disrupted at these details during fabrication or installation, leaving vulnerable points even when the broad frame surfaces look sound. Ask who treats those areas at the factory and what the installer should do if the finish is damaged on site.
Exposure matters. An inland opening in a relatively dry setting faces a different corrosion challenge from a window near roads treated with de-icing salt. Coastal salt air calls for especially careful attention to the coating specification, exposed details, cleaning and ongoing inspection. A premium metal won't protect itself if its finish is compromised.
Hear how steel frames are built and finished, then compare the details with the proposed assembly.
Choose the glass for the room
A common exterior build uses double-pane tempered glass with a low-E coating and argon between the panes. The coating helps manage heat transfer and solar gain; the gas fill improves the insulating performance of the cavity when the unit is properly sealed. Foam insulation in the frame may improve the assembly, but it's not a substitute for reviewing the glass specification and frame details together.
Triple glazing can suit cold climates or exposed openings, but it adds weight and may require a deeper frame and more substantial hardware. Check that the selected sash is designed for the glass build, rather than assuming a glass upgrade fits the original profile.
Decorative glazing changes privacy and appearance. Fluted or ribbed glass obscures detail while admitting light. Frosted glass gives more privacy, while rain glass adds a textured pattern. A bathroom window often benefits from obscuring glass; a living-room picture window usually prioritises a clear view.
Also distinguish between simulated divided lites, which use applied grilles on the glass, and true divided lites, where muntins physically separate panes. The former creates a divided appearance without splitting the glass; the latter changes the actual construction.
Write a specification line that identifies the base metal, coating system, colour standard, glass build and gas fill. That gives the window supplier a useful basis for the quote, and makes it easier to compare products with the same intended performance.
Energy Codes and Hurricane Impact Requirements
A product name doesn't establish code compliance. The project's location, opening, configuration and selected glazing all matter. Ask for the performance label and approval paperwork for the exact window, not a brochure that describes a product family in general terms.
An NFRC label reports performance measures that help distinguish one assembly from another. The U-factor describes how readily heat passes through the window; lower values indicate less heat transfer. The solar heat gain coefficient describes how much solar heat the window admits. Visible transmittance describes how much visible light passes through the glazing.
Energy requirements depend on the project's jurisdiction and climate. The IECC uses climate zones to guide requirements, and California's Title 24 has its own energy provisions. The applicable code is determined by the project location and local adoption, not by the product being marketed as “luxury” or “energy efficient.” Have the project team check which provisions apply before choosing the glass build.
| Glazing build | U-factor on label | Best use | Main trade-off |
|---|---|---|---|
| Single-pane tempered | Check the exact NFRC label | Sheds, interior partitions, mild climates | Little insulation; cold interior glass in winter |
| Double-pane low-E with argon | Check the exact NFRC label | Many residential exterior applications | More cost and weight than single glazing |
| Triple-pane low-E with argon | Check the exact NFRC label | Cold climates and exposed openings | Heavier sash, greater cost and frame depth |
| Laminated impact double glazing | Check the exact NFRC label | Openings requiring impact protection | The build affects thermal performance; verify the label |
Wind and impact approval
In wind-exposed areas, the design pressure rating indicates the loads a specific assembly has been tested or designed to resist. It must suit the project's location, building conditions and opening. A rating for one size or configuration shouldn't be assumed to apply to a different one.
Impact requirements are a separate check. ASTM E1886 and ASTM E1996 are standards used in evaluating impact-resistant glazing and assemblies. Miami-Dade product approval, including a Notice of Acceptance, is another approval route with its own requirements. Florida and Miami-Dade permitting may require paperwork that matches the selected product and configuration. Our guide to impact-resistant windows explains why an impact claim alone isn't the same as approval for the actual opening.
Check the exact assembly: A certificate for a product line doesn't automatically cover every size, glass build, hardware setup or opening type.
Bedrooms require a separate egress review. The window must provide a clear opening suitable for escape under the locally applicable code. A fixed panel provides no opening, and a narrow casement or an awning may not provide enough usable clear area. Confirm the local requirement with the building official or project designer before finalising the bedroom window.
Operation Types and Custom Sizing Options
Choose how a window opens before you settle its frame size and sightline. Every operation trades convenience, airflow and clearance differently.
- Casement: A crank or push-out sash can be configured to swing inward or outward. An inward-opening sash needs room inside; an outward-opening one needs clearance beyond the wall. In a bedroom, verify that its open position gives the required clear egress opening.
- Awning: Hinged at the top, it opens outward and can allow ventilation during light rain. It often works above a kitchen sink, where a casement's side swing would be awkward. It isn't automatically suitable for a bedroom egress opening.
- Picture or fixed: This gives a broad, uninterrupted view and has no operating hardware, but it provides no ventilation or escape route.
- Pivot: A sash turns around a pivot point. Large examples need clearance for the moving panel and careful hardware selection.
- Sliding: A sash moves along a track instead of swinging into the room. Keep the track clean so grit doesn't interfere with movement.
- Bifold: Folding panels open a wide passage between indoors and out. Plan for the folded panels, furniture and the path people will use.
- Arch-top or shaped: A distinctive shape can follow the architecture, often with a fixed curved section. Confirm how the arch is built and cleaned before ordering.
Screens aren't equally straightforward on every operation. Ask where the screen sits, whether it's removable and how it affects the sightline. European hardware can operate carefully designed steel sashes, but the glass weight and opening dimensions still limit what a particular hinge or operator can carry. A larger sash may need heavier hardware and a wider frame, changing the appearance you started with.
Measure the opening, then confirm the fit
Measure each rough opening on site. Record width at the top, middle and bottom, and height at the left, centre and right. Use the smallest reliable measurement in each direction when planning the unit, then account for the frame dimensions and the installation clearance required to plumb, level and secure it. Don't order from a single measurement taken from an old plan.
Made-to-order dimensions can reduce the need for awkward fillers or oversized frames, but only when the opening is measured accurately and the supplier confirms the required fit. Share the measurements, wall details and operation choice together. For custom shapes and nonstandard openings, the supplier's custom-dimensions guidance can help you frame the conversation.
For a bedroom, settle the egress-compliant operation first. In a kitchen, an awning above the sink is often easier to reach than a swinging casement. In a bathroom, consider a small operable unit with obscuring glass. In a living room, a fixed picture window can maximise the view, paired with an operable unit where ventilation is needed.
Real Cost, Payback and Long-Term Maintenance
Consider a coastal home replacing several old windows. The owner compares standard vinyl units with custom, thermally broken steel. The steel package may offer a slimmer frame and a more deliberate architectural fit, but energy savings alone rarely make the premium an easy payback case. Salt exposure also makes the finish specification and maintenance plan part of the purchase.
| Item | Installed cost | Maintenance interval | First sign of trouble |
|---|---|---|---|
| Thermally broken steel casement | Obtain a project-specific quote | Check seals and hardware yearly | Sticking crank or draught at the sash |
| Large fixed steel picture window | Obtain a project-specific quote | Check glass edge and seal yearly | Condensation between the glass panes |
| Custom arch or multi-panel unit | Obtain a project-specific quote | Check coating yearly; service hardware twice yearly | Rust bloom or paint chips at welds |
| Steel sliding or bifold door system | Obtain a project-specific quote | Clean tracks and rollers twice yearly | Gritty or uneven movement on the track |
Don't compare a steel quote with a vinyl quote unless they cover equivalent openings, glazing, hardware, finish, installation and approvals. Ask whether the number includes removal of existing units, making good around the opening and any changes needed to support the new assembly. Those details can shift the installed total.
Judge the premium on more than energy
For a simple payback estimate, compare the extra upfront cost with the expected yearly energy savings. A building professional can estimate the change using the window U-factors and the home's climate, heating and cooling systems, and window orientation. The result can change substantially between a shaded opening in a mild climate and a large, exposed opening in a colder region.
The calculation doesn't capture every reason to choose steel. A wider view, more daylight, a closer match to the architecture or a stronger design impression may matter to the owner even when the energy calculation is modest. Those benefits are real project goals, but they aren't guaranteed financial returns.
Make maintenance part of ownership
Follow a practical routine, and check the manufacturer's care instructions before using cleaners or lubricants:
- Inspect seals, glass edges and weep holes yearly. Clear drainage paths so water can leave the frame.
- Lubricate hardware twice yearly with a product approved by the manufacturer.
- Check the coating yearly. Touch up chips promptly with the specified repair system, especially at welds and exposed edges.
- Clean tracks and drainage channels seasonally, removing grit without forcing debris into the rollers.
Watch for condensation between panes, hardware that sticks, or blistering paint and rust at cut edges. Condensation between glass panes can mean the sealed glass unit has failed; touching up the frame won't fix that. Keep records of inspections and repairs. A written maintenance schedule helps the owner follow the product's care requirements and document work relevant to the warranty.
Choosing Steel or Aluminum by Project Type
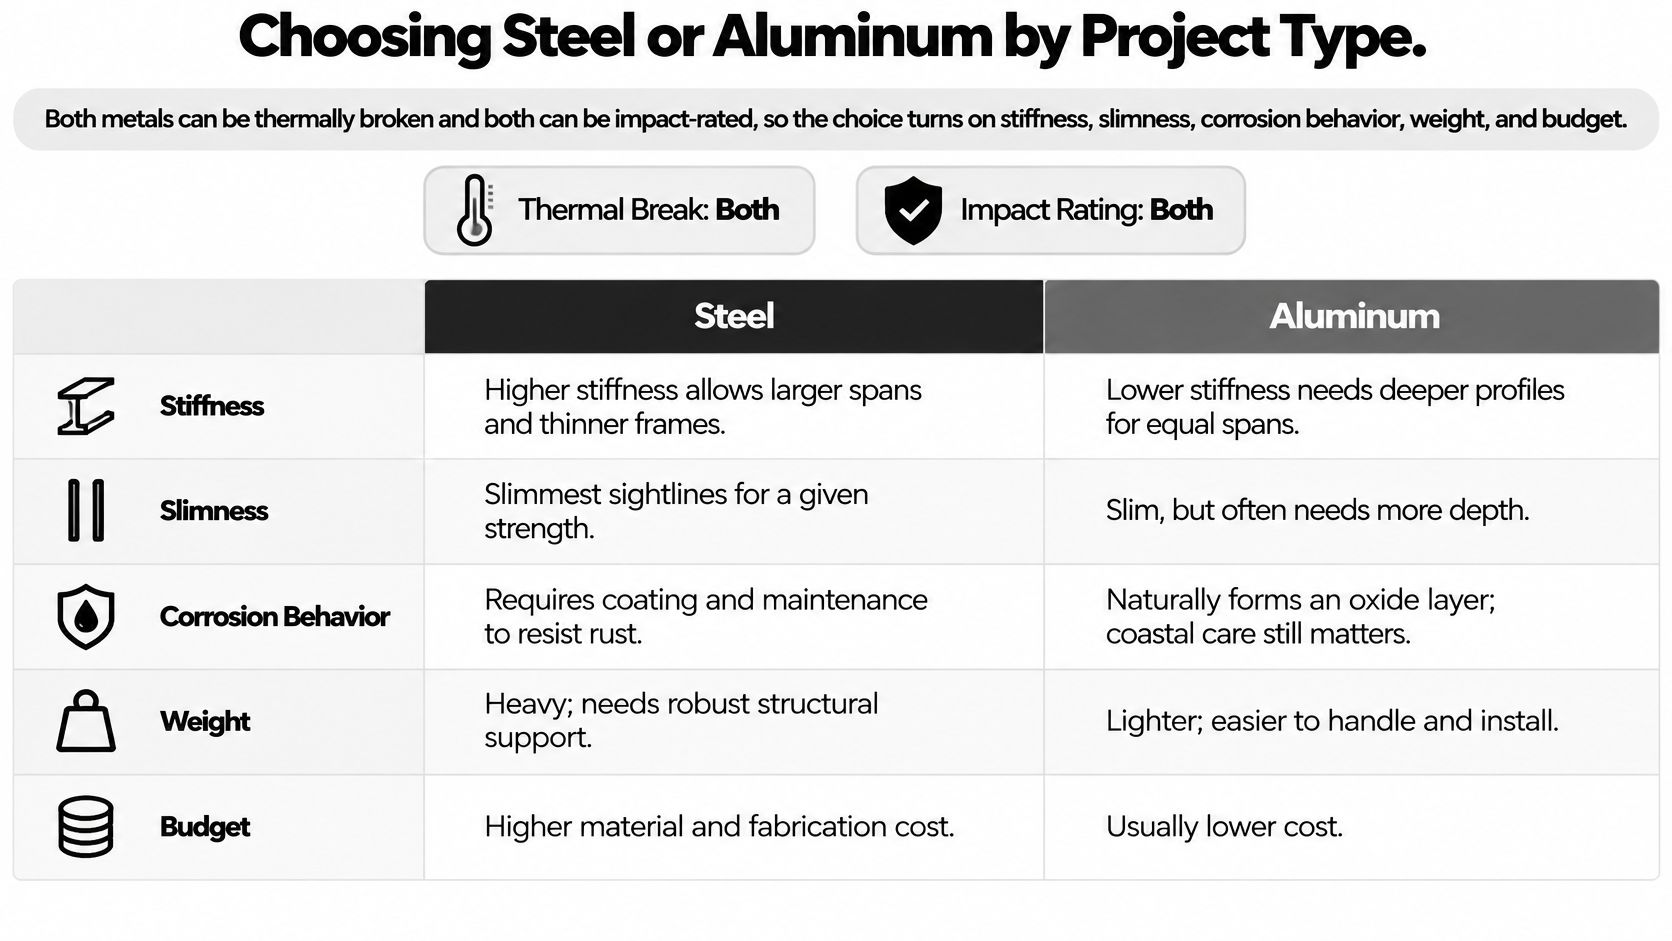
Both metals can use thermal breaks, and both can be offered in impact-rated systems. The decision usually comes down to the opening's design, the exposure, structural support and budget.
| Criterion | Luxury steel | Aluminum | Better fit |
|---|---|---|---|
| Stiffness for large glass | High stiffness can support very slim profiles | Capable, but often needs deeper profiles for comparable spans | Steel when slimness and span are priorities |
| Sightline width | Often the slimmer option | Can be slim, though profiles may be wider | Steel for the thinnest look |
| Corrosion in coastal salt air | Needs an appropriate coating system and upkeep | Naturally corrosion-resistant, though finishes still need care | Aluminum when maintenance is uncertain |
| Weight | Heavier per unit | Lighter per unit | Aluminum for a structure with limited capacity |
| Upfront cost | Higher | Lower | Aluminum for a tighter budget |
| Hurricane impact approval | Available in tested systems | Available in tested systems | Check approval for the exact product |
Choose for the conditions, not the label
- Choose steel when the design calls for exceptionally slim framing, large glass spans or an architectural feature where the frame itself is part of the look.
- Choose aluminum where a lighter assembly, lower initial cost or reduced dependence on a steel-specific coating and maintenance plan matters more.
- Consider either in a hurricane zone, but require the approval documents to match the exact size, glass and configuration.
- Treat coastal steel as a system. A well-protected steel window with suitable coatings and consistent care can be a better choice than a poorly finished aluminum product. Base metal alone doesn't decide durability.
- Check structural support before choosing a heavy assembly, particularly where the opening is large or the surrounding construction is limited.
Steel earns its premium when its stiffness, narrow sightlines and made-to-order design solve a real architectural problem. Aluminum is often the smarter buy when its performance, appearance and approval suit the project without the added weight or cost. Start with the exposure and sightline target, then check the budget and the structure.
Confirm Your Specification Before You Order
Before approving a steel window order, confirm the following with the architect, builder and supplier:
- Openings: Verify each rough opening on site and record width and height.
- Operation: Name the window type and confirm its swing, furniture clearance and intended use.
- Glazing: Record the chosen glass build and its NFRC label or U-factor.
- Approvals: Confirm the applicable design pressure or impact approval for the exact size and configuration.
- Thermal break: Specify its width, whether it runs around the full perimeter and whether frame cavities are foam-filled.
- Finish: Name the steel base, coating system and colour standard.
- Delivery and care: Confirm hardware suitability, warranty terms and delivery arrangements; include the maintenance schedule in the handover documents.
Black Badge Doors makes made-to-order steel and aluminum windows and doors with thermal breaks. Its Steel Awning Window is NFRC Certified and Title 24 Compliant. Send the opening schedule and project climate zone to a supplier, and request the certificates that match each specified product before signing off.
Black Badge Doors offers made-to-order steel and aluminum windows and doors with thermal breaks, custom sizing and a range of glass and finish options. For a project where slim sightlines must be balanced against climate, exposure and approval requirements, share your opening schedule with Black Badge Doors and request the matching product documentation.
Read more
Weather Stripping Sliding Door: How to Fix Air Leaks
A cold ribbon of air keeps slipping across the floor beside your sliding door, even though the panel is shut. Before buying weather stripping, find the leak: the bottom track and the meeting rail are...
Read more
Luxury Steel Doors: Specs, Costs and Buyer’s Guide
A showroom visit can make two steel doors look nearly identical. Then one closes with a quiet, solid click while the other rattles when a gust pushes against it. If you're comparing quotes or planning...
Read more