



Hurricane Proof Patio Doors: What Actually Works
The most popular advice about hurricane proof patio doors is also the least useful: “Look for impact glass.” Glass matters, but it doesn't tell you whether the complete door can transfer wind loads into the structure, resist water infiltration, or comply with the approval documents for your opening. The phrase hurricane proof has no technical definition in the Florida Building Code, the High-Velocity Hurricane Zone, or an ASTM test standard.
What matters is more precise. A qualified patio door is a tested assembly that combines impact-rated laminated glazing, a frame engineered for the required design pressure, and an installation that follows the product's approved anchoring and sealing details. In Florida, particularly Miami-Dade and Broward counties, documentation is part of the product. Marketing language isn't.
Table of Contents
- What Hurricane Proof Patio Doors Actually Mean
- Impact Glazing and the Laminated Glass Standard
- Florida, Miami-Dade, and ASTM Certifications Explained
- Frames, Anchors, and the Complete Assembly
- Aluminum vs Steel Impact Systems for Large Openings
- Installation Decisions That Decide Real Performance
- Coastal Maintenance After the Storm Passes
- A Short Buying Checklist for Impact Patio Doors
What Hurricane Proof Patio Doors Actually Mean
“Hurricane proof” sounds reassuring because it suggests certainty. In practice, it tells you almost nothing. Industry guidance describes the term as a marketing label without a defined performance meaning, while impact-resistant products are designed for specified test conditions rather than every possible storm scenario (industry guidance on impact-resistant door terminology).
A better question is: What exact conditions has this door assembly been tested to withstand, and does the approval cover my opening? That question shifts the conversation from sales language to documents, design pressure, debris impact, cyclic loading, and water management.
The three parts that must work together
A reliable impact patio door depends on three connected layers:
- The glazing: Laminated impact glass may crack when struck, but its interlayer holds fragments together and helps prevent a full breach.
- The frame: The frame must control deflection, retain the glass, and transfer loads around the perimeter.
- The installation: Anchors, fastener spacing, shims, flashing, sealant, and substrate must match the approved assembly.
Remove one layer and the door can fail even if the remaining two are well specified. A strong glass panel won't protect a room if the frame pulls away from the wall. A solid frame won't help if the installer uses the wrong anchors or distorts the sill. A certified product can also lose its intended performance when installed outside the documented size or configuration.
Practical rule: Treat “hurricane proof” as a starting search term, not a buying specification.
The technical objective is to maintain the building envelope during defined wind and debris conditions. That matters because a failed patio opening can allow wind-driven rain inside and expose the structure to pressure changes. The relevant failure is not just a cracked pane. It's a breach large enough to let the storm enter the building.
For a homeowner, the first request to a dealer should be the complete approval documentation. Ask for the product series, maximum tested dimensions, allowable design pressure, approved glass configuration, anchoring schedule, and installation limitations. If the salesperson can discuss impact glass but can't produce those details, you're still dealing with a label rather than a specification.
Impact Glazing and the Laminated Glass Standard
Impact glazing isn't thick glass alone. It's a laminated sandwich made from glass plies bonded to a polymer interlayer. The glass may be annealed or heat-strengthened, while the interlayer is commonly polyvinyl butyral or ionoplast. In the verified guidance for these assemblies, the interlayer is described as 0.090 inch or thicker, with the exact configuration determined by the tested product.
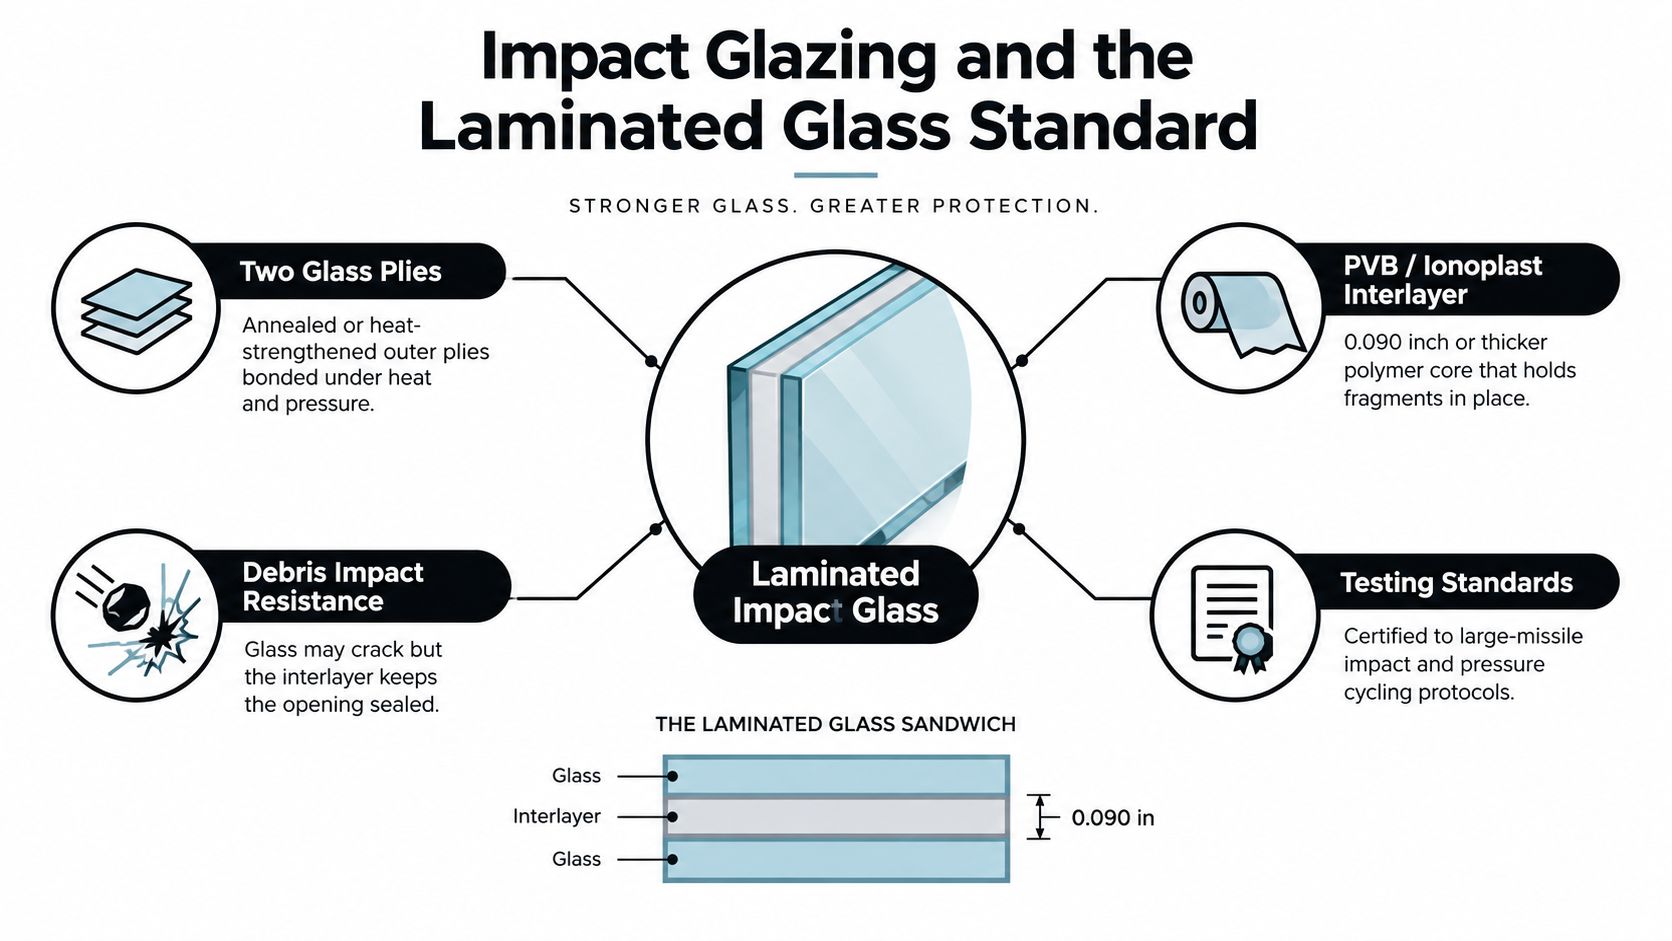
Think of the interlayer as the membrane in a safety helmet. The outer glass can crack when a projectile strikes, but the polymer holds the fragments together and helps keep the opening closed. That post-impact behavior is the point. A pane that remains visually perfect but fails by creating a hole has not protected the building envelope.
What the impact test is trying to prove
For large-missile testing, the benchmark described in the Florida guidance is a 9-pound 2×4 fired at 50 feet per second, about 34 mph (Florida Division of Emergency Management debris impact standards). The test doesn't promise immunity from every object or storm. It verifies performance against a defined projectile and a defined test procedure.
After impact, the assembly also faces cyclic wind-pressure testing. The interlayer must retain broken glass, while the frame, glazing retention, locks, and perimeter components continue to resist the pressure sequence. That is why glass selection can't be separated from the door system.
Why patio doors need a complete glazing specification
Large sliding panels place different demands on glass than small fixed windows. Glass thickness, interlayer chemistry, heat treatment, panel dimensions, and edge support affect stiffness and post-breakage behavior. The tested combination matters more than any isolated feature.
Ask for the precise glass build-up rather than accepting “impact glass” as a complete answer. A useful specification identifies the glass plies, interlayer type, glazing configuration, and the approval document for the door series and size. For a practical overview of how laminated construction relates to sliding systems, see this explanation of an impact-resistant sliding glass door.
Impact glazing also involves trade-offs. More substantial glass can add weight, affect hardware operation, and influence frame selection. Tinted or low-emissivity options may improve everyday comfort, but they don't replace impact certification. The storm rating comes from the tested assembly, not from a coating or a sales description.
Florida, Miami-Dade, and ASTM Certifications Explained
Florida approval documents answer different questions, so a single phrase such as “Florida rated” isn't enough. Florida Product Approval identifies approved products at the statewide level. In the stricter High-Velocity Hurricane Zone, Miami-Dade Notice of Acceptance documentation adds another layer of product-specific review for applicable installations.
The test protocols matter as well. Florida and Miami-Dade systems use impact and pressure procedures that evaluate the unit as an assembly. Nationally recognized references include ASTM E1886 and ASTM E1996, while Florida's HVHZ protocols include TAS 201, TAS 202, and TAS 203. The product approval must still match the actual door configuration.
What the documents tell you
| Document | What It Tests | Where Required |
|---|---|---|
| Florida Product Approval | Approved product series and permitted configurations under Florida's statewide approval system | Florida projects where the product must demonstrate statewide approval |
| Miami-Dade Notice of Acceptance | Product-specific acceptance for stricter HVHZ applications | Applicable Miami-Dade and Broward County installations |
| TAS 201 | Large-missile impact performance | Florida HVHZ testing |
| TAS 202 | Uniform static air pressure and water-infiltration performance | Florida HVHZ testing |
| TAS 203 | Cyclic pressure after impact | Florida HVHZ testing |
| ASTM E1886 and ASTM E1996 | National impact and pressure testing references | Commonly used outside Miami-Dade, subject to project and code requirements |
TAS 202 includes water-infiltration testing at 15 psf for 15 minutes, according to independent product guidance (impact door testing and water-infiltration guidance). That detail matters because a door can resist a projectile and still be a poor choice if its seals, sill, or drainage paths aren't suited to the site.
Read the approval, not just the label
A current approval number is only useful when it applies to the exact product. Compare the listed series, frame configuration, glass type, panel count, maximum size, design pressure, anchoring method, and installation limitations with your project.
For Miami-Dade and Broward, don't accept a general statement that a product is “Florida approved” when the project requires HVHZ documentation. The product may need a Miami-Dade NOA, and the approval must cover the proposed configuration. A useful companion when comparing the glazing side of the specification is this guide to impact-resistant windows.
Large luxury openings deserve extra scrutiny. A multi-panel slider or folding system may have a different approval from a smaller two-panel door, even when the brand and visual design appear similar. Approval is not transferable by appearance.
Frames, Anchors, and the Complete Assembly
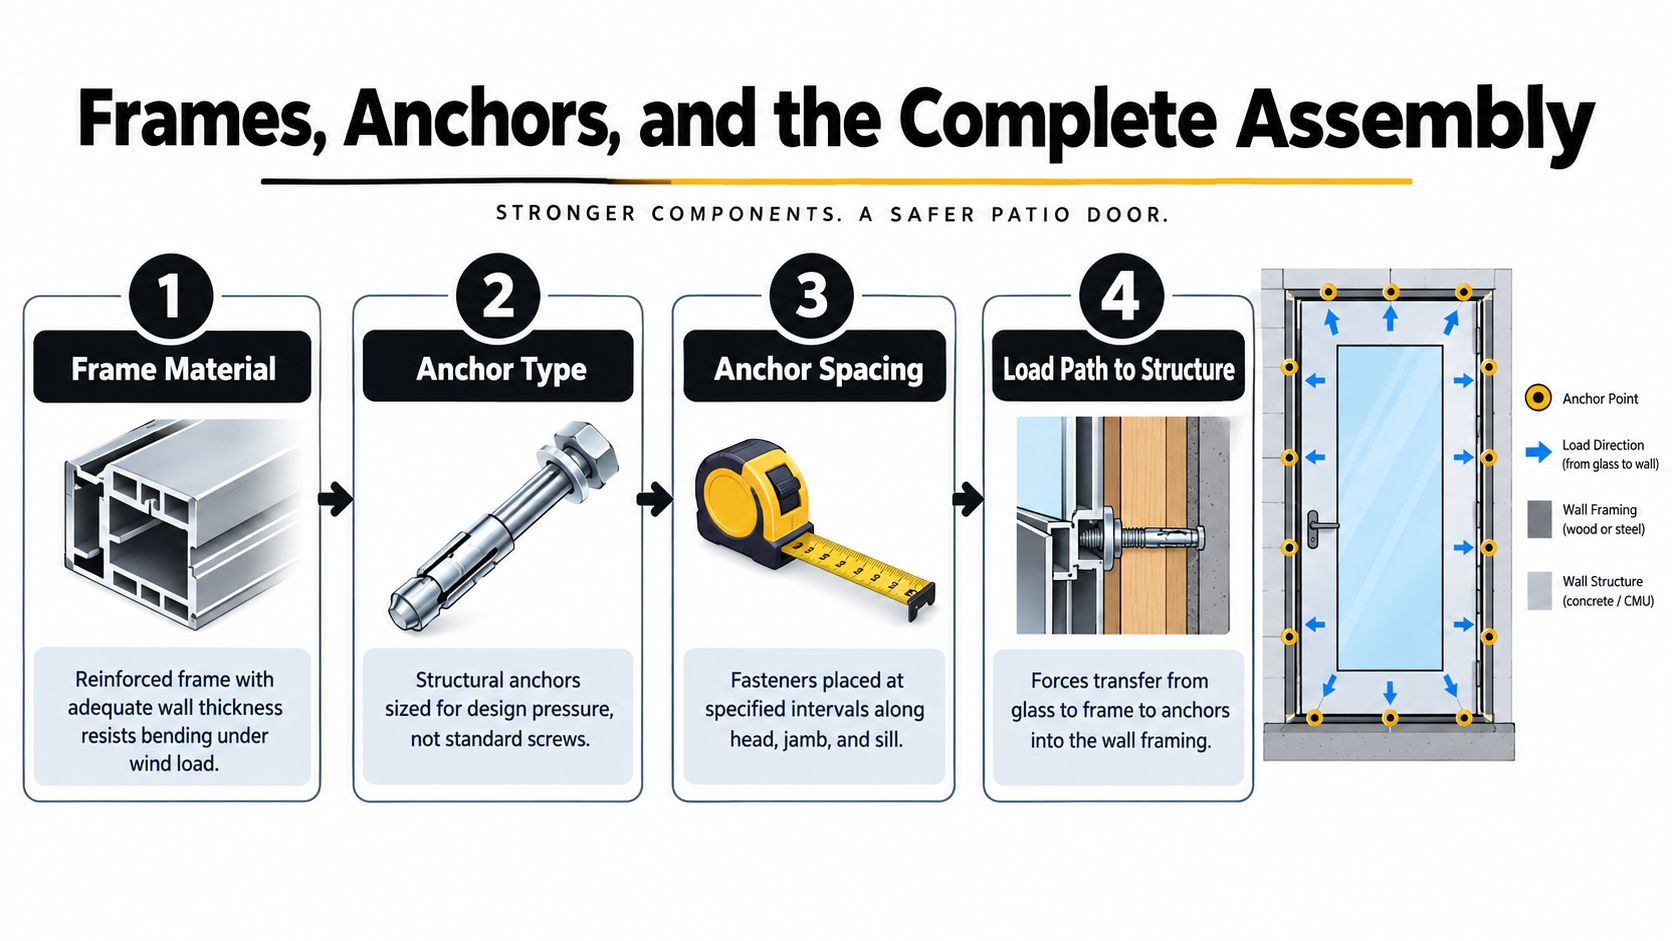
A patio door's glass can pass impact testing while the frame remains vulnerable to excessive deflection, anchor failure, or water intrusion. Wind travels through the assembly in a load path. The glass transfers force to the sash or panel, the panel transfers it to the frame, the frame transfers it to anchors, and the anchors transfer it into the wall structure.
Start with the frame
Frame material, wall thickness, glazing retention, and panel dimensions all affect performance. A slim aluminum profile may provide the sightline a designer wants, but thinner sections can deflect more under load or provide less room for glass engagement. Heavier steel or composite profiles can offer greater stiffness and deeper glazing retention, but they may require more substantial anchors and careful corrosion protection.
The glazing bite, or the amount of glass retained by the frame, matters after impact. The frame must hold the laminated panel securely while resisting pressure cycling. A frame that looks substantial from the room side may have very different structural behavior behind the finish.
Treat anchors as structural components
Anchor type and spacing must follow the approval documents. The installer should match the fastener to the substrate, whether that substrate is concrete, masonry, wood framing, or a properly prepared buck. Fasteners also need appropriate corrosion resistance for coastal exposure.
Water management deserves equal attention. Sill pans, flashing, perimeter sealant, weep paths, and drainage geometry must work together rather than trap water behind the frame. For homeowners dealing with an existing damaged opening before replacement, these DIY door frame repair tips can help identify visible substrate issues, though structural approval and certified installation remain professional responsibilities.
The glass is only one component in a pressure-tested path from the storm side to the wall framing.
A complete review should ask where the force goes, where water goes, and what happens when the glass cracks. If a proposal discusses only glass thickness and finish color, it hasn't addressed the assembly that determines real performance.
Aluminum vs Steel Impact Systems for Large Openings
For a luxury opening, frame material is a structural and operational choice, not merely a finish decision. Aluminum and thermally broken steel can both serve demanding projects, but they solve different problems.
| Attribute | Aluminum Impact | Thermally Broken Steel |
|---|---|---|
| Sightlines | Often supports slim profiles and broad glass areas | Can provide slim profiles with a heavier structural feel |
| Weight | Generally lighter and easier to handle during installation | Heavier glass and frame assemblies require more planning |
| Deflection | May require reinforcement as spans and panel sizes grow | Often selected where stiffness across wider spans is a priority |
| Thermal behavior | Benefits significantly from a thermal break | Thermal break helps reduce conductive heat transfer |
| Coastal considerations | Requires appropriate finish and hardware protection | Requires a corrosion-control system and maintenance plan |
| Best fit | Impact-rated sliders, folding systems, and projects prioritizing lighter operation | Large architectural openings where stiffness, detailing, and finish expectations lead |
Aluminum is often practical for impact-rated sliding and folding systems. It can support clean profiles and familiar coastal construction methods, but the frame must be engineered for the project's design pressure and panel size. Large configurations may need reinforced sections, stronger hardware, or limits on the opening arrangement.
Thermally broken steel brings a different balance. Its mass and stiffness can suit wide spans and substantial glazing packs, while the thermal break separates interior and exterior metal paths. The trade-off is weight, fabrication detail, anchoring, and finish maintenance. Steel isn't automatically more storm resistant, and aluminum isn't automatically less capable. The approval documents decide the tested performance.
For a closer look at how steel systems are positioned in architectural door design, review this discussion of metal front doors. The same principle applies here: specify the assembly for the opening, climate, and use pattern rather than choosing a material from a showroom impression.
Installation Decisions That Decide Real Performance
An approved door can still fail in the field if the installer treats the opening like a standard replacement. The rough opening, substrate, anchors, shims, sealant, flashing, and frame alignment all need to follow a coordinated sequence.
Verify the opening before ordering
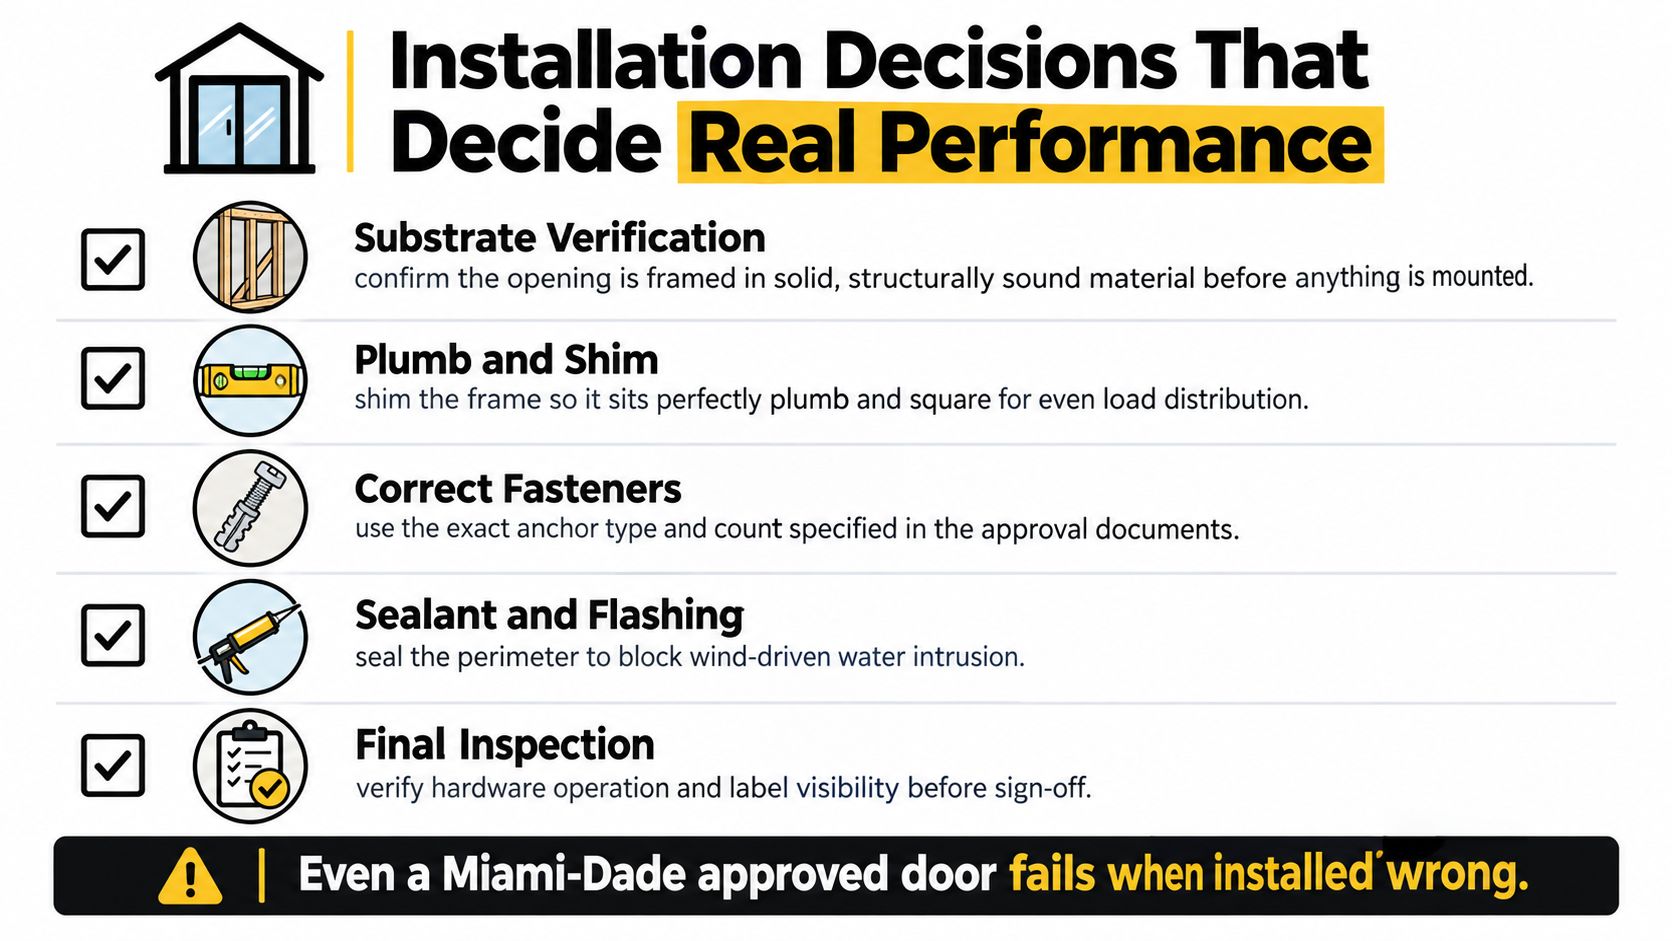
Measure more than the visible opening. Confirm the wall construction, structural framing, sill condition, buck dimensions, and available anchor locations. A door approval may assume a specific substrate or embedment condition that the existing house doesn't provide.
A pre-installation mock-up can reveal how the frame, flashing, sill pan, and wall finish will meet. On existing substrates, pull testing may help verify whether the proposed anchors can develop the required capacity. These steps aren't decorative project management. They expose problems before the door carries the weight of the glass or faces wind-driven water.
Control the frame during installation
Shims should support the frame without twisting it. The installer needs to keep the head, jambs, sill, and tracks plumb, square, and aligned so hardware can operate without forcing the assembly into position.
Use the exact anchor type, count, spacing, and embedment specified by the approval. Concrete, masonry, and wood framing each require different fastening decisions. Edge distance, substrate condition, and fastener torque can determine whether the frame remains attached when pressure cycles repeatedly.
Seal the wall interface
Perimeter sealant must be compatible with the frame finish, flashing, wall coating, and weather-resistive barrier. The installer should provide a drainage path rather than sealing every opening indiscriminately. Weep systems need to remain open, while the head and jamb details must shed water away from the rough opening.
Before sign-off, operate every panel, lock, roller, and handle. Inspect the label and approval information, review the installation photos, and record the sealant and fastener products used. A clear installation record makes future service more practical and helps distinguish a door problem from a wall-interface problem.
Coastal Maintenance After the Storm Passes
A waterfront homeowner can have a correctly approved door and still create a failure path through neglected maintenance. Salt, sand, and storm debris attack tracks, locks, rollers, gaskets, finishes, and drainage openings. Over time, those small problems affect operation and water resistance.
Consider a homeowner whose impact-rated slider performs exactly as intended during a storm. Afterward, sand remains in the lower track, salt dries on the rollers, and leaves block the weep paths. The door still looks intact, but the panel becomes harder to operate and water has fewer places to drain. A later storm exposes weaknesses that began with maintenance, not manufacturing.
A practical post-storm inspection
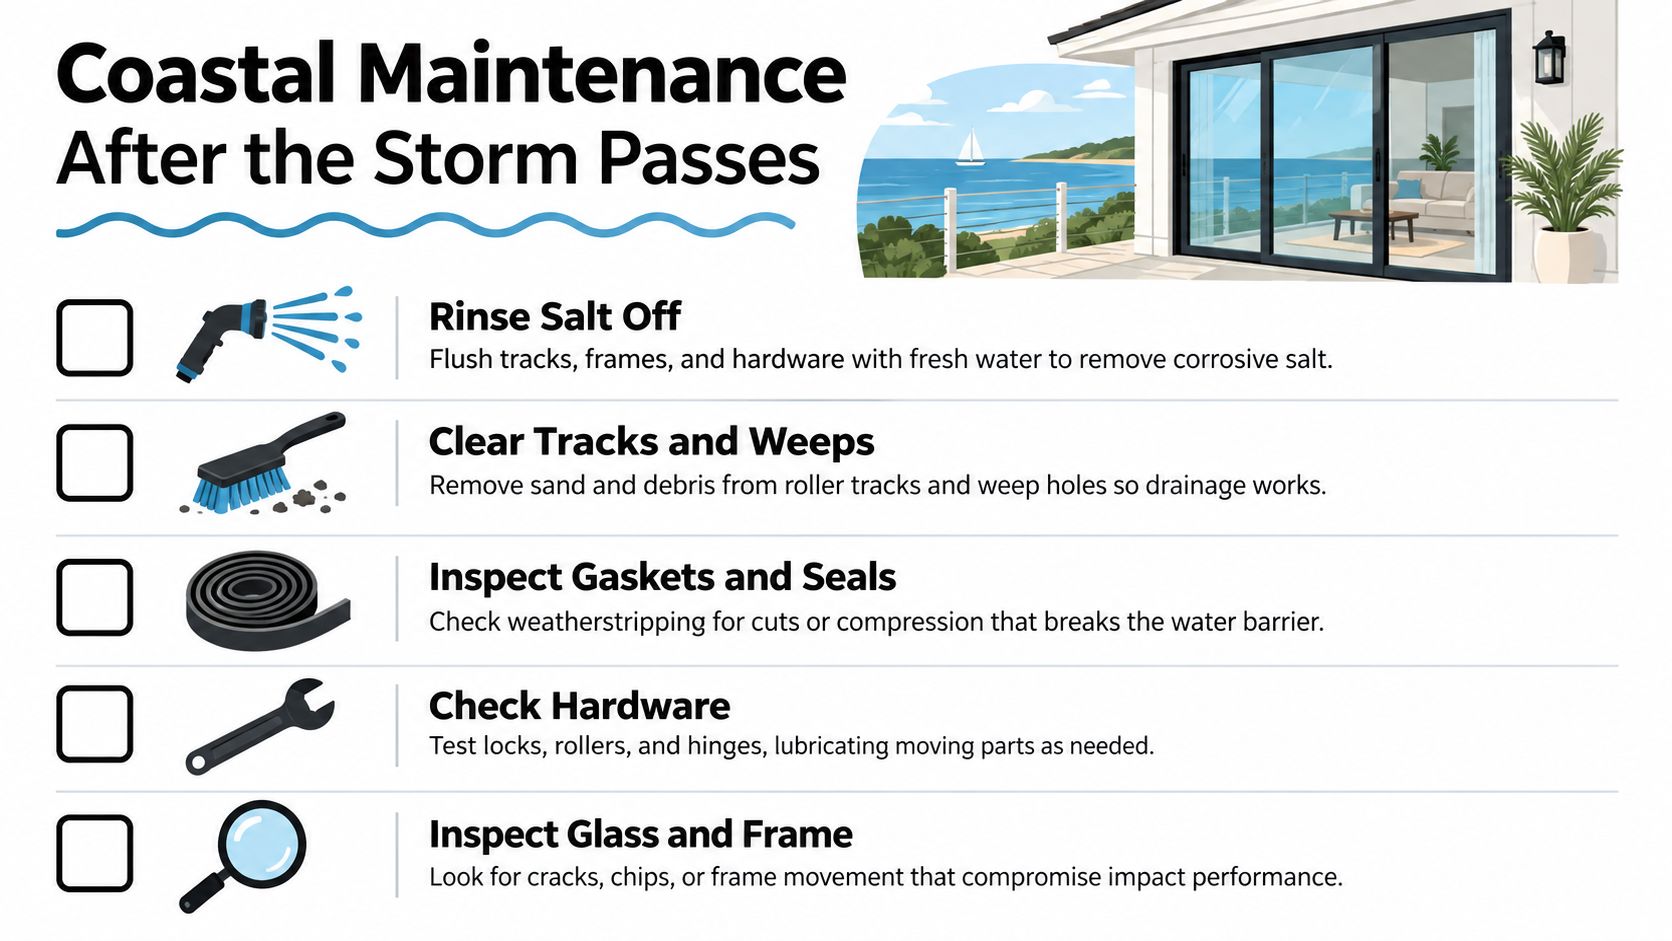
- Rinse first: Flush the frame, track, hardware, and visible drainage areas with fresh water to remove salt and loose grit. Coastal maintenance guidance recommends fresh-water rinsing because salt exposure accelerates corrosion (coastal patio door maintenance guidance).
- Clear the drainage paths: Remove sand and debris from tracks and weep holes without pushing material deeper into the frame.
- Check the moving parts: Test rollers, locks, handles, hinges, and multipoint hardware. Clean and lubricate components according to the manufacturer's instructions.
- Inspect seals: Look at gaskets and perimeter sealant for cuts, gaps, displacement, or compression that could interrupt the water barrier.
- Examine the glass and frame: Look for chips, cracks, delamination, frame movement, or changes in panel alignment after debris impact.
Don't use aggressive tools or unapproved solvents on finished aluminum, steel, gaskets, or laminated glass. A maintenance product that cleans salt from one component can damage another. If the door binds, leaks, or shows frame movement, stop forcing it and have the assembly inspected.
Certification is a laboratory result, not a lifetime exemption from service. Coastal owners should make rinsing and drainage checks routine, especially after a storm or period of heavy salt exposure. Keeping the water-management system open is part of preserving the performance the approval was based on.
A Short Buying Checklist for Impact Patio Doors
Take this checklist to the dealer, architect, or installer. The goal is to make every important performance claim traceable to a document or a physical installation detail.
Request the approval document. Confirm a current Florida Product Approval or Miami-Dade NOA where the project requires it. Match the manufacturer, series, operation type, frame configuration, and glass package.
Match the opening and design pressure. The approval must cover the proposed height, width, panel arrangement, and site exposure. A certification for a smaller configuration doesn't automatically cover a larger luxury opening.
Specify the laminated glass build-up. Ask for the glass plies, interlayer type, and tested configuration. “Impact glass” is a category, not a complete specification.
Confirm both impact and pressure performance. Look for the relevant TAS or ASTM testing and verify that the assembly addresses debris, cyclic wind pressure, and water infiltration where required.
Review the frame and glazing retention. Ask how the frame controls deflection, how much glass engagement the system provides, and whether the chosen profile suits the panel size.
Put anchors in writing. Document the anchor type, spacing, embedment, substrate assumptions, and corrosion protection. The installation must follow the approval, not a generic replacement routine.
Detail the sill and wall interface. Require a clear plan for sill pans, flashing, sealant compatibility, weep paths, and integration with the surrounding weather-resistive barrier or stucco.
Choose the material around the project. Aluminum may suit lighter impact sliders or folding systems, while thermally broken steel may suit a stiff, architectural opening. Neither choice removes the need for product-specific testing.
Plan for coastal service. Specify finishes and hardware appropriate to salt exposure, then establish a routine for fresh-water rinsing, drainage cleaning, seal inspection, and hardware care.
Inspect before final payment. Verify smooth operation, lock engagement, visible labels, clean drainage paths, intact seals, and documentation of the installed configuration.
The phrase hurricane proof patio doors may help you find products, but it can't tell you whether a door is right for your home. The key specification is the combination of approval, glazing, frame, anchors, installation, and maintenance.
Black Badge Doors offers custom steel and aluminum doors, including impact-rated configurations for Florida and Miami-Dade projects, with made-to-order sizes, slim-frame options, and technical project consultation. Visit Black Badge Doors to discuss a certified patio opening that matches your design, site conditions, and installation requirements.
Read more
Impact Resistant Sliding Glass Door Guide
You're choosing a door that has to do two jobs at once. It must make a waterfront room feel open, bright, and connected to the outdoors, then become part of the building's defensive envelope when...
Read more
Exterior Bifold French Doors Guide
You've chosen the wall, the terrace, and the view. Then the practical questions arrive. Where will a hinged door swing? Can people pass through while the panels are open? Will the threshold admit wind-driven rain?...
Read more