



Impact Resistant Sliding Glass Door Guide
You're choosing a door that has to do two jobs at once. It must make a waterfront room feel open, bright, and connected to the outdoors, then become part of the building's defensive envelope when wind-driven debris and rain arrive. A standard patio slider may look similar, but its glass, frame, rollers, interlock, anchors, and drainage path haven't necessarily been engineered as one tested assembly.
For coastal luxury projects, the important question isn't only whether an impact resistant sliding glass door passes its initial hurricane test. It's whether the door will still close, drain, seal, and resist corrosion after years of salt air, ultraviolet exposure, heavy daily operation, and storm preparation. The specification has to account for both the approval document and the life the product will have after installation.
Table of Contents
- The Reality of Coastal Fenestration
- Decoding Impact Certifications and Testing
- Frame Materials for Hurricane Zones
- Laminated Glazing and Interlayer Technology
- Specification and Design Pressure Ratings
- Lifecycle Performance and Coastal Maintenance
- Sourcing Custom Factory-Direct Solutions
The Reality of Coastal Fenestration
A waterfront home can feel perfectly calm on a clear afternoon. Large sliding panels disappear into the architecture, the sill sits almost flush with the finished floor, and the view dominates the room. During a storm, that same opening becomes one of the most mechanically demanding parts of the envelope. Wind presses across the glass, debris threatens the glazing, and rain searches for every joint around the tracks and seals.
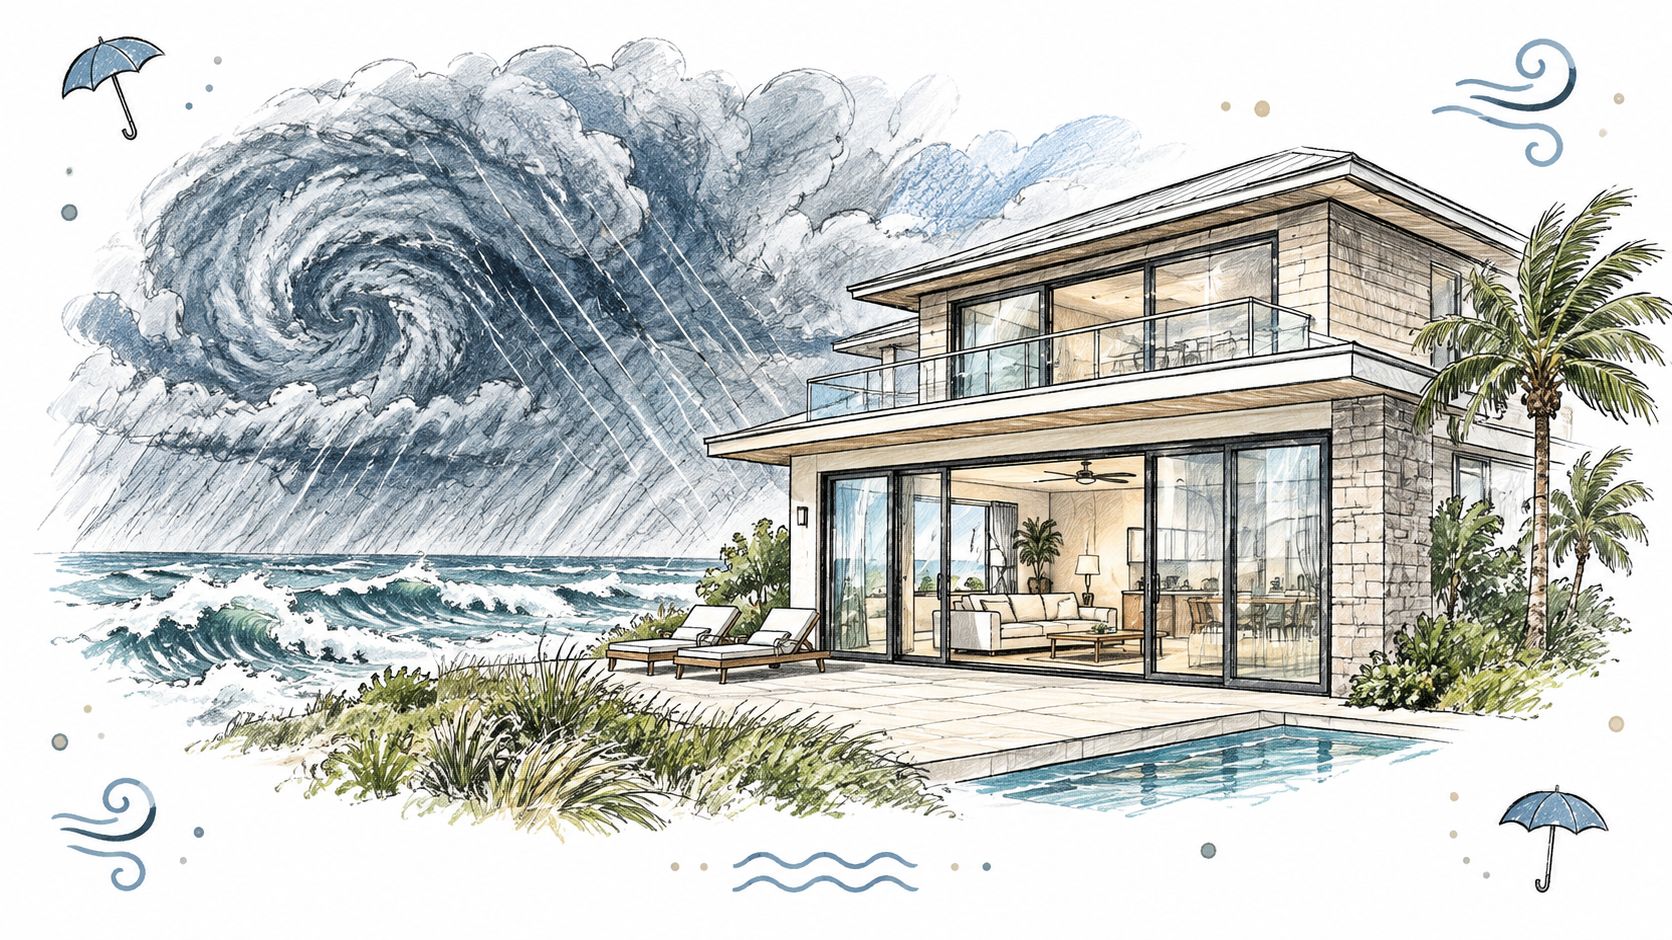
A conventional tempered-glass patio door can break on impact and leave the opening exposed. Once the envelope is breached, wind and water enter rapidly, and internal pressure can place additional stress on the roof and walls. Impact protection is therefore an envelope strategy, not a decorative upgrade. Miami-Dade and Broward counties form Florida's High-Velocity Hurricane Zone, where exterior openings, including outside doors and glazing, must meet impact criteria or receive protection from an approved external device, as described in Florida's debris impact standards.
The door is an assembly, not a pane
A certified door relies on coordinated performance. The laminated glazing may remain attached after an impact, but the frame still has to carry the load. The interlock must resist separation, the rollers must keep the panel aligned, the anchors must hold the sill and jambs in place, and the drainage system must manage water without allowing it into the interior.
Attractive but lightly engineered products fall short. A very slim frame can look excellent in a brochure, yet deflect enough under pressure to compromise gasket contact or lock engagement. A flush sill can provide a beautiful transition, but it demands more disciplined waterproofing and drainage than a raised threshold.
Practical rule: Treat the sliding door as a structural opening with a finish schedule, not as oversized residential hardware.
Installation details matter just as much as the product selection. The Binks Balustrades sliding door guide is useful for reviewing practical installation considerations, especially where panel movement, track alignment, and the surrounding opening affect daily operation. For a broader comparison of storm-rated glazing, see Black Badge Doors' guide to impact-resistant windows.
The strongest design balances three demands: expansive glass, reliable storm performance, and maintainability. If the frame is overbuilt but the sill cannot drain, the door remains vulnerable. If the door passes testing but the coastal owner cannot keep the tracks clear, the certified performance will degrade in practice.
Decoding Impact Certifications and Testing
Certification becomes useful only when you understand what it validates. An impact resistant sliding glass door isn't approved because the glass looks thick or because the frame feels heavy. The complete assembly is tested for debris impact, pressure cycling, attachment, and water resistance under a defined protocol.
Large missile and small missile testing
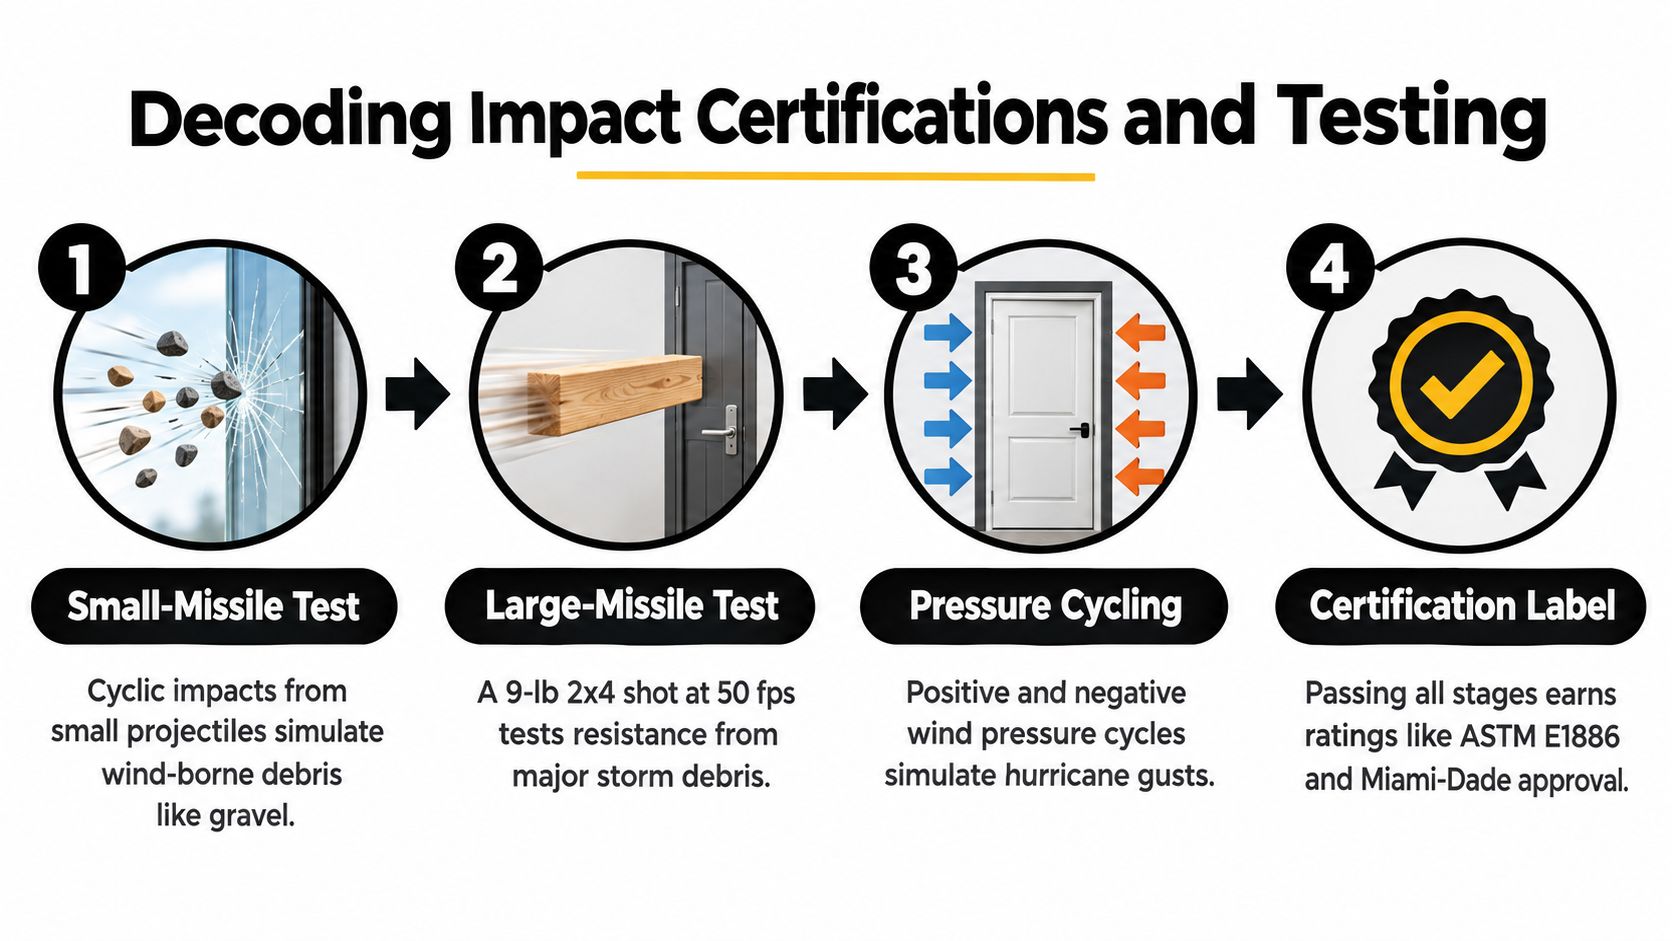
Florida's wind-borne-debris requirements distinguish between opening height and the type of projectile used. Glazed openings within 30 feet of grade must pass the large-missile test, while openings above 30 feet use the small-missile test, according to the Florida Product Approval installation document.
The large-missile benchmark is widely associated with a 9-pound, 2×4 lumber projectile launched at 50 feet per second. That impact is followed by approximately 9,000 positive and negative pressure cycles, a sequence intended to expose weakness after the glass and frame have already been damaged. The testing framework is important because a pane can crack and still qualify if the interlayer prevents penetration and the assembly remains attached.
ASTM E1886 and E1996 protocols, along with Miami-Dade and TAS procedures, are commonly used to evaluate impact-resistant openings. The precise approval path matters in the jurisdiction where the door will be installed. In Florida's HVHZ, confirm that the proposed configuration is covered by a Miami-Dade Notice of Acceptance or an equivalent approval accepted for the project.
What to verify in the approval documents
Don't stop at a product family name. Approval usually applies to specific combinations of panel dimensions, glazing makeup, frame configuration, hardware, anchors, and installation details.
Use this review sequence:
- Match the tested size. A manufacturer may approve several configurations, but the approval doesn't automatically extend to a larger or taller custom panel.
- Confirm the exact glass build-up. The interlayer, glass plies, coatings, and insulating configuration can affect the tested assembly.
- Review design pressure values. The required positive and negative pressures come from the project's engineering, not from a general preference for a higher number.
- Check anchoring instructions. Fastener type, spacing, substrate, and edge distances are part of the tested installation.
- Verify water details. Sill drainage, weep paths, sealants, and substrate preparation deserve as much scrutiny as the impact label.
The first U.S. building code to incorporate a windborne-debris impact standard was the South Florida Building Code, a milestone documented in this academic history of Florida's building standards. That history explains why South Florida approval documents are unusually influential. They reflect a regulatory culture built around repeated pressure, debris, and water exposure rather than a single impact event.
Frame Materials for Hurricane Zones
Frame selection determines how the door carries pressure, retains the glass, and stays aligned over time. For a certified coastal slider, the discussion usually centers on reinforced aluminum, not on the thinnest visible profile.
Steel can produce exceptionally narrow sightlines and a crisp architectural expression. It's often a strong choice for fixed glazing, interior partitions, and non-coastal luxury openings where the tested hurricane assembly isn't the governing requirement. A structural steel frame, however, brings weight, thermal-bridging, finish, and corrosion considerations that must be resolved at the system level. The comparison of residential steel windows helps separate the visual advantages of steel from the performance requirements of a storm-rated sliding assembly.
Why reinforced aluminum is common
Aluminum offers a practical combination of low mass, corrosion-manageable finishes, extruded geometry, and compatibility with large sliding panels. In a hurricane-rated system, the visible extrusion is only part of the story. Internal reinforcement, interlocks, substantial rollers, and engineered anchors provide the stiffness required to limit deflection.
Thermally broken aluminum adds an insulating barrier between interior and exterior portions of the frame. That break can improve interior surface temperatures and reduce heat transfer, but it doesn't replace structural reinforcement. A thermally broken profile still needs to be evaluated for the project's design pressure, panel dimensions, glass weight, and attachment conditions.
The trade-off between sightlines and mass
Minimal sightlines are attractive, but every reduction in frame depth or material has consequences. Large panels exert force at the rollers and jambs. Multi-panel layouts add more interlocks and movement points. Pocketing systems also place unusual demands on the wall cavity, track continuity, and maintenance access.
A dependable specification asks for:
- Profile reinforcement: Identify whether internal steel or other reinforcement supports the critical jambs, head, sill, and interlock.
- Roller capacity: Confirm that the roller assembly is rated for the actual panel weight and remains adjustable after installation.
- Corrosion protection: Specify finishes and hardware suitable for salt exposure, not just a standard interior-grade coating.
- Thermal performance: Coordinate the thermal break and glazing choice with the project's energy targets.
- Approved configuration: Make sure the selected finish, panel arrangement, and hardware appear within the relevant approval scope.
The frame should look light from the room, but it can't behave lightly under load. That's the central compromise in coastal fenestration.
Laminated Glazing and Interlayer Technology
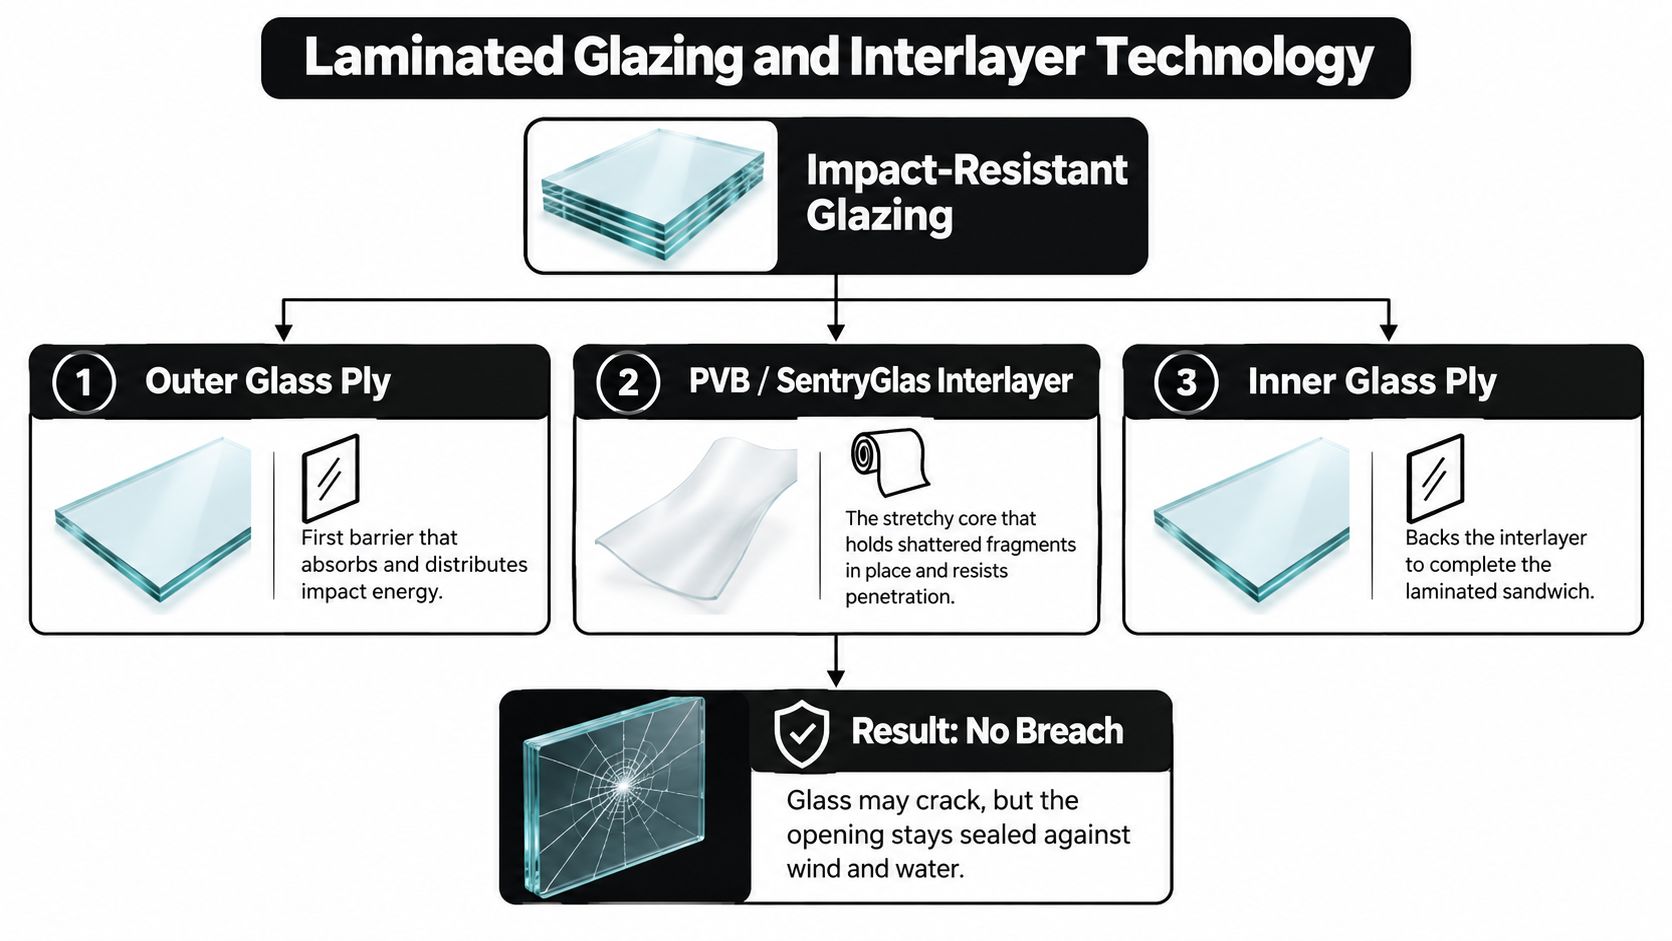
Impact glazing works through layered construction. The outer and inner glass plies provide stiffness and distribute impact energy, while the interlayer holds fractured pieces together. The result isn't necessarily a glass surface that stays visually perfect after a strike. The goal is to prevent penetration and preserve the opening's protective function.
How the laminate works
The basic sequence is straightforward:
- The outer ply receives the strike. It may crack, but it distributes part of the impact across the laminated surface.
- The interlayer retains the fragments. PVB or SentryGlas can hold broken glass in place and resist the projectile's passage.
- The inner ply completes the sandwich. It supports the interlayer and helps maintain the barrier after damage.
- The frame retains the laminate. Glazing performance depends on the bite, setting blocks, gaskets, pressure plates, and frame geometry.
This is why “unbreakable glass” is the wrong expectation. A compliant door may show cracking after impact. The meaningful question is whether the projectile penetrates, whether the glass remains captured, and whether the door continues through the subsequent pressure cycles.
Choosing the glass build-up
Annealed, heat-strengthened, and fully tempered glass plies can be combined in laminated assemblies to meet a particular product approval. The correct selection depends on the tested design, required thermal performance, solar control, acoustics, and panel size. Substituting a familiar glass makeup without rechecking the approval can invalidate the assumption that the complete door remains compliant.
Insulating glass may improve thermal behavior, but it also adds weight and changes edge conditions. Low-iron glass can sharpen the view, while tinted or coated glass can alter solar gain and appearance. Those options should be selected with the manufacturer's engineering team, not added late as a purely aesthetic revision.
The interlayer protects the opening, but only when the frame retains it under the same conditions used in testing.
Coastal projects also need to consider edge durability. Moisture that reaches the laminate edge, failed gaskets, or poor drainage can affect long-term performance even if the initial impact certification is sound. Good detailing keeps water away from vulnerable edges, while regular inspection catches seal deterioration before it becomes a larger envelope problem.
Specification and Design Pressure Ratings
Design pressure, or DP, describes how much positive and negative pressure the tested assembly can resist. It isn't a universal quality score. The correct rating depends on the opening's location, geometry, building exposure, height, and the engineer's wind-load calculations.
A large slider near an outside corner experiences different pressure demands than a smaller opening centered on a protected wall. A multi-panel arrangement also distributes load through more joints, rollers, and interlocks. For that reason, specifying “the highest available DP” without checking the opening can create unnecessary cost, incompatible dimensions, or a false sense of security.
Factors that change the requirement
| Variable | Impact on DP Rating | Specification Consideration |
|---|---|---|
| Building height | Higher elevations can experience more demanding wind effects | Use the project-specific calculation rather than a generic residential assumption |
| Exposure to open water | Greater exposure increases wind and rain severity | Identify the site exposure and coordinate with the structural engineer |
| Opening location | Corners and end zones can receive higher localized pressure | Review each opening, not only the typical wall condition |
| Panel size | Larger panels place more load on frames, rollers, and interlocks | Confirm that the approved size matches the architectural opening |
| Configuration | Multi-track and pocketing layouts add joints and movement paths | Verify the complete tested arrangement |
| Substrate and anchoring | Weak or poorly prepared attachment can defeat a strong frame | Detail the sill, jamb, head, fasteners, and surrounding structure together |
Anchor the opening, not just the product
A certified door can fail in the field if the rough opening is out of square, the sill lacks continuous support, or the anchors connect to a weak finish layer instead of the structural substrate. The head and jambs need stable attachment, while the sill needs both load transfer and waterproofing.
For a new build, coordinate the door with the structural drawings before the concrete, steel, and waterproofing details are finalized. For a renovation, verify the header, sill condition, rough-opening dimensions, floor transition, and existing water-management strategy before ordering.
The cleanest specification package includes the product approval, shop drawings, structural attachment details, glazing schedule, finish schedule, sealants, sill pan or pan-equivalent drainage, and installation responsibilities. It also states who verifies field dimensions and who signs off on the final adjustment.
Specification checkpoint: The approved product, the approved size, and the approved installation are three parts of one decision.
Lifecycle Performance and Coastal Maintenance
Certification doesn't mean zero maintenance. It confirms that the tested assembly met defined conditions. It doesn't stop salt from settling in the track, sand from entering the rollers, or a gasket from losing compression after repeated exposure.
Coastal air accelerates corrosion, while debris in the track increases roller wear. A door can remain technically impact-rated yet become difficult to operate, less airtight, or more vulnerable to water management problems if the owner treats it like an indoor cabinet door.
A maintenance schedule that works
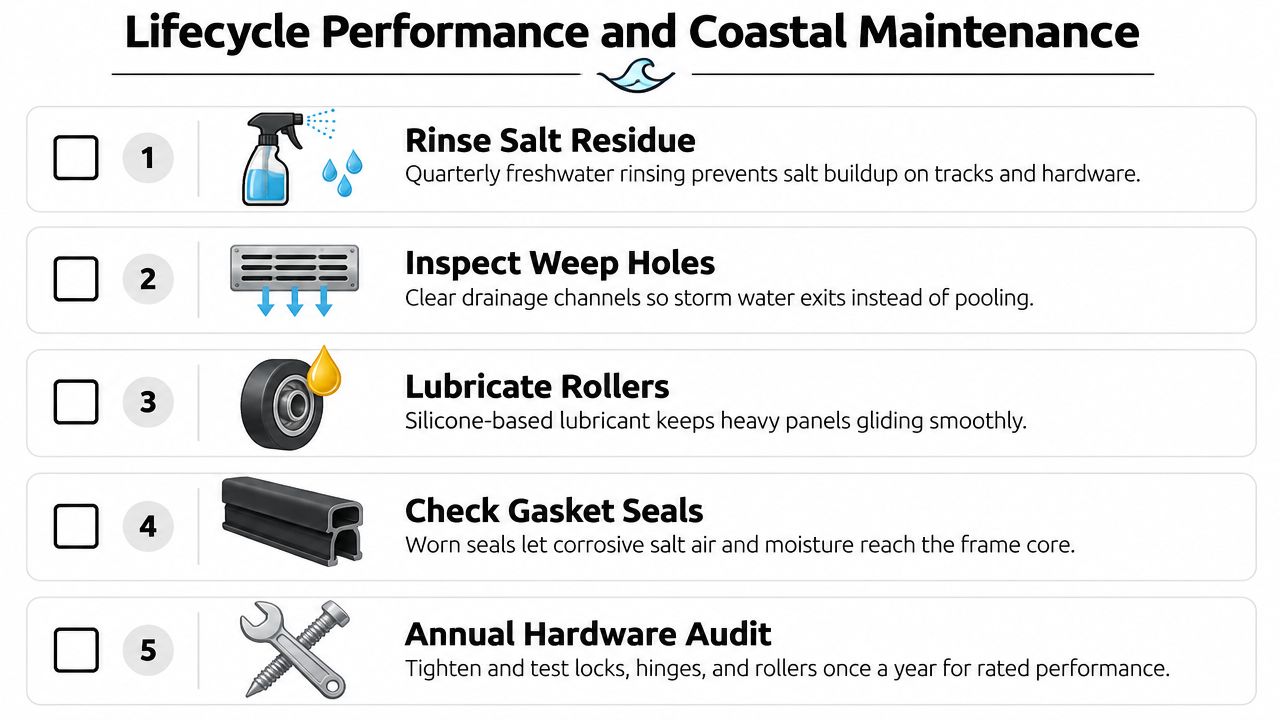
Quarterly cleaning should remove salt residue and grit from the exposed frame, sill, and track. Use fresh water and a suitable soft cleaning method rather than forcing abrasive debris through the rollers.
Weep holes need inspection. These openings allow water to leave the sill. Paint, sealant, dirt, or insect debris can block them and turn the track into a reservoir.
Rollers require controlled lubrication. Use a lubricant compatible with the manufacturer's materials. Excess product can attract sand, so application should be light and targeted.
Seals and gaskets deserve an annual review. Look for flattening, gaps, cracking, or loss of contact when the panel is closed. Replacement parts should match the approved system or the manufacturer's service guidance.
Hardware needs functional testing. Locks, keeper points, handles, rollers, and interlocks should operate without excessive force. A panel that drags is often signaling alignment, debris, roller, or structural movement that should be corrected before storm season.
Design maintenance into the project
Marine-grade finishes and corrosion-resistant hardware help, but they don't eliminate cleaning. Specify access to the track, removable covers where appropriate, serviceable rollers, and a clear owner's maintenance document. The best luxury installation is one that a service technician can inspect without damaging adjacent stone, flooring, millwork, or waterproofing.
The maintenance burden also affects the choice between a raised and flush sill. A flush transition may support accessibility and a cleaner visual line, but it leaves less tolerance for poor drainage. If the design calls for a flush sill, the waterproofing, slope, weep path, and cleaning access need unusually careful coordination.
As Pacific Northwest National Laboratory's exterior-door guidance emphasizes, impact-rated exterior openings still require inspection and upkeep. In salt-air projects, maintenance is part of the performance specification, not a homeowner afterthought.
Sourcing Custom Factory-Direct Solutions
A luxury coastal door should begin with the opening and the site, not with a catalog image. Before comparing finishes, document the rough-opening dimensions, floor levels, desired clear opening, panel arrangement, pocket conditions, exposure, approval jurisdiction, and required DP. That information lets the manufacturer determine whether the desired visual concept fits a tested system.
Start with a technical brief
A useful inquiry should include:
- Project location: Identify whether the opening falls within Florida's HVHZ or another wind-borne-debris region.
- Opening schedule: List width, height, sill condition, panel count, direction of operation, and fixed versus sliding panels.
- Architectural intent: State whether the priority is a narrow sightline, pocketing operation, corner opening, flush transition, or maximum glass area.
- Performance targets: Request the applicable approval, DP values, water details, glazing makeup, thermal information, and corrosion-resistant finish options.
- Installation conditions: Describe the structural substrate, waterproofing approach, interior and exterior finishes, and access for future service.
Factory-direct, made-to-order sourcing can be valuable where the project has nonstandard dimensions or a tightly controlled finish palette. It can also reduce the risk of treating a custom opening as a field modification to a nominal product. The manufacturer should still provide drawings for review, because custom fabrication doesn't exempt the project from approval, engineering, or installation requirements.
For unusually wide openings, review the practical implications before committing to the visual concept. A resource on buying a 12 foot sliding glass door can help frame the questions around scale, operation, access, and maintenance, even though the final selection still needs project-specific engineering.
Coordinate aesthetics with serviceability
A dark finish, slim frame, and expansive glass may define the room, but the service plan defines how that room performs years later. Ask where replacement rollers are sourced, how the panels are adjusted, which finishes suit salt exposure, and how the sill can be cleaned after installation.
Black Badge Doors offers custom, factory-direct steel and aluminum doors, including impact-rated aluminum configurations for Florida and Miami-Dade projects. Its custom-made windows and doors approach is relevant when the opening, finish, glass, and configuration need to be coordinated rather than selected as disconnected parts.
The final comparison should weigh more than the purchase price. Review the certified assembly, structural compatibility, water management, corrosion resistance, service access, finish durability, and long-term operating effort. A door that looks exceptional on completion day but becomes difficult to slide or maintain is a poor coastal specification.
Visit Black Badge Doors to discuss a custom steel or impact-rated aluminum sliding system for your coastal project. Share your opening dimensions, site location, desired configuration, and finish direction so the team can help coordinate a durable, code-conscious solution around the architecture.
Read more

Custom Patio Door Sizes: Measurement Guide
The architect's elevation is clean, the sightline lands exactly where it should, and the patio seems designed for a wall of uninterrupted glass. Then the site measure reveals that the existing opening is out of...
Read more
Hurricane Proof Patio Doors: What Actually Works
The most popular advice about hurricane proof patio doors is also the least useful: “Look for impact glass.” Glass matters, but it doesn't tell you whether the complete door can transfer wind loads into the...
Read more