


Casement Metal Windows: A Complete Buyer’s Guide
A kitchen sink sits beneath a tall fixed pane. The glass brings in daylight, but on a still morning the room feels heavy and warm. You reach for the handle beside the frame, turn it, and the side-hinged sash swings outward. A cross-breeze enters immediately, directed into the room instead of sliding past it.
That moment explains why casement metal windows often become important only after someone has lived with the alternatives. A slider can open, but it doesn't catch air in the same way. A fixed window can frame a view, but it can't ventilate. A casement combines a clear sightline, controlled opening, and a sash that presses closed against its frame.
The result depends on three decisions. Material determines the frame's strength, appearance, corrosion resistance, and heat transfer. Operation determines how the sash opens, where it travels, and how you use it every day. Thermal break determines whether the metal frame supports a comfortable, efficient interior or becomes a cold path through the building envelope.
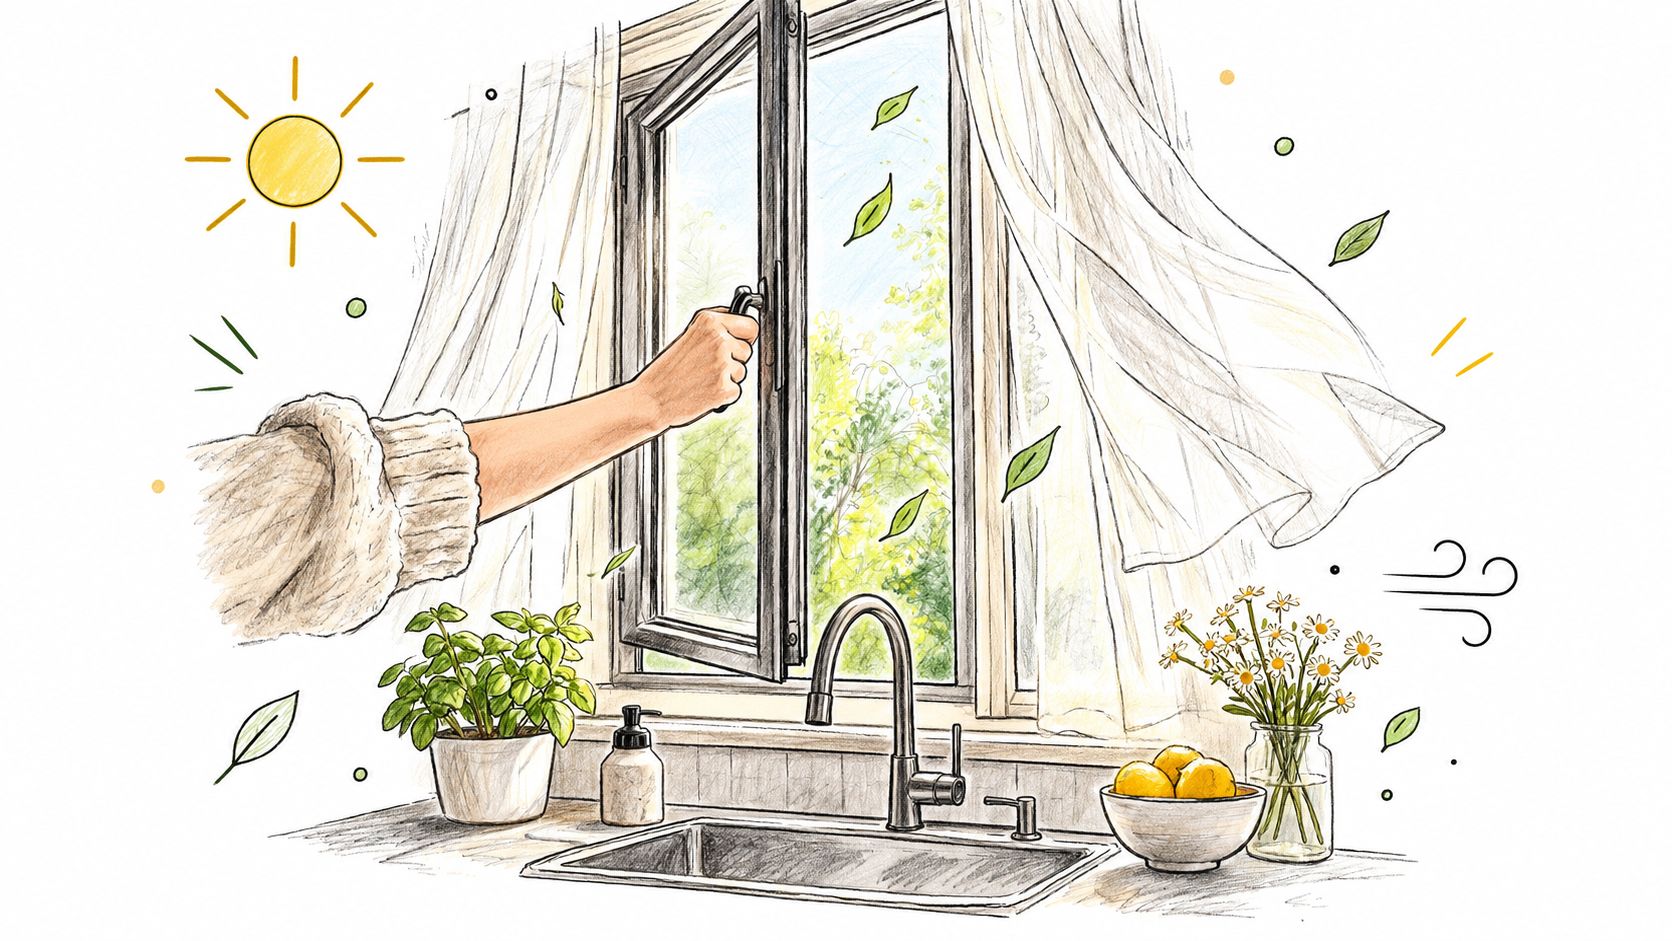
Table of Contents
- The Window Most People Overlook Until They Need One
- What Makes a Casement Window Different
- Steel Versus Aluminum Casement Frames
- Operation Types and Hardware That Shape Daily Use
- Thermal Performance, Air Tightness, and Glazing Choices
- Where Casement Metal Windows Make the Most Sense
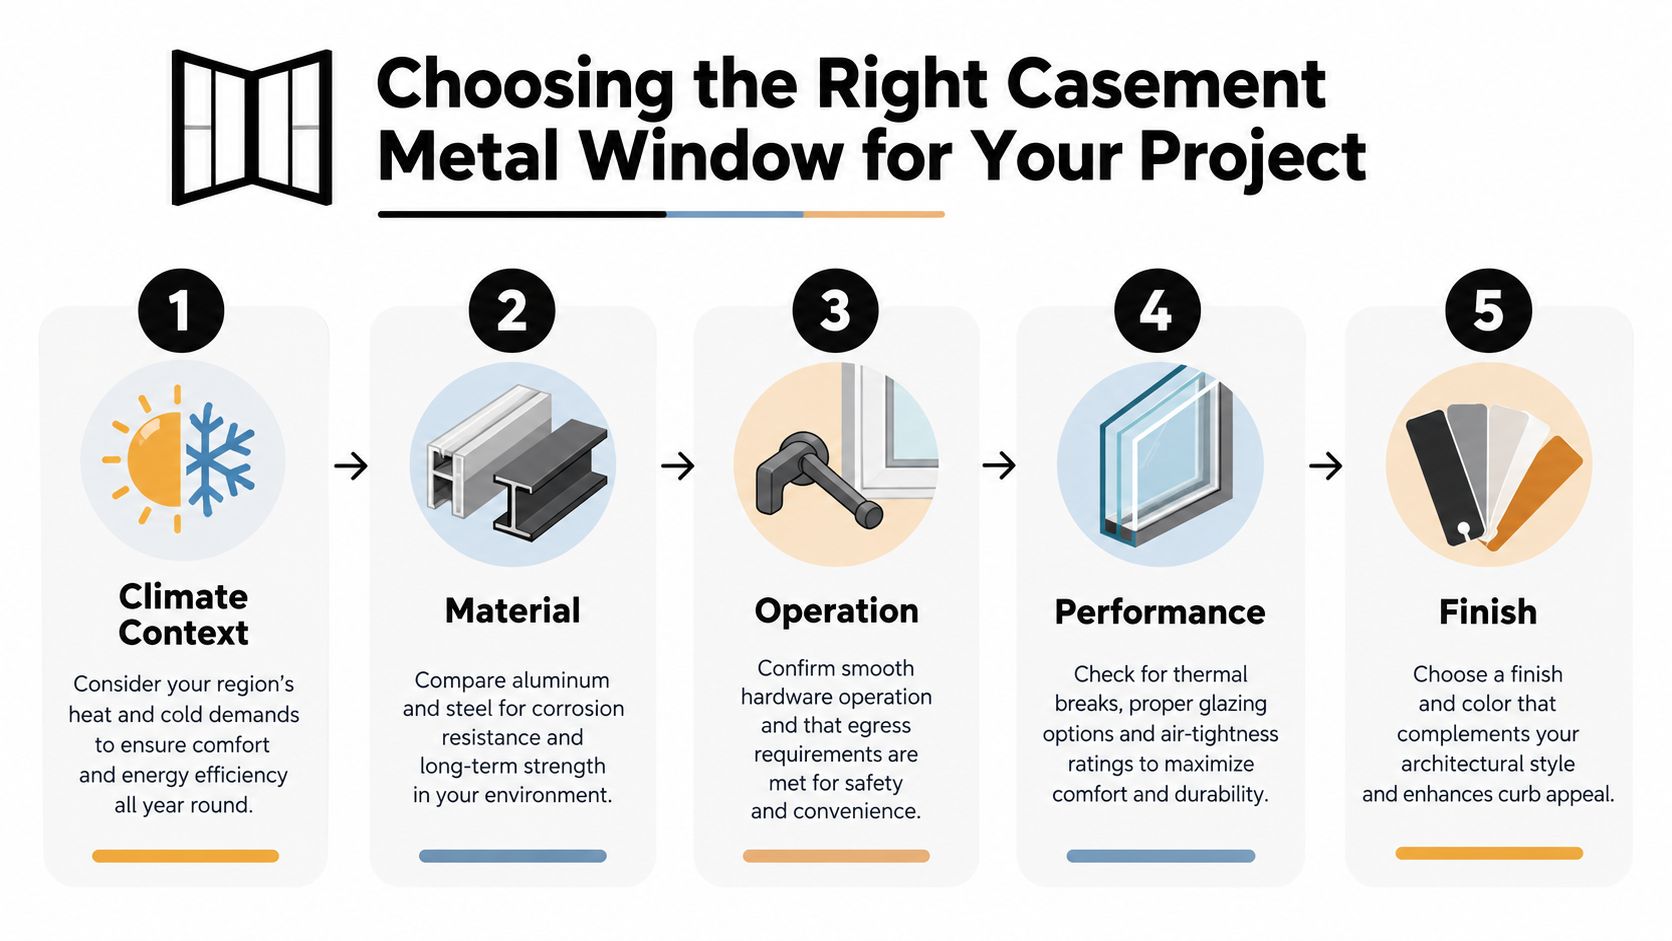
- Choosing the Right Casement Metal Window for Your Project
The Window Most People Overlook Until They Need One
A casement window starts with a simple movement. The sash is hinged at the side and swings outward or inward, much like a narrow door. That movement gives you more than an opening. It lets you choose how far the sash travels, how much air enters, and whether the open panel catches a breeze from an angle.
For a homeowner, the difference is easiest to feel in rooms that become stagnant. A kitchen benefits from directed airflow after cooking. A bedroom can receive a cross-breeze without sacrificing the narrow, vertical proportions that suit a traditional facade. In a renovation, a casement can also preserve a slender visual rhythm where a wider sliding unit would change the character of the elevation.
The closed position matters just as much as the open one. A casement sash presses against the frame around its perimeter, allowing a continuous compression seal. The quality of that seal depends on the frame's geometry, the gasket, the locking hardware, and the installation. Metal frames bring useful rigidity to this arrangement, but steel and aluminum don't behave identically.
Three decisions shape the result
Material comes first because steel and aluminum create different design possibilities. Steel can support very slim profiles and a strong architectural presence. Aluminum offers a lighter frame and can be engineered with a thermal break that separates the exterior and interior metal paths.
Operation comes next. A crank-out sash is easy to position and can suit everyday ventilation. A push-out sash offers a quieter, more traditional visual language, but it needs careful planning for screens, reach, and interior clearance. Inswing and outswing versions place the open sash in completely different parts of the room and exterior space.
Thermal break is the performance decision that buyers sometimes leave until the end. That order creates problems. A beautiful metal frame can still produce discomfort near the perimeter if the design allows too much conductive heat transfer. The frame, glass, seal, and installation need to work as one assembly.
Practical rule: Choose the opening direction and material before comparing finishes. A finish changes appearance. The frame system and operation change how the window performs.
What Makes a Casement Window Different
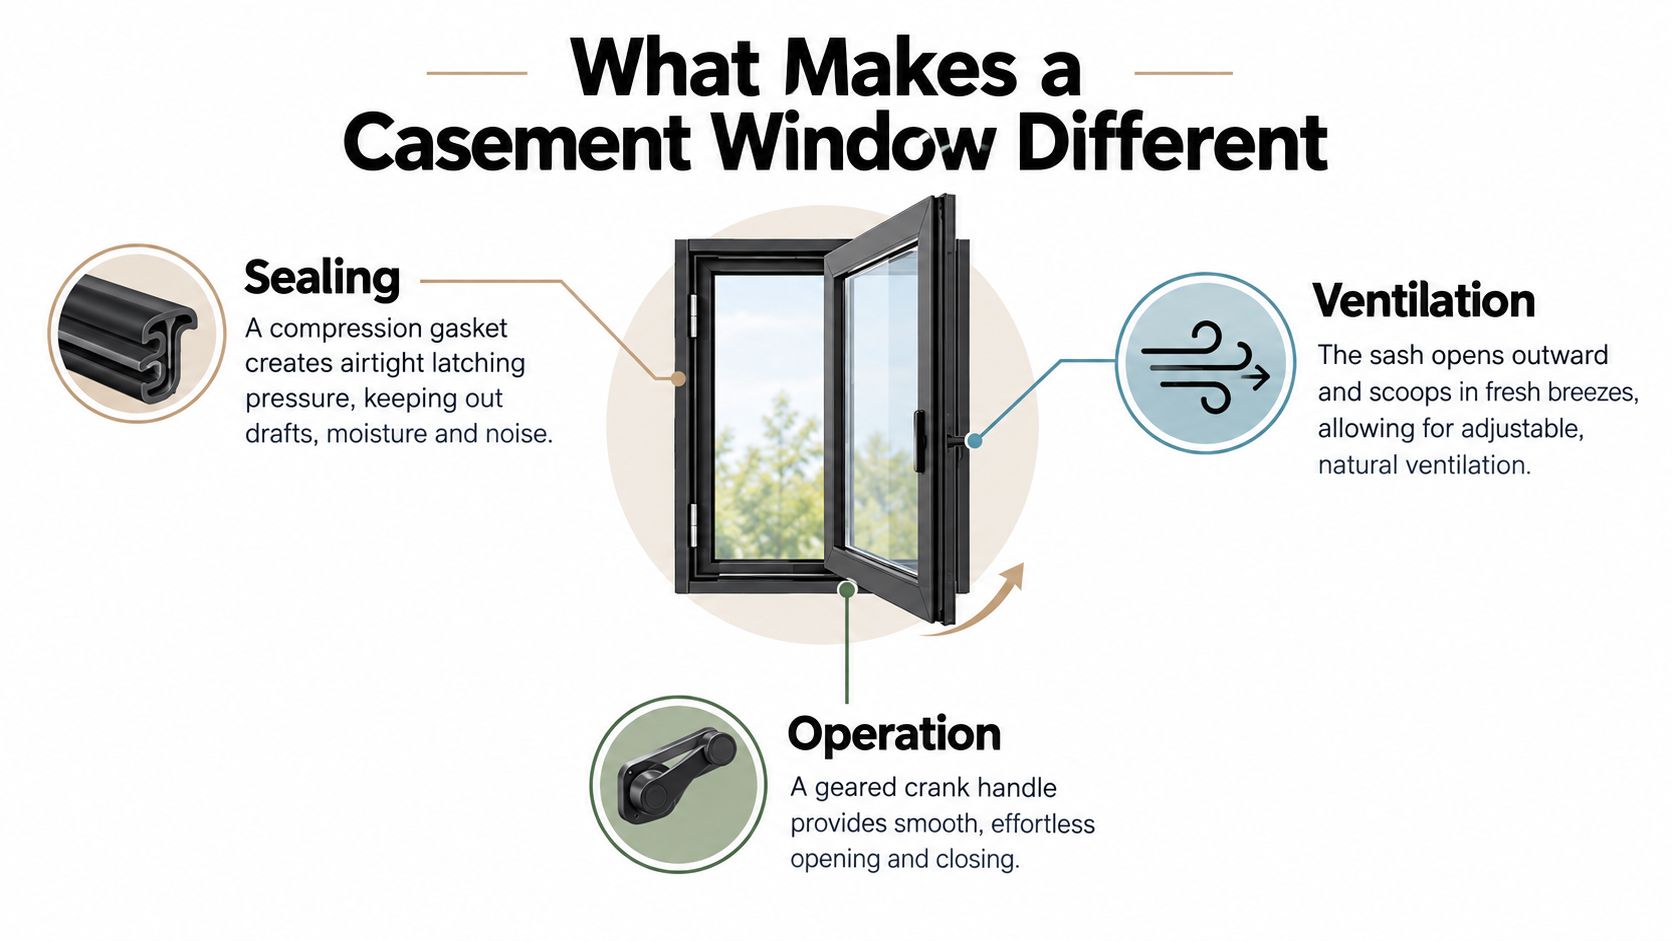
Start with the moving panel, not the material. The sash is the framed part that opens. The frame is the fixed structure secured to the wall. A vent is the operable portion of a window assembly, while a fixed unit contains glass that doesn't open. Weatherstripping is the sealing material around the meeting surfaces, and a compression seal works by pressing tightly between those surfaces when the sash closes.
A casement operates on a picture-frame principle. Close the sash and the panel meets the frame on all four sides. The lock pulls the sash into the weatherstripping, creating continuous contact around the perimeter. The hinge, gasket, frame, and lock therefore share responsibility for limiting air movement.
A slider works differently. Its moving panel travels along a track and usually seals through overlapping surfaces and brushes or gaskets. That design can be convenient where exterior clearance is limited, but it doesn't create the same full-perimeter compression action. A tilt-turn unit adds another opening mode and uses its own hardware arrangement. It shouldn't be treated as just a casement with an extra handle position.
The frame keeps the seal in position
A metal frame can hold its shape under changing loads and repeated operation. That stability helps the sash return to the same closing position, provided the hinges, lock, gaskets, and installation have been specified correctly. Steel and aluminum extrusions have different structural and thermal properties, but both can form precise casement assemblies.
Wood can offer warmth and traditional detailing, yet it may respond to moisture and temperature changes. Vinyl can provide a practical low-maintenance option, though its visual proportions and structural behavior differ from metal. The point isn't that metal automatically seals better. The point is that a metal casement needs accurate fabrication and matching hardware to preserve the geometry its seal depends on.
Casement, awning, and fixed units
A casement is side-hinged. The sash swings horizontally from a left or right jamb.
An awning is top-hinged. Its lower edge moves outward, which can shelter the opening differently from a side-hinged sash.
A single-hung window has a vertically moving sash, usually sliding past another panel. A fixed unit doesn't open at all, so it contributes light and views but no intentional ventilation.
That distinction helps prevent a common buying mistake. Two windows can share a metal finish and similar glass while behaving completely differently because their opening mechanisms and seals aren't the same.
Steel Versus Aluminum Casement Frames
Steel and aluminum aren't interchangeable labels for the same window. They represent different answers to the question, “What should the frame prioritize?” Steel is often selected for slender sightlines, stiffness, and historic character. Aluminum is often selected for lower weight, finish flexibility, and thermally broken system design.
Steel has deep architectural roots. Architectural supply catalogues offered early metal windows by 1860, although they didn't become popular until after 1890. Rolled steel casements became especially common in the United States during the 1920s for cottage-style homes and Gothic-style campus buildings, while simpler casements suited institutional and small industrial buildings in the 1930s, as documented in the National Park Service preservation brief on steel windows.
Steel windows reached their strongest modern-era adoption between the two World Wars. Preservation guidance describes their use in industrial, Art Deco, office, apartment, and residential construction, and records steel as a primary material for industrial, commercial, and institutional buildings in the United States well into the 20th century through this history of windows through time.
Match the frame to the priority
Choose steel when the project depends on narrow profiles, period accuracy, or a rigid frame for a demanding composition. It can be the more convincing choice for a historic restoration or a design where the frame should recede behind the glass.
Choose aluminum when reduced frame weight, coastal exposure, contemporary lines, or a thermally broken extrusion system leads the brief. Aluminum can accept durable finishes such as anodized or powder-coated surfaces, while steel may use painted systems, galvanizing, or other corrosion-control treatments selected for the exposure.
Both materials can be recycled, but the sustainability outcome also depends on service life, manufacturing, glazing, maintenance, and whether the existing opening can be retained. A lighter frame isn't automatically the lower-impact choice, and a durable frame isn't automatically efficient without thermal detailing.
| Attribute | Steel Casement | Aluminum Casement |
|---|---|---|
| Primary design strength | Slim profiles, rigidity, and historic visual character | Light weight, adaptable extrusions, and contemporary appearance |
| Thermal concern | Conductive heat transfer must be addressed in the system design | Thermal-break design is central to separating interior and exterior metal |
| Typical design fit | Heritage restoration, refined sightlines, and strong architectural framing | New construction, modern facades, and projects with demanding finish choices |
| Finish approach | Painted, galvanized, or other protective systems suited to exposure | Anodized, powder-coated, or other specified finish systems |
| Main specification question | How will the frame and glazing control heat transfer? | Is the thermal break continuous and properly integrated? |
A useful comparison is the residential steel window guide, especially when a project needs to weigh traditional steel proportions against contemporary performance requirements. The right material is the one that supports the project's dominant priority without leaving climate or maintenance as an afterthought.
Operation Types and Hardware That Shape Daily Use
The opening mechanism changes the window's personality. A crank-out casement uses a rotary operator to move the sash, so the user doesn't need to lift its weight by hand. You can stop the sash at a chosen position, which makes the system practical for controlled ventilation and accessible operation.
A push-out casement uses hand pressure and stays or side-mounted hinges to hold the sash open. Its hardware can create a cleaner visual field, which suits historic steel restorations and minimalist interiors. The trade-off is practical: the open sash may project farther into the room or outside the wall, and a conventional insect screen needs more careful planning.
Decide where the sash should travel
An outswing casement opens toward the exterior. This arrangement is common in North American residential work because a screen can sit on the interior side of the opening. The exterior clearance still needs checking. A walkway, planting bed, balcony edge, shutter, or neighboring structure can interfere with the sash.
An inswing casement opens into the room. It can simplify exterior access and may suit upper-floor maintenance strategies, but furniture, curtains, radiators, and circulation paths need enough space. The owner also needs a clear plan for screens and for keeping the open sash away from people moving through the room.
The coastal environment adds another layer. Hinges, fasteners, and operators face salt-laden air, so the metal choice and hardware specification should be reviewed together. A practical reference on coastal corrosion resistant hinges can help a design team evaluate hinge materials and exposure rather than selecting hardware from appearance alone.
Hardware is part of the weather seal
A casement only compresses properly when its hardware pulls the sash into the frame with consistent force. Stainless steel hinges can support demanding exposure conditions. Multi-point locks can distribute closing pressure. Operators need a capacity suited to the sash, glass, and frame, while handles should remain comfortable and compatible with the lock mechanism.
Mismatched components often create the first failure. A strong frame paired with a weak operator can sag at the handle side. A suitable operator paired with poorly adjusted locks can leave uneven gasket pressure. Installation crews must also check that the frame is square and that the lock keeps the sash aligned after the wall assembly settles.
| Operation Type | Hardware | Sash Clearance | Weather Performance | Best Fit |
|---|---|---|---|---|
| Crank-out casement | Rotary operator, hinges, and perimeter lock | Exterior clearance required | Strong when the sash closes evenly against continuous seals | Everyday ventilation and accessible operation |
| Push-out casement | Friction stays or side-mounted hinges | Often greater exterior or interior projection | Depends heavily on stay adjustment and lock engagement | Historic restoration and clean sightlines |
| Outswing | Exterior hinges and interior screen arrangement | Exterior space must remain clear | Directs air outward and can catch cross-breezes | Common residential layouts |
| Inswing | Interior hinges, stays, and carefully placed screens | Interior furniture and circulation need clearance | Keeps the open panel inside the building envelope | Upper floors, protected exterior access, and selected coastal designs |
For projects comparing opening geometry in more detail, this guide to the inswing casement window is useful during early layout discussions. Don't leave the operation decision until after the wall, screen, and furniture plans are complete.
Thermal Performance, Air Tightness, and Glazing Choices
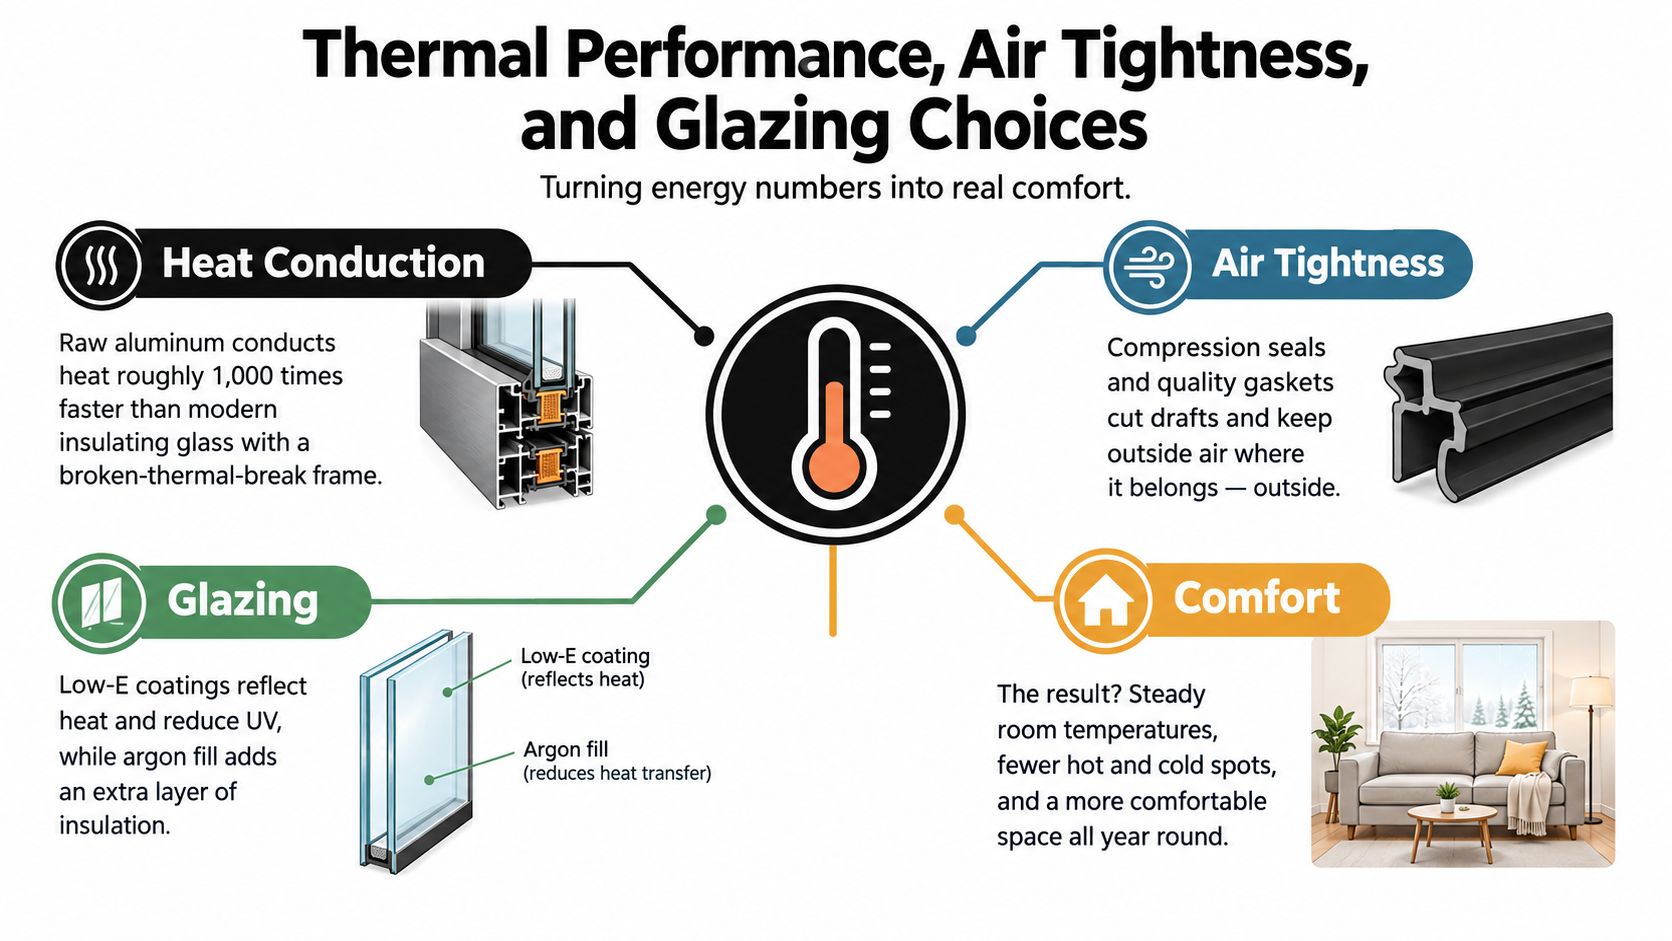
A metal frame can be thermally efficient, but only when the system interrupts the path that carries heat through the metal. A thermal break is an insulating section placed between the exterior and interior portions of the frame. It reduces direct conductive bridging, so the inside frame can stay closer to room temperature during cold weather.
The performance of a complete window depends on the frame, glass, spacer, seals, and installation. One casement system reports whole-window U-values ranging from 1.54 to 1.30 W/m²K for glazed-in variants and 1.48 to 1.30 W/m²K for glazed-out variants. Improved configurations in the same technical material reach 1.34 to 1.30 W/m²K for glazed-in versions and 1.08 to 0.91 W/m²K for glazed-out versions, demonstrating how thermal breaks and glazing placement can lower heat transfer in some assemblies, according to this casement system technical booklet.
Those figures describe tested configurations, not every metal casement. Ask for the declared whole-window value for the exact frame size, opening type, glass package, and installation condition. A center-of-glass value can look strong while the frame perimeter remains a source of discomfort or condensation.
Airtightness lives at the perimeter
Casement geometry supports airtightness because the sash compresses against the frame around its full perimeter when closed. Industry guidance assesses air leakage under EN 1026 and classifies it under EN 12207. Under that classification, Class 4 is the highest rating for operable windows and requires leakage below 3.0 m³/h·m² at 600 Pa, as described in this thermal-break casement guidance.
U.S.-style specifications may instead identify air infiltration at no more than 0.30 cfm/ft² at 75 Pa, alongside structural and water-penetration testing to ASTM E330 and ASTM E547, as noted in the same guidance. The practical lesson is more important than memorizing the labels. A continuous gasket, accurate lock adjustment, square installation, and stable frame alignment determine whether the tested sealing strategy survives on the wall.
Glazing completes the assembly
Low-emissivity coatings can reduce radiant heat transfer through the glass. Insulating glass separates panes with a sealed cavity, and gas fills can support the intended thermal design. Warm-edge spacers reduce heat flow at the glass edge, which matters because the perimeter is where the glazing, frame, sealant, and metal meet.
Slim metal frames can leave a larger share of the opening for glass than bulkier frame systems. That can improve views and daylight, but it also makes the glass specification more important. Compare the complete window, not just the frame material. Resources discussing high performance window options can help architects and homeowners connect frame design, glazing, and building-envelope decisions.
Where Casement Metal Windows Make the Most Sense
A historic project often starts with a visual requirement. Consider a Gothic Revival church or Victorian townhouse where broad contemporary frames would flatten the facade. A carefully detailed steel casement can preserve the narrow rhythm and crisp divisions associated with the original architecture, while the glazing and thermal design address modern comfort expectations.
In that setting, the frame isn't merely holding the glass. It forms part of the building's historical language. The owner, architect, fabricator, and preservation authority may need to review sightlines, profiles, muntin patterns, hardware visibility, paint treatment, and the relationship between replacement units and surviving windows.
Coastal exposure changes the specification
A windward coastal home needs a different conversation. The team should review outswing clearance, impact requirements where applicable, corrosion-resistant hardware, water management, and gasket continuity. Aluminum may suit the brief when lower weight and corrosion resistance with the correct finish are more important than the ultra-slim visual language of steel.
The opening direction also affects daily risk. An outward-opening sash needs room to move and should not conflict with a balcony, walkway, storm shutter, or outdoor feature. The designer should establish the hardware and screen arrangement before the rough opening is finalized.
Large contemporary rooms favor coordinated systems
A contemporary great room may use tall casements beside fixed glazing to bring ventilation into a larger glass wall. Thermally broken aluminum can support a clean visual language, while insulated glazing and carefully selected operators manage the demands of a large operable panel.
The strongest result comes from treating the fixed and operable units as one facade composition. Sightline alignment, mullion placement, finish, glass reflectance, handle position, and drainage should match across the group. The casement supplies controlled airflow, metal supplies structural precision, and the thermal break keeps the frame from undermining the glazing strategy.
A casement is not automatically the right answer because it is made of steel or aluminum. It works when the material, opening direction, seal, glass, and wall detail all support the same project goal.
Choosing the Right Casement Metal Window for Your Project
Start with the climate and exposure. Cold conditions put pressure on thermal breaks, glazing, spacers, and frame-edge temperatures. Coastal conditions put pressure on finishes, hinges, fasteners, and drainage. Wind and rain exposure affect the required testing and the choice between inswing and outswing.
Then narrow the material:
- Select steel when slim sightlines, stiffness, or historical authenticity leads the design.
- Select aluminum when lower frame weight, finish flexibility, corrosion resistance with the correct system, or contemporary detailing leads the brief.
- Confirm the thermal break before approving a frame sample. Ask whether it continues through the jambs, head, sill, mullions, and meeting points.
- Choose the operation by testing in the actual room. Check crank reach, push-out force, furniture clearance, screen placement, egress, and exterior obstructions.
- Review the complete test information for the specified size and glazing. Air leakage, water penetration, structural resistance, U-value, and installation details belong in the same conversation.
Lead times and custom fabrication deserve attention early, especially for arched units, combination windows, unusual mullion patterns, or large vents. Before sign-off, inspect the shop drawings for handing, swing direction, frame depth, glass thickness, lock positions, drainage, finish, sill conditions, and the exact relationship between fixed and opening panels.
A detailed custom-made windows and doors conversation can help organize those decisions before fabrication. Bring the architect, contractor, installer, and manufacturer into the same review, because a casement's performance depends on the transition from drawing to finished wall.
Black Badge Doors offers made-to-order steel and aluminum casement windows, including crank and push-out configurations, custom sizes, thermally broken assemblies, and glass and finish options for residential and commercial projects. Visit Black Badge Doors with your opening dimensions, climate, preferred sightline, and operation requirements to discuss a suitable specification.
Read more
Exterior Sliding Door Guide: Types, Performance, and Choices
You may be standing in a showroom, or staring at a rough opening on a jobsite, trying to decide whether the exterior sliding door is just a style choice or the thing that will make...
Read more
Dutch Door Exterior: A Practical Guide to Style and Function
Traditional exterior Dutch doors were historically best suited to dry, sheltered porches, but modern thermally broken steel and aluminum systems are making them viable for high-performance residential facades. Construction matters: wood versions can be as...
Read more