


Dutch Door Exterior: A Practical Guide to Style and Function
Traditional exterior Dutch doors were historically best suited to dry, sheltered porches, but modern thermally broken steel and aluminum systems are making them viable for high-performance residential facades. Construction matters: wood versions can be as low as R-1, while more efficient materials and added features can reach about R-5 or higher.
You're probably considering one because the idea solves a very ordinary problem. You want the kitchen or mudroom open to the garden, but you don't want the dog wandering out, a toddler slipping through, or a fully open doorway undermining comfort indoors. A Dutch door gives you the upper leaf for air and light while the lower leaf remains a physical boundary.
The attractive version is easy to picture. The dependable version requires more thought. A horizontal split creates another moving joint, another locking relationship, more hinges, and a difficult place to maintain continuous weather sealing. A Dutch door exterior should therefore be specified as a complete door system, not selected as a decorative slab with farmhouse hardware added afterward.
Table of Contents
- The Modern Appeal of Exterior Split Doors
- Understanding the Construction of a Dutch Door
- Weatherproofing and Thermal Performance
- Hardware Choices and Security Considerations
- Design Styles and Material Comparisons
- Making the Right Choice for Your Home
The Modern Appeal of Exterior Split Doors
The split design solves a practical conflict: airflow without an unguarded opening. Modern assemblies extend that old logic with thermally broken frames, insulated glazing, and engineered seals. The upper leaf can open for ventilation and connection to the garden while the lower leaf remains a physical boundary for children, pets, and indoor comfort.
That function explains why Dutch doors have outlasted their agricultural setting. Also called half doors or stable doors, they were established in the Netherlands by the 17th century. Farmers used them to keep animals out while admitting air and light, a history documented in this history of Dutch doors. Dutch settlement in New Netherland carried the design into North America, particularly New York and New Jersey, where it became part of colonial building culture.
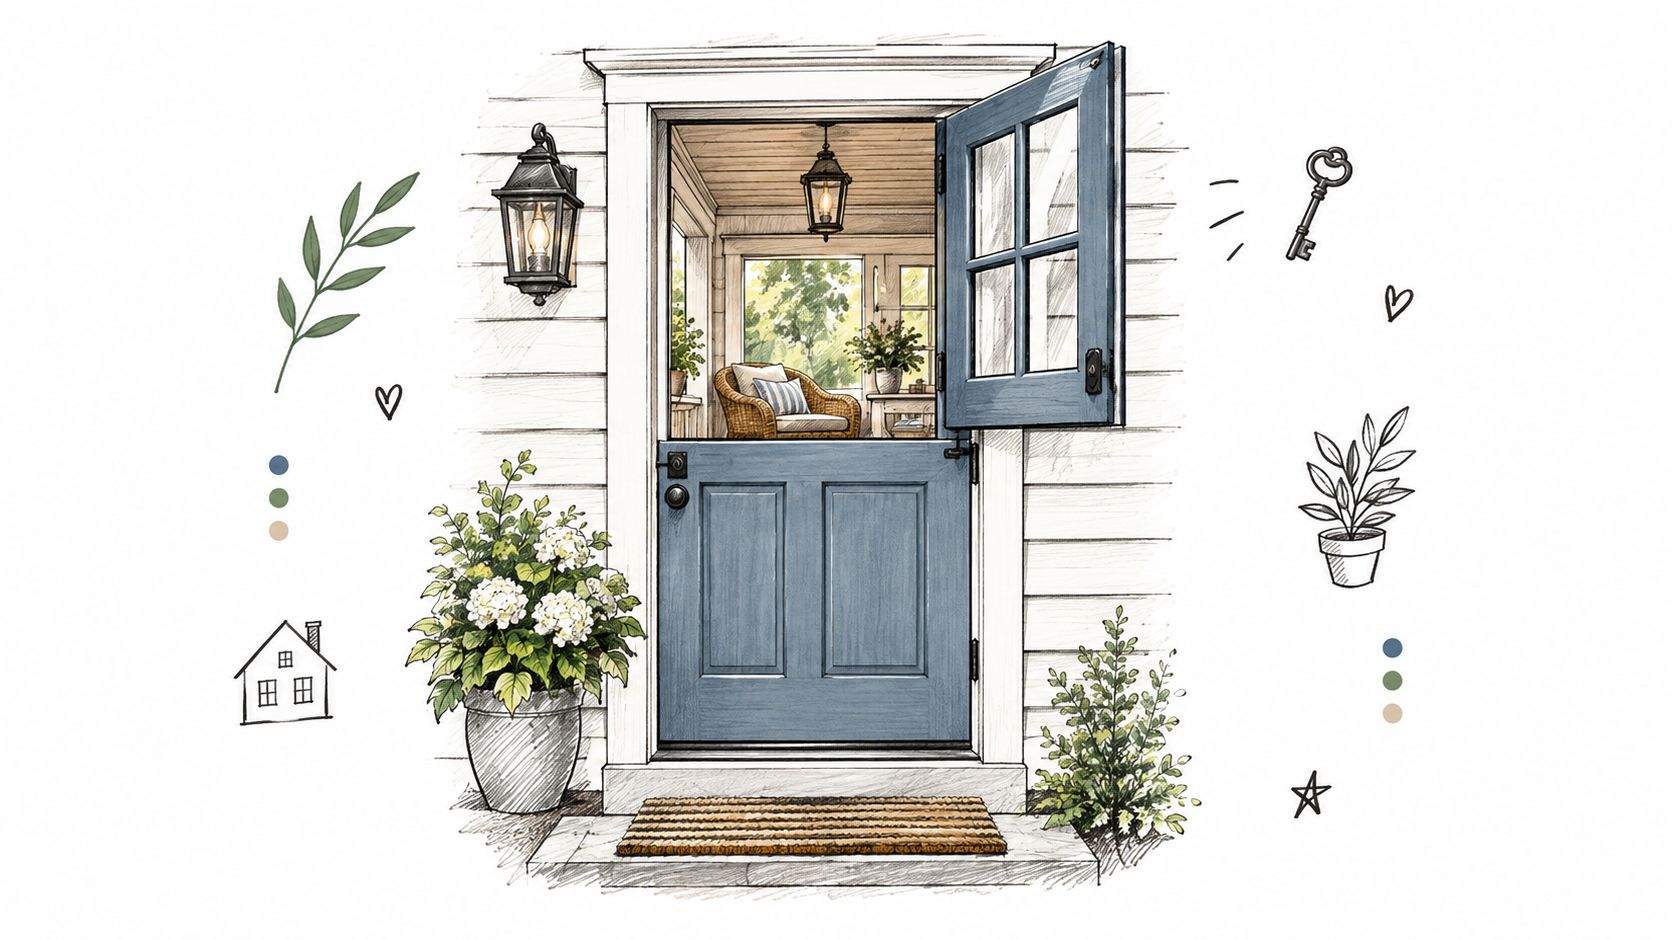
A contemporary installation may serve a kitchen opening to a covered terrace, a mudroom, or a side elevation. The upper leaf can use clear, fluted, rain, or frosted glass. The lower leaf supplies privacy and blocks direct weather. This arrangement earns its place where the doorway operates throughout the day, rather than serving only as a formal front entrance.
The split also introduces engineering work that a standard door avoids. There is another moving joint, another locking relationship, additional hinges, and a meeting rail that must remain sealed as the leaves move independently. Wind pressure and seasonal movement can expose weak frames or poorly adjusted hardware. Specify the complete door system, including the frame, leaves, seals, hinges, and threshold, rather than adding farmhouse hardware to a decorative slab.
What has changed in modern systems
The traditional appearance can now sit within a more controlled envelope. Thermally broken steel and aluminum assemblies separate interior and exterior metal paths, reducing direct heat transfer through the frame. Insulated glazing, durable coatings, engineered seals, and made-to-order dimensions let the split arrangement work with contemporary facades and slim sightlines.
Material selection determines how well those details hold together. A lightweight stock door may look convincing in photographs yet shift at the meeting rail, leak air, or lose alignment after repeated seasonal exposure. A dependable unit needs a rigid frame, independent adjustment for each leaf, compression seals where the leaves meet, and hardware sized for their combined operating demands.
Practical rule: Treat the split as a structural feature, not a decorative line. The door succeeds only when the frame, leaves, seals, hinges, and threshold work as one assembly.
Wood remains appropriate for historic or character-rich homes, provided the owner accepts its maintenance requirements. A Resurrect Wood Refinishing historic guide can help with preserving an existing finish or matching a traditional exterior. Shelter, drainage, finish quality, and careful installation still determine whether a Dutch door exterior remains attractive or becomes a recurring repair.
Understanding the Construction of a Dutch Door
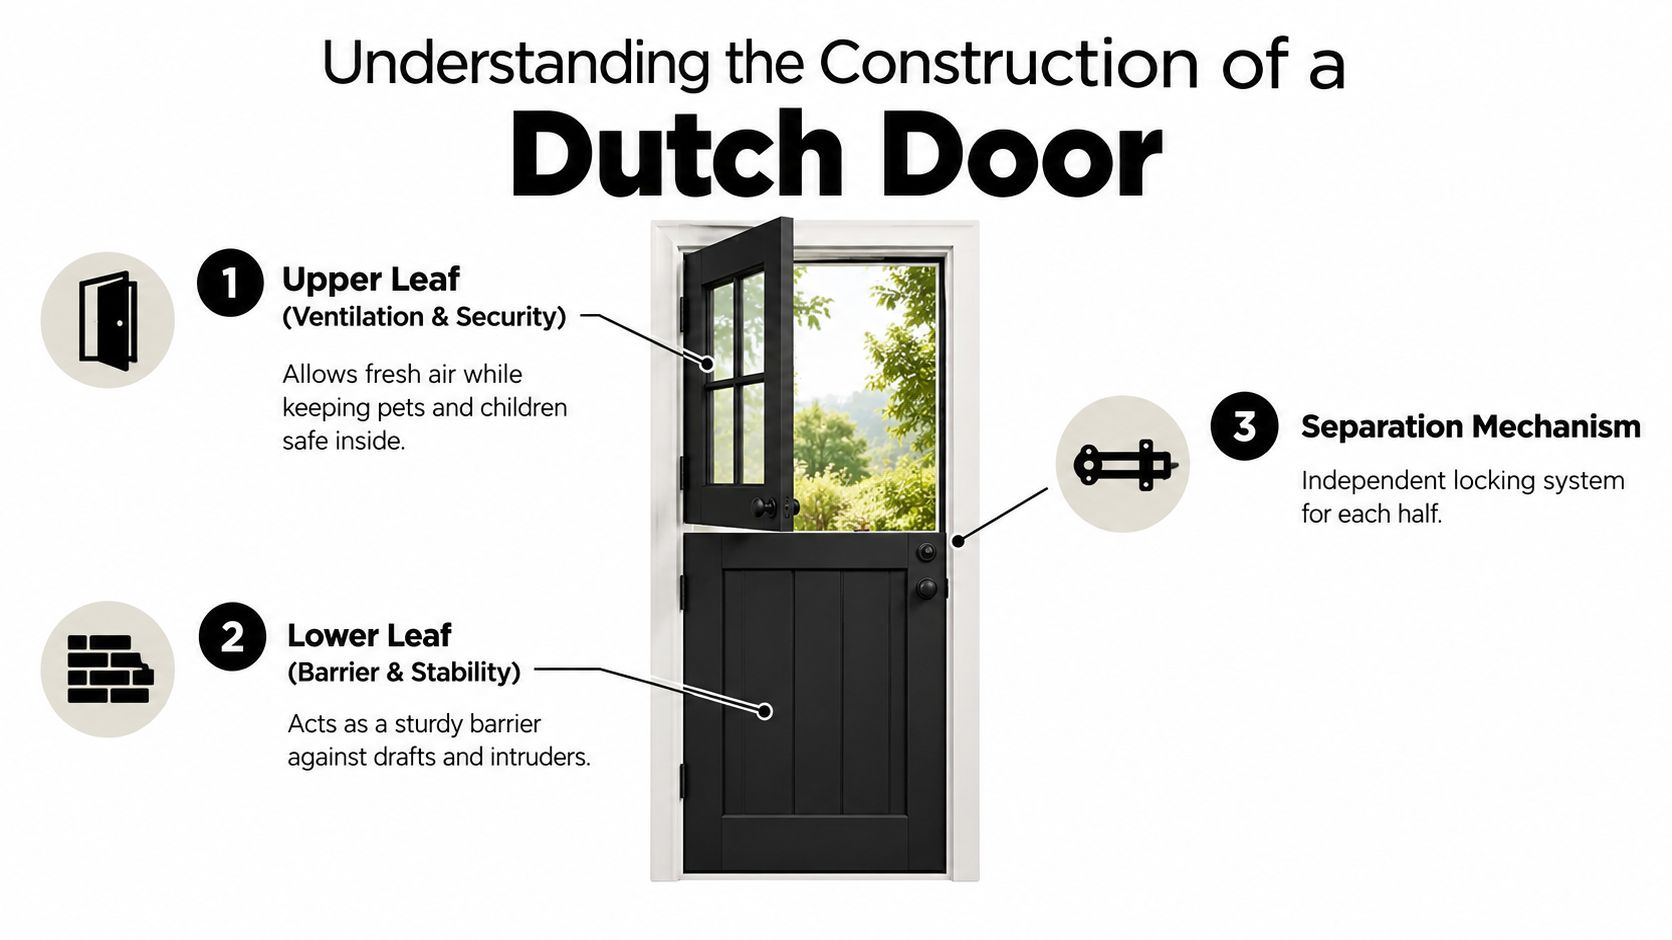
A Dutch door looks simple until the upper leaf is opened against wind, glazing weight, and repeated daily use. Instead of one moving panel, the frame carries separate upper and lower leaves that operate independently. The split changes the load path, so alignment, closure, and weather resistance depend on the whole assembly rather than appearance alone.
Each leaf needs hardware sized to its own weight and operating conditions. The upper section may be relatively light when solid, yet become significantly heavier with insulated glass. The lower section supports the meeting rail and takes more impact. Hinge capacity, screw pull-out resistance, leaf dimensions, and the load transferred through the meeting rail should be checked together. A hinge layout that works on a small timber door may not suit a tall, glazed exterior unit.
The parts that carry the load
The lower leaf usually carries the physical burden of the opening. It must withstand impact, support the meeting rail, and stay square while the upper leaf moves. The upper leaf has a different task. It must swing without dragging the lower section out of alignment, particularly when glazing adds weight high in the frame.
Check these details before approving a specification:
- Independent hinges: Use exterior-rated hinges with adjustment and capacity matched to each leaf. Basic interior hinges are not an adequate substitute.
- Meeting rail reinforcement: The horizontal joint needs rigid, accurately machined surfaces. A flexible rail makes consistent sealing difficult and encourages movement.
- Separate latching: Both leaves need positive closure. A surface bolt alone may not hold the upper leaf securely against wind pressure.
- Rigid jambs and threshold: The frame must retain its geometry as the leaves operate independently. Flexible jambs can make correctly installed hardware appear defective.
- Drainage and finish: Flashing, sill drainage, and durable finishes should direct water away from the joint and protect end grain and fasteners.
A custom steel system may use galvanized steel with a multilayer finish. Premium assemblies can also specify zinc-magnesium coatings for added corrosion resistance. These choices matter in coastal locations and wherever moisture regularly reaches the frame. They support durability, but they do not replace sound flashing, drainage, or installation.
The same coordination applies to adjacent glazing and fixed panels. Review custom-made windows and doors as coordinated systems, not isolated catalog items. Ask how the manufacturer reinforces the split, adjusts each leaf, supports the selected glass, and closes the joint. Those answers reveal whether the door was engineered as an exterior assembly or divided only for appearance.
Weatherproofing and Thermal Performance
The center seam is the engineering problem that separates a dependable Dutch door from a drafty one. A standard door has a perimeter seal and a threshold. A split door has those elements plus a horizontal interface that must compress evenly when the upper and lower leaves close together.
Wood construction can range from R-1 to about R-5 or higher, depending on material and added features, according to this guide to Dutch door thermal performance. R-value alone doesn't describe the whole assembly. Air leakage at the meeting rail, frame, glazing edge, or threshold can undermine the benefit of an insulated leaf.
Specify the seal before the finish
Start with the frame. A sealed frame and properly detailed sill should direct water outward and provide a stable surface for the gaskets. The threshold needs to maintain compression as the door operates, not merely touch the bottom edge when the leaves are new.
At the horizontal split, look for a compressible gasket that closes continuously from one side to the other. The meeting surfaces should be rigid enough to compress the seal without bowing. A decorative shelf can help shed water and reinforce the visual division, but it can't compensate for a poorly designed gasket or an inaccurate frame.
For glazed upper sections, insulated panes and low-e coatings reduce conductive and radiative heat loss. These features matter most when the upper leaf is large or exposed to strong sun. They also make the door behave more like a modern exterior opening instead of a traditional porch door with a glass insert.
Match the assembly to the climate
In a cold or mixed climate, prioritize thermally broken framing, insulated glass, low-e coatings, continuous weatherstripping, and a sill detail that keeps compression intact. In a warm climate, the same air-sealing measures prevent unwanted cooled air from escaping, while glass selection and exterior shading help control solar gain.
A useful specification review should ask for more than a material label:
- Frame performance: Is the steel or aluminum frame thermally broken?
- Glass build-up: Is the glazing insulated, and is a low-e coating available?
- Meeting-rail seal: Does the horizontal joint use a replaceable compressible gasket?
- Threshold detail: How does the sill drain water and maintain compression?
- Installation responsibility: Who verifies plumb, square, flashing, and perimeter air sealing?
A bifold or French opening can provide similar access with different joint patterns and operating behavior. This comparison of exterior bifold and French doors can help clarify whether the split arrangement suits the way your household uses the opening. Choose the Dutch configuration for its controlled ventilation and separation, not just because the silhouette is attractive.
Hardware Choices and Security Considerations
Dutch door hardware has to solve two problems at once. It must let one leaf operate without disturbing the other, and it must bring both leaves together into a secure, weather-resistant plane when the door is closed.
A typical residential hinge and latch set may be adequate for a light interior half door. It isn't automatically suitable for a glazed exterior assembly. Exterior Dutch doors benefit from adjustable, heavy-duty hinges and positive locking hardware that can be tuned as the leaves settle or the frame experiences seasonal movement.
Compare hardware by function
European-style adjustable hinges offer precise positioning and can be valuable on steel systems where small alignment changes affect the meeting gasket. Basic butt hinges are simpler and may suit a traditional wood door, but they provide less adjustment when the upper leaf begins to bind.
Multipoint locking can distribute pressure along the leaf and improve contact with the seals. A single central latch may be convenient, but it concentrates force at one location and may leave the edges less tightly engaged.
Surface bolts and shoot bolts can secure the inactive leaf or tie the two leaves together. They need accessible operation and solid reinforcement behind the strike points. Decorative bolts that attach only to thin cladding are hardware in appearance, not meaningful structural security.
Impact-rated assemblies deserve separate attention in hurricane-prone regions. The relevant performance belongs to the complete tested configuration, including the frame, glass, locks, anchors, and installation. A reinforced lock fitted to a non-rated door doesn't create an impact-rated opening.
Security depends on the entire assembly. A strong lock can't correct a flexible frame, weak hinge reinforcement, or glass that wasn't specified for the exposure.
The frame also needs protection after installation. Water sitting at the sill or collecting around trim can damage finishes and encourage movement, so practical guidance on door frame strategies is relevant to long-term care even when the door itself is well made.
For a minimalist front elevation, compare the visible hardware with the door's structural requirements. This overview of a metal front door shows why thin sightlines and smooth operation need to be considered together. Hardware should disappear visually only after it has been sized and reinforced correctly.
Design Styles and Material Comparisons
Material determines more than color. It changes the door's weight, thermal behavior, maintenance routine, sightline, and tolerance for weather. The right choice depends on whether the door sits beneath a deep porch in a dry region or faces wind-driven rain on an exposed modern facade.
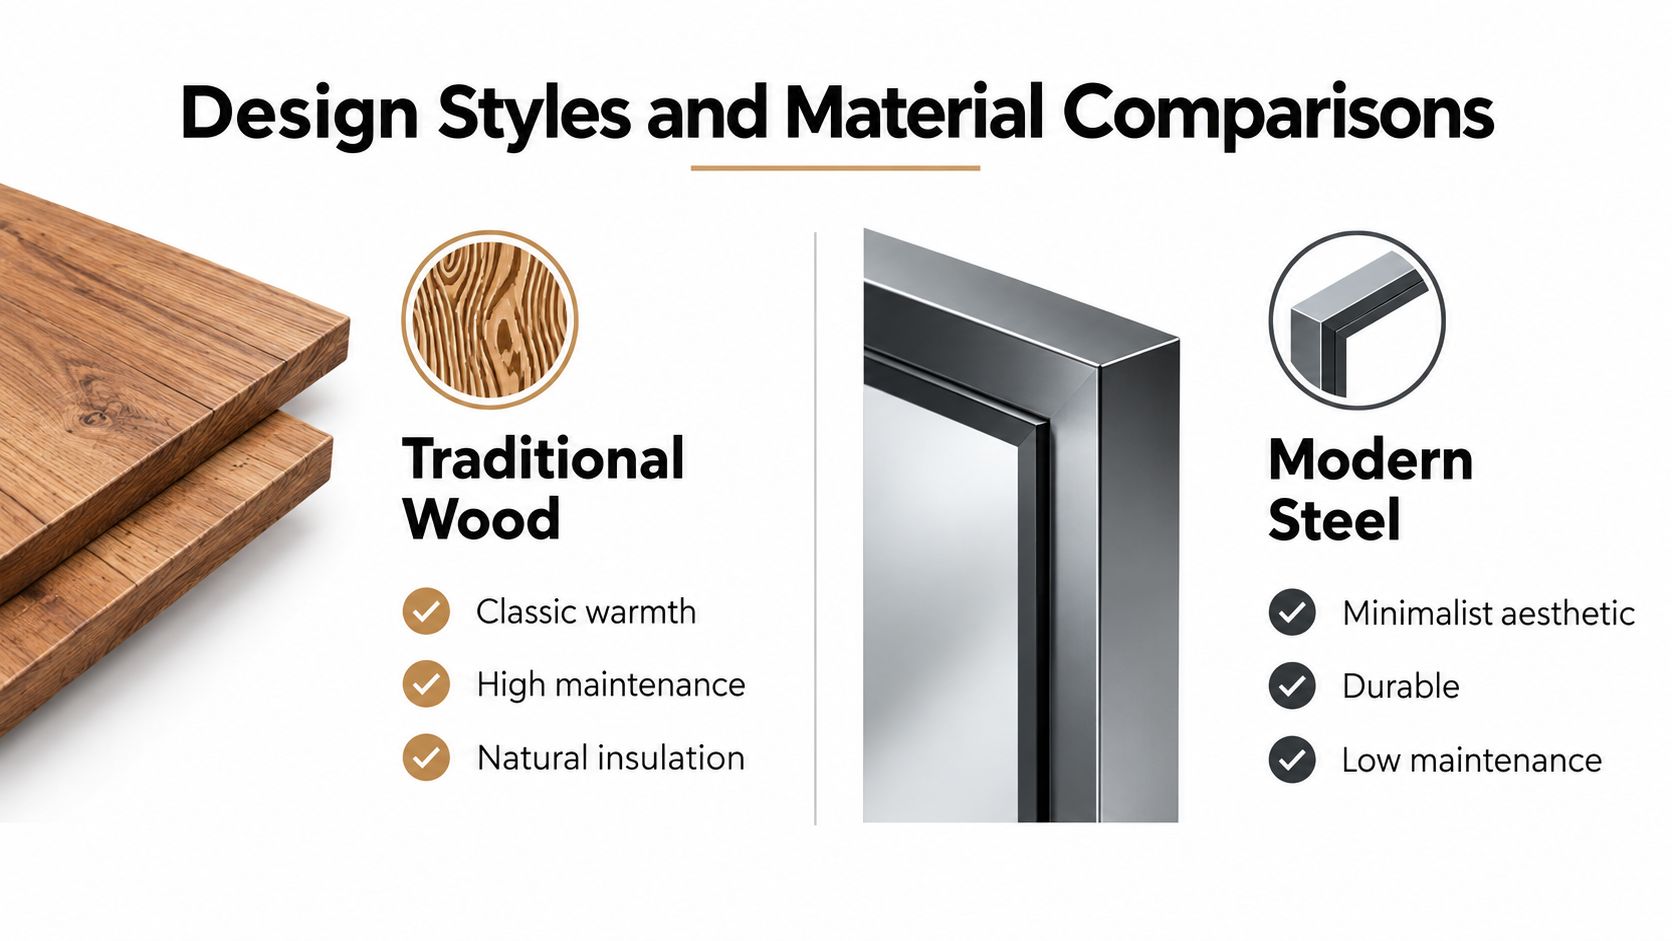
Wood remains compelling where warmth and traditional character carry the design. It can accommodate profiled panels, expressive grain, and a broad range of stains and paints. It also demands disciplined finishing, careful water management, and regular inspection at the meeting rail, lower edges, and sill.
Steel creates a sharper architectural expression. Slim profiles can enlarge the glass area and support a restrained, contemporary elevation, while galvanized and zinc-magnesium coated options improve resistance to corrosion when paired with a suitable finish. The trade-off is weight. A glazed steel Dutch door needs hinges, anchors, and a frame designed for that load.
Choose the visual language with the climate
Aluminum is useful where low maintenance and impact-rated construction are priorities, particularly in hurricane-prone locations. It can support large glazed areas and durable powder-coated finishes, though the thermal break and glazing specification remain important. Steel is often chosen for its narrow sightlines and physical presence, while wood is selected for its tactile warmth and compatibility with traditional architecture.
Glass changes the character of the upper leaf as much as the frame does:
- Clear insulated glass: Maximizes view and daylight, but requires careful consideration of privacy and solar exposure.
- Fluted or ribbed glass: Adds texture and obscures direct views while preserving a bright feel.
- Rain glass: Softens visibility and gives the door a more patterned, weathered character.
- Frosted glass: Provides stronger privacy where the door faces a walkway or neighboring property.
A white painted wood door with divided lites supports a farmhouse or cottage exterior. A dark steel frame with fluted glass can suit a contemporary renovation without losing the recognizable split. The design works when the hardware, glazing, frame depth, and finish share one architectural intention.
Don't choose steel, aluminum, or wood from a photograph alone. Request samples, confirm the finish system, and review how the manufacturer treats the meeting rail. The best-looking material is the one that can deliver the required thermal, maintenance, and weather performance in the actual opening.
Making the Right Choice for Your Home
A Dutch door exterior makes sense when the split solves a daily use problem. It can connect a kitchen to a sheltered garden, give a mudroom controlled ventilation, or let a household monitor outdoor activity without leaving a full opening unguarded. It makes less sense when the door will face severe exposure without a canopy, when no one will maintain the finish, or when the manufacturer can't explain how the seam seals.
Before ordering, review the assembly rather than the sample image:
- Exposure: Is the opening sheltered, or will it receive direct wind-driven rain?
- Material: Does wood, steel, or aluminum suit the climate and maintenance plan?
- Thermal design: Are the frame, glass, gaskets, and threshold specified together?
- Structure: Are both leaves independently supported and adjustable?
- Security: Do the locks, hinges, anchors, and glazing match the exposure?
- Serviceability: Can seals, finishes, and hardware be repaired or replaced?
Traditional Dutch doors remain recognizable because their original purpose still feels relevant. The modern version earns its place when the manufacturer addresses the weaknesses created by the split, particularly air leakage, alignment, drainage, and hardware load. A beautiful door should invite fresh air without turning the threshold into a source of drafts or maintenance surprises.
Black Badge Doors offers custom steel and aluminum Dutch door systems with thermally broken assemblies, configurable glazing and finishes, and impact-rated aluminum options for Florida and Miami-Dade applications. Visit Black Badge Doors to review made-to-order options and discuss the frame, glass, hardware, and climate requirements for your project.
Read more

Casement Metal Windows: A Complete Buyer’s Guide
A kitchen sink sits beneath a tall fixed pane. The glass brings in daylight, but on a still morning the room feels heavy and warm. You reach for the handle beside the frame, turn it,...
Read more
Metal Doors with Glass: The Specifier’s Guide
You're probably looking at a drawing with a familiar request: maximum glass, slim steel sightlines, and a dramatic entry that feels open rather than fortified. The elevation looks simple. The specification isn't. A glazed metal...
Read more