


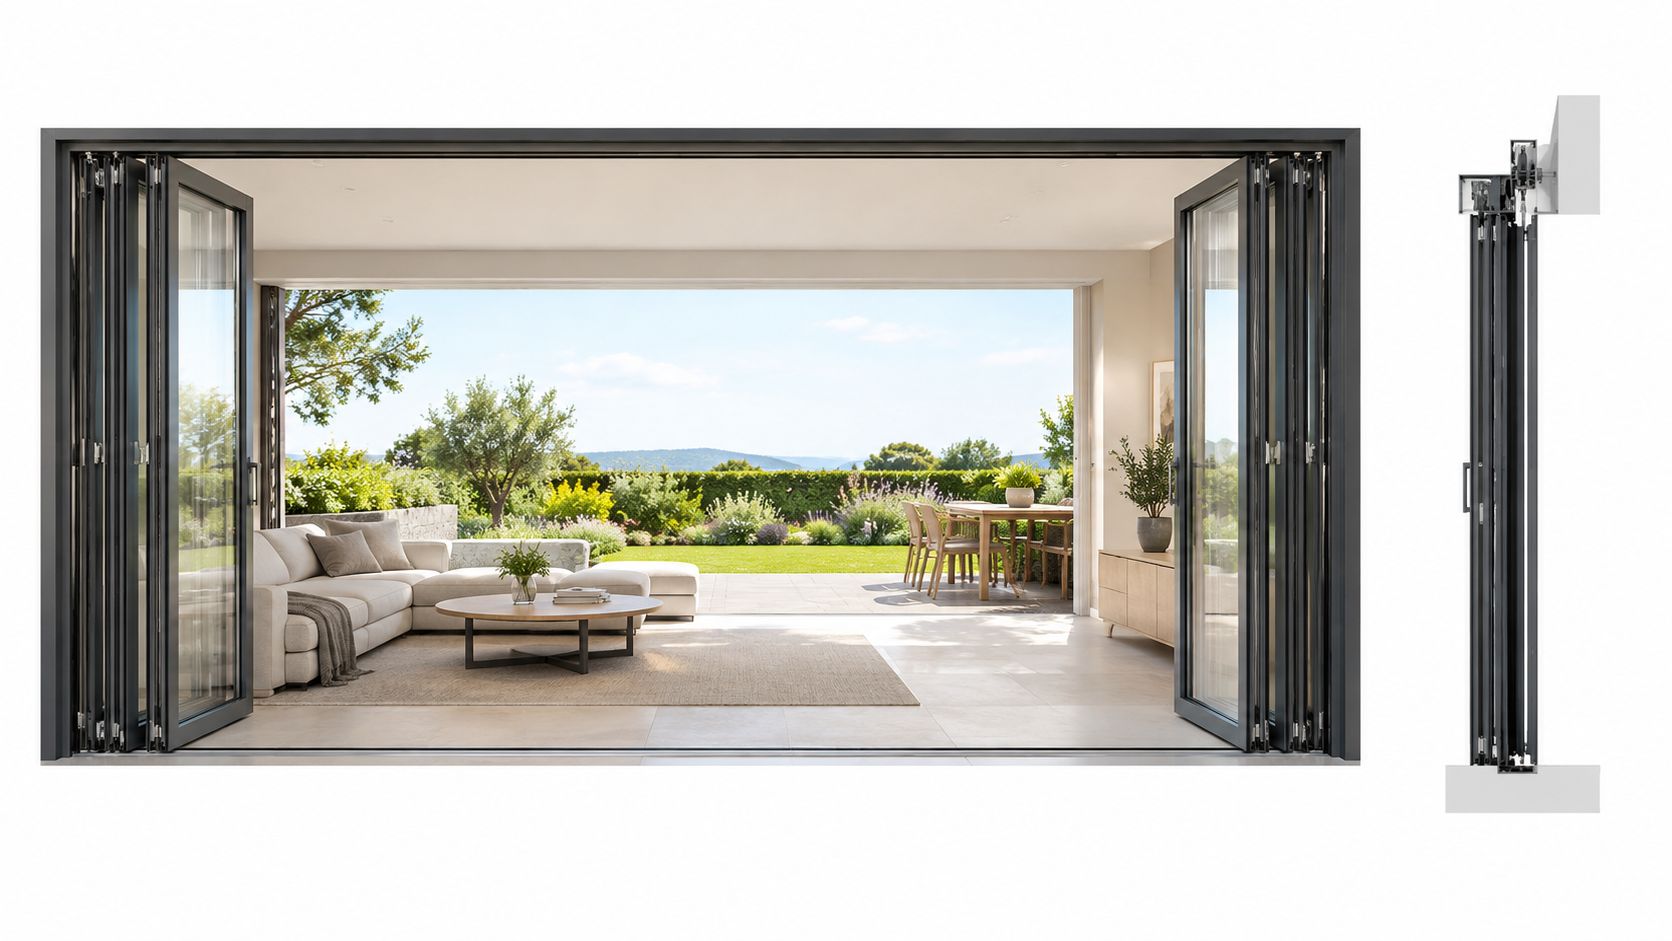
Four Panel Bi Fold Door Guide: Layouts, Sizes and Specs
Choosing the slimmest frame first is popular advice for a four panel bi fold door. It's also the wrong starting point. A beautiful elevation won't tell you whether the folded leaves block a kitchen counter, whether the header can support the running gear, or whether the sill will drain properly.
Start with where the panels go when the door opens. Then establish the load path, usable passage and environmental requirements. Glass and profile choices come after those decisions, when you can compare systems that actually fit the building.
Table of Contents
- How Four Panel Bi Fold Doors Stack and Fold
- Sizing and Structural Limits for Custom Fabrication
- How Operation, Tracks and Hardware Shape Daily Use
- Sightlines and Frame Lines Across Four Panels
- Thermal and Weather Performance Benchmarks
- Design Use Cases Where Four Panels Earn Their Place
- Confirm These Specs Before You Order
How Four Panel Bi Fold Doors Stack and Fold
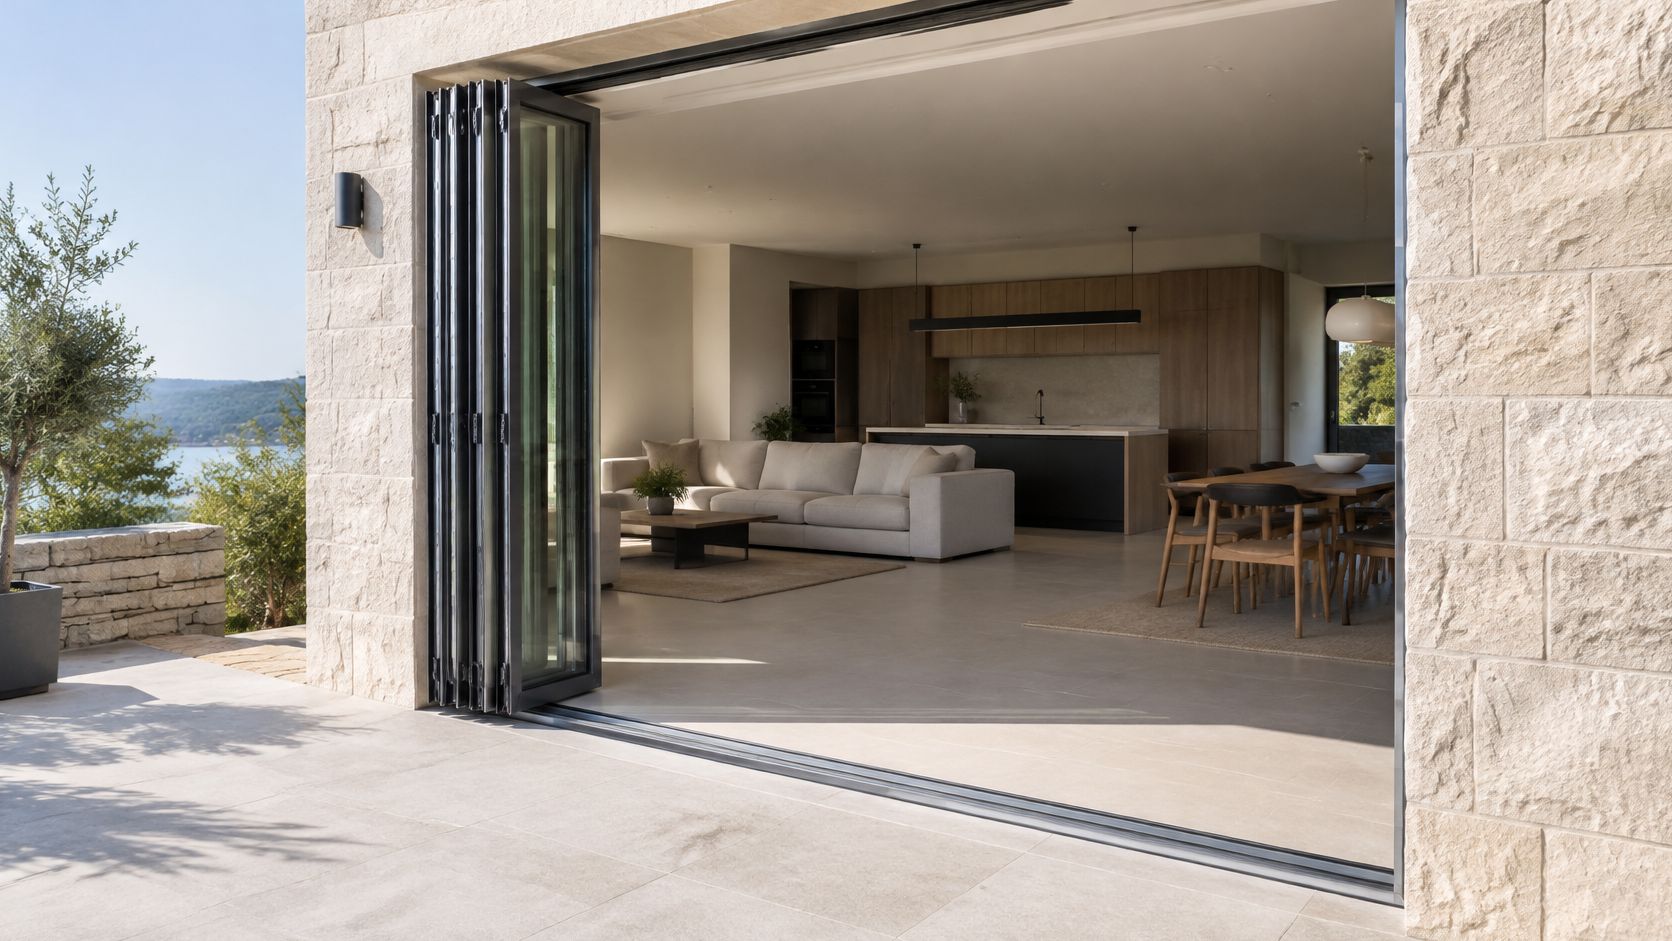
A four-panel bi-fold works as an operable folding screen. Its leaves hinge together and fold like a concertina, collecting into a stack at one or both ends of the opening. The layout you choose determines which jamb loses space and where the folded panels project, so the drawn plan matters more than the catalogue photograph.
Common four-panel layouts and where the panels stack
| Layout | Where the panels stack | Open width behaviour | Best fit |
|---|---|---|---|
| Split stack (2 + 2) | Two panels stack to each side of the opening | Centre stays clear; both sides need stack space | Living rooms connecting centrally to a patio |
| Single stack, left-handed | All four panels stack to the left | Opening clears toward the right; stack occupies the left end | Narrow rooms or a dominant view to the right |
| Single stack, right-handed | All four panels stack to the right | Mirror image of the left-handed arrangement | Openings beside a fixed wall on the left |
These are layout intentions, not promises that every hardware system supports every arrangement. Ask the fabricator to draw the proposed configuration rather than approving it from a product photograph.
Read the folding geometry
A continuous folding run has hinged connections between adjacent leaves. A split arrangement separates those leaves into folding pairs, so don't assume every meeting line shown on an elevation is an identical hinge connection. Some lines carry a hinge and a roller; others carry only a meeting seal.
The folding principle is straightforward. What modern fabrication adds is engineered frames, insulated glazing and adjustable running gear, and those additions are what make the geometry tolerant of real buildings rather than theoretical ones.
Dividing the opening into repeated modules affects more than appearance. Each leaf needs hardware suited to its weight, seals suited to its closing action and enough room to fold without striking adjacent finishes. A leaf that is heavier than its hinges or its carrier will show it first at the fold, not at the closed position.
Settle the stack before choosing glass
Answer these questions on the plan:
- Stack position: Which jamb can accommodate the folded leaves without obstructing furniture or an adjoining opening?
- Projection: Will the panels fold inside or outside, and what occupies that sweep?
- Central route: Must the centre remain available for circulation, a dining arrangement or the main view?
Mark the complete swept area, not just the final parked stack. A door can fit neatly when fully open yet collide with a chair halfway through its travel. I would plot that arc on the floor plan at both ends of the run before the elevation goes to fabrication.
Sizing and Structural Limits for Custom Fabrication
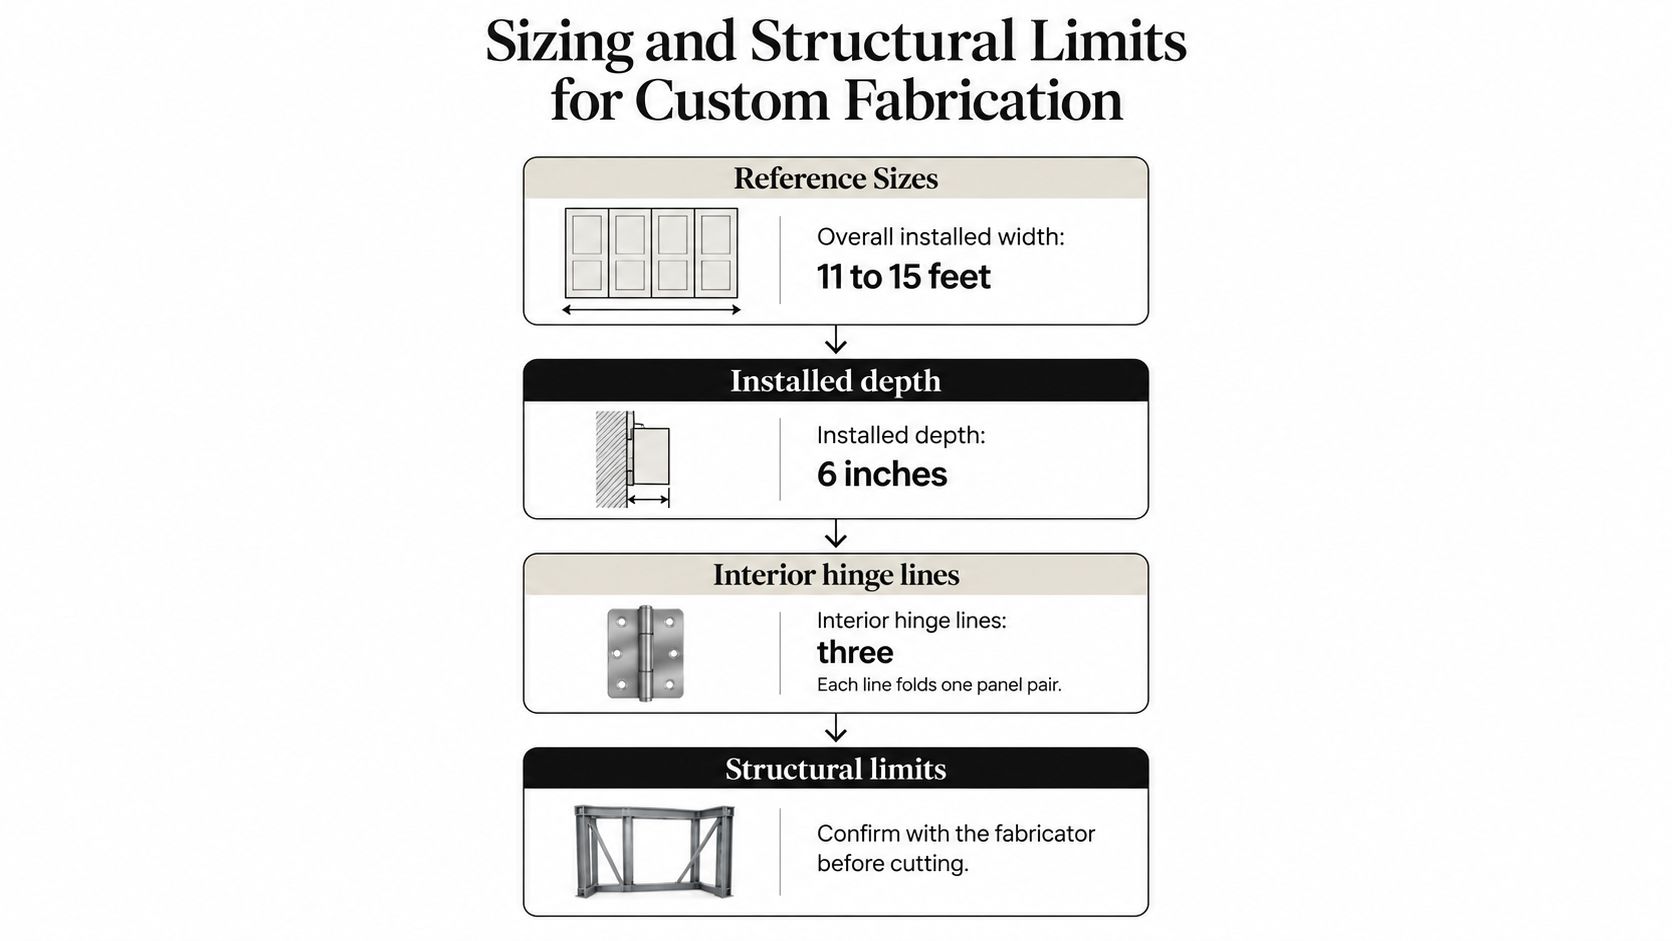
Published dimensions provide a useful yardstick, but they aren't fabrication permissions. Dimensions.com describes a typical exterior four-panel configuration with an overall installed width of 11 to 15 feet and an installed depth of 6 inches. A commercial listing from Vetrina Windows gives a total width range of 130 to 184 inches and a maximum individual sash width of 47.25 inches.
Reference sizes for four-panel bi-fold units
| Reference | Overall width | Depth or height | Sash limit |
|---|---|---|---|
| Residential exterior four-panel, typical installed | 11 to 15 ft | 6 in installed depth | Manufacturer's tested panel limits |
| Commercial four-panel, Vetrina Windows listing | 130 to 184 in | Confirm in selected system drawings | Maximum individual sash 47.25 in |
Don't divide the rough opening equally and call the resulting number a sash width. Jambs, meeting profiles, operating clearances and hardware allowances all occupy space.
Follow the weight to the building
With a top-hung system, panel weight travels through the carriers into the overhead track and its structural support. With a bottom-running system, the sill and supporting substrate carry the primary rolling loads. The header must also accommodate the building loads assigned to it by the structural design.
Wind adds another demand: the closed leaves must resist pressure without excessive movement that compromises glass support, locking or sealing. Section stiffness and connection design matter as much as material strength.
Steel can support a slender visual treatment, while engineered aluminum systems are available for coastal and impact-rated applications. Neither material alone establishes an allowable span. Ask for the selected profile, reinforcement, anchorage and tested configuration.
Arched openings need particular care. A curved architectural head may require a fixed glazed portion above a straight operating track rather than curved folding leaves.
Price a defined assembly
As a product-specific reference, Fascias.com lists a made-to-measure four-panel folding door at £2,256 including tax, with maximum overall dimensions of 4,120 millimeters wide and 2,320 millimeters high. That's a listing price, not a U.S. installed-cost allowance.
Request budget alternatives with the same size and scope, then identify changes in glass, finish, hardware, delivery and installation separately. The custom-dimensions planning guide is useful when preparing the opening information.
Fabrication hold point: Have the engineer review opening dimensions, support conditions and track reactions before releasing shop drawings for production.
How Operation, Tracks and Hardware Shape Daily Use
The track and sill package determines how the floor meets the doorway more directly than the glass does. It also fixes where structural support, cleaning access and drainage must be coordinated. Select it with the frame, not after it.
Track and hardware options compared
| Option | How it runs | Main advantage | Main trade-off |
|---|---|---|---|
| Top-hung roller track | Panels hang from an overhead track; a sill guide steadies the bottom | Less load-bearing running gear at floor level | Requires a stiff, structurally supported head |
| Bottom-supported floor track | Load-bearing rollers travel along the sill, carrying the panel weight at floor level | Transfers primary rolling loads to the floor | Channel needs cleaning and coordinated drainage |
| Flush threshold, level sill | Sill is recessed to align with adjacent finished floors | Easier movement across the opening | Requires a detailed pan, end dams and exterior drainage |
| Shop-set hinge stacking | Hinge and pivot positions establish the folding geometry | Predictable stack and sweep | Geometry must be approved before fabrication |
These aren't mutually exclusive choices. A flush sill can belong to a top-hung or bottom-running system, and every arrangement still needs coordinated hinges and pivots. When reading a quotation, distinguish bottom-guided from bottom-supported: a guide channel that only steadies the leaf tells you nothing about where the weight goes. A bottom-supported sill carries the rolling load, so it must be set true, drained and accessible for cleaning, while a top-hung head carries it instead and needs the structural stiffness to do so without sagging.
Measure passage rather than frame width
For accessible openings, the U.S. Access Board's ADA criteria require at least 32 inches of clear passage, measured to the leading edge of a folding door, increasing to 36 inches where the opening depth exceeds 24 inches. The same criteria generally limit thresholds in new accessible construction to 1/2 inch, with applicable beveled changes in level no steeper than 1:2.
Those figures govern accessible routes, and the architect should establish which requirements apply to the project rather than assuming every private residential opening is governed identically.
On the plan, draw the leaves fully parked with handles, catches and projecting hinge components included. Dimension the narrowest usable passage through that completed assembly, since the clear opening shrinks once hardware projects into it. Then check the approach area, where a person must stand to release and operate the door.
Check the room around the hardware
In a kitchen, a folded leaf can obstruct a drawer even when it misses the countertop. Jennifer Gilmer Kitchen & Bath's cabinetry inspiration for your kitchen remodel is a useful companion when coordinating storage access with the door sweep.
Run the same exercise for curtains, outdoor seating and insect-screen housings, anything the leaf can sweep into or block once parked. Ask where replacement rollers are accessed and whether servicing requires removal of surrounding finishes.
If there's nowhere sensible to park the folding panels, compare multi-panel sliding doors before committing. Sliding panels stay within the wall plane, so you trade the fully clear opening for zero stack depth in the room.
Open the door on paper before opening your wallet. Measure the gap a person actually walks through, not the rectangle the builder framed.
Sightlines and Frame Lines Across Four Panels
A view through closed folding doors resembles a view through a train-carriage window: each partition divides the scene. Thin partitions interrupt it less, but their position still matters. A frame line directly in front of a favourite seat can be more noticeable than a wider line near the edge of the room.
Sightline means the visible frame width between the observer and the glass beyond. Inspect the assembled meeting detail, not just the width of a loose profile sample. Paired stiles, gaskets and cover pieces may create a broader visual band than the brochure suggests.
Compare complete meeting details
Steel profiles can suit a restrained, fine-lined elevation. Aluminum profiles may need different section depths or reinforcements to meet the selected system's structural requirements. Avoid the shortcut that steel is always slim and aluminum is always bulky: compare actual sections designed for the same opening and performance target.
A deeper profile isn't necessarily more visible from straight ahead. Conversely, a narrow face may still project substantially into the reveal or become prominent when viewed obliquely.
Use a dimensioned elevation and section together:
- Mark the interruptions: Highlight meeting stiles, perimeter frames, locks and any fixed glazed portions.
- Request assembled dimensions: Ask for visible meeting widths, not isolated extrusion dimensions.
- Check the seated view: Draw the principal viewing direction from the sofa, dining table or kitchen island.
- Compare adjacent glazing: Align important horizontal features where practical rather than letting unrelated frame lines compete.
Don't remove structure to improve a drawing
Larger individual leaves can reduce visual subdivision in some door designs, but they also change glass weight, hardware demand and operating effort. Within a specified folding arrangement, you can't narrow a structural stile just because the elevation looks better without it.
Ask the fabricator which visible elements are structurally necessary and which are optional applied bars. That distinction prevents a decorative preference from becoming an unbuildable instruction.
Design priority: Decide whether the uninterrupted view or the usable wall arrangement matters most before adjusting the profile.
A physical corner sample is useful for judging finishes and gasket visibility. For the overall composition, however, a marked-up elevation is more valuable than holding a small metal sample against the window.
Thermal and Weather Performance Benchmarks
Energy-code limits change with climate zone and product classification. Fixed glazing, operable fenestration and entrance doors don't necessarily share the same maximum U-factor. Don't let a supplier file the assembly under whichever category happens to be convenient; the project designer has to confirm which one applies.
The 2012 IECC simple building guide published by IMT gives the following maximum U-factor benchmarks for fixed and operable fenestration.
Maximum U-factor benchmarks by climate zone
| Climate zone | Fixed fenestration | Operable fenestration |
|---|---|---|
| Zones 1 and 2 | 0.50 | 0.65 |
| Zone 5B | 0.36 | 0.45 |
| Zones 7 and 8 | 0.29 | 0.37 |
The same guide caps entrance doors at 0.63 in zone 5B, a classification that can catch a folding system when it serves as the main point of entry. Treat all of these figures as reference benchmarks for comparison, not as the requirements adopted for your address. The designer must confirm the governing code edition, the compliance path and any local amendments before the numbers go on a fabrication order.
Understand what the value describes
U-factor measures heat flow through the complete product. Lower is better. A glass-only value leaves out the frame and the interfaces between the moving leaves, which on a four-panel door is a lot of interface.
Meeting stiles, interlocks, hinges and seals all have to close consistently across the span. More expensive insulated glass won't compensate for poorly fitted interlocks or a sill that doesn't engage its seals correctly. Ask how the thermal break, glazing spacer and frame construction work together on the quoted assembly, not on a generic profile sheet.
Air infiltration is a separate question from conductive heat transfer. A favourable U-factor doesn't prove the door resists drafts or wind-driven rain. Request the air, water and structural test documentation, and check that the tested dimensions and sill arrangement match what you intend to build.
Choose glass for exposure, not just insulation
A wide west-facing span takes a different solar load from a shaded north-facing one. Solar heat-gain coefficient, or SHGC, describes how much solar energy passes through the product. Set it with orientation, exterior shading and the building's heating and cooling strategy in mind.
Low solar gain helps control summer cooling loads, but the darkest or lowest-gain glass isn't automatically right everywhere. Weigh daylight, glass appearance and whether the design intends to capture winter sun before approving a package.
When comparing double versus triple glazing, ask for alternative complete assemblies rather than comparing glass thickness alone. A heavier package can also require different carriers or reduce the maximum panel size.
Use this approval sequence:
- Establish jurisdiction: Confirm the climate zone, adopted code and compliance route.
- Confirm classification: Have the designer identify the applicable fenestration category.
- Match documentation: Compare the proposed assembly with the relevant requirement.
- Coordinate exposure: Approve SHGC and shading alongside insulation.
- Check installation details: Ensure the specified sill and perimeter construction match the performance assumptions.
A compliant product still needs a buildable installation detail. Keep drainage outlets accessible and coordinate exterior paving before the door arrives.
Design Use Cases Where Four Panels Earn Their Place
A folding system earns its complexity when opening the wall changes how people use the room. The strongest layouts start with a specific activity and a specific destination outside, not a photograph of glass disappearing.
A living room facing south
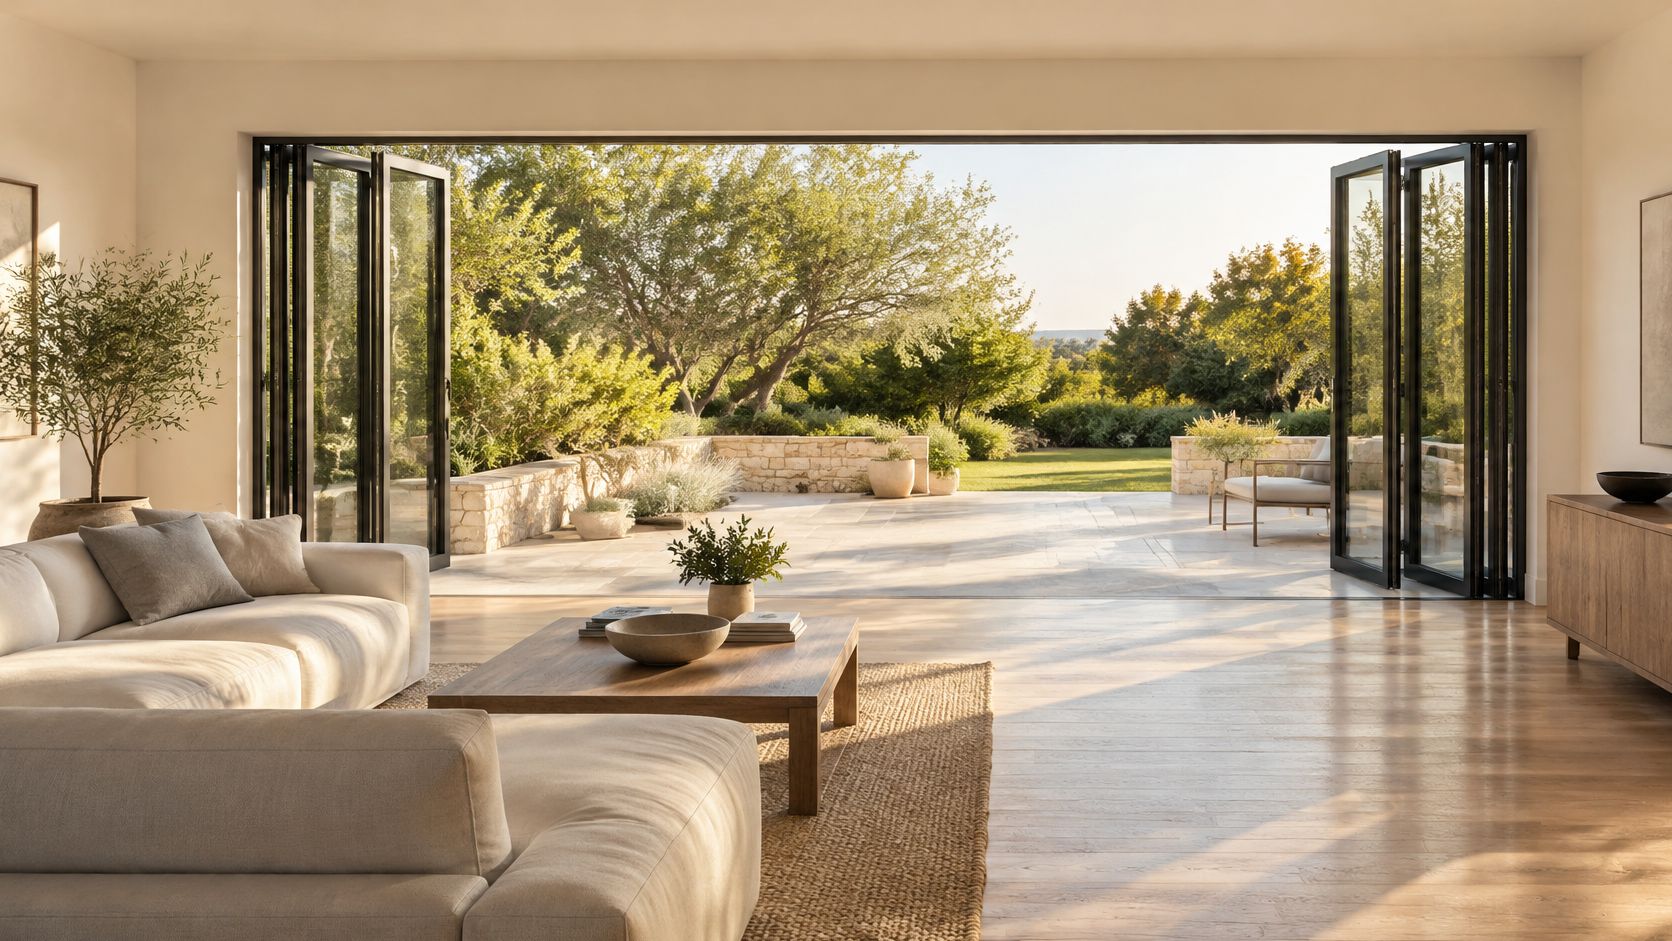
Say a living room opens onto a terrace through a broad south-facing wall. A split stack suits a central route between the seating group and outdoor dining, provided neither parked pair interferes with the furniture. An overhang can become part of the same architectural decision rather than a later shading repair.
Plan the landing and outdoor furniture together. Task Masters Inc.’s ideas to upgrade your Minnesota outdoor space offer useful prompts for considering what people reach after crossing the sill.
A garden kitchen facing east
In an east-facing kitchen, a counter terminates beside the opening. Park the leaves at the opposite jamb so the folded stack doesn't compete with food preparation or access to cabinetry. Check the morning glare at the working surface before approving the glass appearance.
The lesson isn't that a particular handedness suits kitchens. It's that the counter position establishes the preferred parking zone.
A west-facing hospitality frontage
For a café or retail frontage, align the parked stack with customer movement and keep it away from the entry queue. Evaluate afternoon sun at occupied tables or display areas, not just from the pavement.
Classification can also change the specification. The California Energy Commission's 2025 standards treat glazed doors with at least 25% glazing as fenestration products and list applicable maximum U-factors commonly ranging from 0.27 to 0.30.
- Residential lesson: Preserve the route between the room's main activity and the terrace.
- Commercial lesson: Design for customers, staff and the position of movable furnishings.
- Envelope lesson: Obtain assembly-level documentation appropriate to the actual jurisdiction.
The thinnest frame and largest glass area can make an attractive elevation while producing an uncomfortable occupied space. Orientation and shading deserve approval alongside appearance.
Confirm These Specs Before You Order
Don't order until the layout, usable passage and performance requirements are recorded on the approved drawings. A quotation describing a custom folding door isn't sufficiently precise if the sill, handing or glass package remains undecided.
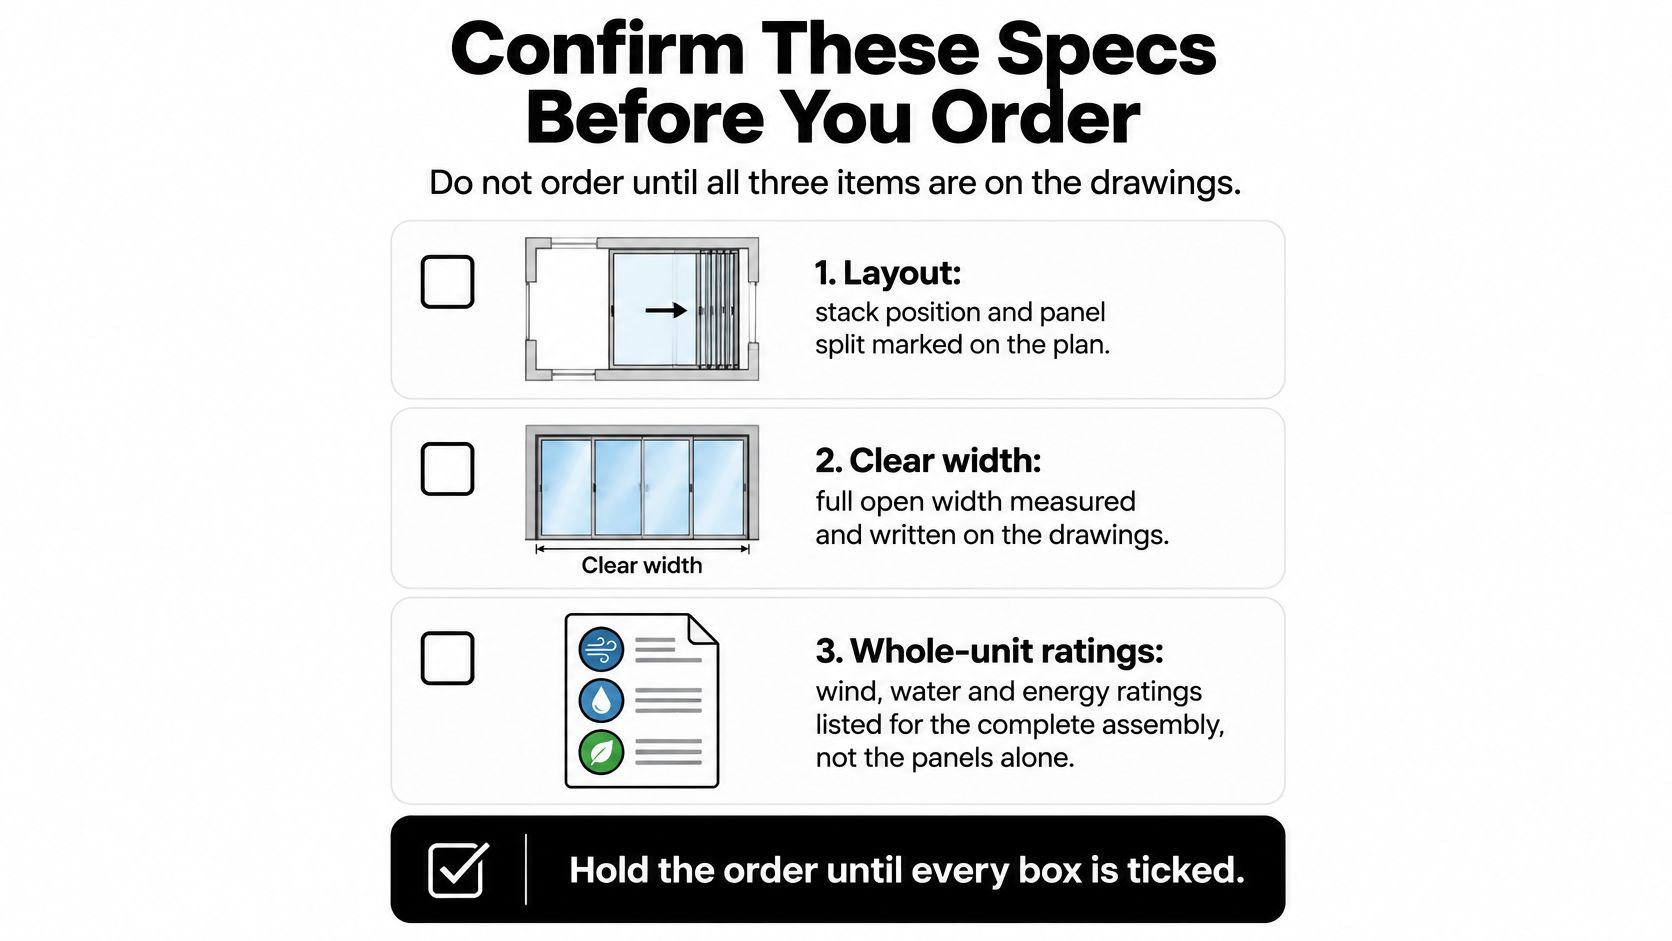
Build a release checklist
- Layout: Mark stack position, folding direction and panel arrangement on the plan and elevation.
- Passage: Record the usable opening with operating hardware included.
- Energy documentation: Request certified whole-unit U-factor and SHGC information applicable to the proposed assembly.
- Air leakage: Request physical test documentation under ANSI/NFRC 400, as described by the National Fenestration Rating Council.
- Code basis: Record the jurisdiction, climate zone and applicable compliance requirements.
- Frame and glass: Identify the profile system, thermal break, glass build-up and finish.
- Water management: Approve the sill, pan, end dams and discharge route.
- Exposure approvals: Verify any required impact approval against the exact product and installation.
- Structural support: Obtain review of header, track, substrate and anchorage requirements.
- Service access: Confirm how installers adjust the carriers and how replacement components can be reached.
NFRC certification combines simulation with physical validation. Don't assume a rating from a visually similar product covers a different size or operating arrangement. Ask the supplier to identify the certification or test scope that supports the proposed construction.
Resolve alternatives before signing
If the folding stack remains awkward, reconsider the operating system before paying a deposit. The installation considerations in sliding door planning with Binks Balustrades can help you compare the surrounding construction work, not just the appearance of the doors.
Keep unresolved items in a written approval schedule with a named owner: architect, engineer, manufacturer or installer. Fabrication should begin only when their details agree. That's far less disruptive than trying to correct an incompatible threshold or unsupported track after the frame has been made.
Black Badge Doors offers custom made-to-order steel folding systems with slim sightlines and thermally broken options, alongside an aluminum line with impact-rated configurations for Florida and Miami-Dade projects. Visit Black Badge Doors with your opening dimensions, preferred stack direction and climate zone, and request a written configuration review before releasing your four-panel assembly for fabrication.
Read more
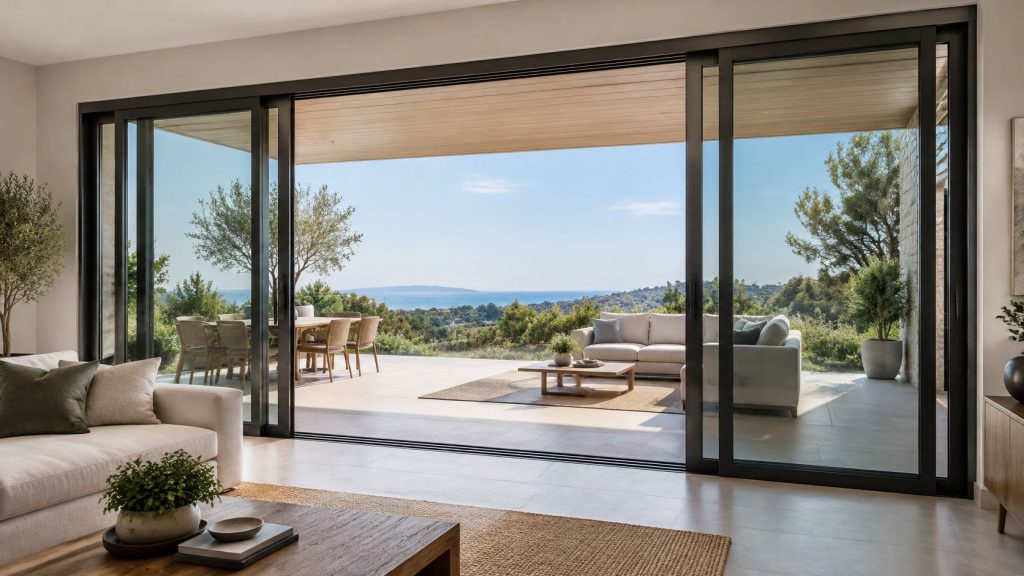
Multi Panel Sliding Doors: Layouts, Tracks and Specs
You're looking at a wall between your living room and patio, trying to work out how much glass you can fit and where the panels will go when you open them. The drawings look simple:...
Read more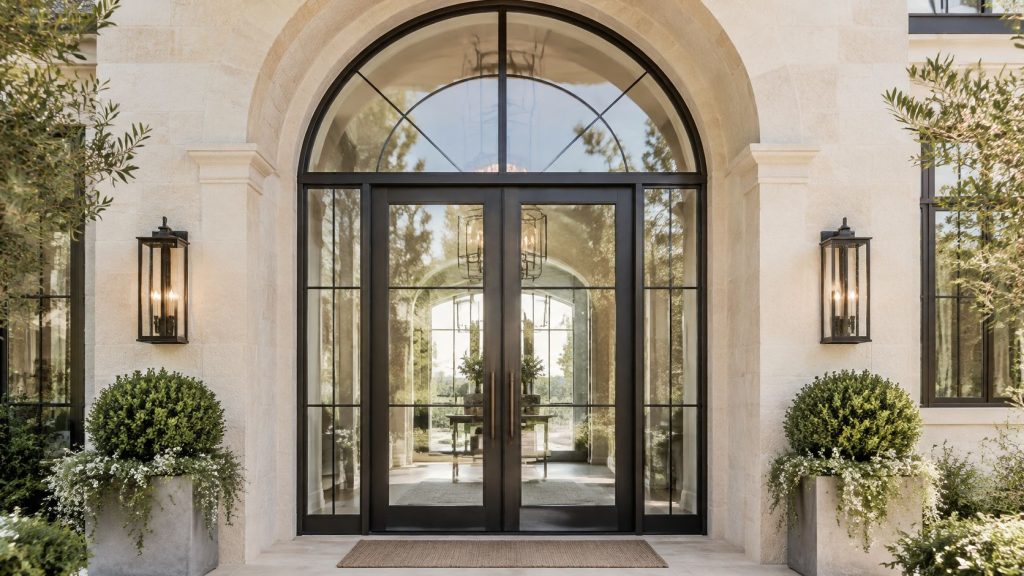
Arched Transom Window Guide: Shapes, Specs and Glazing
You've sketched a front door, picked a finish, and now you're staring at the space above it. You want the curve you saw on a Georgian entry, but you're not sure what to call it,...
Read more