


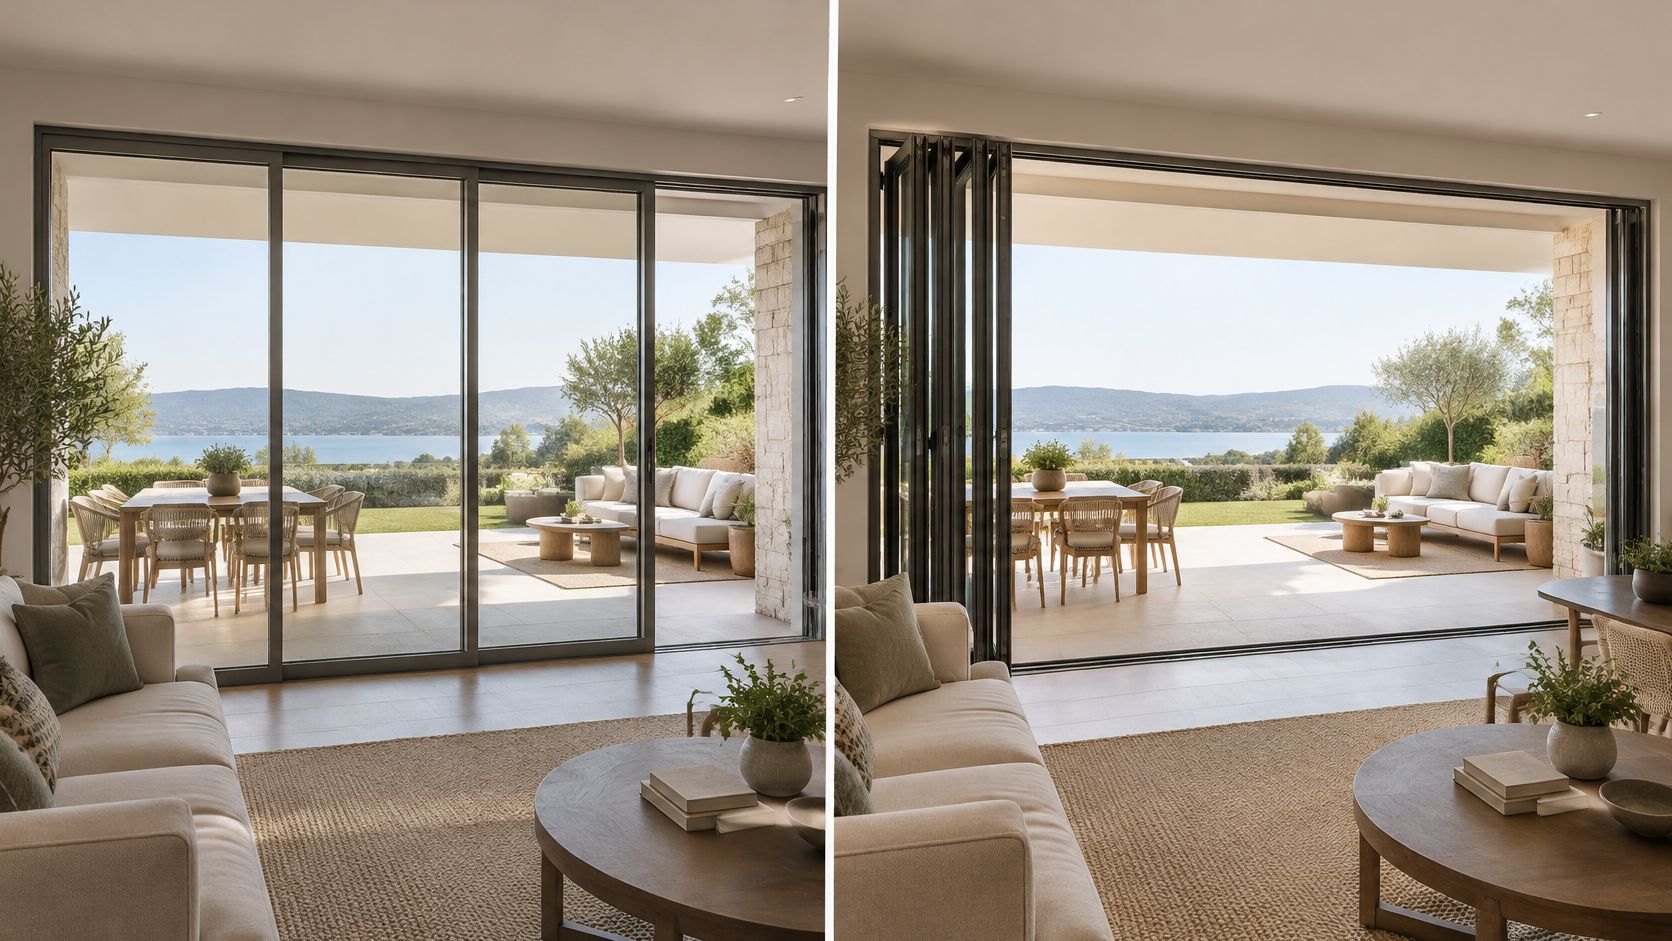
Sliding or Bifold Doors: How to Choose
A wide kitchen opening can look straightforward on a drawing: glass across the back wall, a patio beyond, and enough room to bring a table outside. Then the dining table lands beside the jamb, a column interrupts the proposed stack, or wind pushes rain against the doors. The choice between sliding or bifold doors isn't just about appearance. It's about what has to move out of the way, and where it can go.
Both systems can open a glazed wall to the outdoors. But a slider parks its moving panels alongside other panels or in a wall pocket; a bifold folds its leaves into a stack at one or both ends. Before choosing a frame profile, settle the practical questions: How much clear width do furniture or service need? Where can the panels sit when open? How often will people pass through? And is the door an exterior weather line or an interior screen?
Those answers matter in a residential kitchen, a primary suite, or a covered patio. They matter just as much at a restaurant, gallery, or mixed-use storefront, where the door may need to support a daily service path or a fully open event frontage. For a custom project, start by confirming the dimensions and conditions of the opening, not by choosing a style from a rendering. Custom patio door sizing is a useful starting point for thinking through that fit.
The comparison below is the scorecard. Neither system wins every row.
Table of Contents
- Sliding or Bifold Doors at a Glance
- How the Panels Move Through the Room
- Frames Weather and the Rough Opening
- What Actually Moves the Price
- Rooms That Favor One System
- Choose the System for This Opening
Sliding or Bifold Doors at a Glance
Choose sliding doors when easy daily passage, weather sealing, and a calm view matter more than clearing the entire opening. Choose bifold doors when the opening should nearly disappear and there's room for the folded pack.
| Criterion | Sliding doors | Bifold doors |
|---|---|---|
| Clear opening | Moving panels occupy part of the span; extra tracks can open more width | Nearly the full width can open when the leaves are folded |
| Where panels go | They park over an adjacent panel or move into a pocket | They fold into a pack at one or both jambs |
| Closed sightlines | A simple run has fewer vertical meeting stiles | More stiles create a busier grid when shut |
| Daily operation | One straight slide, often manageable with one hand | A sequence of folds, with more movement and latch points |
| Weather line | A continuous interlock and fewer moving joints | More hinges and meeting seals need to stay aligned |
| Hardware load | Rollers, an interlock, and locks | Hinges, carriers, guides, and locks distributed across the leaves |
| Structure | A track and header sized for panel weight | A stronger header may be needed; the open stack can load the head |
| Best fit | Frequent passage and a view you want to keep visually quiet | Occasional full opening and a place to store the pack |
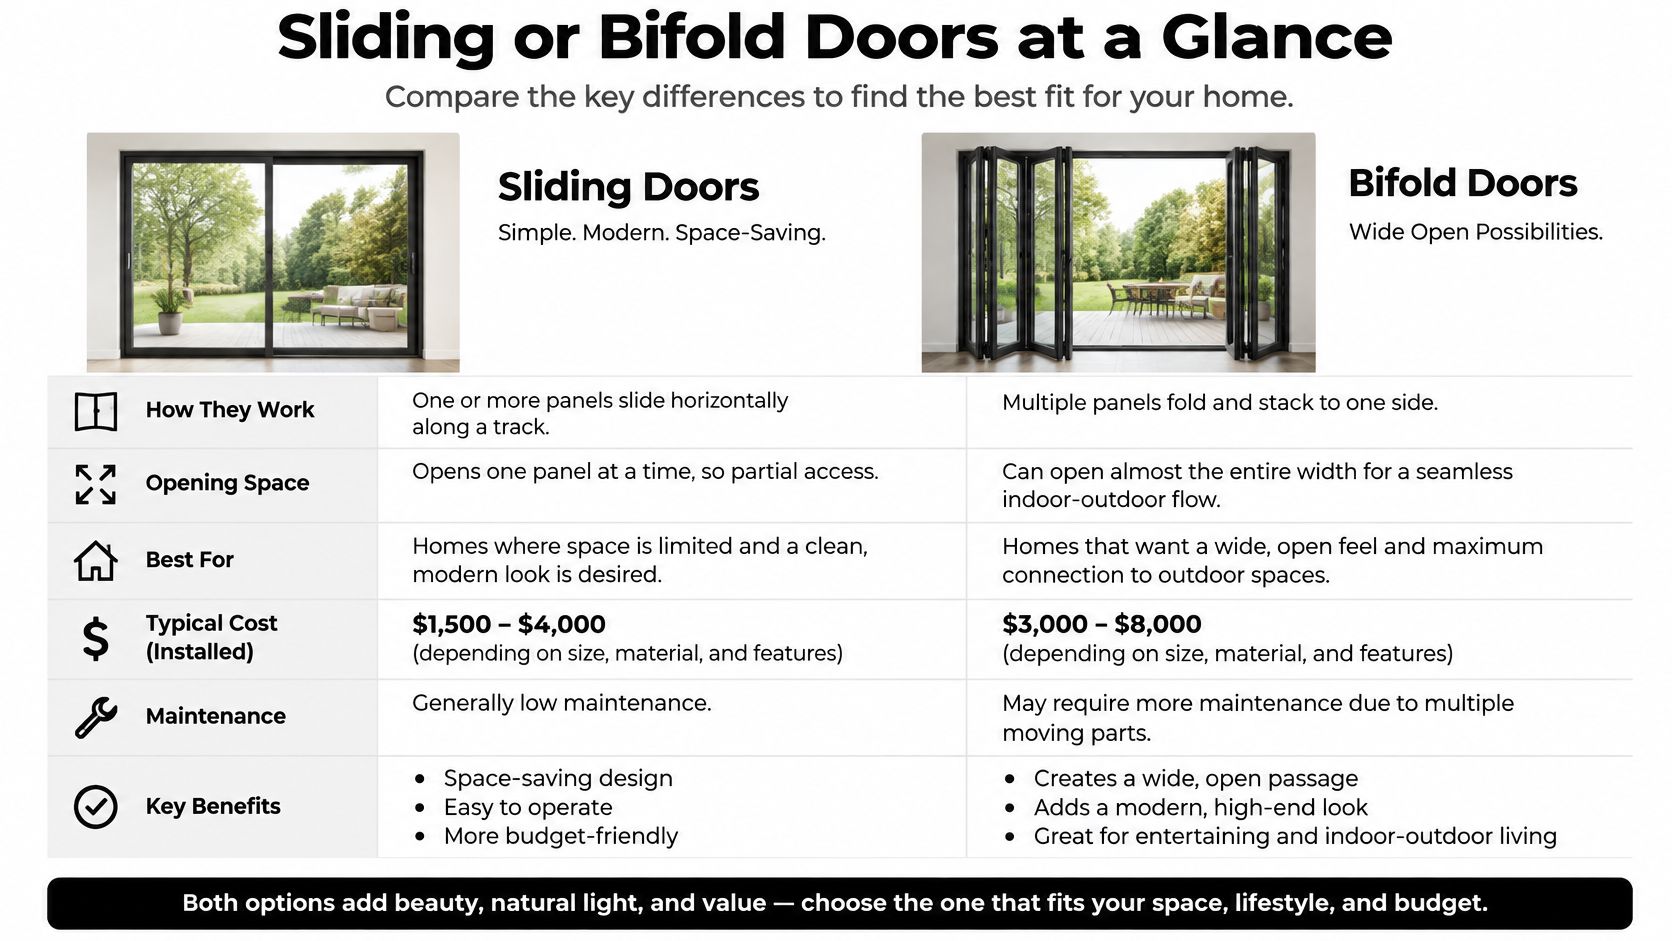
On a sliding door, the panels stay within the opening or disappear into a pocket. That keeps them out of the room, but the closed view still includes the overlap between moving and fixed glass. On a bifold, the panels leave the central opening when folded, but the pack takes up space at the side and the closed elevation has more frame lines.
The operational difference is straightforward. A slider moves in one direction; a bifold requires a series of movements, and its leaves must meet and latch correctly. More panels add hardware and make a well-supported, properly aligned assembly more important, particularly with a bifold.
Thermal performance comes from the frame, glazing, seals, and installation rather than from the door's motion alone. More meeting stiles mean more seals to keep aligned, but the label “slider” or “bifold” can't tell you whether the assembly suits your climate. If the stack is the constraint, focus on how the panels move through the room. If the proposed system already has many leaves, compare the hardware and structure in the quote, not just the door's appearance.
How the Panels Move Through the Room
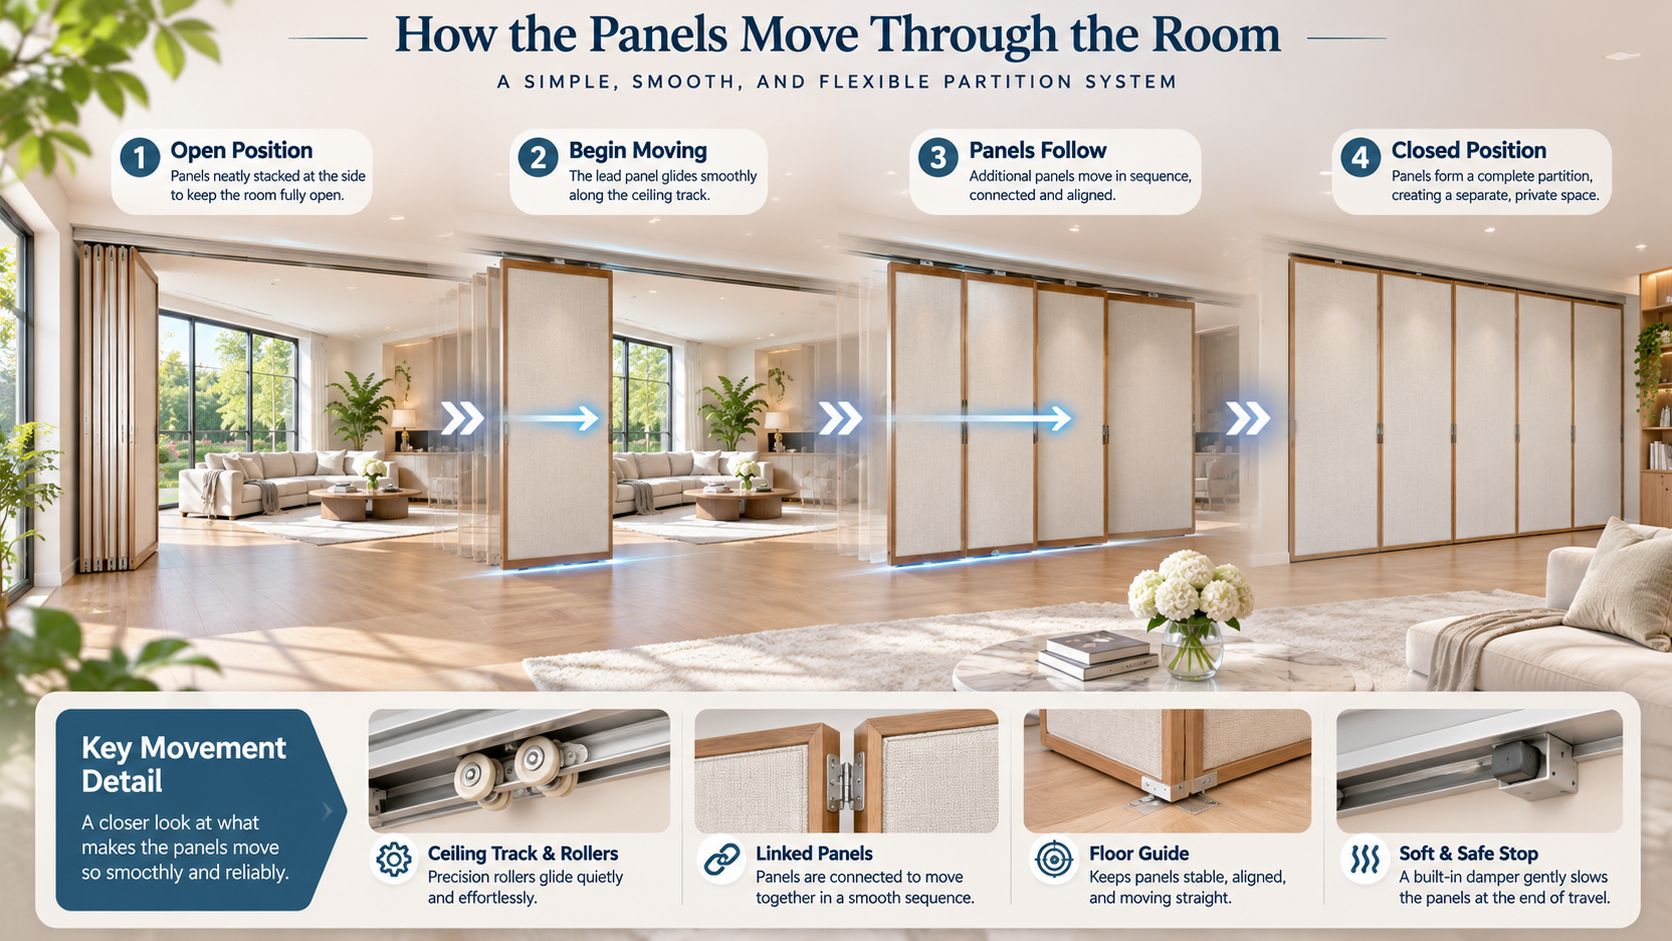
Start with the opening closed, then trace each leaf's path. In a two-panel slider, one leaf moves while the other stays in place. People pass through the portion the moving leaf reveals; the rest remains occupied by the fixed panel or overlap. On a three-panel unit you typically get two-thirds of the opening at most, because one track position is always glass.
A multi-track slider creates a wider passage by letting more panels move independently. That extra movement calls for more tracks, which can make the sill thicker. Where the floor needs to run level from inside to outside, track and drainage details need to be resolved together rather than left for installation day.
A bifold runs differently. Each leaf folds against the next, then the connected panels gather at one side or split between both jambs. A split stack can leave the middle of the opening clear and shorten the pack at either end, which may help when a dining table or service route sits near the center. The trade-off is that the full opening only exists once every leaf is folded and parked, so the pack has to have a home.
Draw the open position, not just the elevation
Every folded leaf needs somewhere to go: inside, outside, or into a planned pocket. Mark the pack on the floor plan and check what it would cover. A stack can block a side window, crowd a return wall, or sit right where someone expects to pull up a bar stool. If the layout doesn't show that footprint, the drawing hasn't tested the door.
The panels also shape the view when they're closed. A steel or aluminum slider with few stiles can read as a broad sheet of glass. A bifold creates a repeated rhythm of vertical frames, which can suit a traditional grid but may feel cluttered on a minimal elevation.
Match movement to the route
A slider suits a path people use throughout the day, such as carrying groceries into a kitchen or taking a tray to a patio. Part of the wall stays glass, and that is the price of keeping the panels out of the room. A bifold makes sense when opening the whole wall is important and the folded panels can stay parked for a while, such as during an outdoor gathering.
A low or flush track can improve access with either system, but the sill still has to manage water. A tall sill can be awkward to cross, and a heavy first bifold leaf can be difficult for one person to operate. With multi-panel sliding doors, check the complete route across the sill, not just the width of the glass.
Practical rule: If you can't draw the open panels without hitting furniture, a window, or the intended traffic path, the system is wrong for that layout, even if the closed elevation looks right.
Frames Weather and the Rough Opening
Motion type doesn't determine whether a door feels comfortable in cold weather or keeps out driving rain. The frame's thermal break, the glazing, the seals, and the installation all matter. A well-specified slider can perform poorly if its sill doesn't drain; a bifold can struggle if its leaves no longer meet evenly.
Sliders have a long interlock between panels and a sill designed to collect and drain water. Bifolds have more hinges and meeting seals, so adjustment and alignment are especially important. A sheltered exposure or deep overhang can reduce the strain on a folding system, but it doesn't excuse poor detailing. At a windy, exposed site, pay close attention to the complete assembly and the manufacturer's performance information. For a bifold system at an exterior opening, the door and its site conditions need to be considered together.
Specify the assembly for the climate
In a cold climate, ask about a thermally broken frame and insulated glazing. If the design calls for slender black steel profiles, don't treat the steel as a decorative skin over an otherwise unspecified frame. The thermal break and glass package need to be part of the actual door specification.
For a hurricane zone, the priority is an impact-rated assembly approved for the site. The motion comes after the rating. An aluminum system can be a practical route where impact requirements apply, but the exact door configuration and approval matter. Don't assume that choosing a particular material or operation automatically meets local requirements.
Hardware should be specified as a coordinated set for the weight and arrangement of the leaves. Rollers or carriers need to support the panels, locks need to engage as intended, and exposed hardware should resist corrosion. Steel can provide stiffness and slim sightlines; the right choice still depends on the frame construction, glass, exposure, and required performance.
Check the site before ordering
The rough opening has to be prepared for the selected unit, not just measured for width and height. Both systems need a level, structural header and a sill detail that sheds water. Panels also need to remain square in an opening that's properly aligned.
Bifolds are less forgiving of an out-of-plumb jamb because each hinge carries that error into the next leaf. Before ordering, confirm the pocket depth, finished floor height, and who is responsible for flashing the sill. Those details determine whether the door can be installed and operated as drawn.
What Actually Moves the Price
A quote for a door system depends on the configuration, not just the label “sliding” or “bifold.” Compare both options on the same rough opening, glass package, and finish. Otherwise, a system with larger glass or a more demanding sill detail can make the comparison meaningless.
| Cost driver | Sliding doors | Bifold doors |
|---|---|---|
| Panel count | More tracks and leaves add complexity | Each additional leaf adds hinges, carriers, and more joints |
| Impact or laminated glass | Large glass panels drive the quote | Similar glass area, with more edges and seals to detail |
| Flush or low sill | Pocket and drainage details affect the work | Sill details must allow for the folding pack and its clearance |
| Header and structure | Sized to support the panels | May need more support for the open stack |
| Frame material | Multi-track aluminum or higher-fabrication steel | Aluminum or custom steel, with steel carrying more fabrication work |
| Commercial span | More tracks, taller leaves, and closer hardware add work | Header engineering, taller leaves, and hardware at every joint add work |
A basic two-panel slider often has a simpler hardware arrangement than a multi-leaf folding system. But a slider can become a more involved project when the specification adds multiple tracks, a pocket, a low sill, or large insulated glass. A bifold's cost rises with its leaf count, the hardware at each joint, and the structure needed to support its configuration.
Don't compare the door leaf alone. Include header work, sill and drainage detailing, and any interior finishes the folded stack may touch. A stack can require changes to a wall return or nearby trim that a slider wouldn't need.
For commercial work, the opening itself may also bring engineering and hardware requirements that aren't present in a typical residential patio door. Price the full assembly and installation scope for the actual opening. A single national average won't tell you what your project will cost.
Rooms That Favor One System
Kitchen to grill: sliding wins. The door is used repeatedly for short trips, often with a tray or groceries in hand. A slider gives people a simple path without requiring them to fold and secure a row of leaves each time.
Living room to patio for occasional gatherings: bifold wins. The room benefits when the wall can open broadly, and the side wall is clear enough to hold the stack. Without that clear space, the panels may compete with artwork, furniture, or the route around the room.
Primary suite on a windy coast: sliding usually wins. The simpler arrangement of meeting seals is often a more practical starting point for an exposed exterior opening. A bifold can still suit a sheltered location, but the exposure and alignment deserve particular attention.
Restaurant frontage: the service route decides. A bifold works if staff can fold it open and the stack won't block the host stand. If the restaurant needs an easy passage throughout service, a multi-panel slider can preserve a usable route while keeping the panels in their tracks.
Gallery or showroom: bifold can win for events. When the brief calls for the façade to open broadly, a folding system can clear the opening, provided the header is designed for the loads. The room needs somewhere suitable for the folded leaves to sit.
Interior kitchen-to-dining partition: slider often wins. With no exterior weather line to manage, the question is whether folding leaves earn the floor space they consume. A slider or swing door can divide the rooms without reserving as much space for a stack.
A corner where bifolds meet can open both walls, but draw the post and both stacks before approving the rendering. The corner may look uninterrupted on paper while the actual panels and structure occupy the space that makes the opening work.
The room's routine usually settles the choice more clearly than its style. Apply that to your own opening by considering what needs to pass through, what has to move aside, and what the building can support.
Choose the System for This Opening
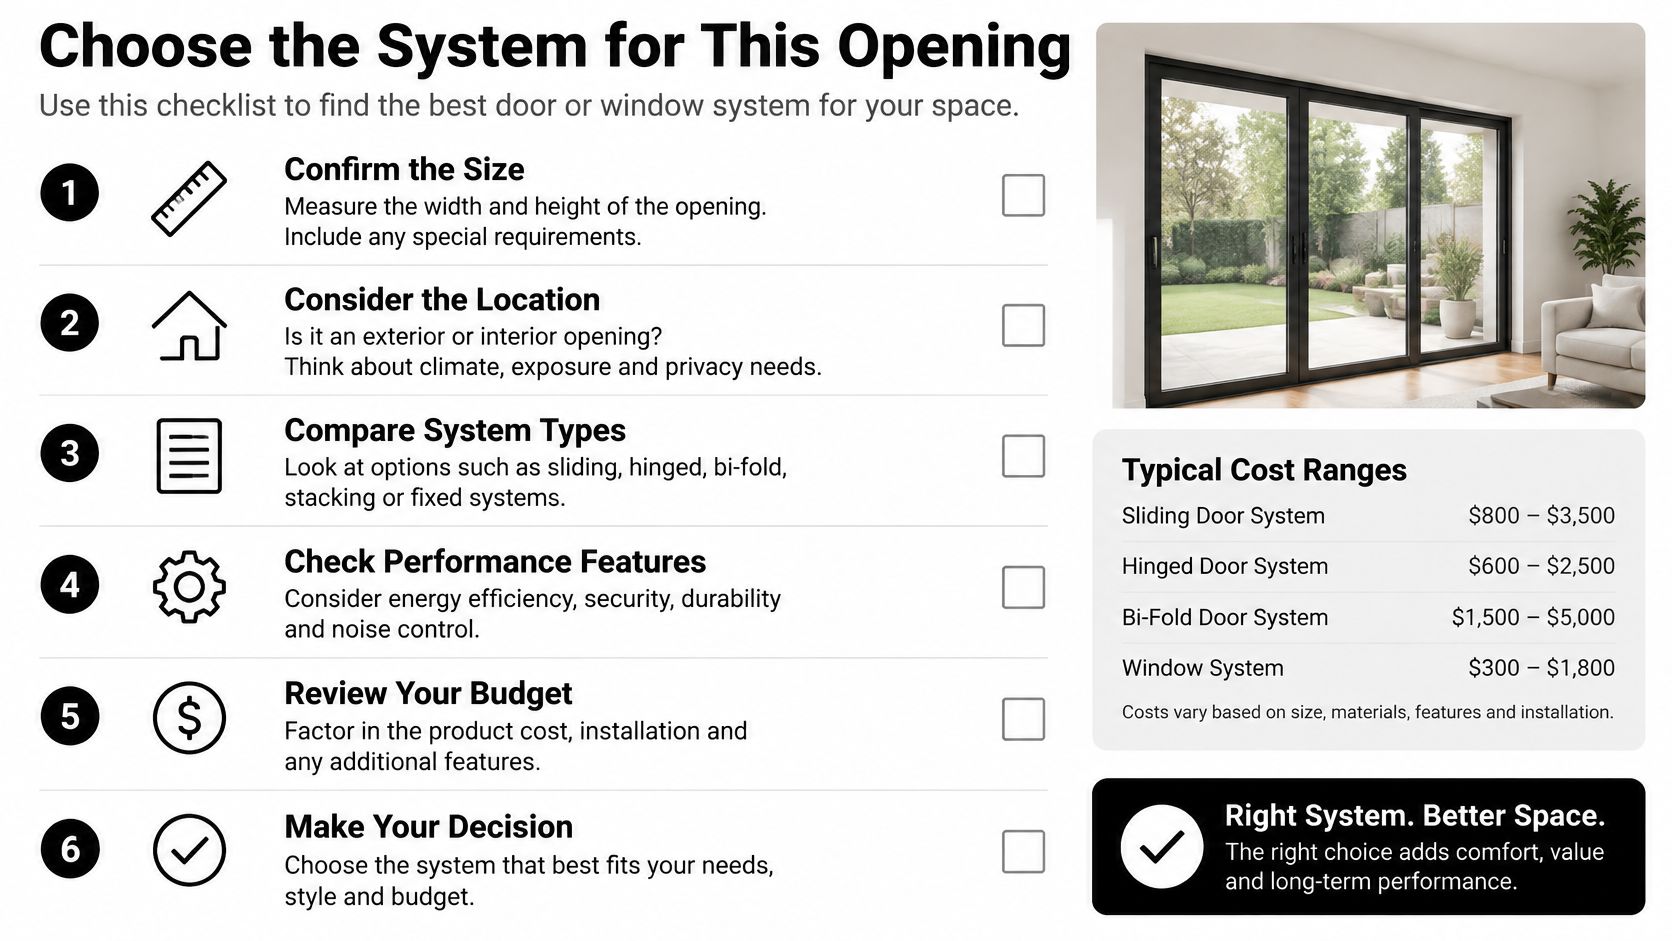
Start with three checks:
- If the route is used every day, the folded pack has nowhere to sit, or you want the closed elevation to show fewer frame lines, choose a sliding door.
- If the opening needs to be almost fully clear, and one or both jambs can hold the stack without blocking a window, host stand, or return wall, choose a bifold.
- If the project is in a hurricane zone, select an impact-rated assembly suitable for the site first, then decide how it should move.
A cold-climate project with slim black steel frames needs a different check: ask for a thermally broken frame and insulated or laminated glass as part of the specified assembly. Don't select the steel by appearance alone.
Then compare both systems on the same rough opening, glazing, and finish. Include the structural header and any interior work that the stack could affect. That's the useful comparison, not a quote for one door leaf against a complete installed system.
Black Badge Doors offers custom steel sliding doors and aluminum bifold patio doors, with steel bifold options also available. Send the rough opening, the clear width you need, and photos of what sits beside each jamb; call or text 877-222-2657, or email info@blackbadgedoors.com, so the stack, sill, and header can be considered before you choose a finish.
Black Badge Doors offers made-to-order steel and aluminum door systems for residential and commercial openings, including sliding, bifold, and steel options. Visit Black Badge Doors with your opening dimensions and a clear idea of where the panels need to go, so the system can be matched to the room and its use.
Read more
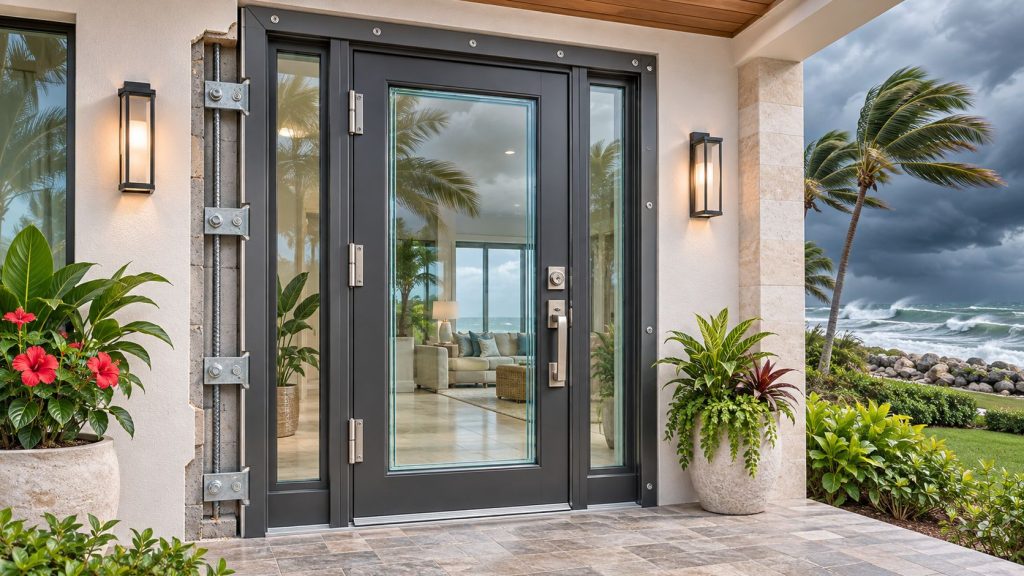
Impact Rated Front Doors for Coastal Homes
A homeowner can have the entry finished, the glass marked laminated, and the hardware polished, then learn at permit review that the door package doesn't match the opening. The reviewer isn't approving a look or...
Read more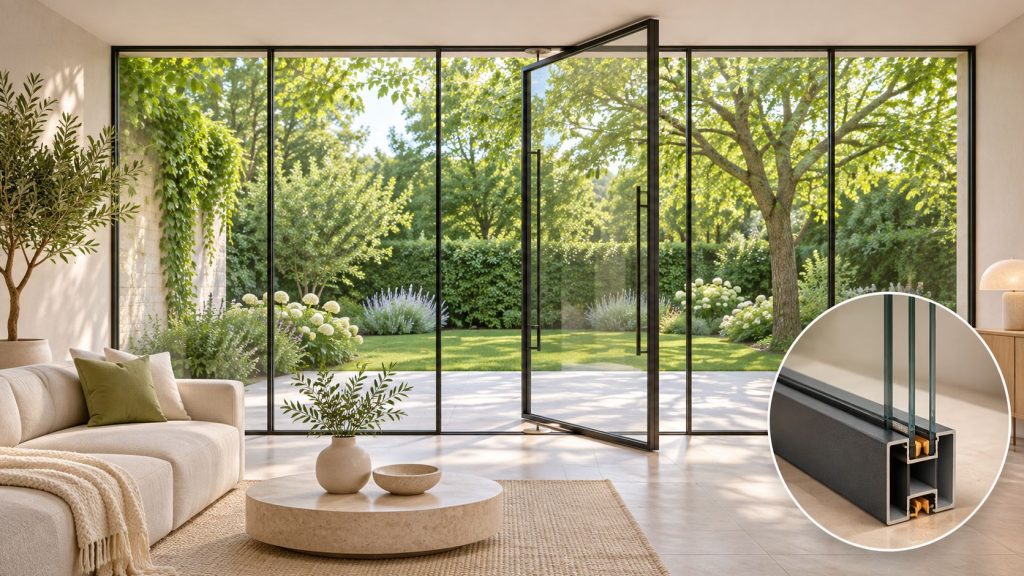
Steel Windows and Doors: How to Specify Them
A kitchen renovation can leave you with a generous opening and a disappointing view. The new glass spans the wall, but a thick frame and jamb turn the scenery into a picture with a heavy...
Read more