


Steel Awning Window Specs Architects Need
A kitchen window can be the only practical place to vent cooking heat, but a casement may swing into the faucet, a counter, or the person working at the sink. A fixed pane keeps the view clean and the path clear, but it won't move air. In that kind of opening, a steel awning window can provide ventilation without taking up room inside.
The useful way to specify one is to start with the job it has to do: admit air while shedding rain, fit the reach and clearance of the opening, and meet the project's thermal needs. The slim steel line matters, but it shouldn't dictate the operator or glass before those basics are settled.
Table of Contents
- What a Steel Awning Window Does
- How Steel Frames Compare on Sightline and Strength
- Rooms That Need a Steel Awning Window
- Crank and Push-Out Hardware for Outswing Sashes
- Thermal Breaks Glazing and Weather Seals
- How to Specify a Steel Awning Window
- Order the Awning That Fits the Opening
What a Steel Awning Window Does
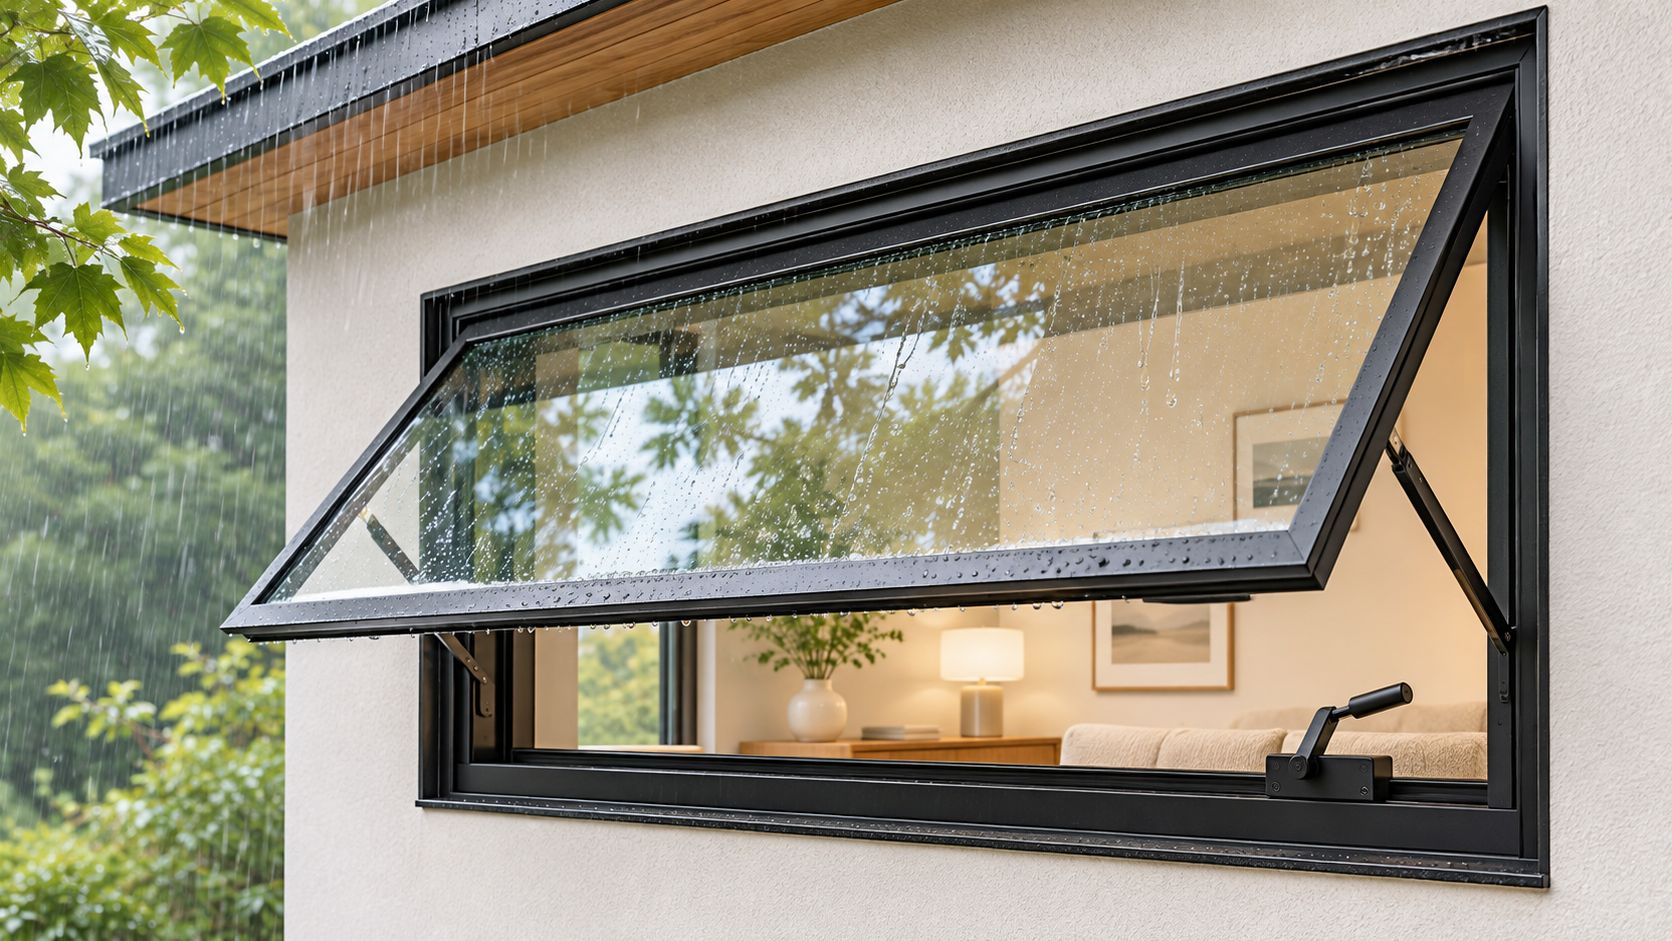
At a cramped kitchen opening above a sink, a side-hinged sash could swing into the faucet or the cook. An awning sash opens differently: it's hinged along its top edge, and the bottom moves outward. The glass tilts into a shallow canopy, leaving a gap for air while keeping the open sash out of the room.
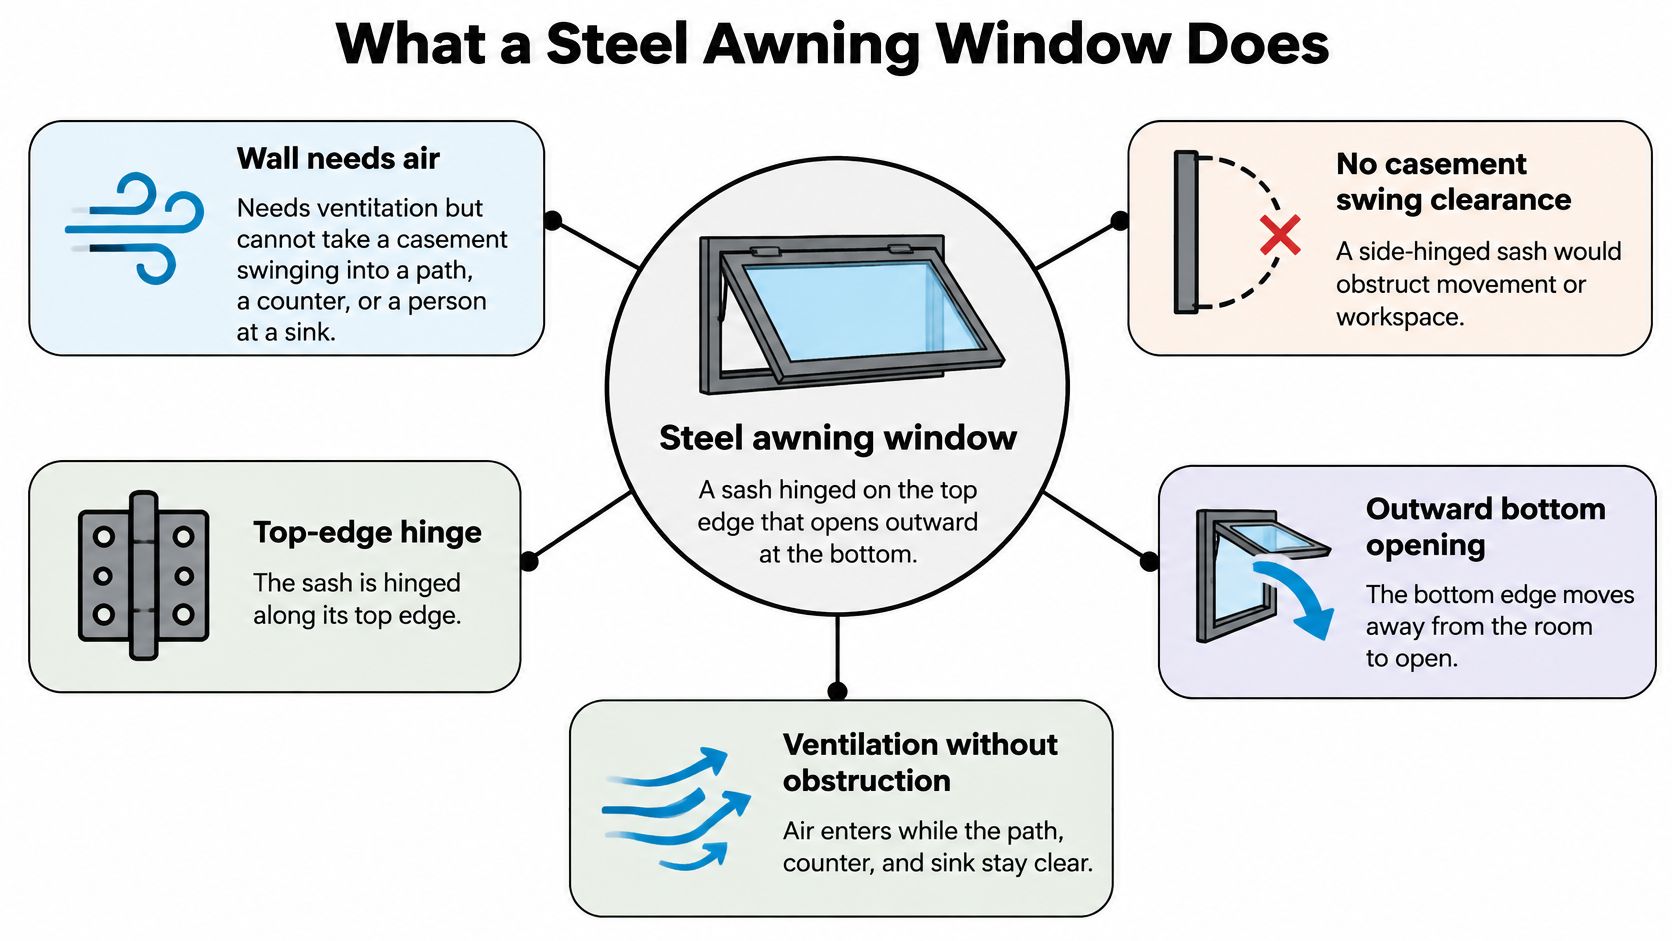
Think of the sash as an umbrella over the opening. The canopy helps deflect rain from the gap, so you can often leave the window cracked during a shower. It's rain-safe ventilation, not a guarantee against water in every storm: exposure, wind, installation, and the closed-window seals all matter.
On site, the assembly reads from the outside in: perimeter frame, top hinges, operable lite, continuous gasket, and operator. The operator is usually a crank or a push bar. Steel's strength lets the frame carry a substantial pane with a slimmer visible line than many vinyl or wood awning frames, preserving more of the glass view.
That slimness is a real advantage, but it doesn't make an awning the right choice for every opening. A side-hinged casement can swing clear and provide a broader opening for access or moving objects. A bottom-hinged hopper tips inward, which points the opening in the wrong direction for shedding rain and can take up interior space.
If you're comparing configurations for a particular house, this guide to awning windows for Atlanta homes offers useful context for where the style can fit. The remaining specification choices are the frame construction, operator, thermal break, and glass. Start with the opening's ventilation and clearance needs, then choose those parts to suit them.
How Steel Frames Compare on Sightline and Strength
| Frame materials for an awning opening | Sightline | Strength for large glass | Thermal behavior | Best fit |
|---|---|---|---|---|
| Solid or hot-rolled steel | Very slim | High on long spans | Conducts heat unless broken | Mild climates or with a thermal break |
| Thermally broken steel | Slim but slightly deeper | High | Interrupted heat path | Cold and mixed climates |
| Aluminum awning | Slim to medium | Medium, lighter sash | Needs a break; flexes more | Coastal and large commercial modules |
| Wood awning | Thick | Moderate; moves with moisture | Naturally more insulating | Traditional dry openings |
| Vinyl awning | Thick | Lower for big lites | Insulating but bulky | Budget homes where view is secondary |
Choose a row by weighing the view against heat transfer and corrosion exposure, not by comparing brand names. Solid or hot-rolled steel makes sense when a fine sightline matters and the climate or frame design addresses its direct metal path. Without a thermal break, that path can leave the interior frame cold in winter and encourage condensation.
Thermally broken steel keeps the narrow visual character while interrupting heat flow through the frame. Its profile is slightly deeper, but that trade can be worthwhile in a cold or mixed climate, where a continuous metal path is hard to reconcile with comfort and energy requirements.
Practical rule: Don't let a rendering settle the frame choice. Match the frame to the climate and the view you're trying to keep.
Aluminum is lighter and can suit large commercial modules or coastal projects where an impact-rated line is part of the design. It can flex more than steel, though, and a thermal break still matters when the assembly needs to limit heat transfer. Keep hurricane and impact requirements as a separate performance check rather than assuming the material alone settles them.
Wood offers a thicker, more traditional jamb and naturally slows heat flow, but moisture can make it swell and change how the sash closes. Vinyl can be an economical insulating choice, yet its heavier sightline may crowd the glass area of a small awning and look out of place beside a slim steel door.
If the opening must serve as the only emergency exit or needs to swing fully clear for moving furniture, stop here: keep a casement or door for that job. Once the frame row suits the climate and the view, select the glass and seals as a matched assembly rather than treating them as finishing details.
Rooms That Need a Steel Awning Window
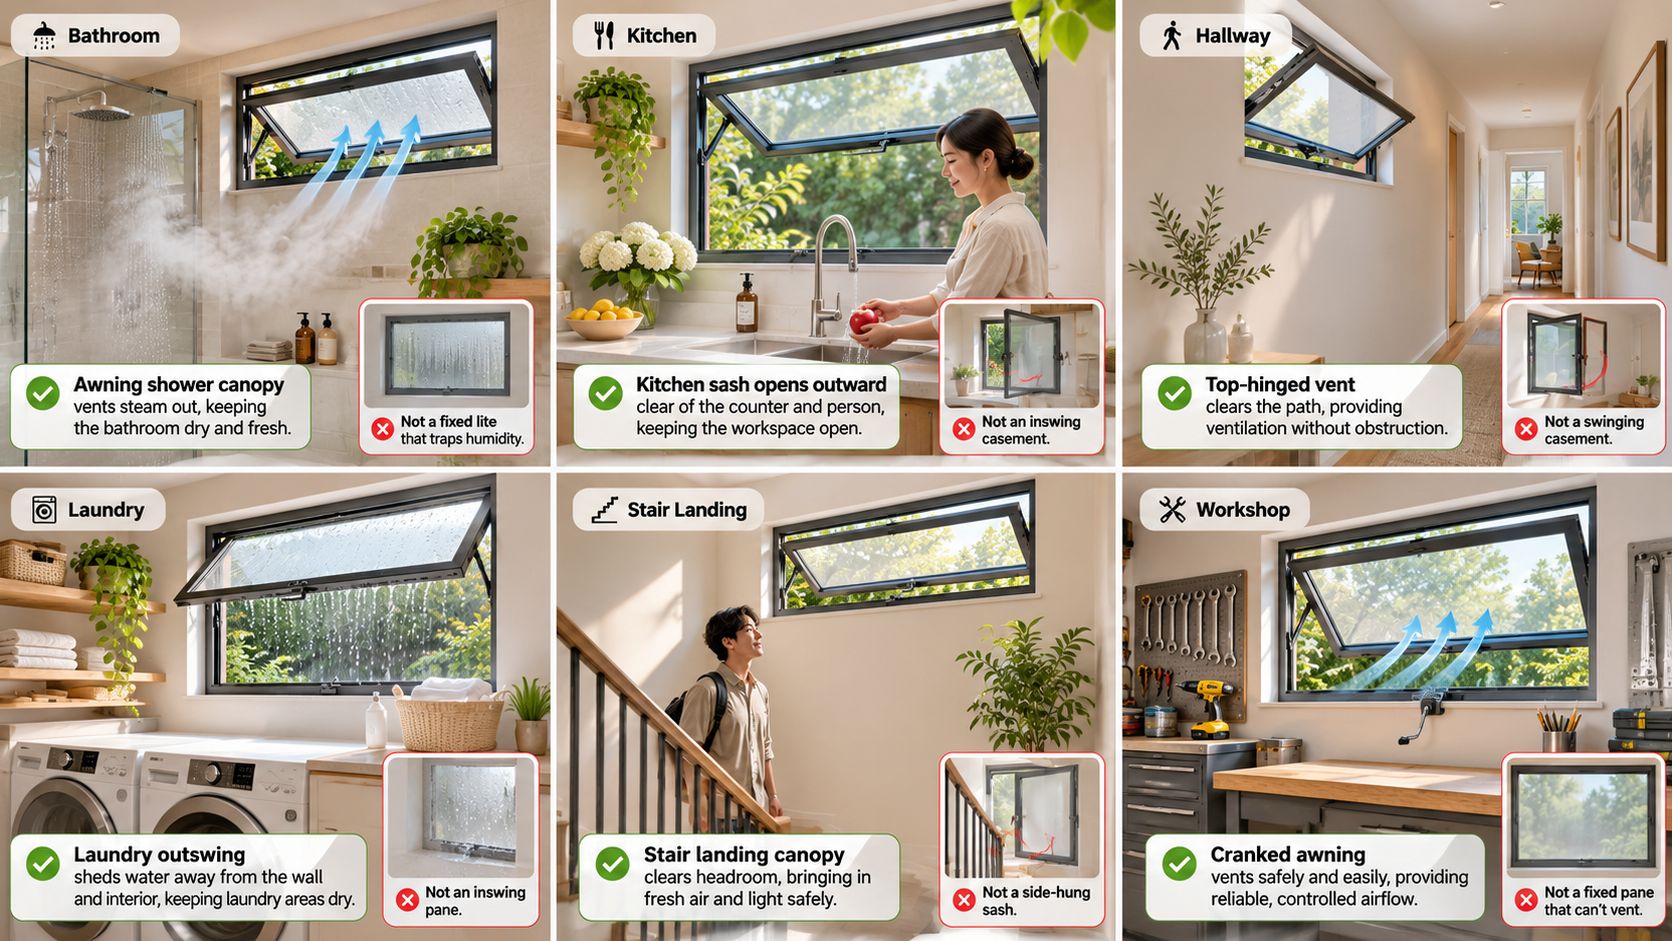
In a bathroom, an awning above the shower can release steam while the outward-facing canopy helps shelter the opening from rain and splash. A fixed lite may preserve privacy and light, but it won't vent humidity. At a high sill, choose a crank so the operator is reachable; if the sash sits low enough to grasp safely, push-out operation may be simpler. The wrong choice is a fixed pane when the room needs active ventilation.
Above a kitchen counter, the outward swing avoids the faucet and the cook's working space. A crank makes sense when the sill is out of reach; push-out works when someone can operate the sash without leaning across the counter. A casement that swings into the kitchen can turn routine ventilation into an obstruction.
At a clerestory just below an eave, opening the sash can release warm air collected near the ceiling without sending a window into the room. A crank suits the height, and the sash projection needs to clear the eave. A low-sill operator is a poor fit if nobody can comfortably reach it.
A stair landing needs daylight and may benefit from a small opening for fresh air, but the sash shouldn't project across the route people use. Put the operator where it can be reached safely, often with a crank if the window is high. A casement arc that crosses the landing creates a hazard where people need clear passage.
In a storefront or restaurant, a transom can align visually with steel doors while letting odors escape above head height. A crank can operate a high sash without a ladder; a push-out handle is appropriate only if the opening is within easy reach. A fixed transom won't vent, while a low operator may put controls in the way of staff or customers.
A pool house or shed can use a lighter hollow-steel profile where the project's energy requirements differ from those of a conditioned main house. Set the operator to match the sill: crank for a high band, push-out for a reachable sash. Specifying the same heavy assembly as the main home without a reason adds weight without solving a need.
Every room still needs a clear use test. If this is the only emergency egress opening, or the sash must clear the wall fully to move furniture, an awning is the wrong tool. Keep a casement or door for that purpose.
Crank and Push-Out Hardware for Outswing Sashes
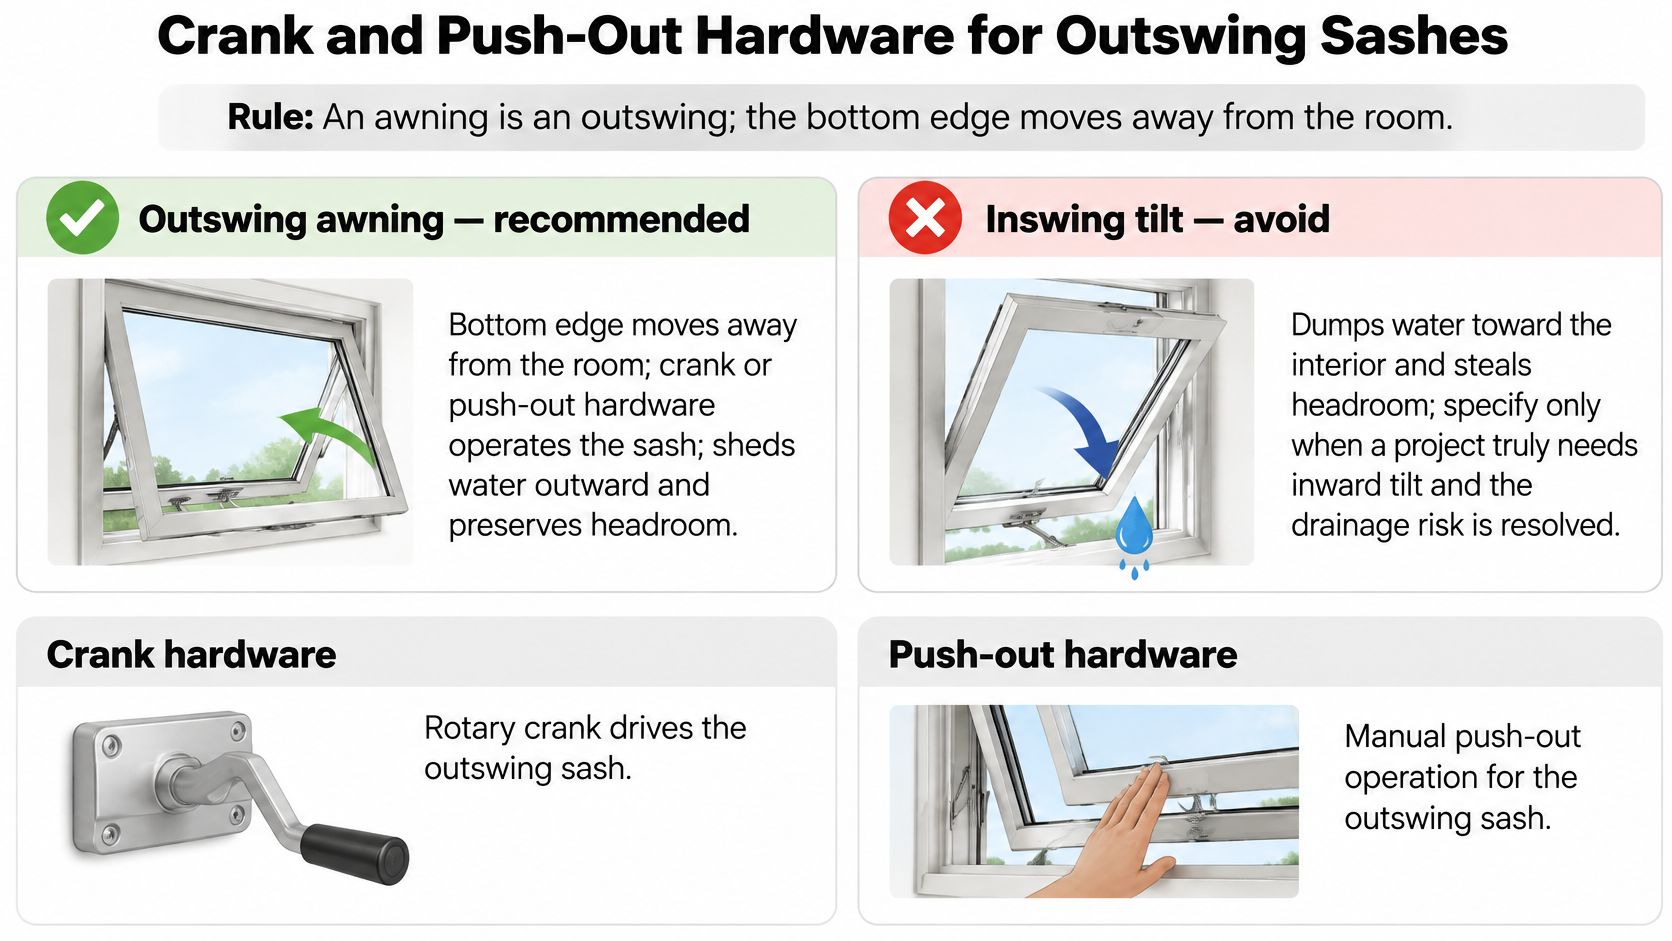
An awning is an outswing: the sash's bottom edge moves away from the room. An inward-opening tilt would send water toward the interior and take up headroom, so a project that needs inward movement usually calls for a hopper or inswing casement instead.
| Operators for an outswing steel awning | Best reach | Hold and limit | Screen and cleaning |
|---|---|---|---|
| Crank, rotary gear | Clerestory, over a counter, or any sill above shoulder height | Gear holds a set angle | Screen on the room side; exterior glass needs a ladder or an adjacent casement |
| Push-out with stay or lever | Sill in easy reach where the sash can be shoved and the lock seen | Manual stay sets the angle; add a limiter before a soffit, shutter, or walkway | Screen on the room side; wipe the room face from inside |
| European-style gear | Either height when a precise throw and a solid lock matter | Controlled throw with a positive lock | Same room-side screen; the hardware choice is about operation, not a brand tour |
A crank uses rotary gearing to move the sash, making it the practical choice when you can't reach the window directly. That's why it suits high clerestories and openings above counters. Check where the handle lands when closed, too: it shouldn't clash with a backsplash, casing, or nearby fitting.
For a low sill, a push-out operator lets someone move the sash by hand and see the lock. A manual stay holds the chosen opening angle. Add a limiter when the sash could hit a soffit, shutter, or a person using a walkway, and confirm the limit still allows useful airflow.
A screen belongs on the room side, where it stays accessible while the sash swings outside.
Room-side glass is straightforward to wipe from indoors. The exterior face is less convenient: plan for a ladder or an adjacent casement that opens fully if the window can't be reached safely from outside. European-style gear can provide a controlled throw and a positive lock; focus on those operating qualities, not the label.
For a broader comparison of side-hinged operation, see this explanation of steel window casement configurations. The practical selection rule is simple: use a crank when the sill is above shoulder height, and push-out when the sill is easy to reach and a stay can hold the sash at its intended angle.
Thermal Breaks Glazing and Weather Seals
Treat thermal performance as a stack: frame, glass, seals, drainage, and installation all have to work together. A thermal break is a non-metal barrier within the frame that interrupts the path from outdoor steel to indoor trim. It works like a gap in a metal spoon handle that keeps heat from traveling as readily from the bowl to your hand.
| Glazing packages for a steel awning | What it changes | Specify it when |
|---|---|---|
| Single tempered | Impact safety, little insulation | Interior or unconditioned sheds |
| Double pane with argon | Standard insulation and tempered safety | Most conditioned homes |
| Triple pane | Lower heat loss and better noise control | Cold climates if hinges can carry the weight |
| Low-e coating | Solar control or winter heat retention by coating type | Chosen per elevation, not as a default tint |
| Laminated lite | Safety retention and sound damping | Stairs, doorside glass, and street-facing walls |
For most conditioned homes, double-pane glass with an insulating gas fill is a sensible starting point. Single tempered glass has little insulating value, so reserve it for unconditioned spaces where thermal performance isn't the priority. Triple glazing can help in colder climates and on noisy streets, but its extra weight has to suit the hinges and operator, not just the energy target.
Low-e isn't one universal tint. Choose a solar-control coating where afternoon sun drives heat gain, such as a west-facing elevation; choose a heat-retaining option where keeping warmth in matters more. Laminated glass holds together when damaged and can reduce sound transmission, which makes it useful near stairs, doors, and busy streets.
For steel windows, the frame choice affects that glass decision. A thermal break interrupts heat transfer through the metal, while double or triple glazing addresses the pane itself. The two work on different parts of the assembly. Black Badge Doors describes its thermally broken steel windows as an option for limiting that frame heat path.
When the sash is shut, specify compression gaskets that press firmly against the frame, a sill that slopes outward, and weeps that drain water to the exterior. The open canopy can shelter the gap, but it doesn't replace the closed unit's weather seals or drainage. Poorly directed water can collect in the frame or reach the interior.
Ask for the relevant NFRC U-factor, solar heat gain coefficient, air leakage, water-penetration, and design-pressure documentation. Those values help compare the complete unit and confirm its suitability for the code path and exposure. Set the glass package to climate, orientation, and safety needs before anyone debates color.
How to Specify a Steel Awning Window
Confirm outswing clearance. Check the sash projection against the eave, shutter, guard, and walkway. This sets the available opening angle and keeps the moving glass clear of nearby obstructions.
Record the opening and reach. Put the rough opening, finished sill height, and operator height from the floor on the drawings. That lets the hardware decision follow actual reach rather than a guess based on the elevation.
Choose the steel profile by climate. Select solid steel or a thermally broken profile based on the project's climate and energy needs, not just how thin the frame looks in a rendering. The frame has to suit the building's thermal conditions.
Set the glass build. Use tempered glass where the applicable code treats the pane as hazardous near floors, tubs, or doors. Double-pane insulating glass is a practical default for conditioned rooms; consider triple or laminated glass only after the sash weight and hardware are coordinated.
Call out coating and dividers. Specify low-e by orientation so the coating addresses the exposure rather than becoming an arbitrary tint. State whether the dividers are simulated SDL or true TDL, because that affects the appearance of the slender sightline.
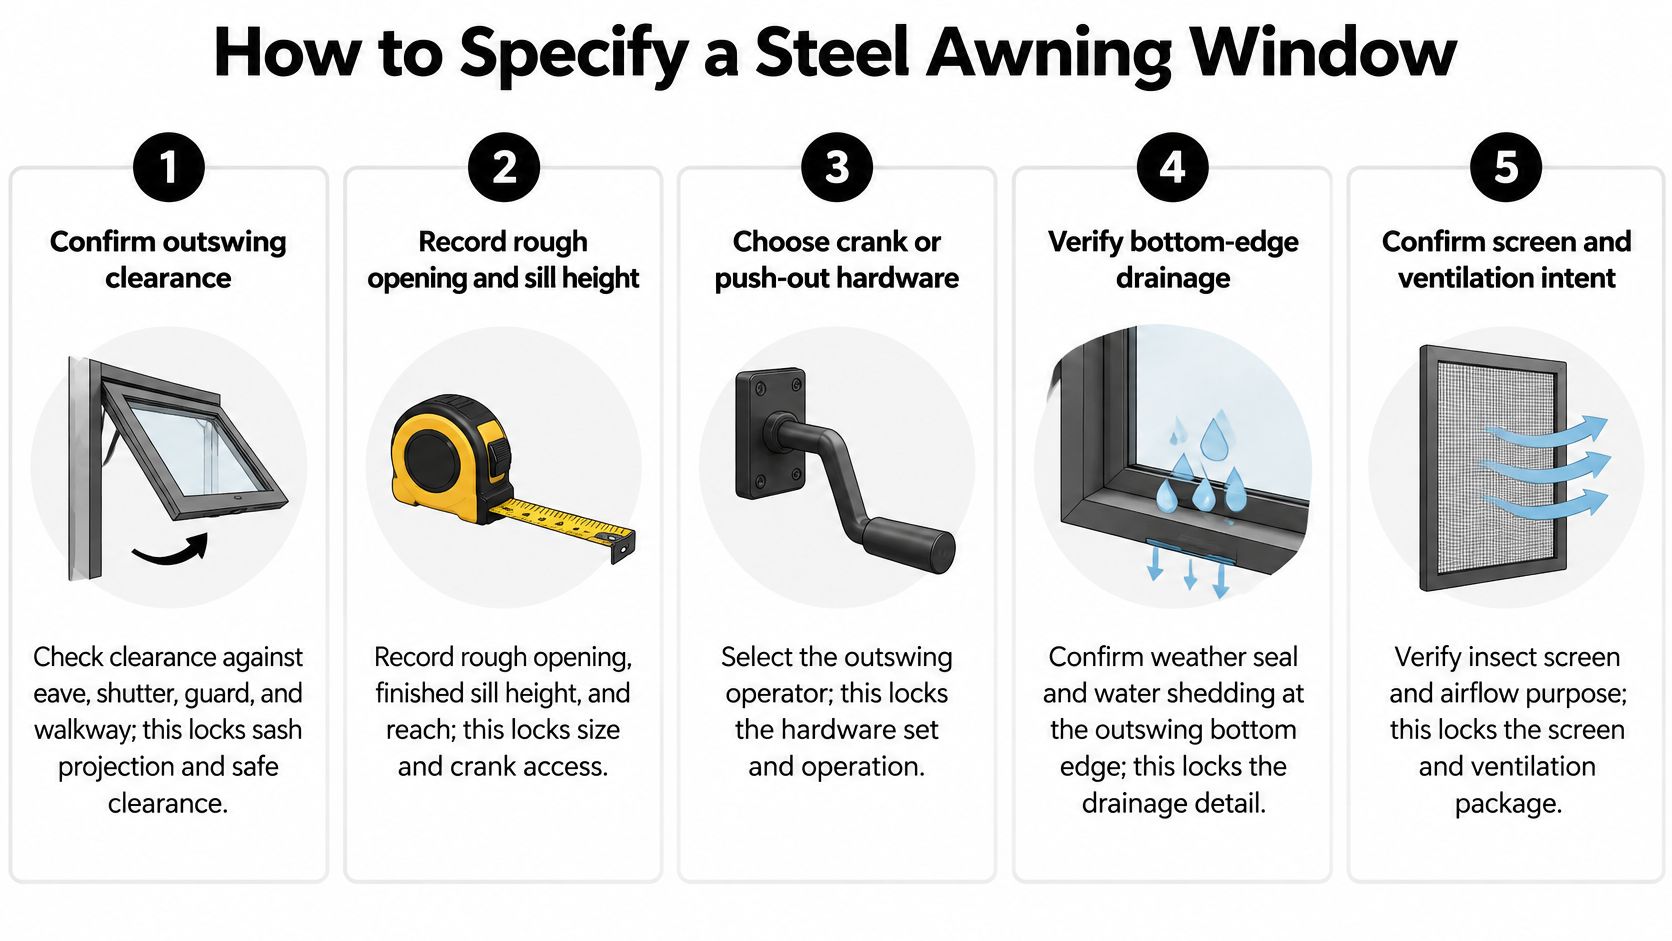
Detail weather protection and finish. Show the compression gaskets, sloped sill, and outward drainage path. In salt or industrial air, specify a corrosion-resistant finish suited to the exposure.
Coordinate the interior. Locate the screen, stops, and operator so the handle clears the backsplash and casing. Confirm that the screen can be reached for maintenance without interfering with the sash.
Request matching performance documents. Require energy and water documentation that follows the project's code path, including labeled U-factor and solar heat gain coefficient where that route applies. The paperwork should describe the specified unit, not a different configuration.
Close the submittal with an elevation, operation, glass makeup, finish, and hardware schedule. A complete package gives the fabricator the intended design and avoids leaving a missing callout to be guessed in the shop.
Order the Awning That Fits the Opening
Order a made-to-order steel awning only if the opening needs rain-sheltered ventilation and a slim steel line. If it needs to open fully for egress or moving furniture, keep the casement or door that serves that function.
Black Badge Doors is a factory-direct maker of custom steel windows for residential and commercial projects across the United States. Its steel awning window is offered from 42 inches wide by 36 inches high through 72 inches wide by 72 inches high, starts at $1,969, and is NFRC certified and Title 24 compliant.
The units are handmade to order with European hardware and custom finishes. The construction can be hollow steel, solid steel, or thermally broken steel, so the frame choice can follow the climate decision instead of being copied from another window schedule.
Before requesting a crank or push-out operator, send the rough opening, finished sill height, climate, and whether the sash must clear an eave. For help preparing a custom opening, use this guide to custom dimensions for steel windows. Nationwide U.S. shipping is available; impact-rated aluminum is a separate coastal conversation, not a substitute specification to paste onto a steel awning.
Black Badge Doors makes made-to-order steel awning windows with slim sightlines, European hardware, and hollow, solid, or thermally broken construction. Share your opening dimensions and clearance needs with Black Badge Doors to discuss a configuration suited to the room.
Read more
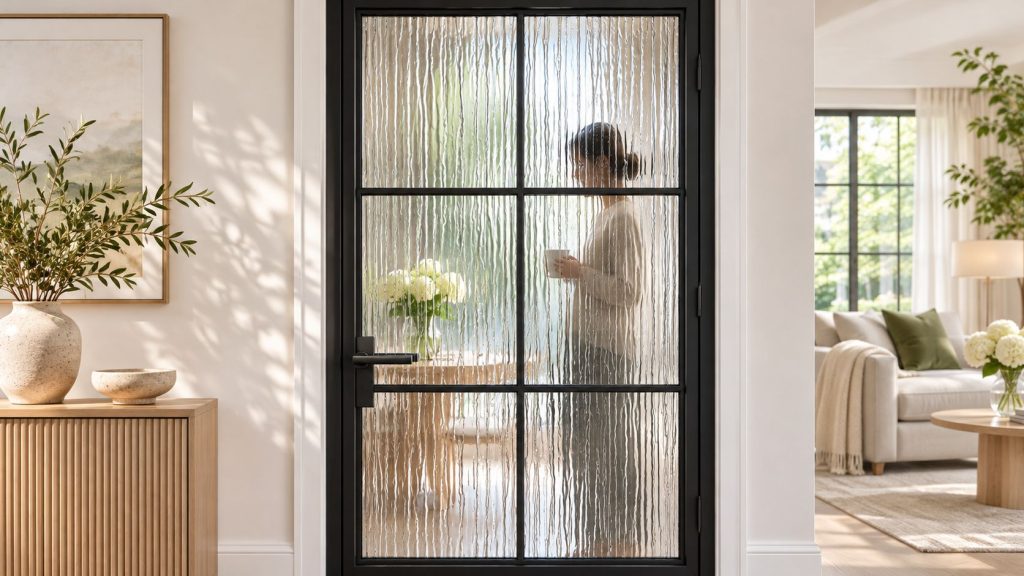
What Is Rain Glass and How It Creates Privacy
Rain Glass Is Patterned, Textured Glass That Looks Like Rain Running Down A Pane. It lets the light in while breaking up the view, so doors and windows get privacy without turning solid and heavy....
Read more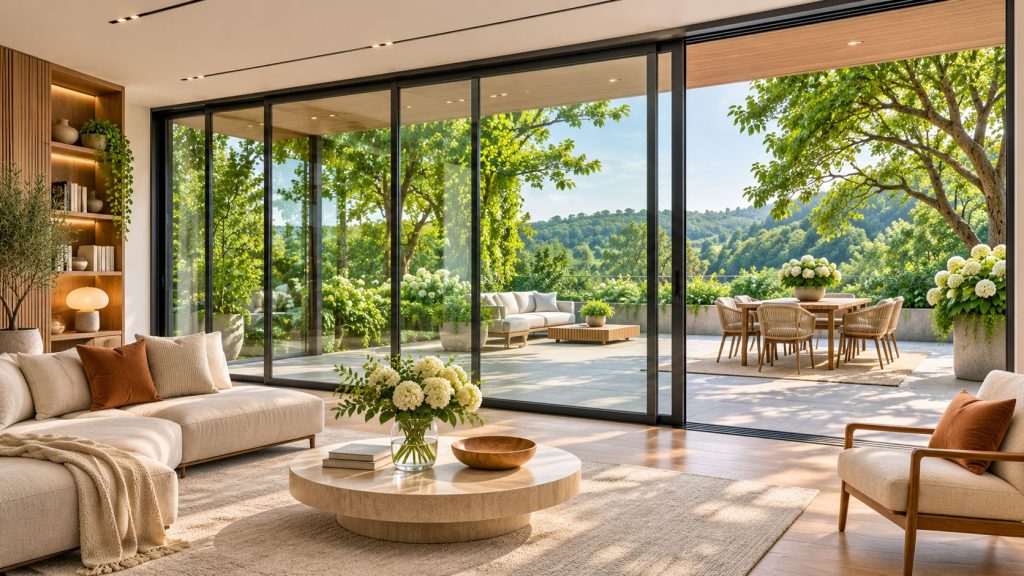
Sliding Doors Steel Guide for Large Openings
A kitchen renovation can leave you with a wide opening to the garden and nowhere for a hinged door to swing. An island blocks one side, the main path runs through the other, and a...
Read more